
5024 45 Street, Sylvan Lake, Alberta T4S 1C3








$1,150,000
- 4 bedrooms
- 4 bathrooms
- 2,251 Square Feet
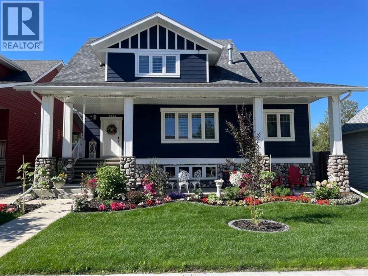
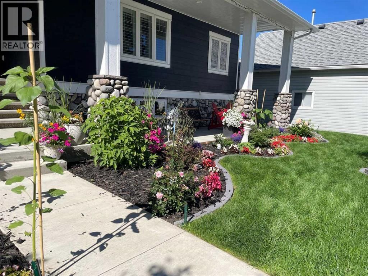
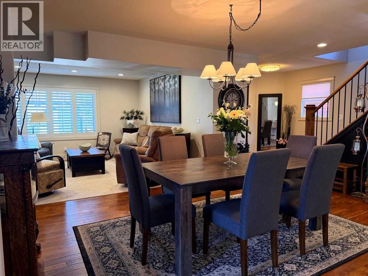
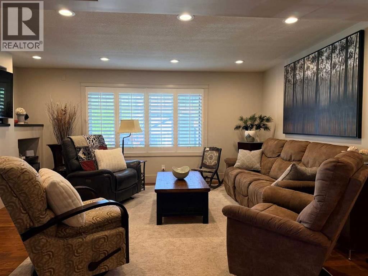
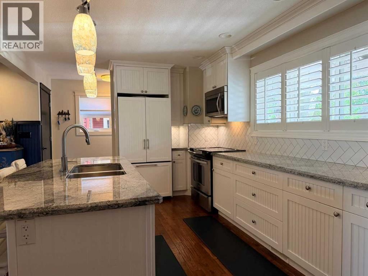
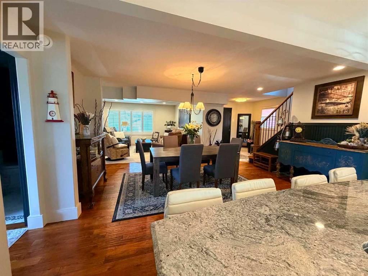
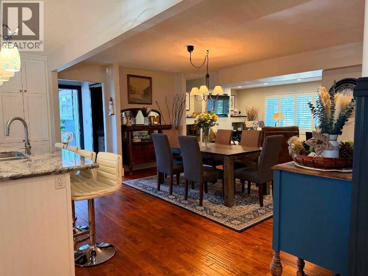
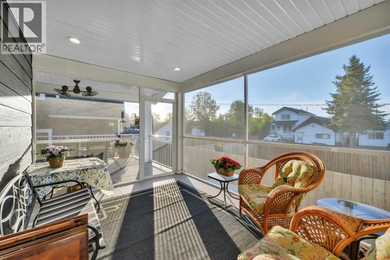
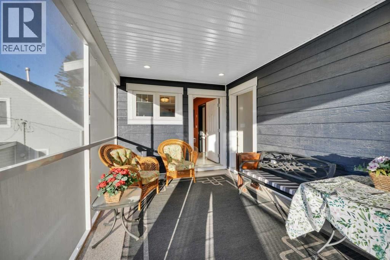
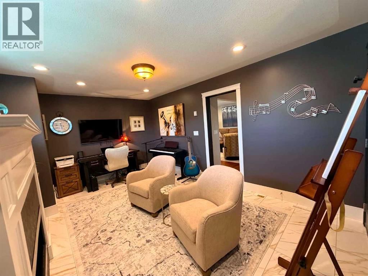
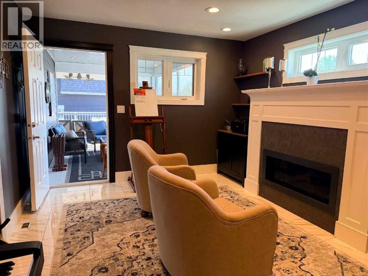
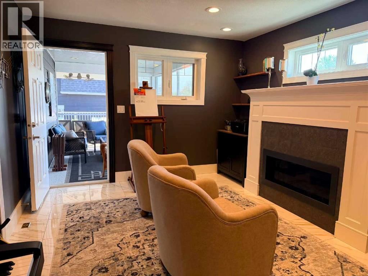
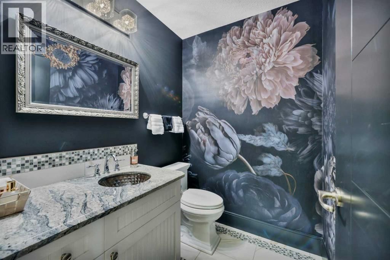
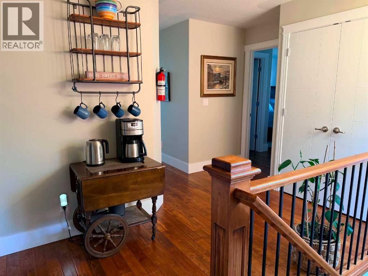
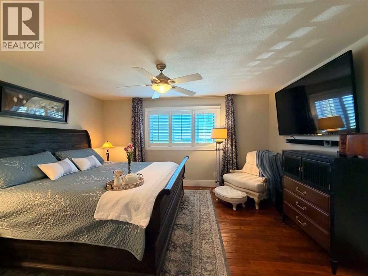
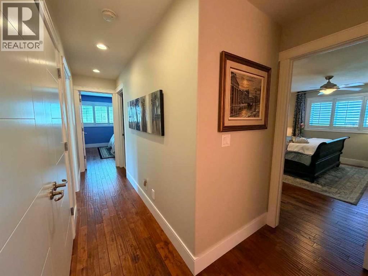
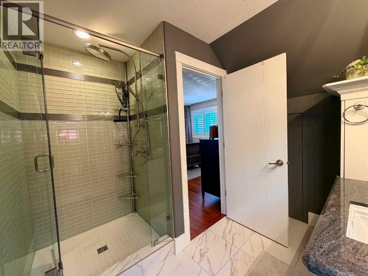
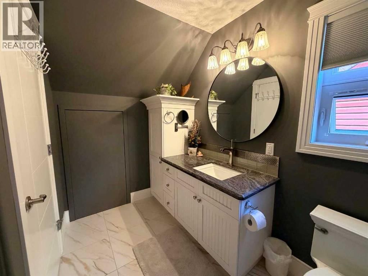
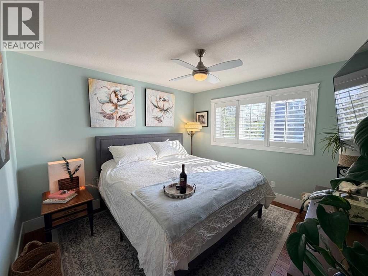
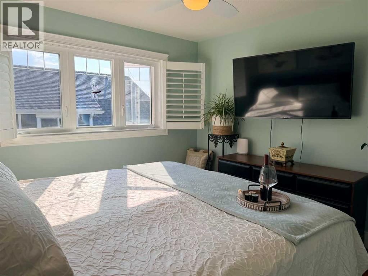
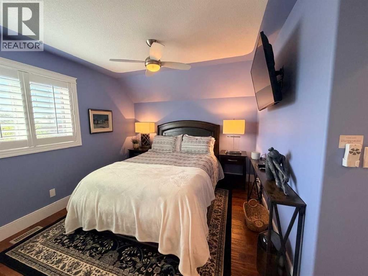
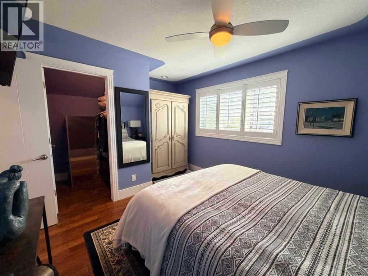
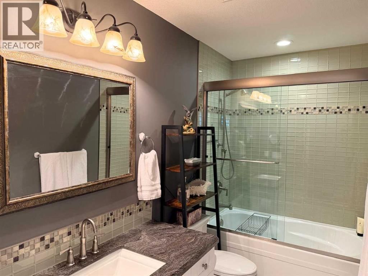
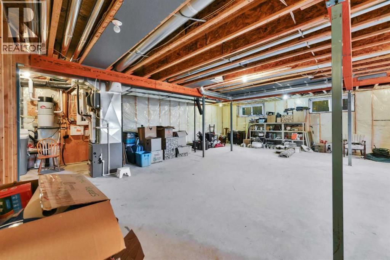
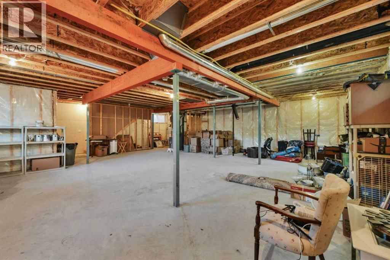
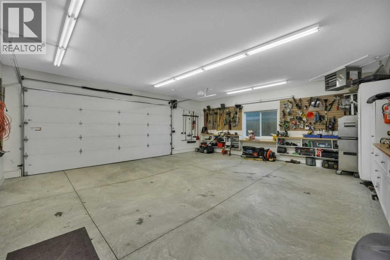
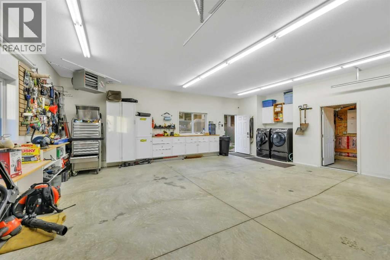
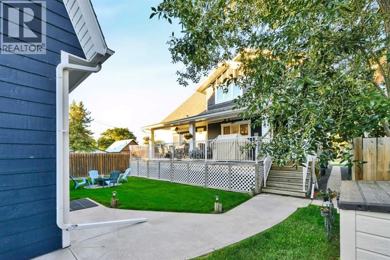
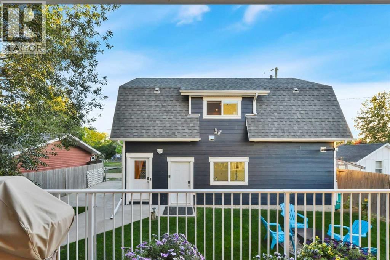
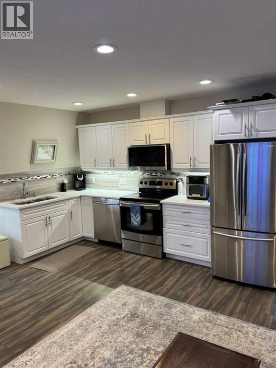
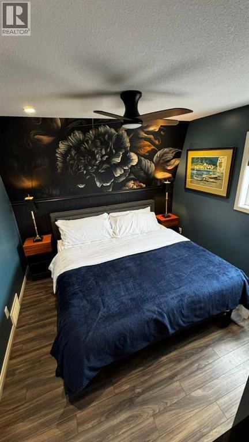
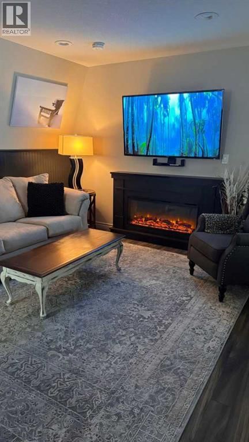
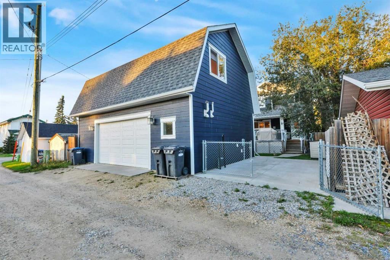
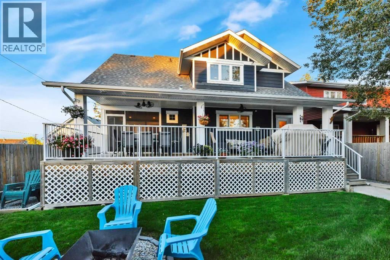
Updated Virtual Tour * Discover the perfect blend of luxury and charm in this executive modern farmhouse, just steps from the beautiful beaches of Sylvan Lake and the quaint downtown area. This 3-bedroom, 3-bathroom, 2-story home offers spacious living with an open floor plan that showcases high-end finishes throughout. From the stunning granite countertops to the beautiful engineered hardwood flooring, every detail has been meticulously chosen to impress. The large heated double garage includes a legal 1-bedroom suite above it.The basement, complete with its own separate entrance, is undeveloped and ready for customization, offering endless ... read more
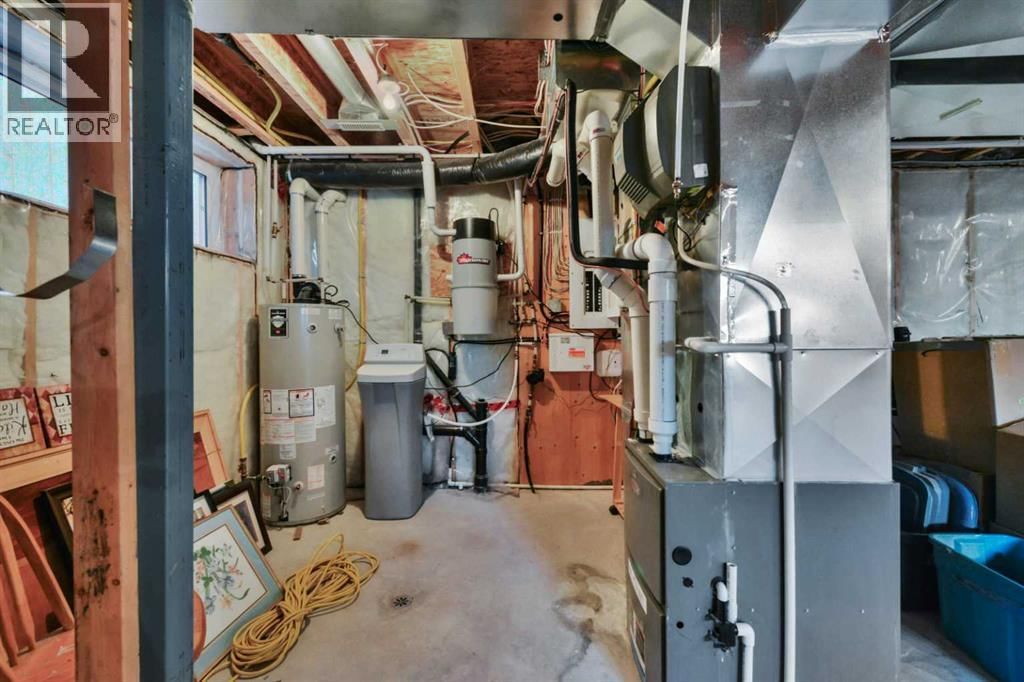
Updated Virtual Tour * Discover the perfect blend of luxury and charm in this executive modern farmhouse, just steps from the beautiful beaches of Sylvan Lake and the quaint downtown area. This 3-bedroom, 3-bathroom, 2-story home offers spacious living with an open floor plan that showcases high-end finishes throughout. From the stunning granite countertops to the beautiful engineered hardwood flooring, every detail has been meticulously chosen to impress. The large heated double garage includes a legal 1-bedroom suite above it.The basement, complete with its own separate entrance, is undeveloped and ready for customization, offering endless possibilities. Modern comfort is ensured with a new high-efficiency air conditioner, while a natural gas-operated Generac standby generator provides peace of mind. Built with hardy board siding, this home is designed to last, standing up to the highest standards of quality and durability.Situated within walking distance to Sylvan Lake’s vibrant beaches, this property has not only been a dream home but also a successful short-term rental over the summer, fully booked and receiving excellent reviews. Whether you’re seeking a full-time residence or a seasonal retreat, this property offers both luxury and investment potential. Don’t miss the opportunity to experience this exceptional home—schedule your viewing today! (id:39198)
- Listing ID: A2308753
- Property Type: Single Family
- Year Built: 2012
| Property | |
|---|---|
| Ownership: | Freehold |
| Lot Size: | 6175 Sqft (4,051 - 7,250 Sqft) Fence and Landscaped |
| Parking: | Attached Garage 3 Spaces |
| Building | |
|---|---|
| Type: | Single Family House |
| Appliances: | Dishwasher, Dryer, Garage Door Opener, Microwave Range Hood Combo, Oven, Refrigerator, Stove, Water Softener, Window Coverings and Washer |
| HVAC: | Central Air Conditioning, Central Heating and Fireplace Natural Gas |
| Exterior: | Wood Siding |
| Basement: | See Remarks (Unfinished) |
| Location | |
|---|---|
| Town: | Sylvan Lake |
| Province: | Alberta |
| Nearby Amenities: | Golf Course, Park, Playground, Schools, Shopping and Water Nearby |
| Community Features: | Fishing, Golf Course Development and Lake Privileges |
| Rooms | Level | Dimensions |
|---|---|---|
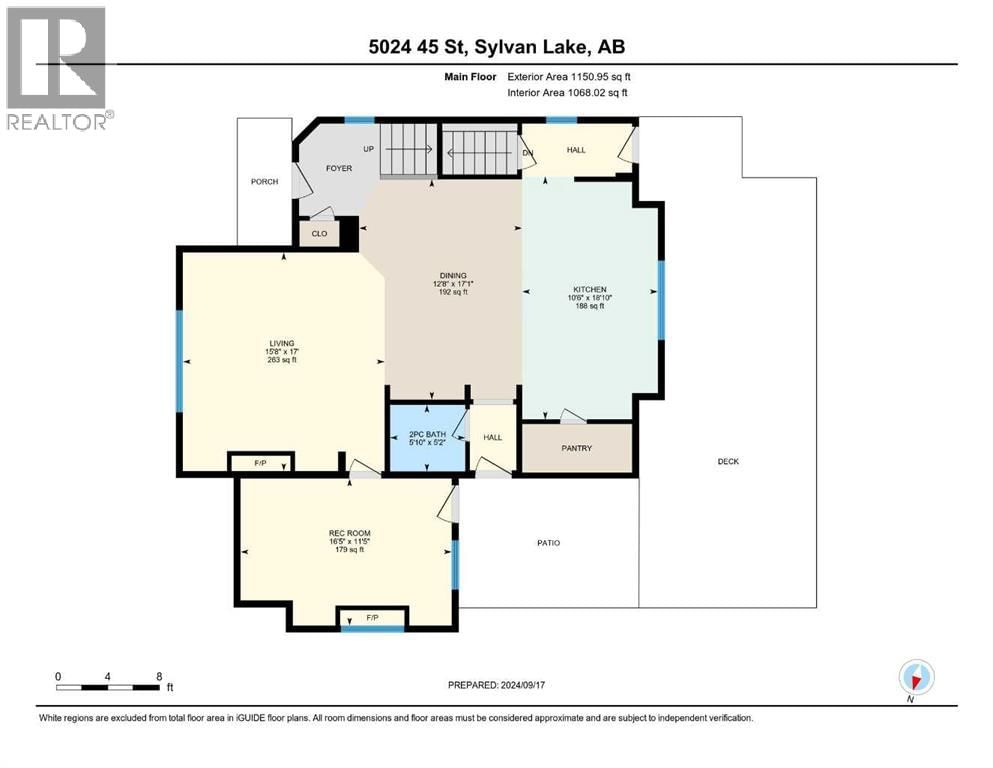
| Kitchen | Main level | 18.83 ft x 10.50 ft |
| Dining room | Main level | 17.08 ft x 12.67 ft |
| Living room | Main level | 17.00 ft x 15.67 ft |
| 2pc Bathroom | Main level | 5.17 ft x 5.83 ft |
| Recreational, Games room | Main level | 11.42 ft x 16.42 ft |
| Primary Bedroom | Upper Level | 14.92 ft x 15.67 ft |
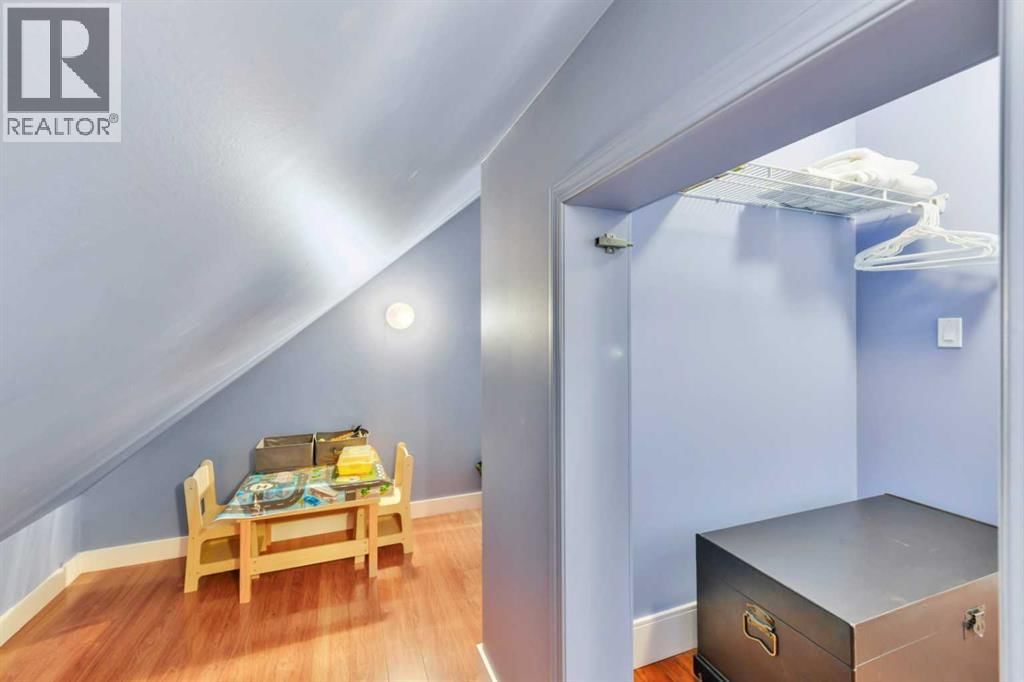
| Bedroom | Upper Level | 10.92 ft x 13.33 ft |
| Bedroom | Upper Level | 12.00 ft x 14.50 ft |
| 3pc Bathroom | Upper Level | 9.25 ft x 9.08 ft |
| 4pc Bathroom | Upper Level | 4.83 ft x 9.75 ft |
| Laundry room | Upper Level | 7.08 ft x 5.42 ft |
| Kitchen | Unknown | 6.08 ft x 17.42 ft |
| Dining room | Unknown | 10.33 ft x 7.75 ft |
| Living room | Unknown | 10.33 ft x 12.42 ft |
| Bedroom | Unknown | 10.08 ft x 12.25 ft |
| 4pc Bathroom | Unknown | 10.00 ft x 4.67 ft |
Book a showing to see this 45 Home in Sylvan Lake
This property has so much to offer. Book a private showing now, as you do not want to miss out on 5024 45 Street in Sylvan Lake, Alberta!
Private Showing Request
Send a request to book a private showing for
.
Please Note: Information you supply in the contact form will be kept fully confidential.
Is this home the right property for you? Start a conversation to find out.

Provided by Realty Executives Alberta Elite. MLS®, REALTOR®, and the associated logos are trademarks of the Canadian Real Estate Association.

This REALTOR.ca listing content is owned and licensed by REALTOR® members of the Canadian Real Estate Association.
Have questions or need more information about this home? Don't know where to begin? Then, let us connect you with the best real estate agent to guide you.

Inquiries submitted through this website will be responded to by a local sales representative from Royal LePage®.
Start a Conversation by Text
Provide your full name, phone and email to start a conversation by text message.
Please Note: Information you supply in the contact form will be kept fully confidential.
Start a Conversation by Email
Provide your full name and email to start a conversation by email.
Please Note: Information you supply in the contact form will be kept fully confidential.