
97 Rosa CR, St. Albert, Alberta T8N 8G4
$714,900
- 3 bedrooms
- 3 bathrooms
- 2,224 Square Feet
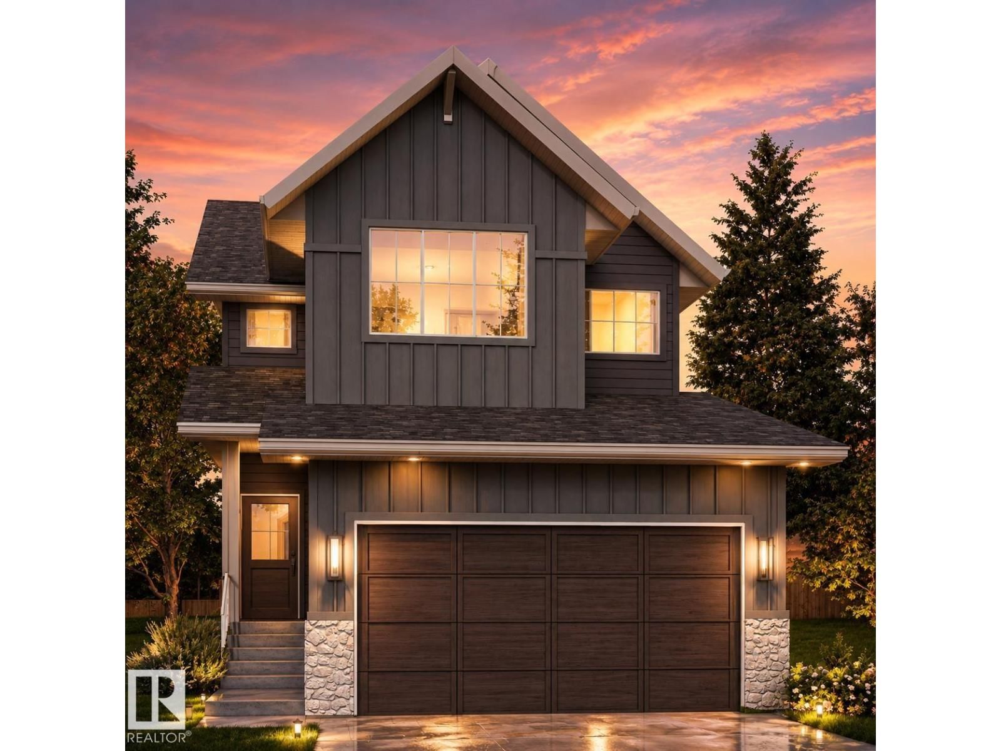
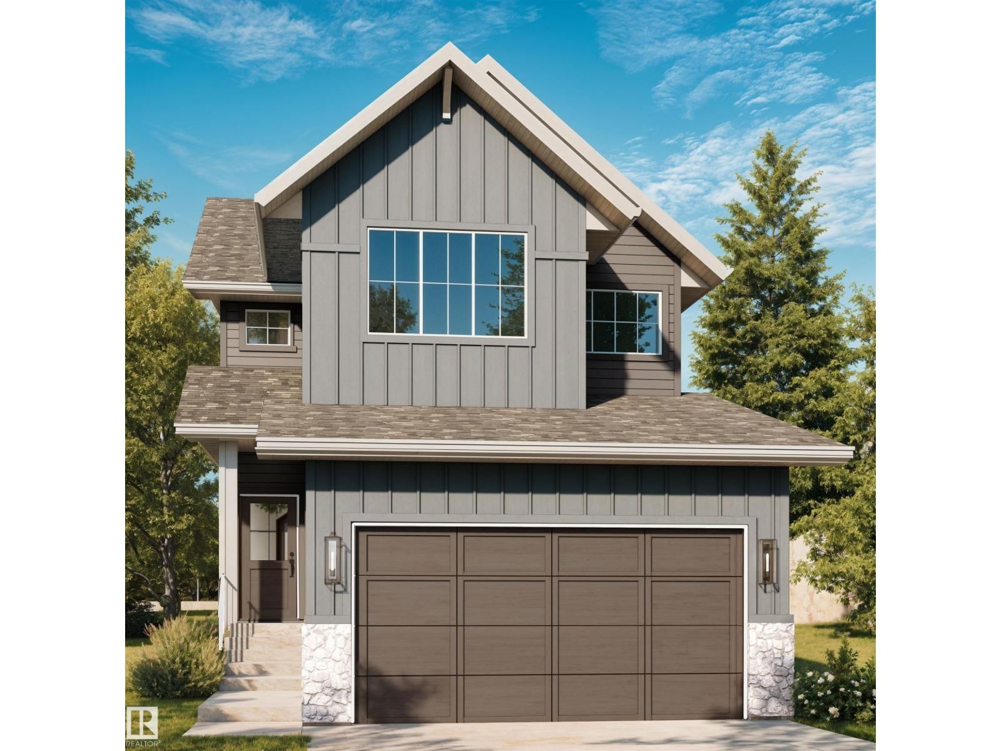
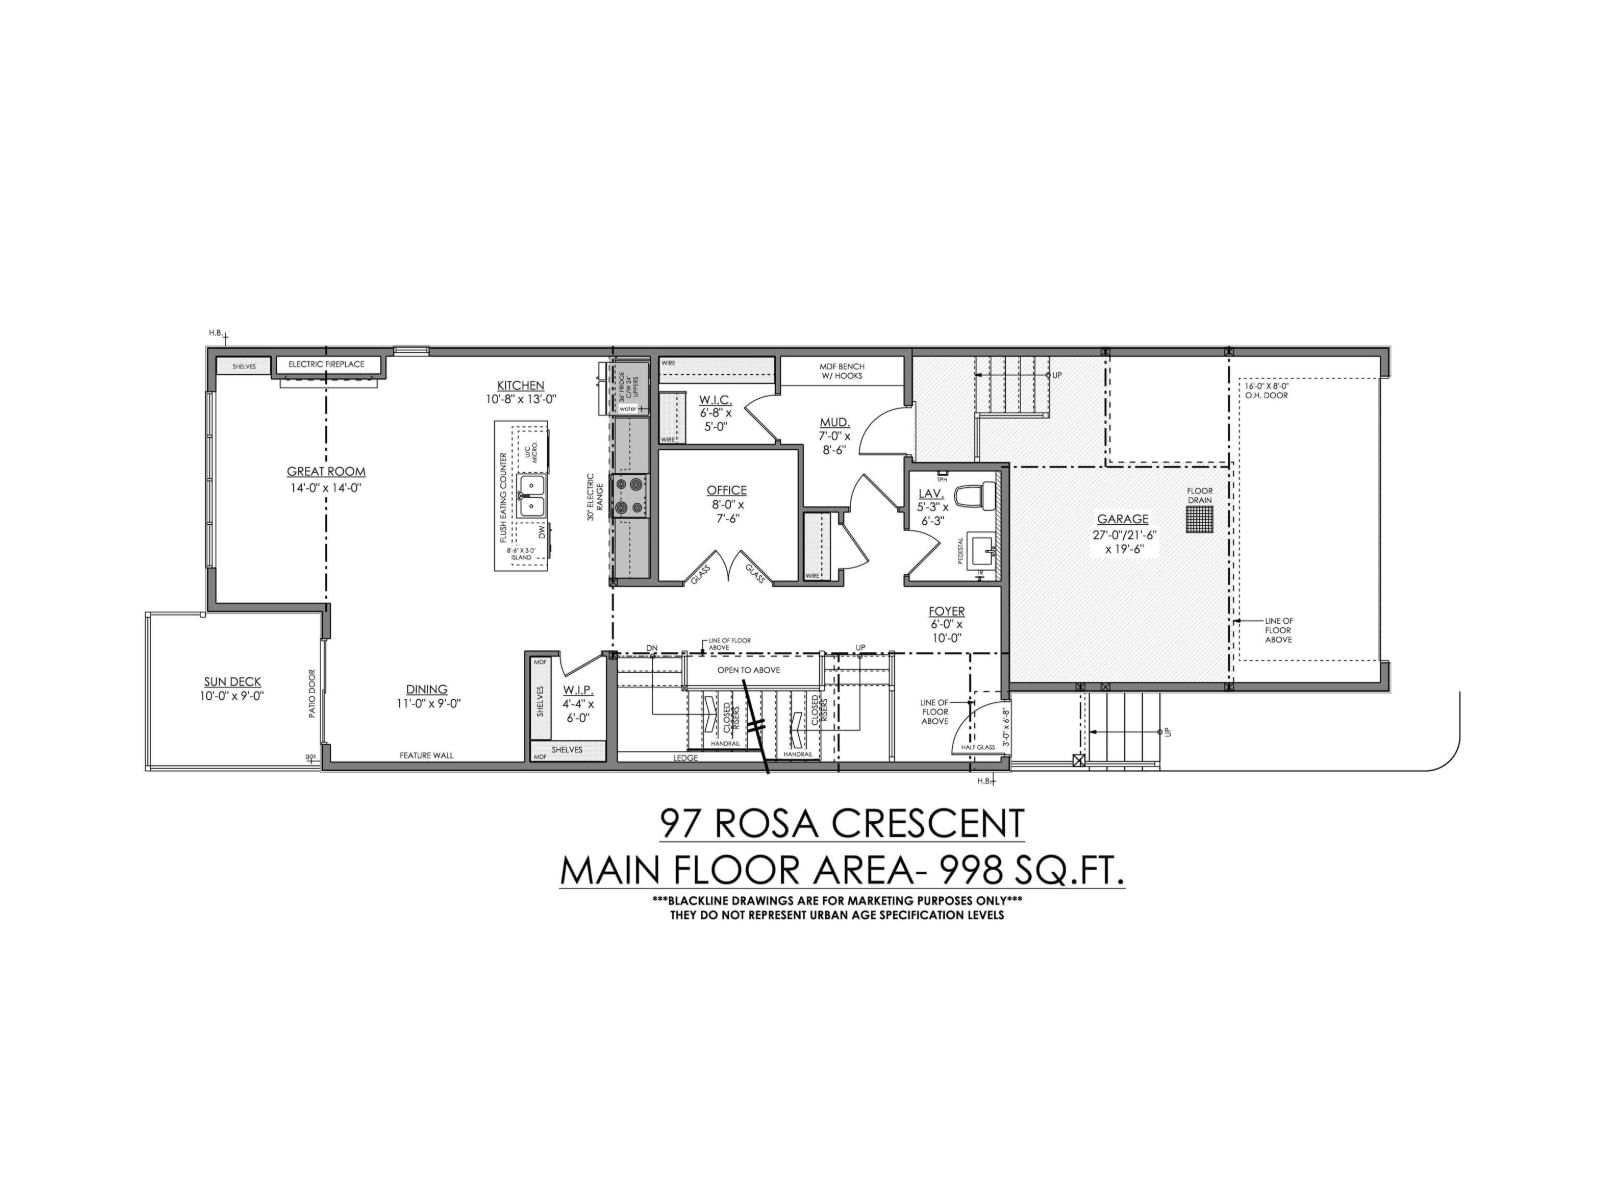
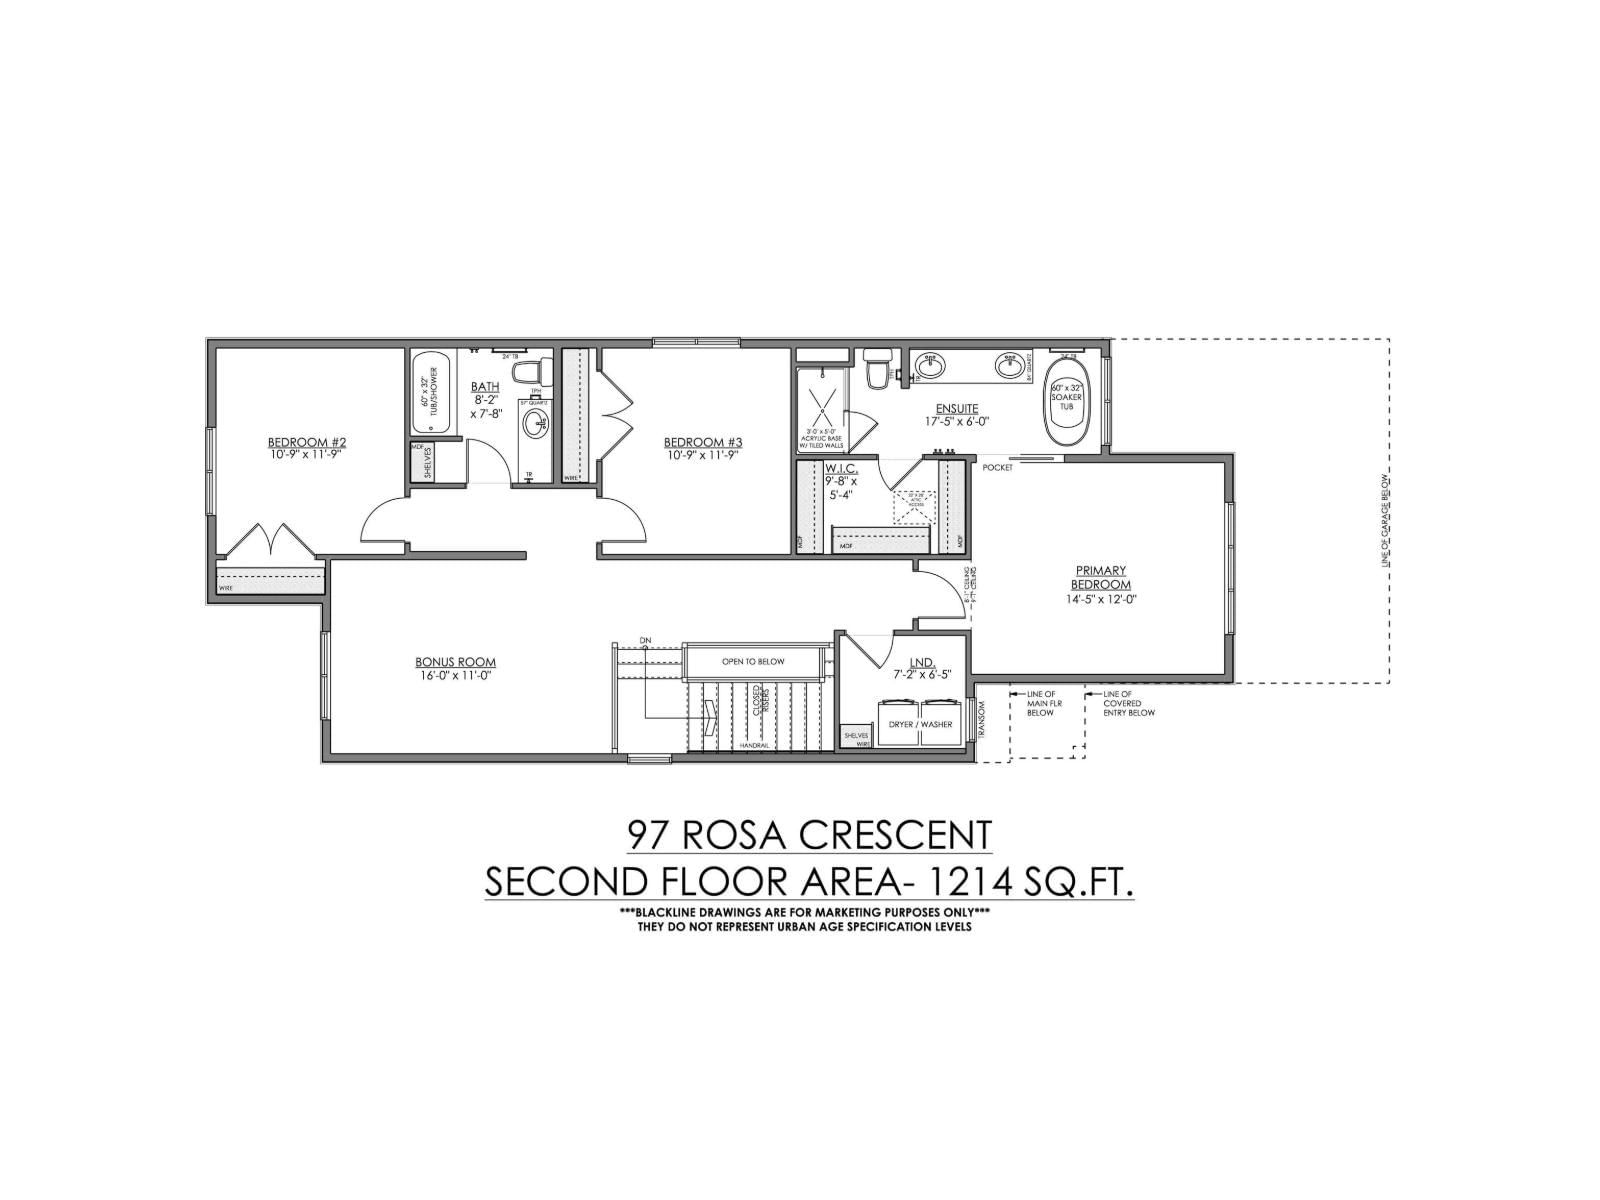
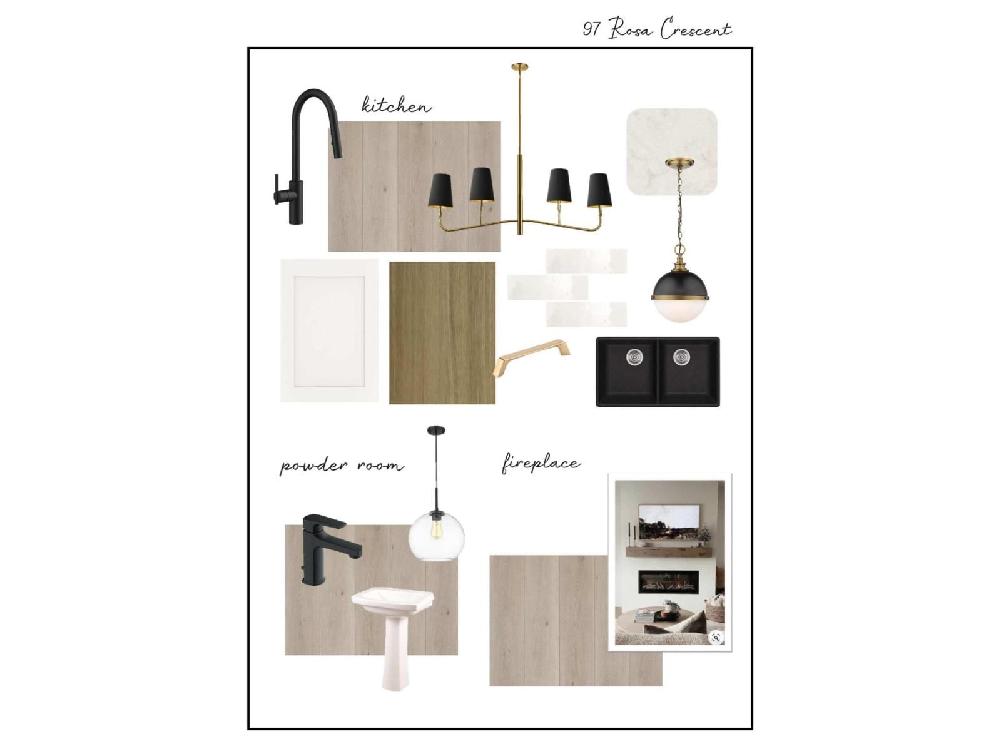
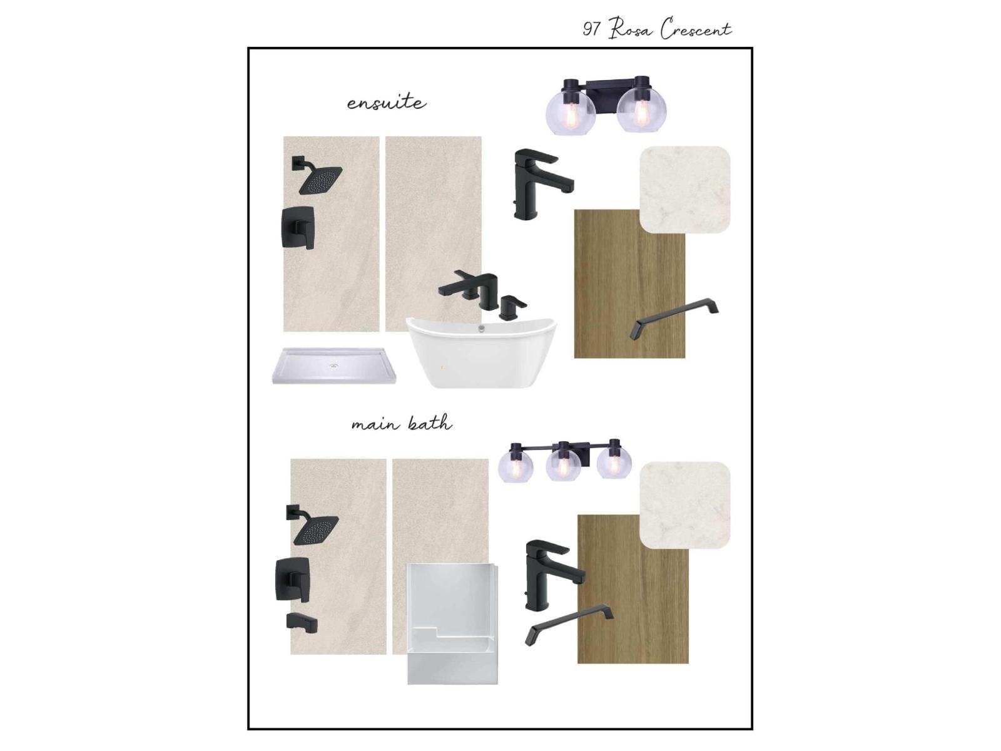
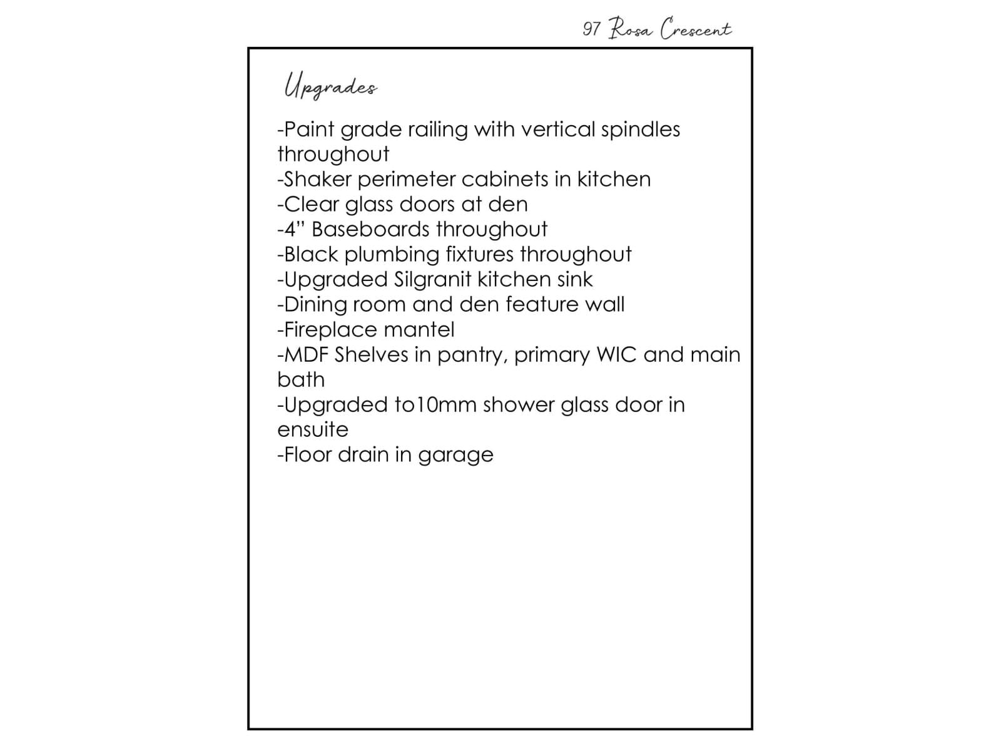
Welcome to the Aspen B by UrbanAge Homes — a charming 2223 sq.ft. two-storey in Riverside, St. Albert's newest nature-inspired community. This 3-bed plus main floor office, 2.5-bath home blends modern farmhouse character with thoughtful interior details. The main floor features a great room with electric fireplace and Fypon mantel, a chef's kitchen with shaker perimeter cabinets, upgraded Silgranit sink and matte black faucet, and a walk-in pantry. A wainscoted dining room, dedicated den with clear glass french doors and feature wall, oversized mudroom, and sun deck complete the level. Upstairs: a private primary retreat with spa-style ensuite (10mm ... read more
Welcome to the Aspen B by UrbanAge Homes — a charming 2223 sq.ft. two-storey in Riverside, St. Albert's newest nature-inspired community. This 3-bed plus main floor office, 2.5-bath home blends modern farmhouse character with thoughtful interior details. The main floor features a great room with electric fireplace and Fypon mantel, a chef's kitchen with shaker perimeter cabinets, upgraded Silgranit sink and matte black faucet, and a walk-in pantry. A wainscoted dining room, dedicated den with clear glass french doors and feature wall, oversized mudroom, and sun deck complete the level. Upstairs: a private primary retreat with spa-style ensuite (10mm glass shower, freestanding soaker tub) and walk-in closet with MDF shelving, two additional bedrooms, bonus room, upper laundry, and main bath. Double attached garage (27'/21'-6 x 19'-6) with floor drain. Fully finished stairwell to basement. Steps from Grey Nuns, White Spruce Forest and Riverside Landing! (id:39198)
- Listing ID: E4495937
- Property Type: Single Family
- Year Built: 2026
| Property | |
|---|---|
| Ownership: | Freehold |
| Lot Size: | 340.35 M2 |
| Parking: | Attached Garage |
| Building | |
|---|---|
| Type: | Single Family House |
| Appliances: | Microwave, Refrigerator, Stove, Washer and Dryer |
| HVAC: | Fireplace and Forced Air |
| Basement: | Full (Unfinished) |
| Location | |
|---|---|
| Town: | St. Albert |
| Province: | Alberta |
| Nearby Amenities: | Public Transit, Schools and Shopping |
| Rooms | Level | Dimensions |
|---|---|---|
| Dining room | Main level | 2.74 x 3.35 |
| Kitchen | Main level | 3.96 x 3.29 |
| Primary Bedroom | Upper Level | 3.65 x 4.41 |
| Bedroom 2 | Upper Level | 3.62 x 3.32 |
| Bedroom 3 | Upper Level | 3.62 x 3.32 |
| Bonus Room | Upper Level | 3.35 x 487 |
| Office | Main level | 231 x 2.43 |
| Mud room | Main level | 2.62 x 2.13 |
Book a showing to see this Rosa Home in St. Albert
This property has so much to offer. Book a private showing now, as you do not want to miss out on 97 Rosa CR in St. Albert, Alberta!
Private Showing Request
Send a request to book a private showing for
.
Please Note: Information you supply in the contact form will be kept fully confidential.
Is this home the right property for you? Start a conversation to find out.

Provided by Century 21 Reward Realty. MLS®, REALTOR®, and the associated logos are trademarks of the Canadian Real Estate Association.

This REALTOR.ca listing content is owned and licensed by REALTOR® members of the Canadian Real Estate Association.
Have questions or need more information about this home? Don't know where to begin? Then, let us connect you with the best real estate agent to guide you.

Inquiries submitted through this website will be responded to by a local sales representative from Royal LePage®.
Start a Conversation by Text
Provide your full name, phone and email to start a conversation by text message.
Please Note: Information you supply in the contact form will be kept fully confidential.
Start a Conversation by Email
Provide your full name and email to start a conversation by email.
Please Note: Information you supply in the contact form will be kept fully confidential.