
42 BERNARD DR, St. Albert, Alberta T8N 0B4





$464,900
- 4 bedrooms
- 3 bathrooms
- 105 Square Feet
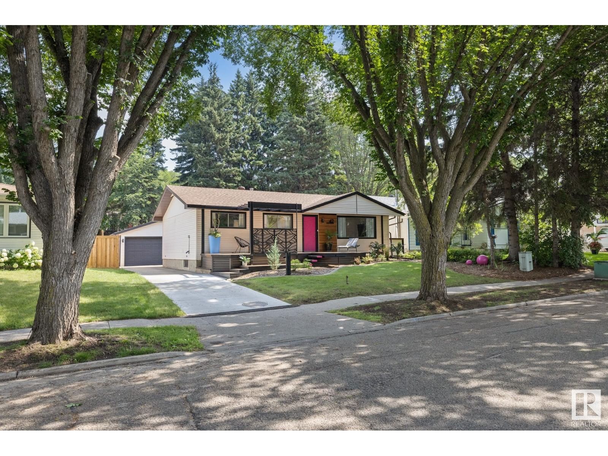
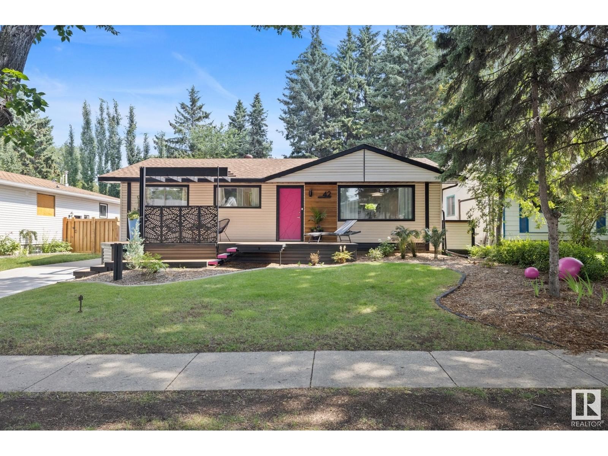
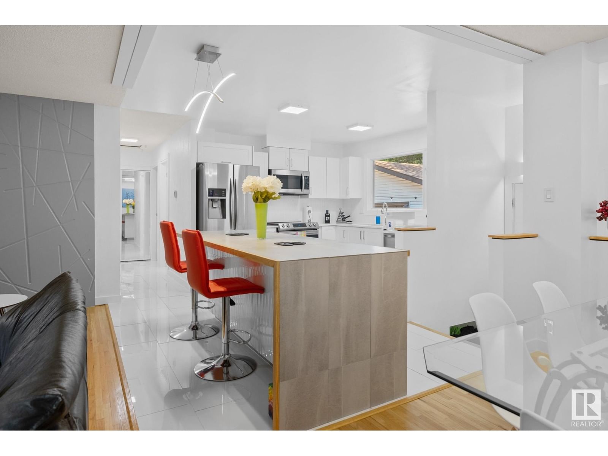
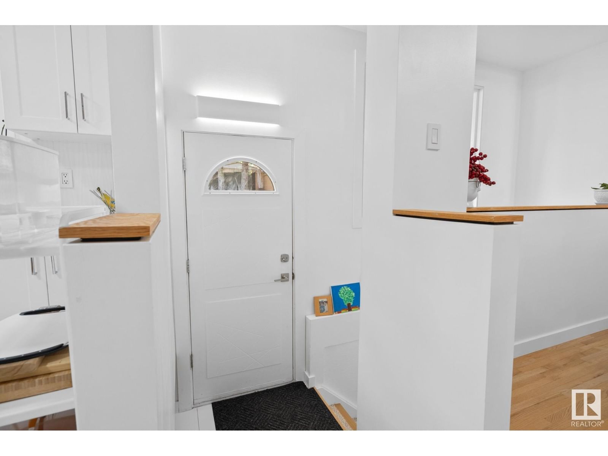
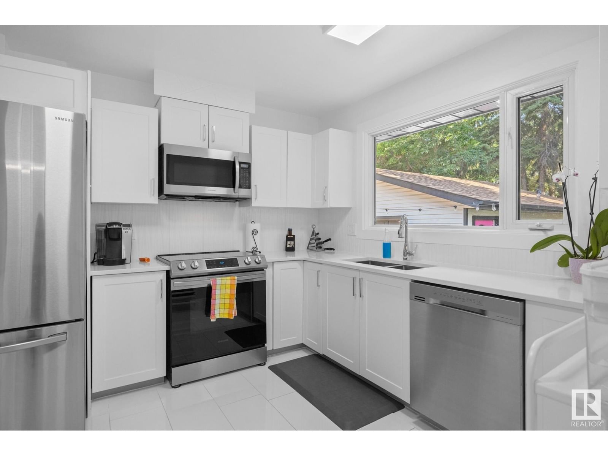
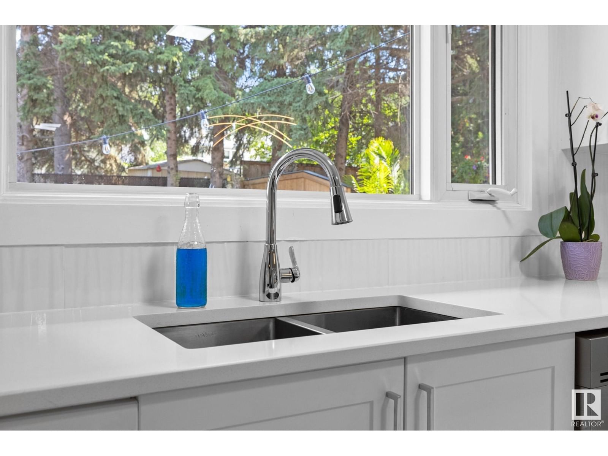
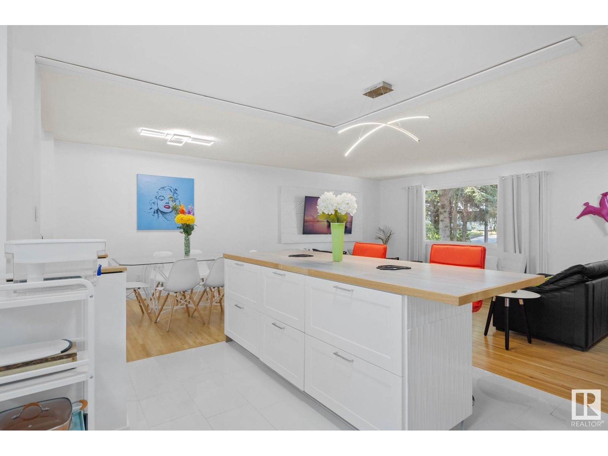
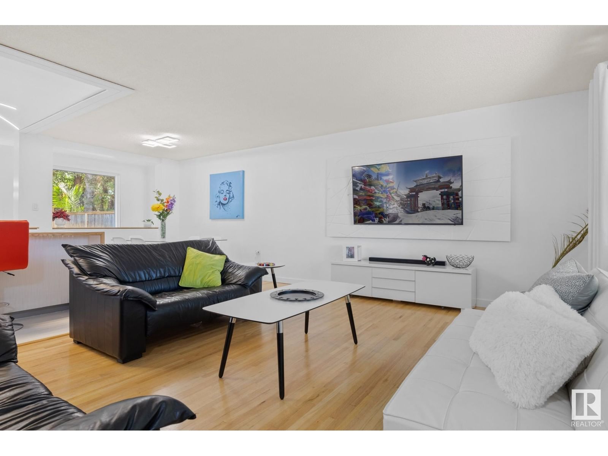
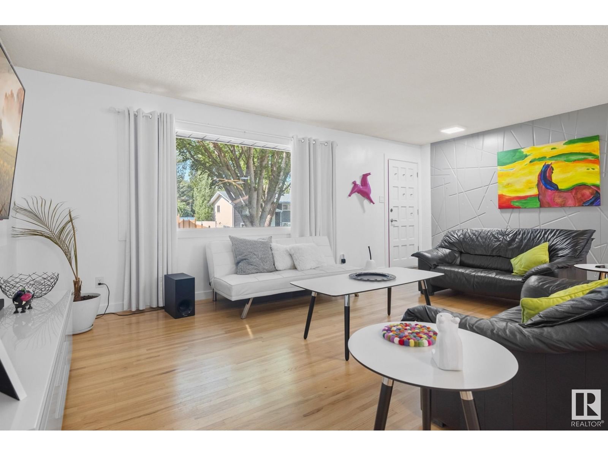
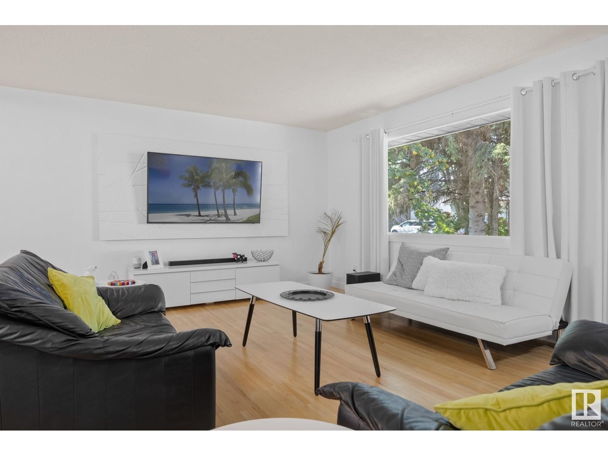
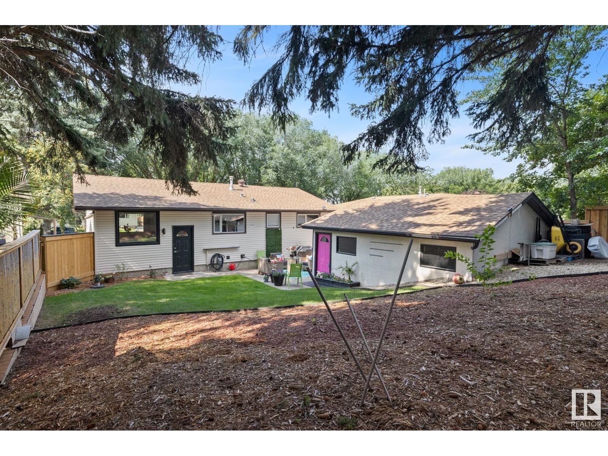
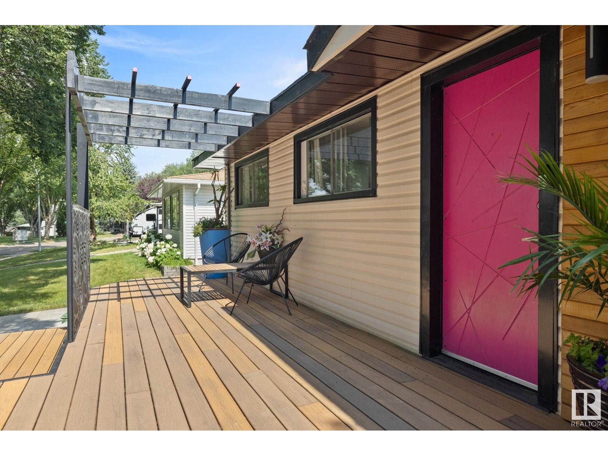
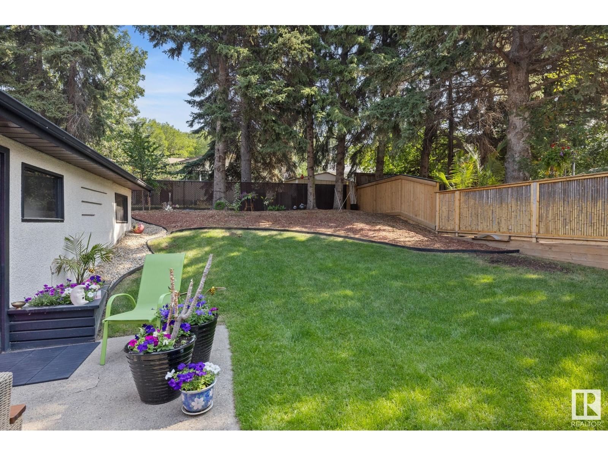
WOW!! Potential INVESTMENT, FIRST TIME HOME BUYERS, OR SENIORS. This home offers the best of contemporary interior with one of St. Albert's most desireable neighborhoods - Braeside. This home has been extensively updated with stylish designs. The front boasts an oversized front deck with portico. The main floor has an open concept with large windows for natural light, spacious living room, dining room, and remodelled kitchen. The gleaming white kitchen has sleek white cabinets, an island, and stainless appliances. Adj. dining room perfect for entertaining with contemporary lighting and a window to allow for views of nature. The primary bedroom ... read more
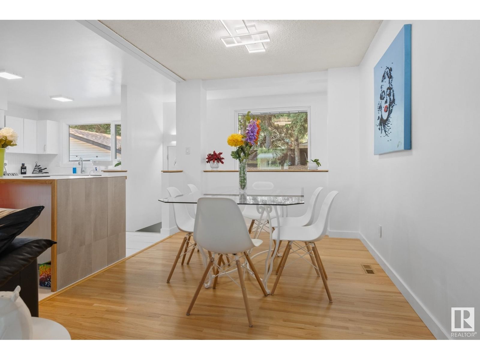
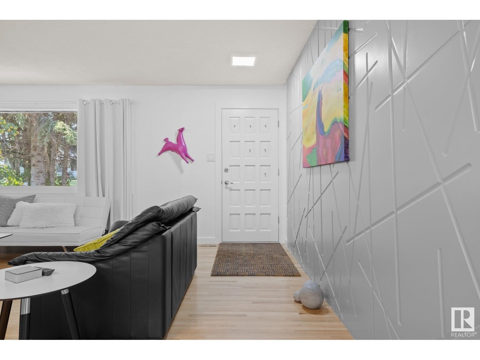
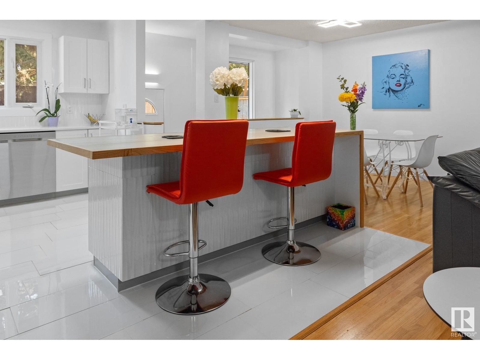
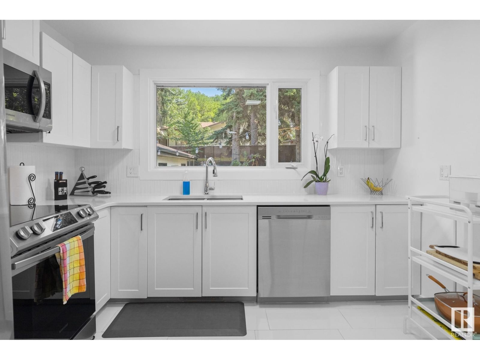
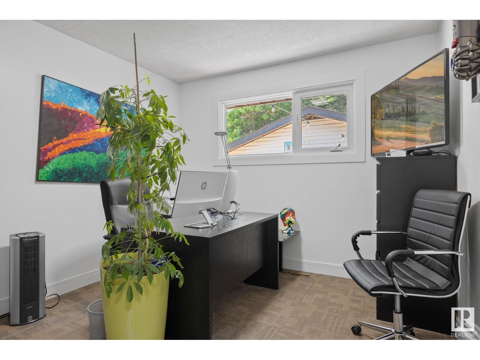
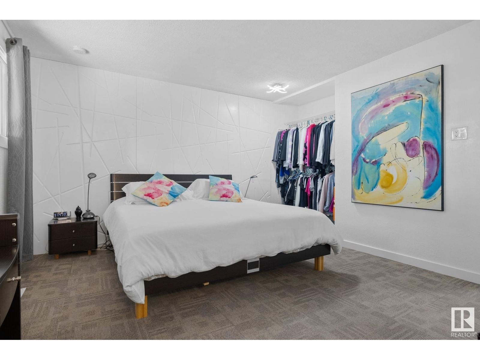
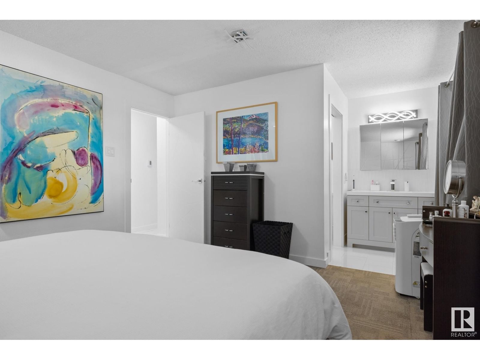
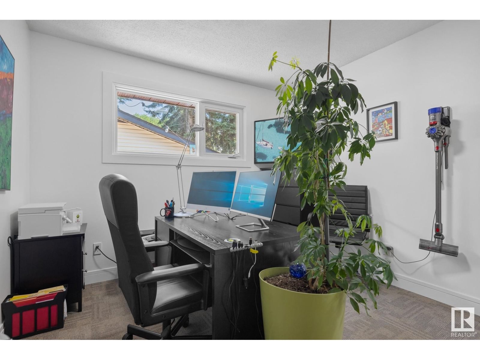
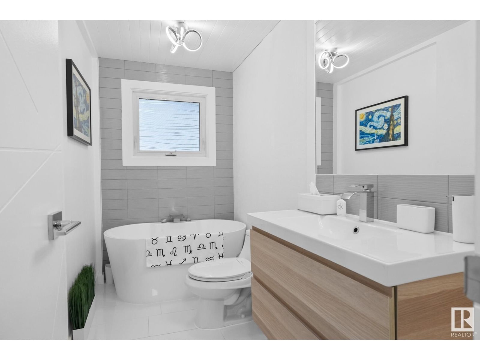
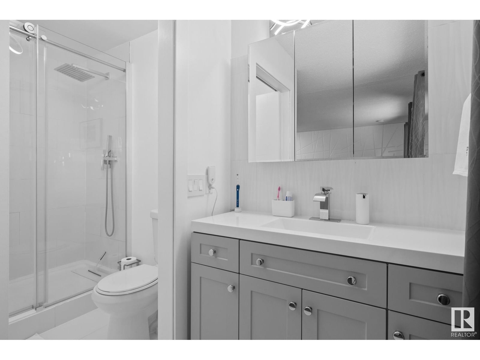
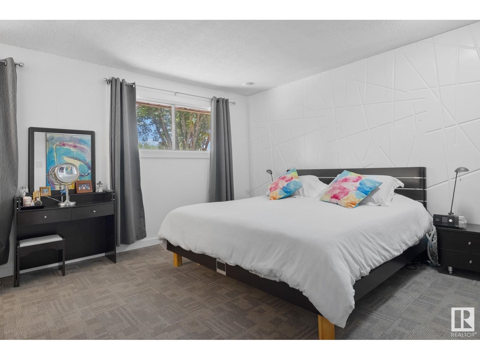
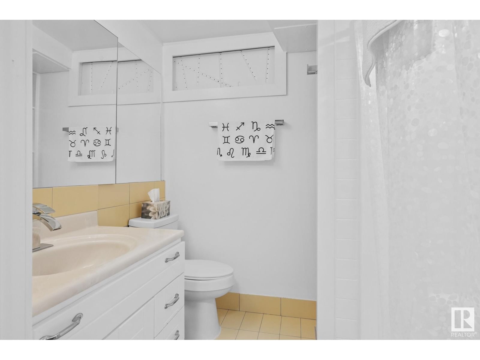
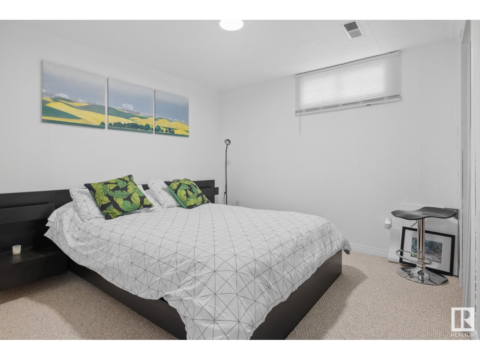
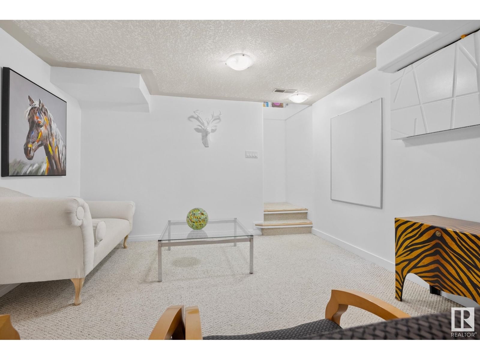
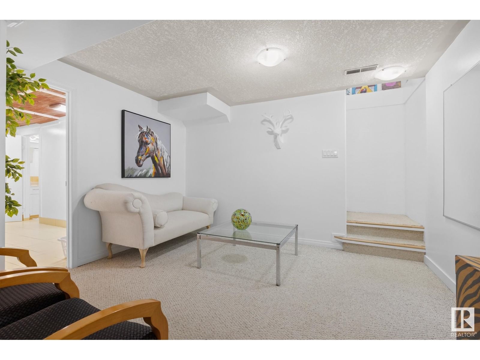
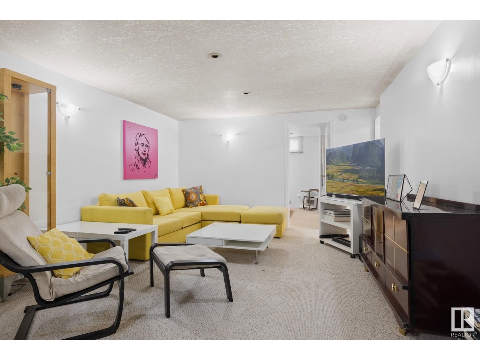
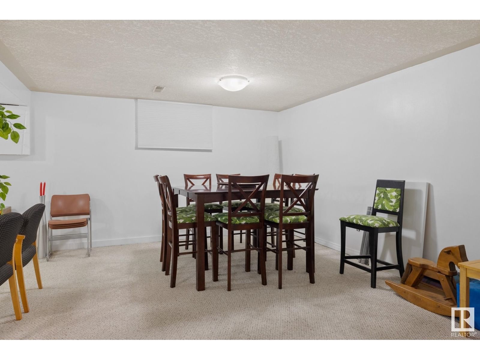
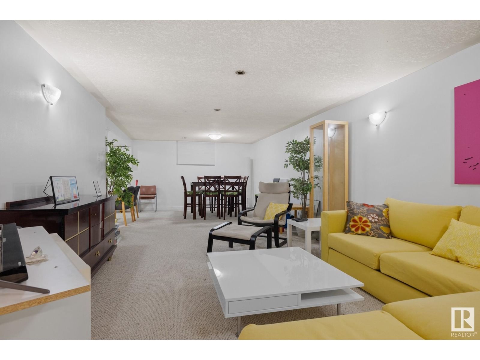
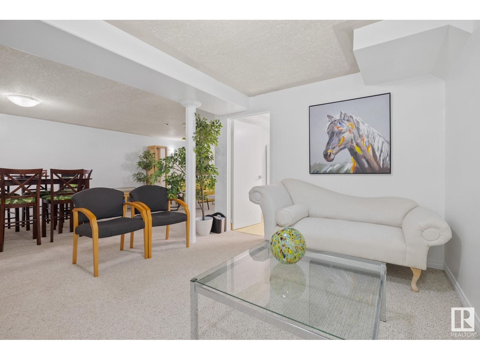
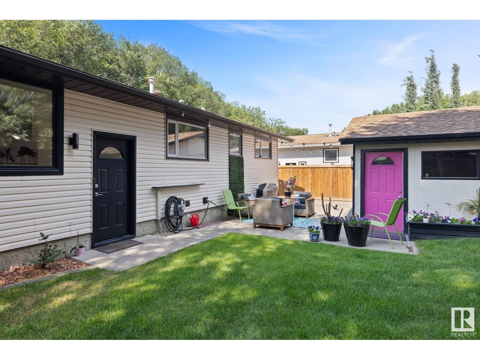
WOW!! Potential INVESTMENT, FIRST TIME HOME BUYERS, OR SENIORS. This home offers the best of contemporary interior with one of St. Albert's most desireable neighborhoods - Braeside. This home has been extensively updated with stylish designs. The front boasts an oversized front deck with portico. The main floor has an open concept with large windows for natural light, spacious living room, dining room, and remodelled kitchen. The gleaming white kitchen has sleek white cabinets, an island, and stainless appliances. Adj. dining room perfect for entertaining with contemporary lighting and a window to allow for views of nature. The primary bedroom has a 3 piece ensuite and another two bedrooms on main. You will love the upgraded basement with a large rec area, 2 bedrooms, and 3 piece bathroom. New HW tank, New front window. Oversized Double detached garage . Meticulous landscaping. IDEAL starter home for young profession or seniors who want to live near the river. (id:39198)
- Listing ID: E4401600
- Property Type: Single Family
- Year Built: 1970
| Location | |
|---|---|
| Town: | St. Albert |
| Province: | Alberta |
| Rooms | Level | Dimensions |
|---|---|---|
| Living room | Main level | 4.07 x 6.09 |
| Dining room | Main level | 2.98 x 2.7 |
| Kitchen | Main level | 3.23 x 4.38 |
| Family room | Basement | 6.9 x 8.37 |
| Primary Bedroom | Main level | 3.78 x 4.07 |
| Bedroom 2 | Main level | 3.11 x 3.08 |
| Bedroom 3 | Basement | 3.96 x 3.21 |
| Bedroom 4 | Basement | |
| Storage | Basement | 3.9 x 3.23 |
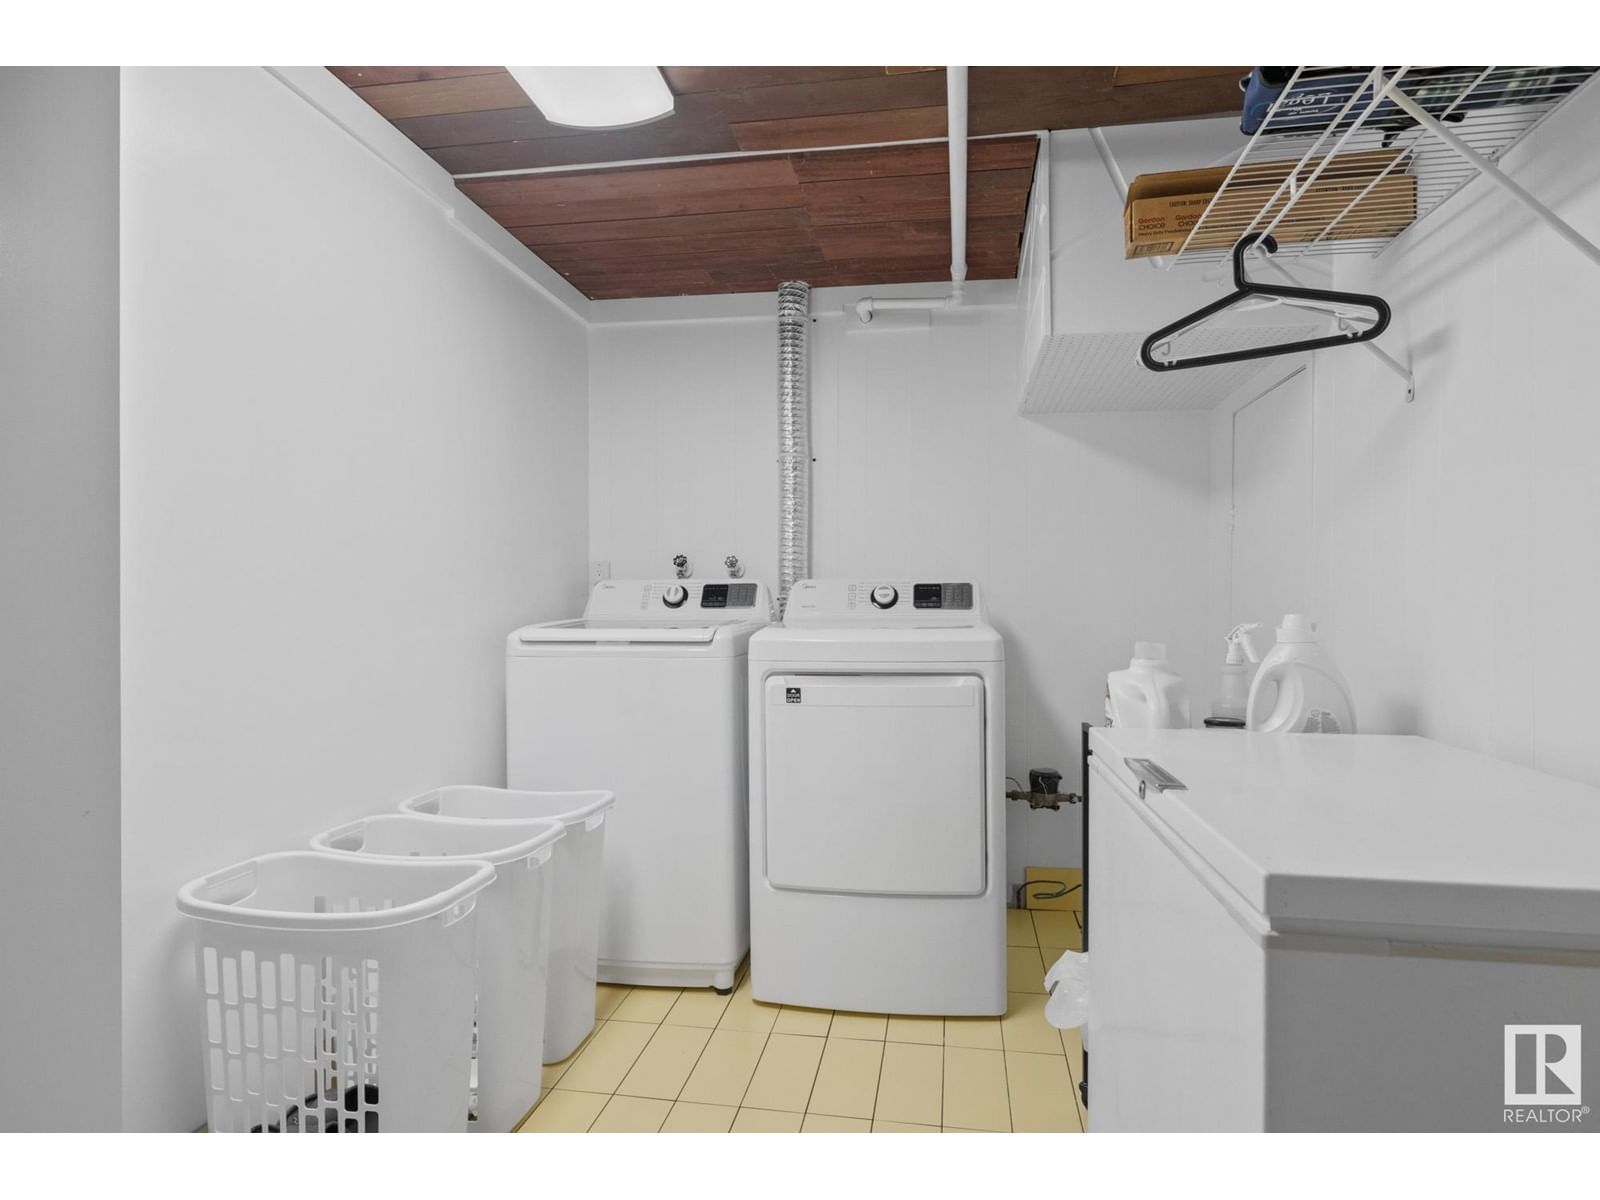
| Utility room | Basement | 2.01 x 4.65 |
Book a showing to see this BERNARD Home in St. Albert
This property has so much to offer. Book a private showing now, as you do not want to miss out on 42 BERNARD DR in St. Albert, Alberta!
Private Showing Request
Send a request to book a private showing for
.
Please Note: Information you supply in the contact form will be kept fully confidential.
Is this home the right property for you? Start a conversation to find out.

Provided by RE/MAX Elite. MLS®, REALTOR®, and the associated logos are trademarks of the Canadian Real Estate Association.

This REALTOR.ca listing content is owned and licensed by REALTOR® members of the Canadian Real Estate Association.
Have questions or need more information about this home? Don't know where to begin? Then, let us connect you with the best real estate agent to guide you.

Inquiries submitted through this website will be responded to by a local sales representative from Royal LePage®.
Start a Conversation by Text
Provide your full name, phone and email to start a conversation by text message.
Please Note: Information you supply in the contact form will be kept fully confidential.
Start a Conversation by Email
Provide your full name and email to start a conversation by email.
Please Note: Information you supply in the contact form will be kept fully confidential.