
19 Cessy ST, St. Albert, Alberta T8T 2E2






$562,400
- 4 bedrooms
- 3 bathrooms
- 2,208 Square Feet
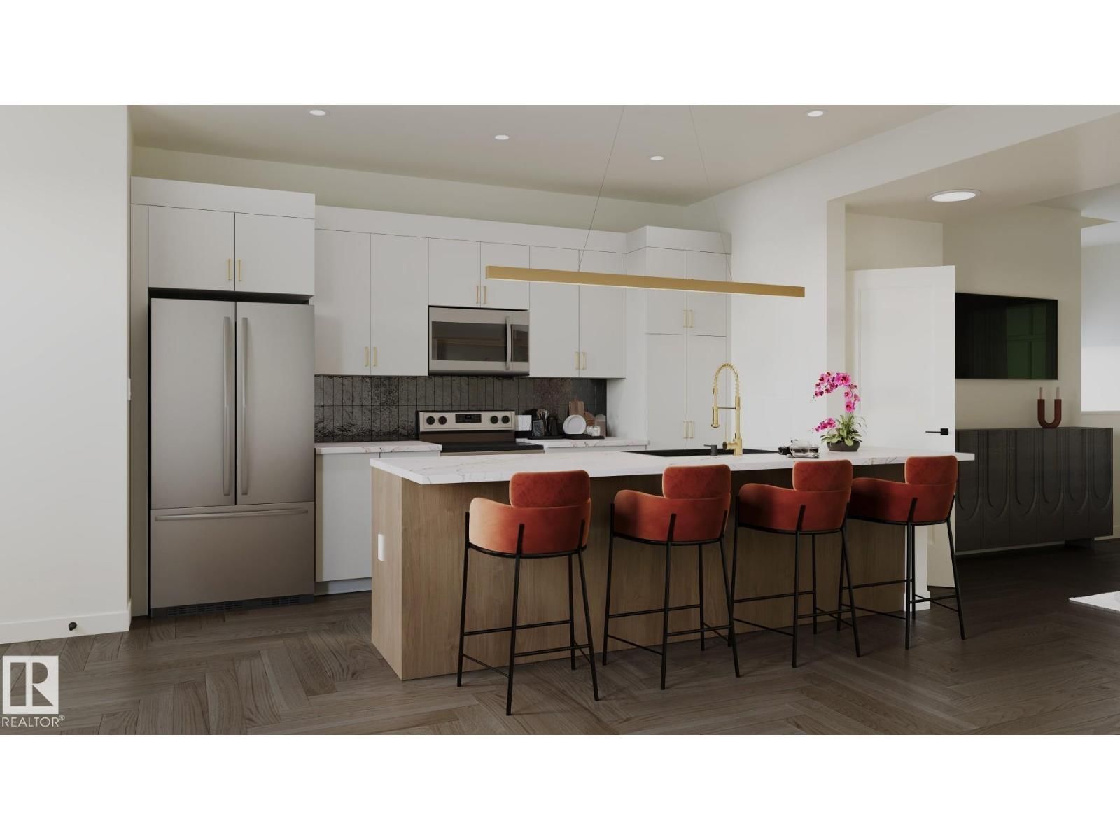
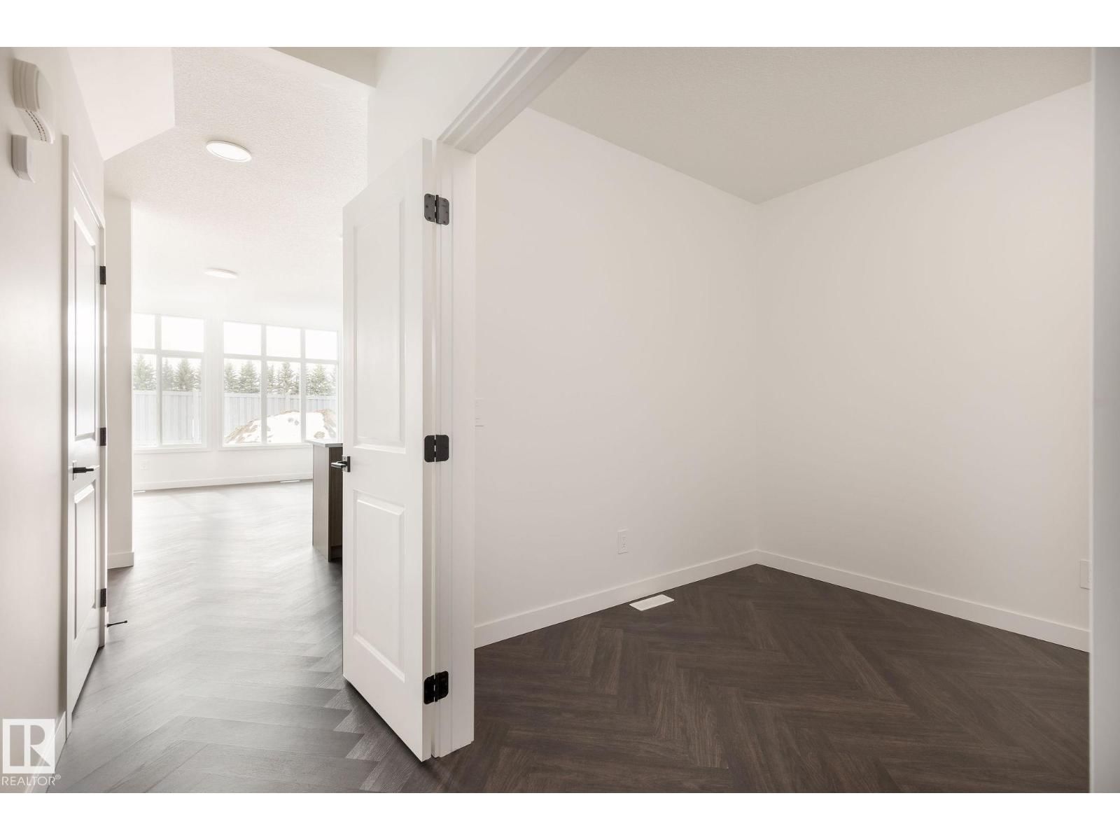
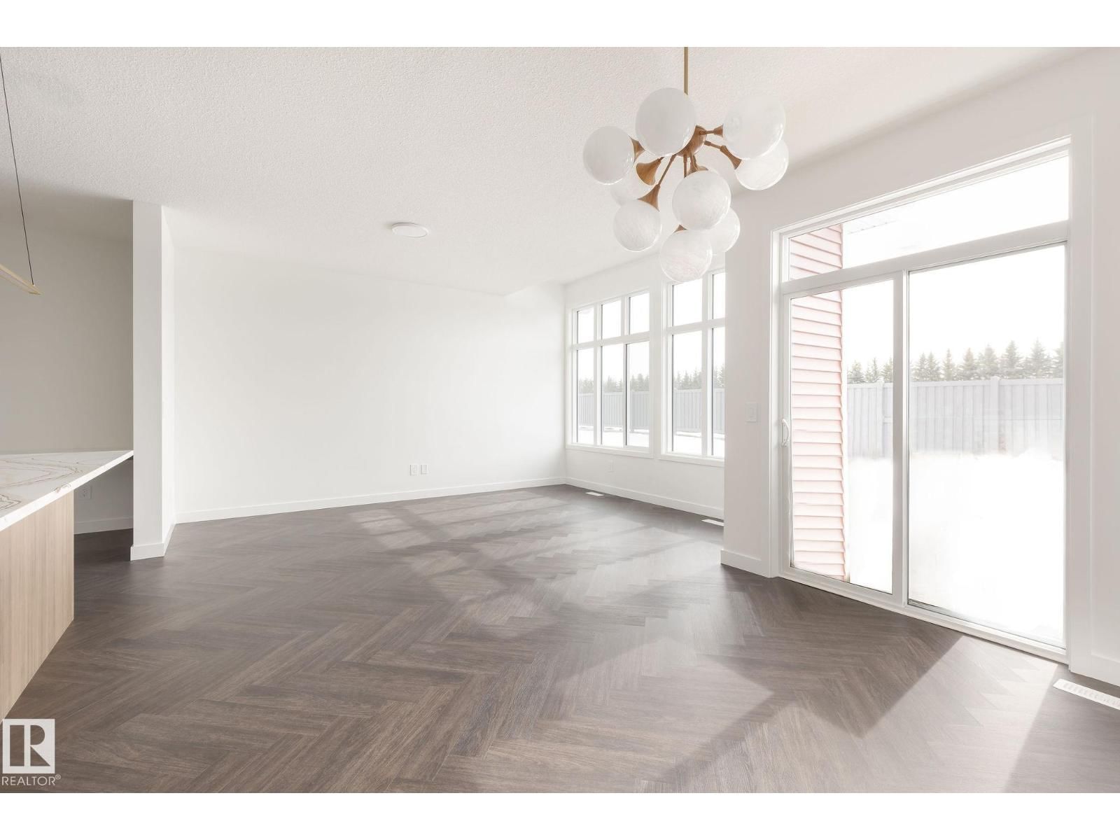
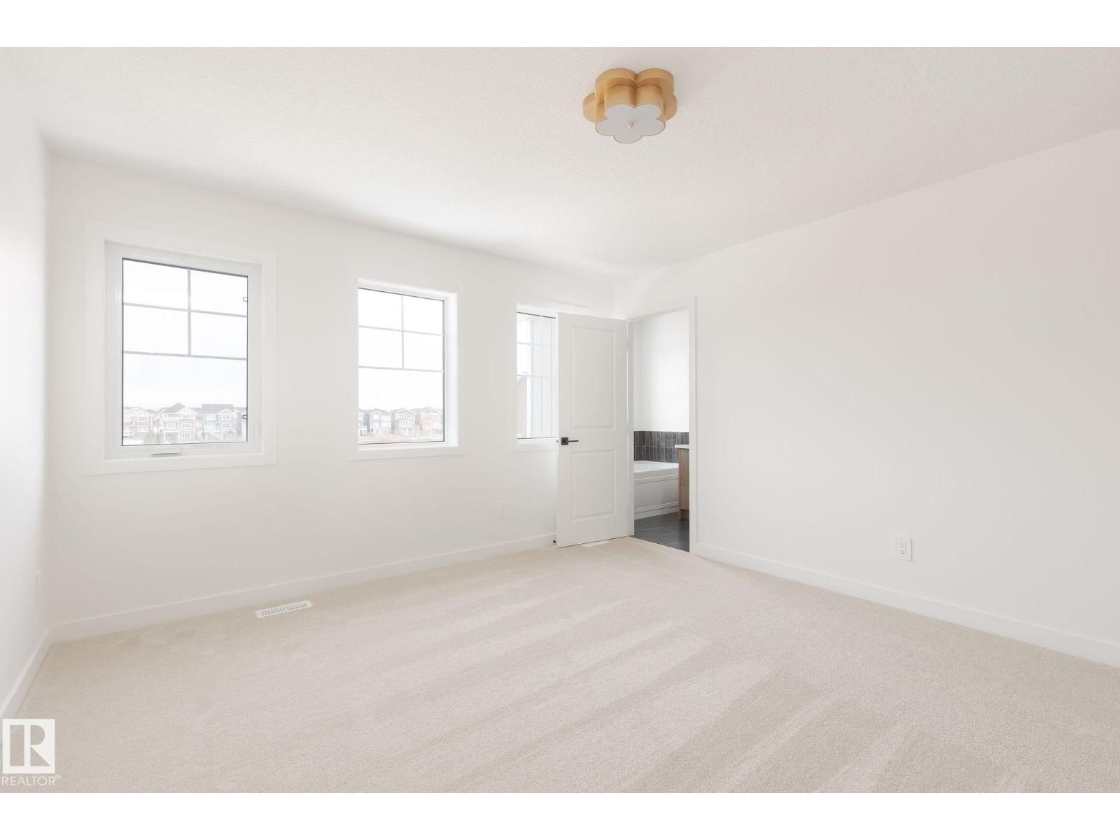
Welcome to The Sydney, by Rohit - Award Winning Builder, located in the newest St Albert community of Cherot. This 2208 sqft, 2 Storey offers 4 bedrooms, 2.5 baths & DOUBLE garage. Finished in Haute Contemporary Design Interior, crafted for those who appreciate clean lines and standout design, with a stylish kitchen that offers plenty of cabinets, walk through pantry & island that over looks the dining & living area. Den & 1/2 bath compliment the layout. Moving upstairs you will find a king sized primary suite featuring a WI closet & 4pc ensuite. 3 additional bedrooms (1 with walk in closet) are all generous in size, a 4pc bath, laundry & bonus room ... read more
Welcome to The Sydney, by Rohit - Award Winning Builder, located in the newest St Albert community of Cherot. This 2208 sqft, 2 Storey offers 4 bedrooms, 2.5 baths & DOUBLE garage. Finished in Haute Contemporary Design Interior, crafted for those who appreciate clean lines and standout design, with a stylish kitchen that offers plenty of cabinets, walk through pantry & island that over looks the dining & living area. Den & 1/2 bath compliment the layout. Moving upstairs you will find a king sized primary suite featuring a WI closet & 4pc ensuite. 3 additional bedrooms (1 with walk in closet) are all generous in size, a 4pc bath, laundry & bonus room compliment this stylish home! SIDE ENTRANCE SUITE POTENTIAL. Photos may not reflect the exact home for sale, as some are virtually staged or show design selections. (id:39198)
- Listing ID: E4498729
- Property Type: Single Family
- Year Built: 2026
| Property | |
|---|---|
| Ownership: | Freehold |
| Parking: | Attached Garage |
| Building | |
|---|---|
| Type: | Single Family House |
| Appliances: | See Remarks |
| HVAC: | Fireplace and Forced Air |
| Basement: | Full (Unfinished) |
| Location | |
|---|---|
| Town: | St. Albert |
| Province: | Alberta |
| Nearby Amenities: | Playground, Schools and Shopping |
| Rooms | Level | Dimensions |
|---|---|---|
| Living room | Main level | |
| Dining room | Main level | |
| Kitchen | Main level | |
| Den | Main level | |
| Primary Bedroom | Upper Level | |
| Bedroom 2 | Upper Level | |
| Bedroom 3 | Upper Level | |
| Bedroom 4 | Upper Level | |
| Bonus Room | Upper Level |
Book a showing to see this Cessy Home in St. Albert
This property has so much to offer. Book a private showing now, as you do not want to miss out on 19 Cessy ST in St. Albert, Alberta!
Private Showing Request
Send a request to book a private showing for
.
Please Note: Information you supply in the contact form will be kept fully confidential.
Is this home the right property for you? Start a conversation to find out.

Provided by RE/MAX Excellence. MLS®, REALTOR®, and the associated logos are trademarks of the Canadian Real Estate Association.

This REALTOR.ca listing content is owned and licensed by REALTOR® members of the Canadian Real Estate Association.
Have questions or need more information about this home? Don't know where to begin? Then, let us connect you with the best real estate agent to guide you.

Inquiries submitted through this website will be responded to by a local sales representative from Royal LePage®.
Start a Conversation by Text
Provide your full name, phone and email to start a conversation by text message.
Please Note: Information you supply in the contact form will be kept fully confidential.
Start a Conversation by Email
Provide your full name and email to start a conversation by email.
Please Note: Information you supply in the contact form will be kept fully confidential.