
119 GRANDIN WOODS ES, St. Albert, Alberta T8N 2Y4



















$345,000
- 3 bedrooms
- 3 bathrooms
- 1,748 Square Feet
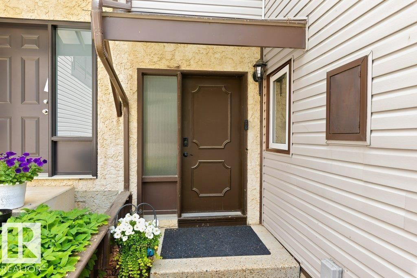
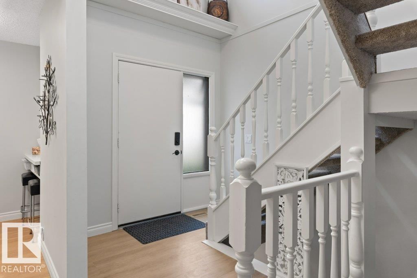
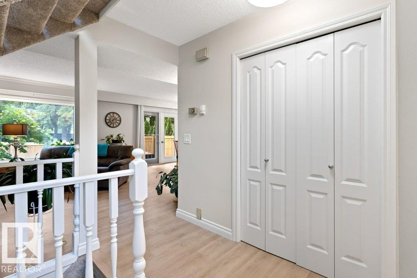
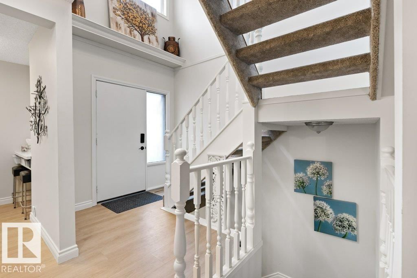
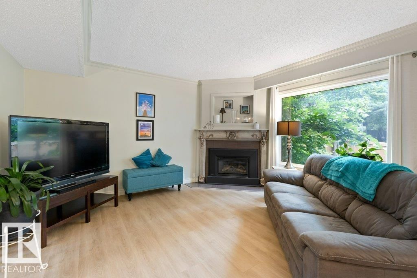
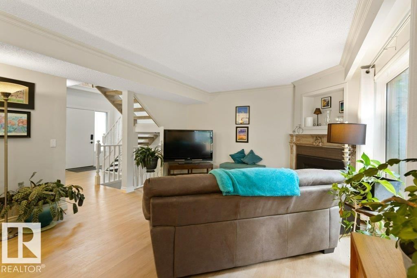
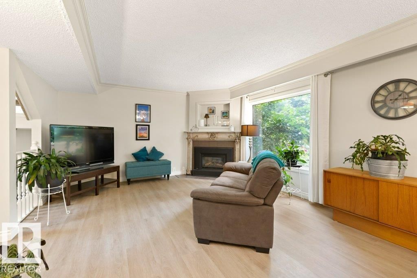
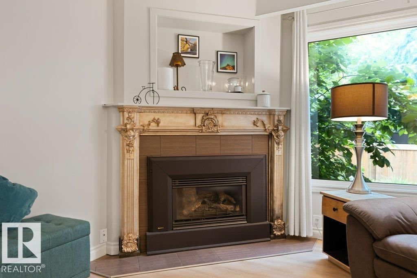
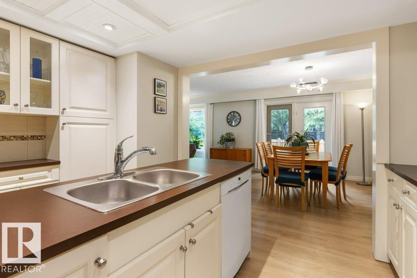
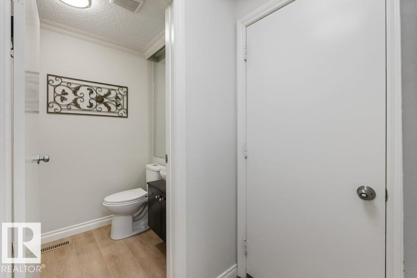
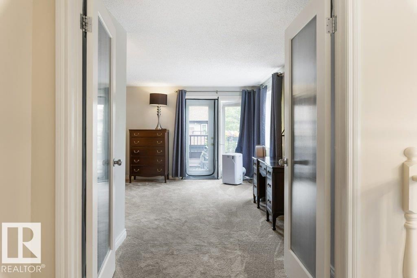
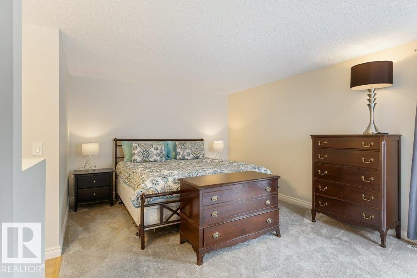
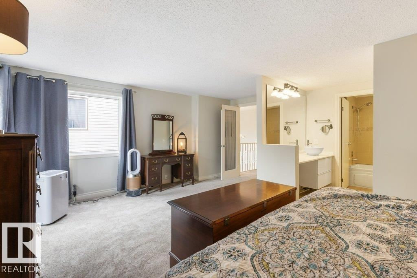
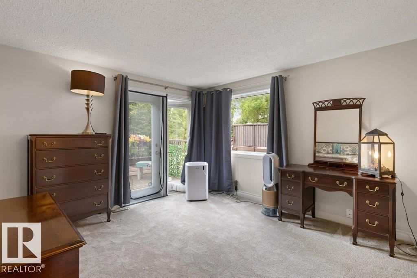
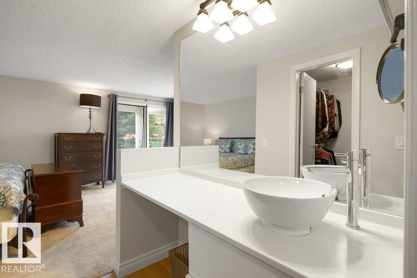
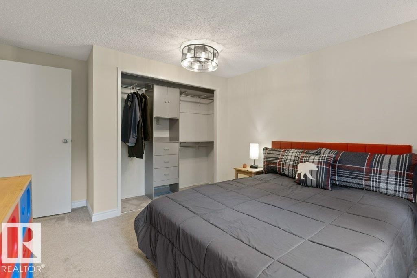
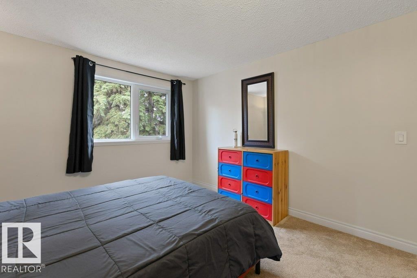
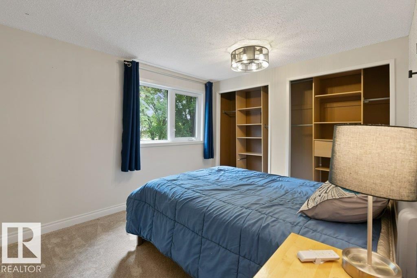
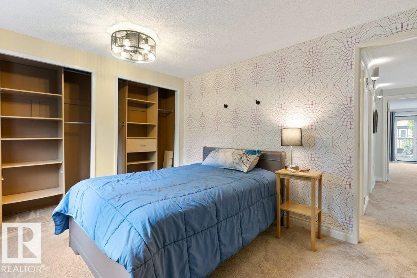
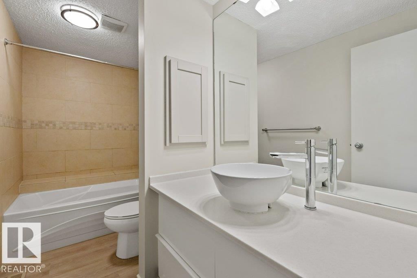
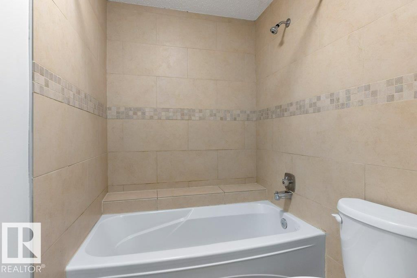
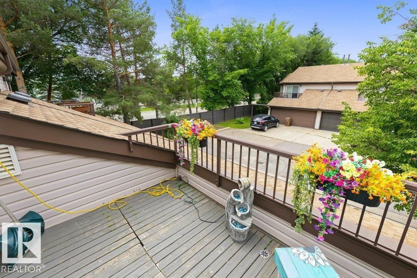
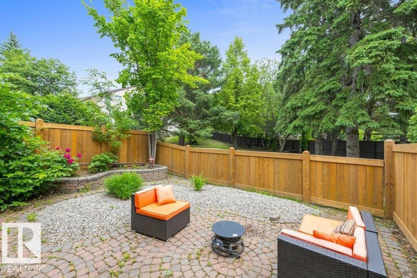
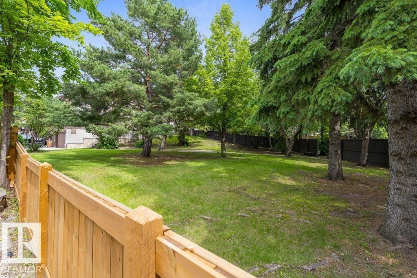
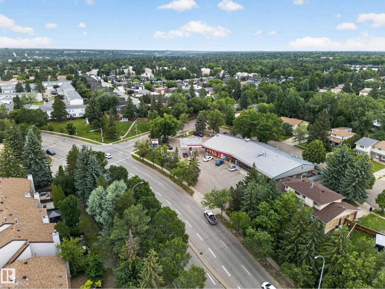
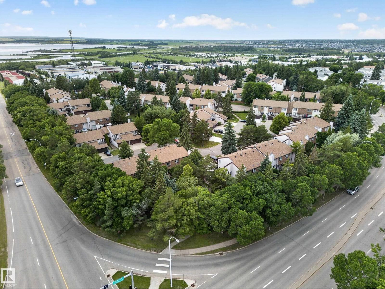
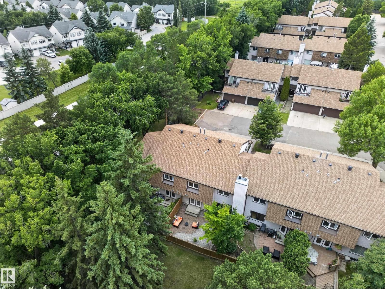
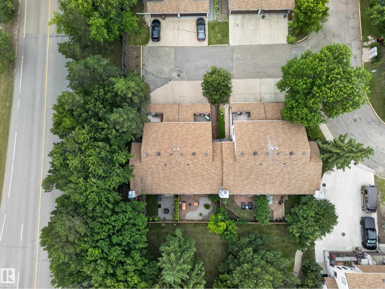
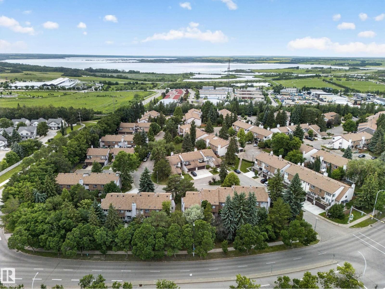
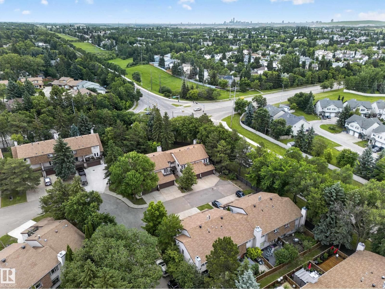
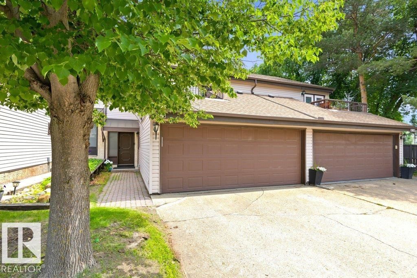
BACKING ONTO PARKLAND… THIS IS THE ONE YOU’VE BEEN WAITING FOR! Beautifully updated and move-in ready, this exceptional 3-bedroom, 2.5-bath townhome offers the perfect blend of style, comfort and value. A grand two-storey foyer with a striking staircase sets the tone, while newer paint, luxury vinyl plank flooring and plush carpet create a modern feel throughout. Sunlight pours into the spacious living and dining room, where large windows frame peaceful park views and a cozy gas fireplace invites you to relax. The kitchen features timeless white cabinetry, glass display cabinets, a centre island, and a versatile dinette or home office. Upstairs, ... read more
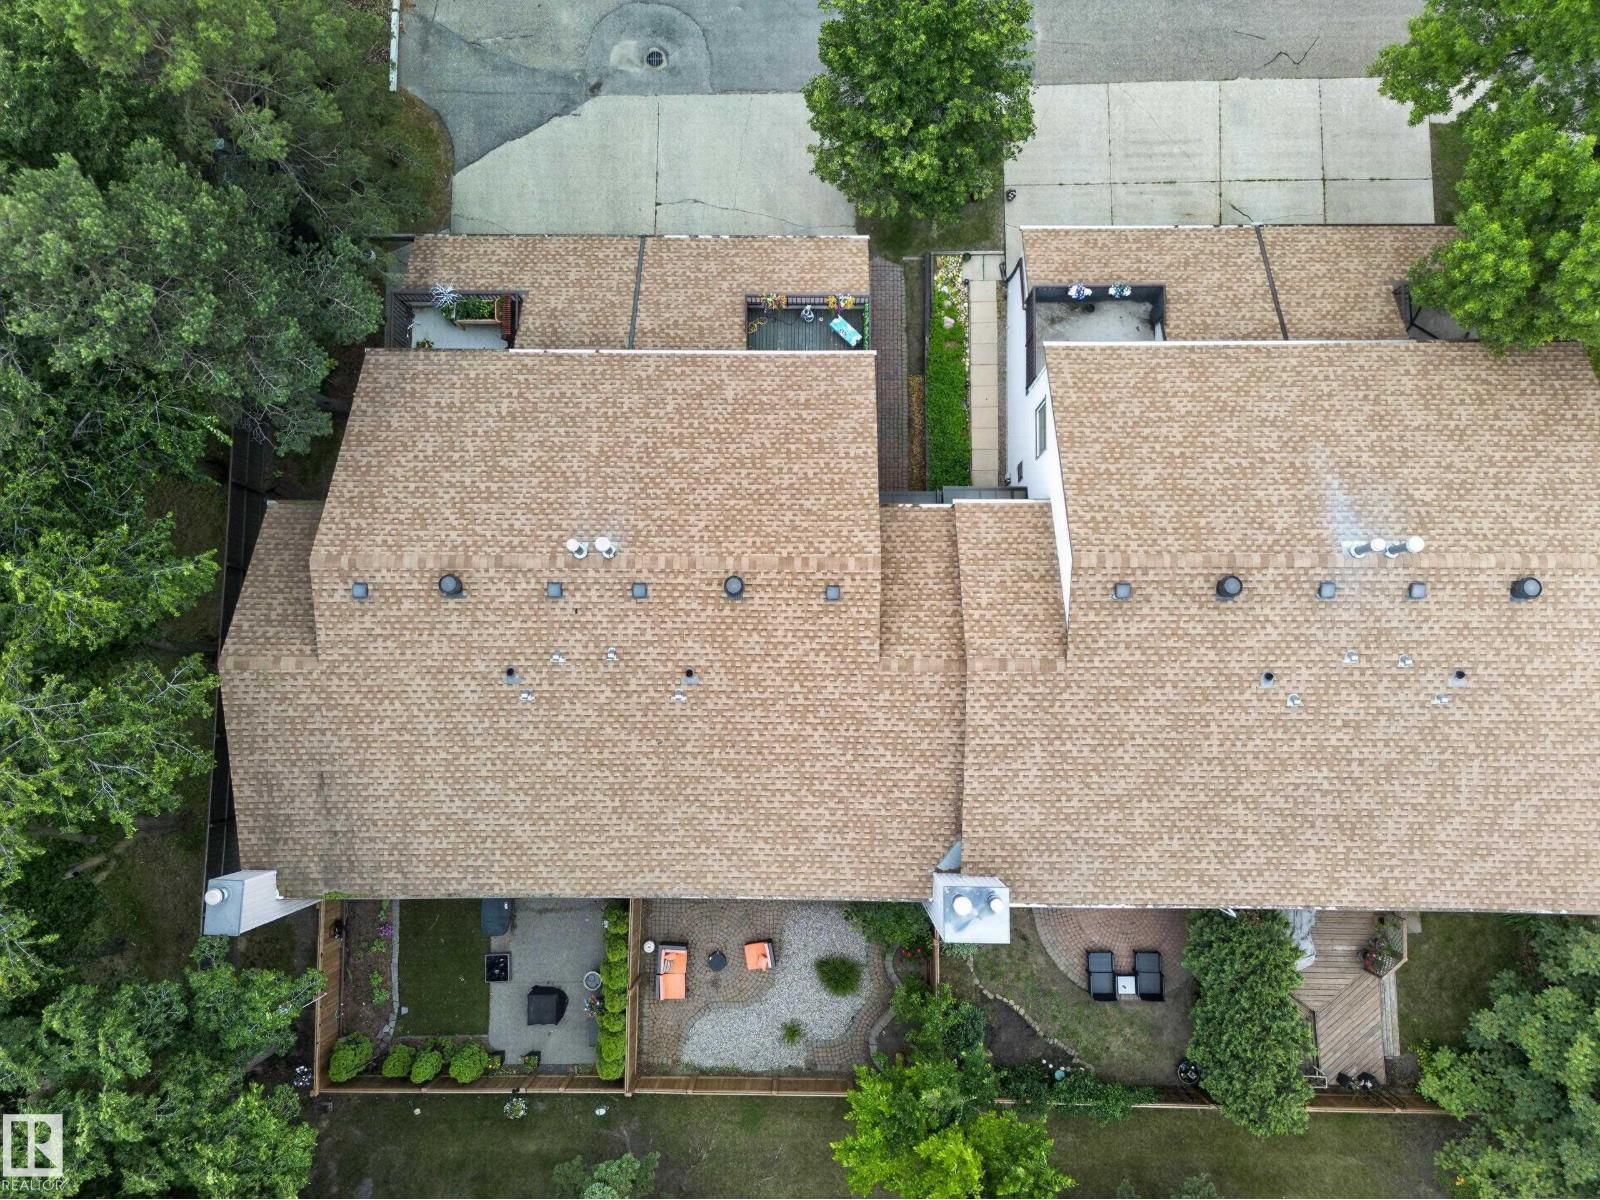
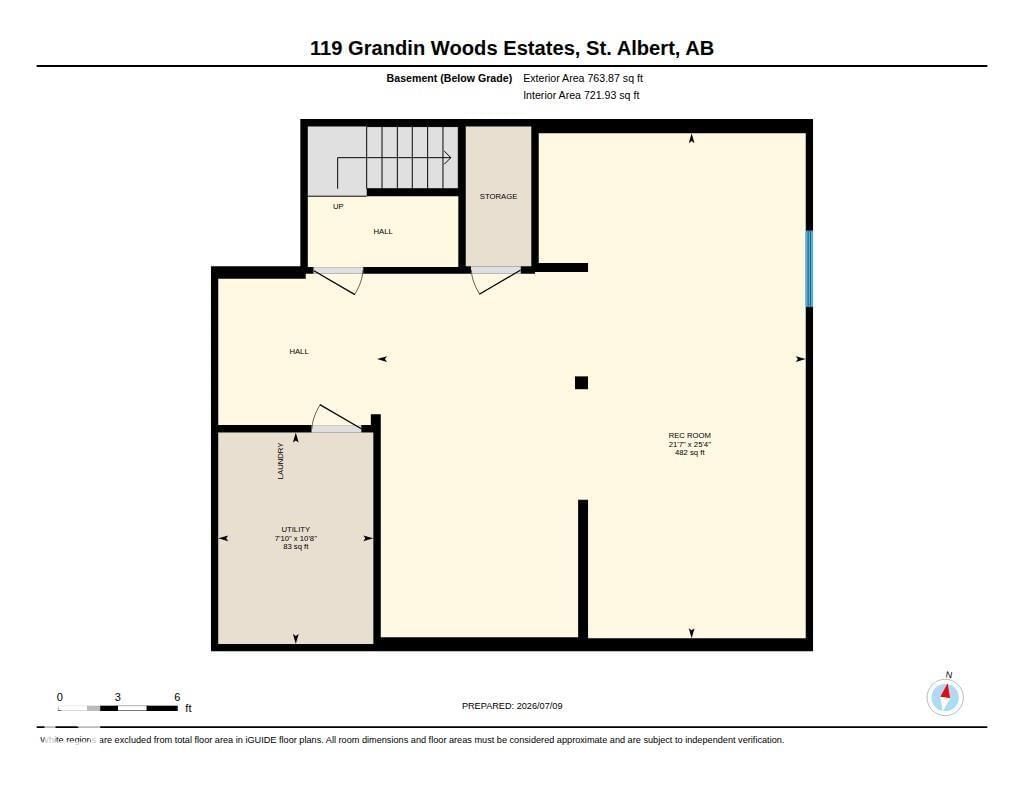
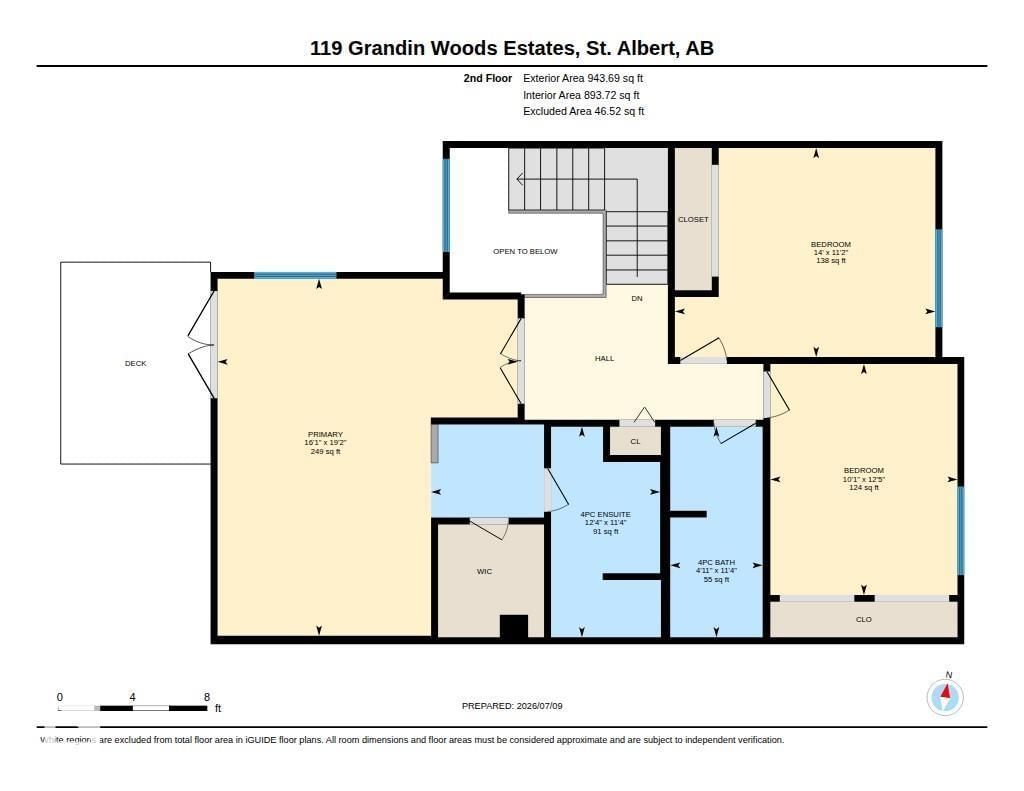
BACKING ONTO PARKLAND… THIS IS THE ONE YOU’VE BEEN WAITING FOR! Beautifully updated and move-in ready, this exceptional 3-bedroom, 2.5-bath townhome offers the perfect blend of style, comfort and value. A grand two-storey foyer with a striking staircase sets the tone, while newer paint, luxury vinyl plank flooring and plush carpet create a modern feel throughout. Sunlight pours into the spacious living and dining room, where large windows frame peaceful park views and a cozy gas fireplace invites you to relax. The kitchen features timeless white cabinetry, glass display cabinets, a centre island, and a versatile dinette or home office. Upstairs, escape to the impressive primary retreat with double-door entry, walk-in closet, ensuite, and private west-facing balcony. Two generous bedrooms, a full bath, and a partially finished basement with rec room and laundry complete this incredible home. Double attached garage, beautifully landscaped, fenced yard, unbeatable location! One look is all you need! (id:39198)
- Listing ID: E4498299
- Property Type: Single Family
- Year Built: 1979
| Property | |
|---|---|
| Ownership: | Condo Corporation $623.80 / Monthly |
| Parking: | Attached Garage 4 Spaces |
| Building | |
|---|---|
| Type: | Single Family Row / Townhouse |
| Appliances: | Dryer, Garage Door Opener, Garage Door Opener Remote(s), Hood Fan, Refrigerator, Stove, Washer, Window Coverings and Dishwasher |
| HVAC: | Fireplace and Forced Air |
| Basement: | Full (Partially Finished) |
| Location | |
|---|---|
| Town: | St. Albert |
| Province: | Alberta |
| Nearby Amenities: | Park, Playground, Public Transit, Schools and Shopping |
| Community Features: | Public Swimming Pool |
| Rooms | Level | Dimensions |
|---|---|---|
| Living room | Main level | 4.34 x 4.48 |
| Dining room | Main level | 3.5 x 3.49 |
| Kitchen | Main level | 3.92 x 3.81 |
| Den | Main level | 2.43 x 3.07 |
| Primary Bedroom | Upper Level | 4.91 x 5.841 |
| Bedroom 2 | Upper Level | 4.26 x 3.42 |
| Bedroom 3 | Upper Level | 3.06 x 3.78 |
Book a showing to see this GRANDIN WOODS Condo in St. Albert
This property has so much to offer. Book a private showing now, as you do not want to miss out on 119 GRANDIN WOODS ES in St. Albert, Alberta!
Private Showing Request
Send a request to book a private showing for
.
Please Note: Information you supply in the contact form will be kept fully confidential.
Is this condo the right property for you? Start a conversation to find out.

Provided by RE/MAX Professionals. MLS®, REALTOR®, and the associated logos are trademarks of the Canadian Real Estate Association.

This REALTOR.ca listing content is owned and licensed by REALTOR® members of the Canadian Real Estate Association.
Have questions or need more information about this condo? Don't know where to begin? Then, let us connect you with the best real estate agent to guide you.

Inquiries submitted through this website will be responded to by a local sales representative from Royal LePage®.
Start a Conversation by Text
Provide your full name, phone and email to start a conversation by text message.
Please Note: Information you supply in the contact form will be kept fully confidential.
Start a Conversation by Email
Provide your full name and email to start a conversation by email.
Please Note: Information you supply in the contact form will be kept fully confidential.