
100 Redpoll Wynd, St. Albert, Alberta T8N 8G3

$649,900
- 2 bedrooms
- 3 bathrooms
- 1,297 Square Feet
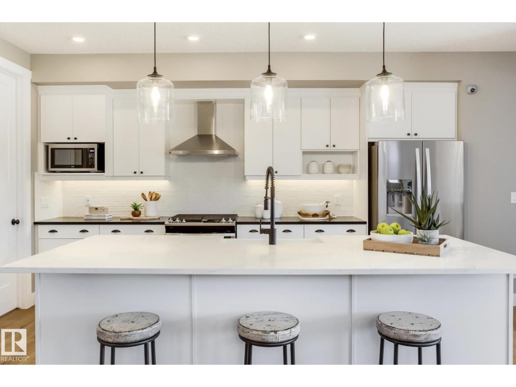
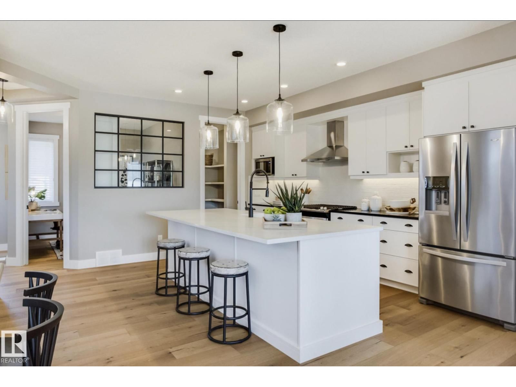
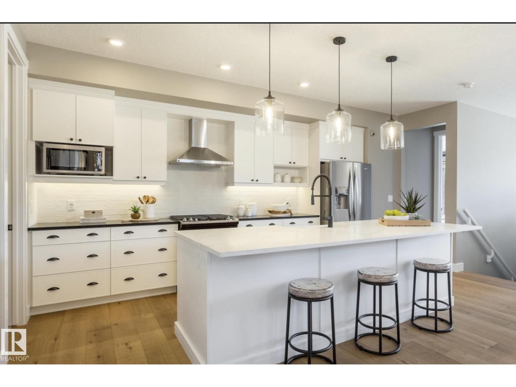
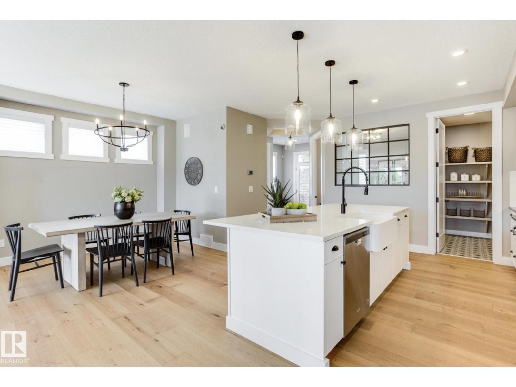
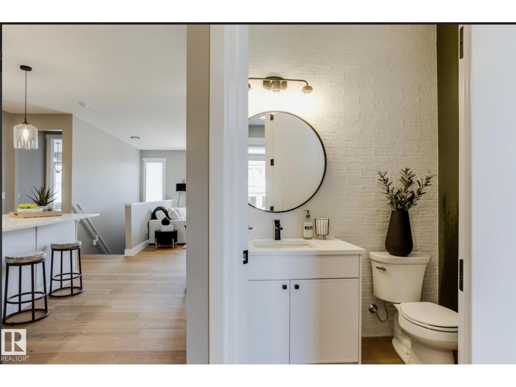
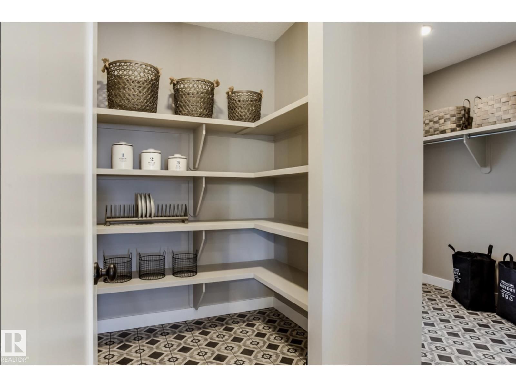
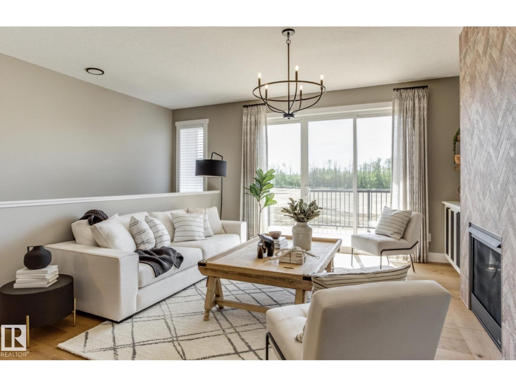
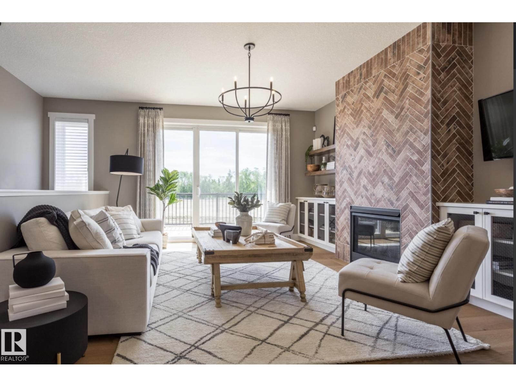
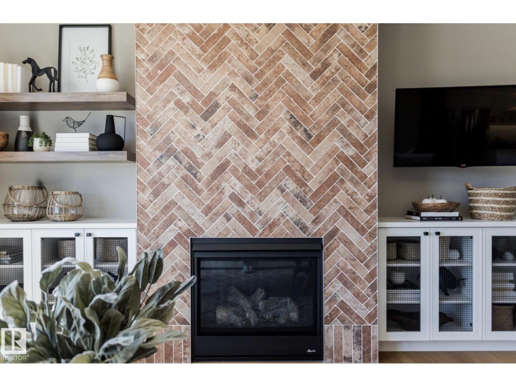
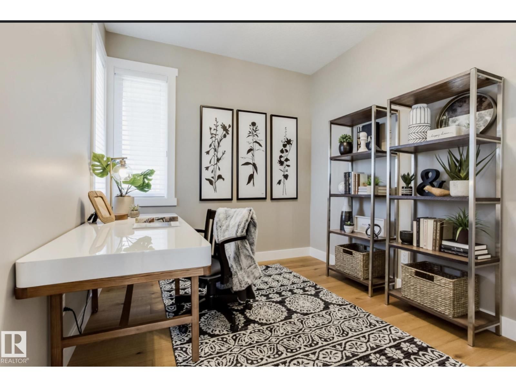
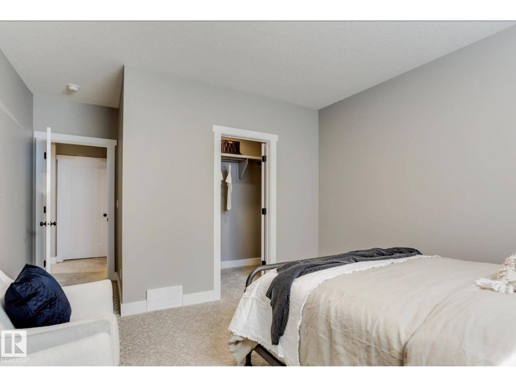
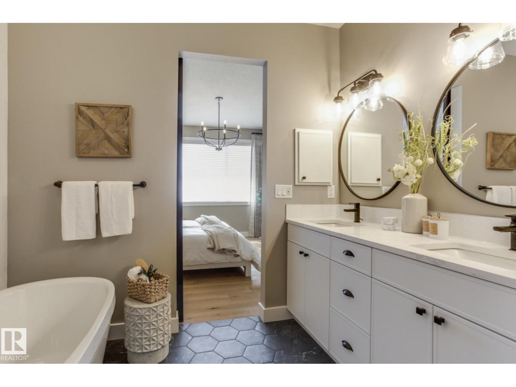
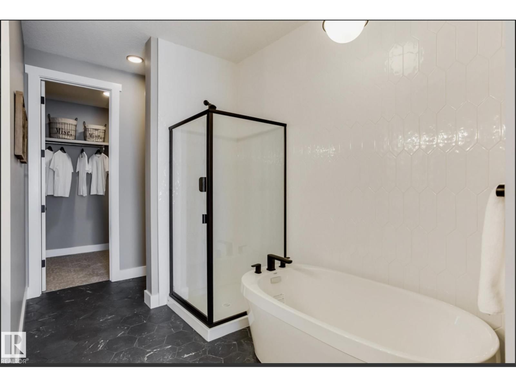
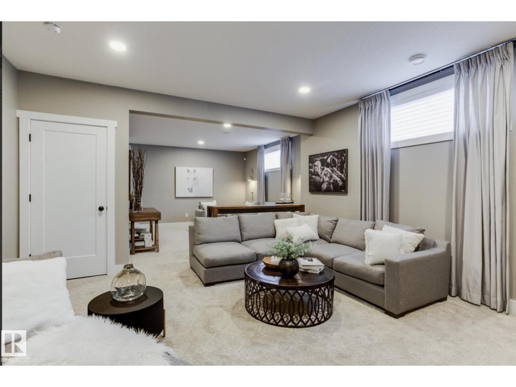
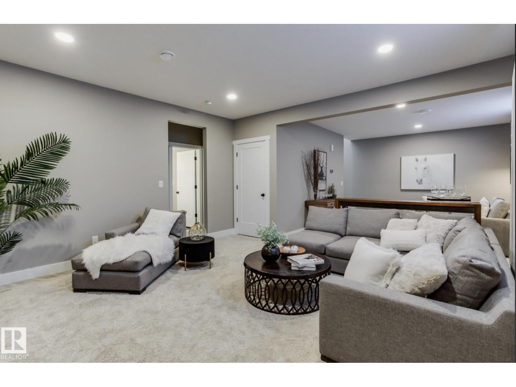
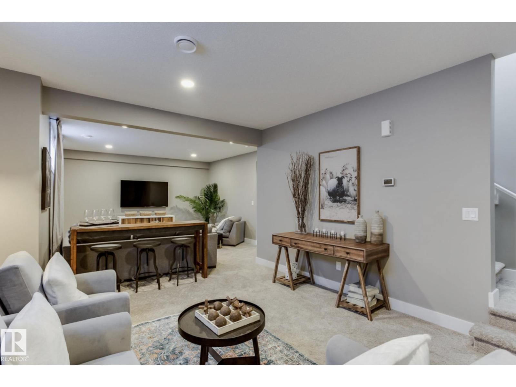
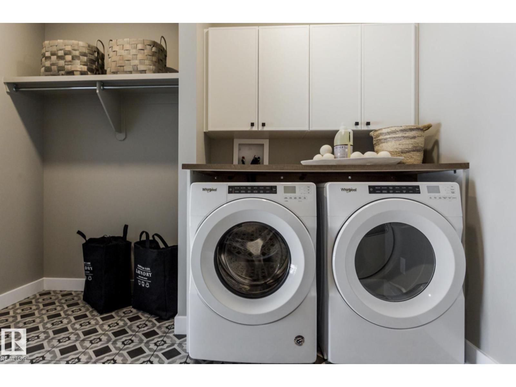
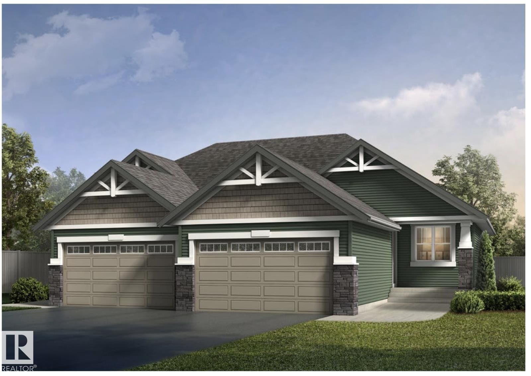
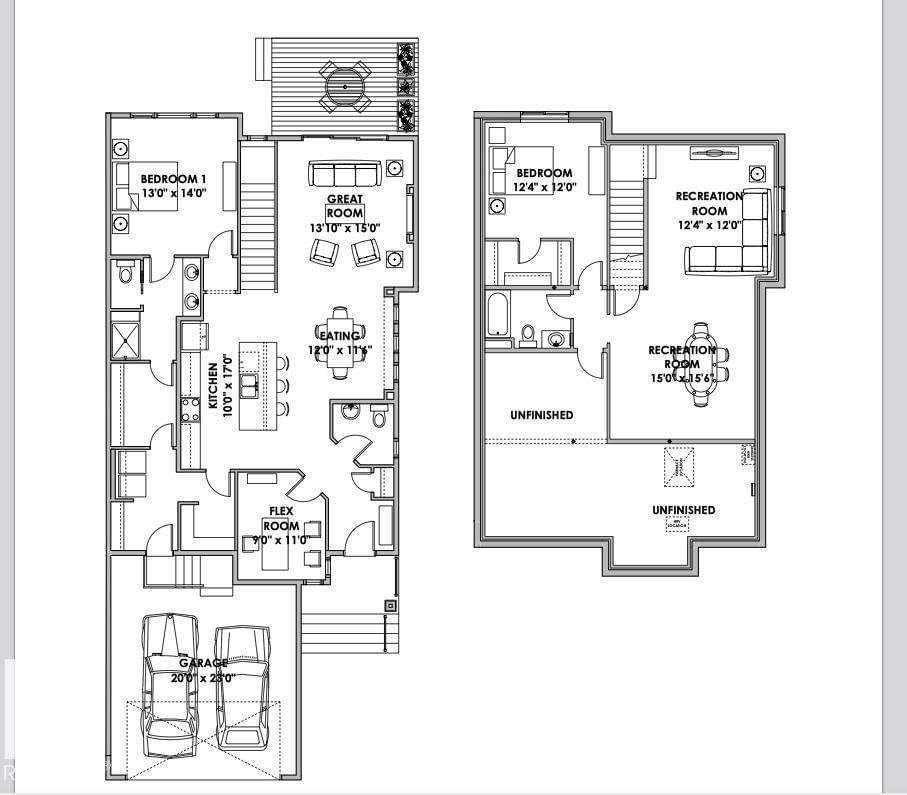
Introducing the “MESA” by MasterCraft builder, Homes By Avi. A LUXURY HALF-DUPLEX bungalow villa nestled on pie lot in the heart of Riverside, St. Albert. LOVE where you LIVE surrounded by tranquil walking paths, ponds & green-space. A hop away from St. Albert Mall & Lacombe Dog park. Designed for comfort living w/everything you need on main level; primary suite w/luxury 4pc ensuite & walk-thru WIC, spacious laundry room w/cabinets, front flex space (guest room/office), walk-thru mudroom off garage & convenient powder room. Sophisticated finishings throughout include luxury vinyl plank flooring & electric fireplace in GREAT ROOM. Entertaining ... read more
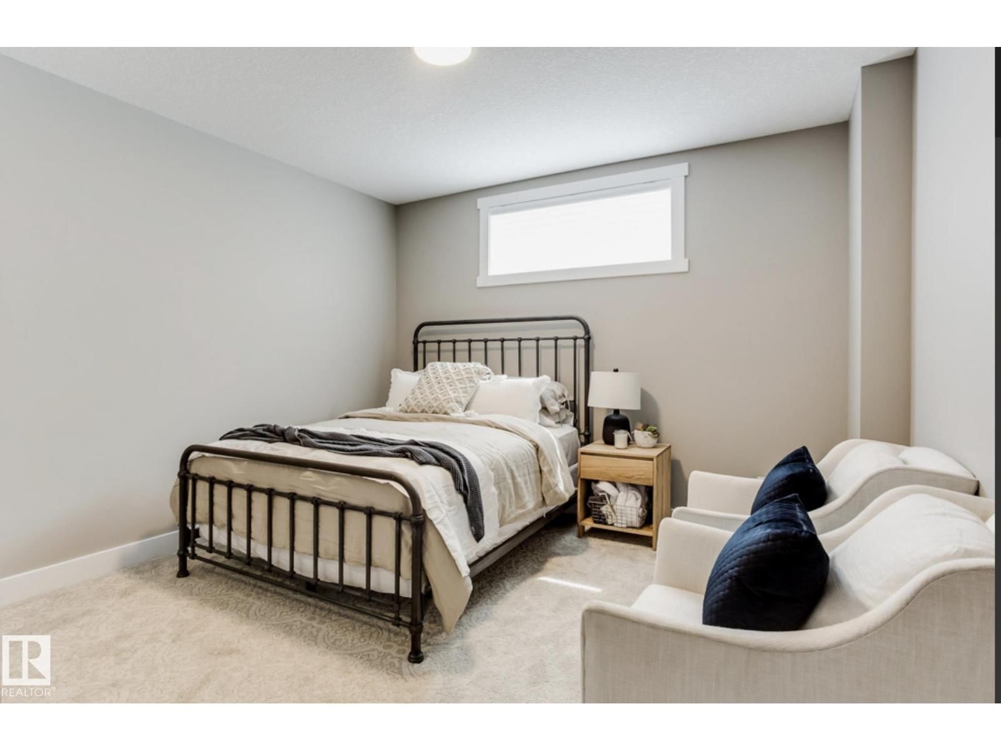
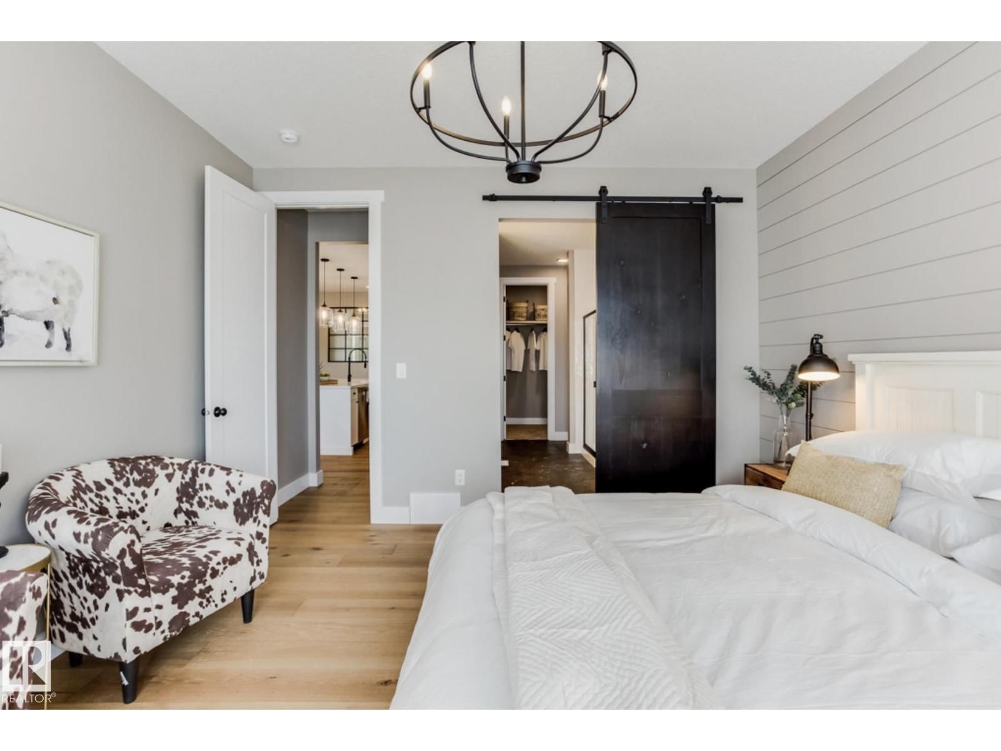
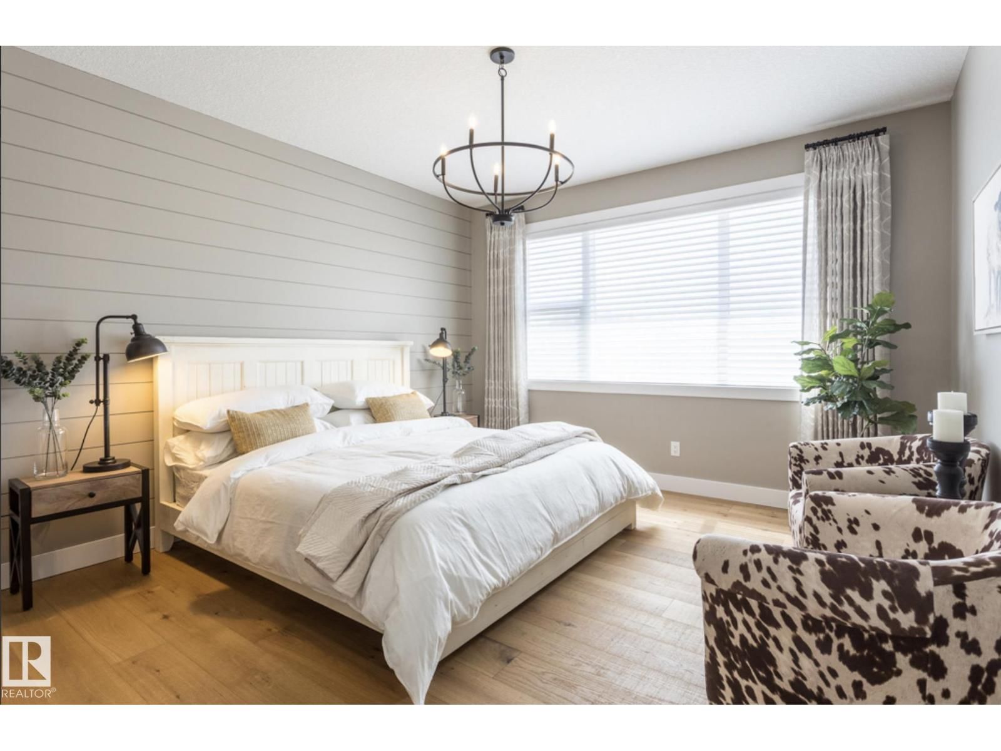
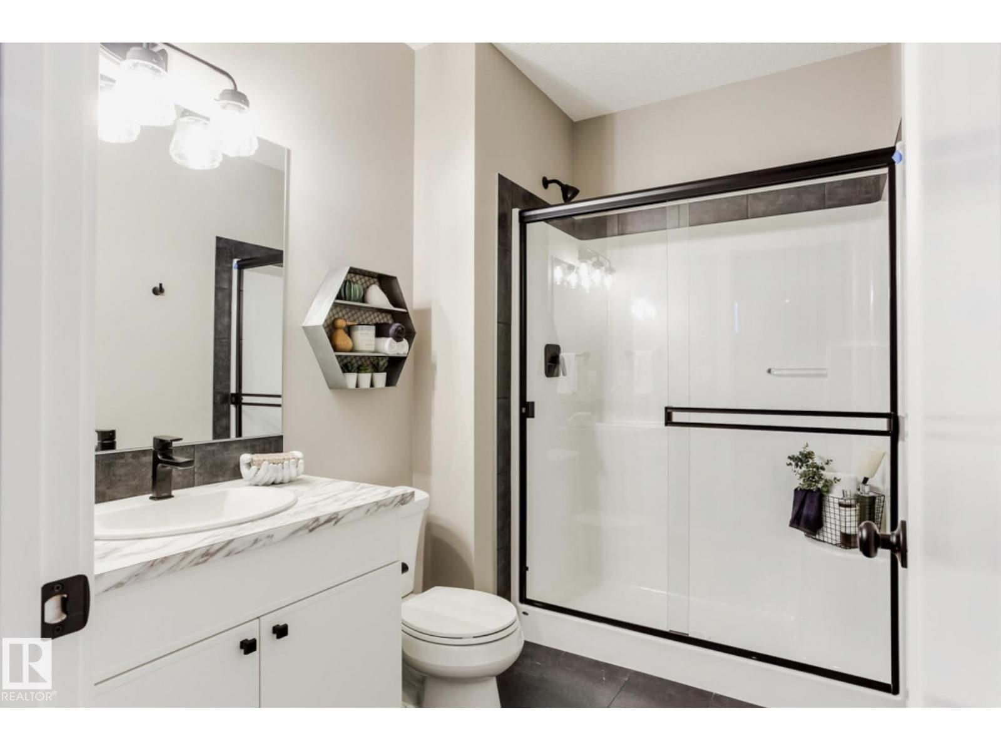
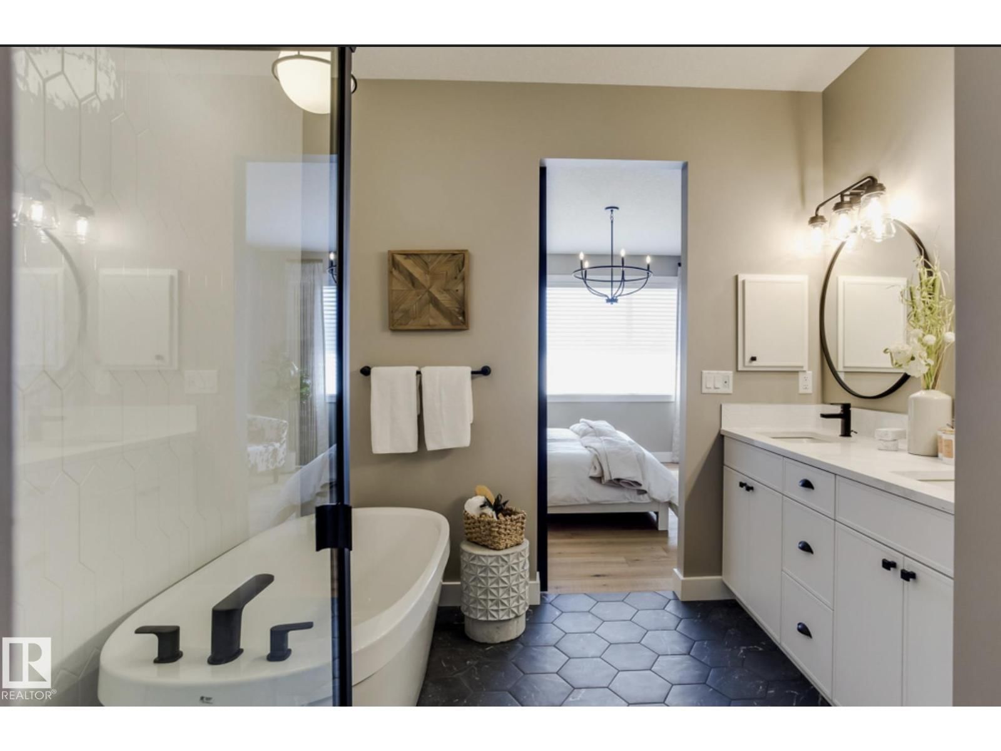
Introducing the “MESA” by MasterCraft builder, Homes By Avi. A LUXURY HALF-DUPLEX bungalow villa nestled on pie lot in the heart of Riverside, St. Albert. LOVE where you LIVE surrounded by tranquil walking paths, ponds & green-space. A hop away from St. Albert Mall & Lacombe Dog park. Designed for comfort living w/everything you need on main level; primary suite w/luxury 4pc ensuite & walk-thru WIC, spacious laundry room w/cabinets, front flex space (guest room/office), walk-thru mudroom off garage & convenient powder room. Sophisticated finishings throughout include luxury vinyl plank flooring & electric fireplace in GREAT ROOM. Entertaining kitchen showcases abundance of 39 upper cabinets, soft close pot & pan drawers, upgraded quartz countertops, eat-on centre island, hood fan, microwave, MDF shelving in pantry & generous appliance allowance. Finished basement with 792 sqft of developed space that includes rec rm, bdrm & 4pc bath. Entertaining back deck w/aluminum/glass. PHOTOS OF SIMILAR SHOW HOME. (id:39198)
- Listing ID: E4482028
- Property Type: Single Family
- Year Built: 2026
| Property | |
|---|---|
| Style: | Bungalow |
| Ownership: | Freehold |
| Lot Size: | 406.6 M2 |
| Parking: | Attached Garage 4 Spaces |
| Building | |
|---|---|
| Type: | Single Family Duplex |
| Appliances: | Garage Door Opener, Hood Fan, Microwave and Garage Door Opener Remote(s) |
| HVAC: | Fireplace and Forced Air |
| Basement: | Full (Finished) |
| Location | |
|---|---|
| Town: | St. Albert |
| Province: | Alberta |
| Nearby Amenities: | Golf Course, Playground, Public Transit and Shopping |
| Rooms | Level | Dimensions |
|---|---|---|
| Living room | Main level | |
| Dining room | Main level | |
| Kitchen | Main level | |
| Den | Main level | |
| Primary Bedroom | Main level | |
| Bedroom 2 | Basement | |
| Bonus Room | Basement | |
| Storage | Basement | |
| Laundry room | Main level |
Book a showing to see this Redpoll Home in St. Albert
This property has so much to offer. Book a private showing now, as you do not want to miss out on 100 Redpoll Wynd in St. Albert, Alberta!
Private Showing Request
Send a request to book a private showing for
.
Please Note: Information you supply in the contact form will be kept fully confidential.
Is this home the right property for you? Start a conversation to find out.

Provided by Real Broker. MLS®, REALTOR®, and the associated logos are trademarks of the Canadian Real Estate Association.

This REALTOR.ca listing content is owned and licensed by REALTOR® members of the Canadian Real Estate Association.
Have questions or need more information about this home? Don't know where to begin? Then, let us connect you with the best real estate agent to guide you.

Inquiries submitted through this website will be responded to by a local sales representative from Royal LePage®.
Start a Conversation by Text
Provide your full name, phone and email to start a conversation by text message.
Please Note: Information you supply in the contact form will be kept fully confidential.
Start a Conversation by Email
Provide your full name and email to start a conversation by email.
Please Note: Information you supply in the contact form will be kept fully confidential.