
41 Savoy Cr, Sherwood Park, Alberta T8H 2Y3









$989,900
- 6 bedrooms
- 5 bathrooms
- 2,825 Square Feet
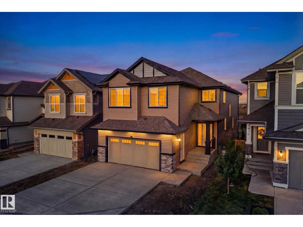
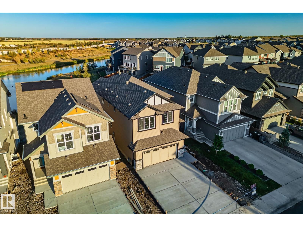
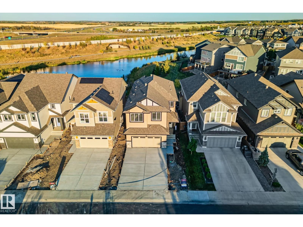
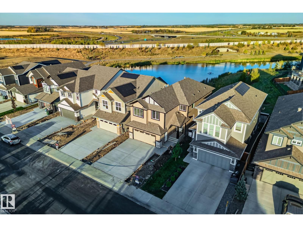
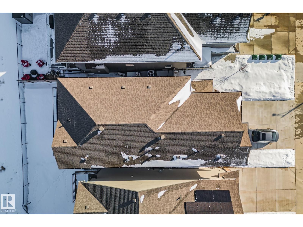
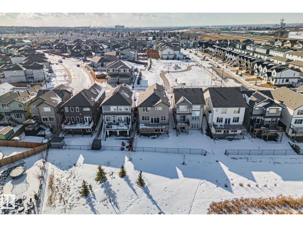
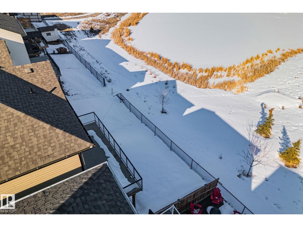
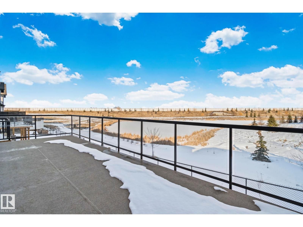
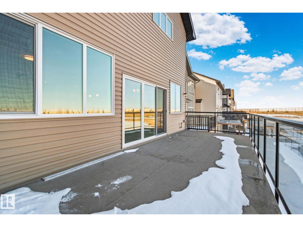
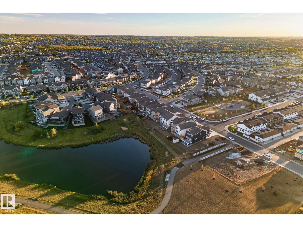
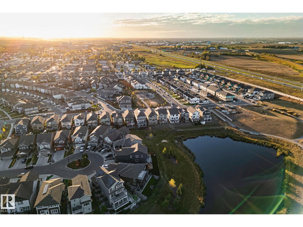
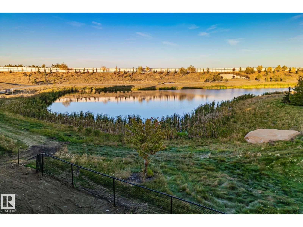
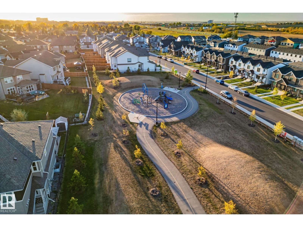
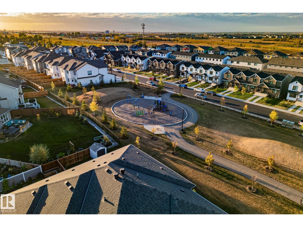
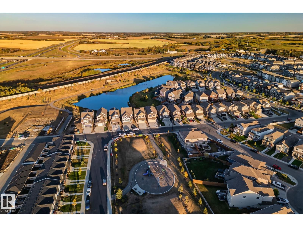
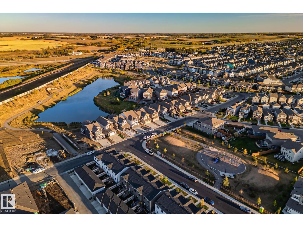
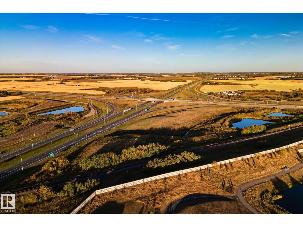
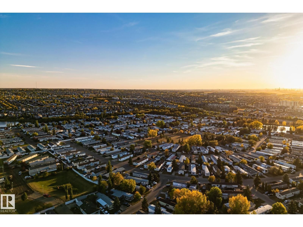
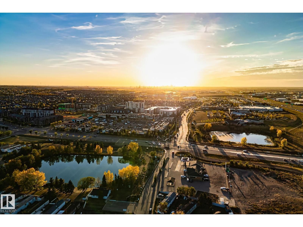
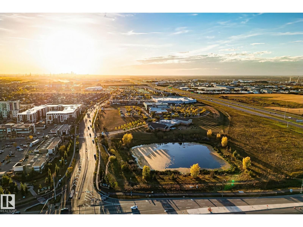
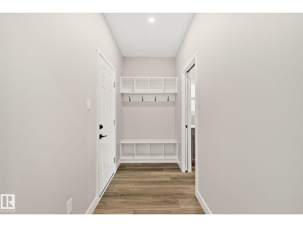
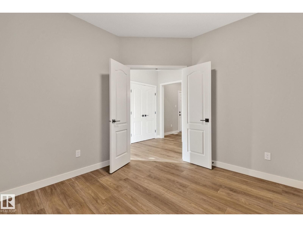
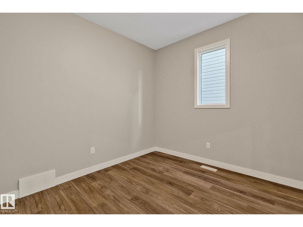
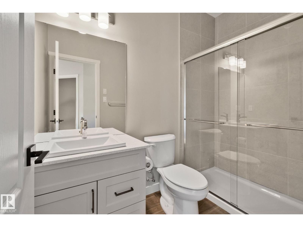
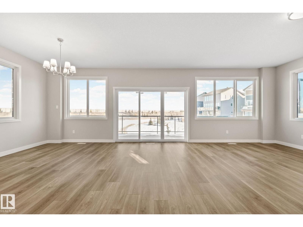
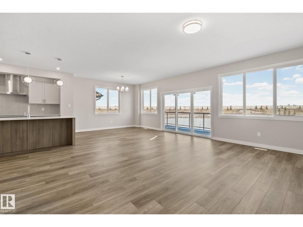
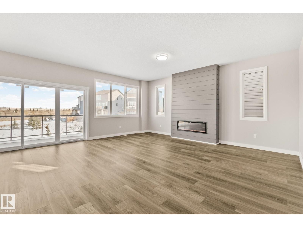
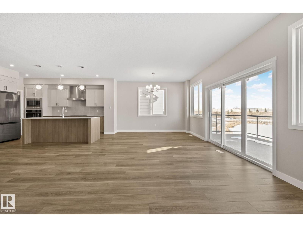
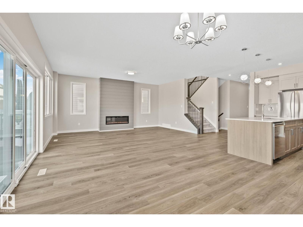
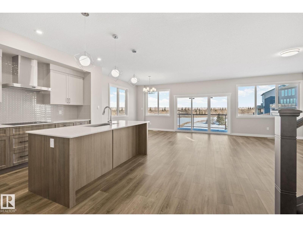
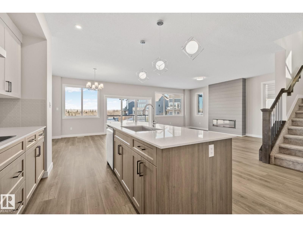
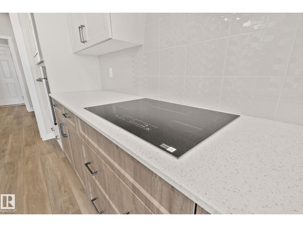
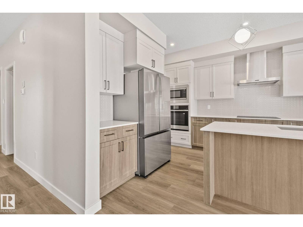
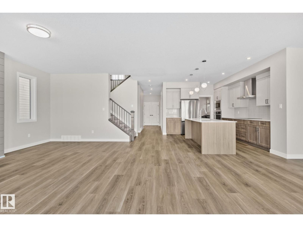
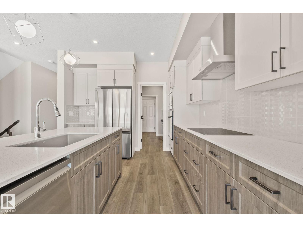
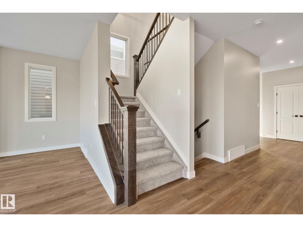
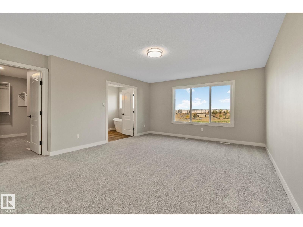
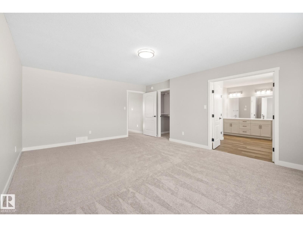
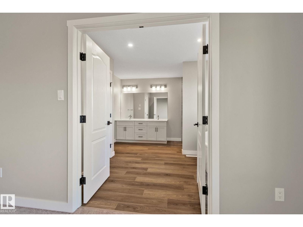
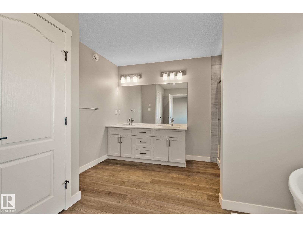
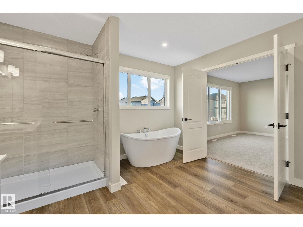
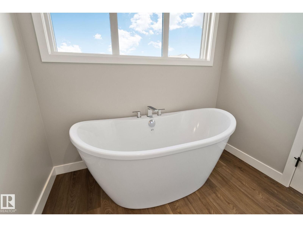
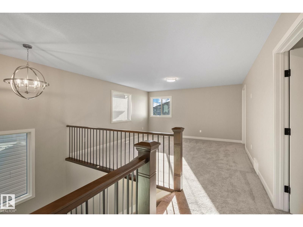
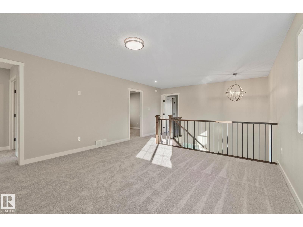
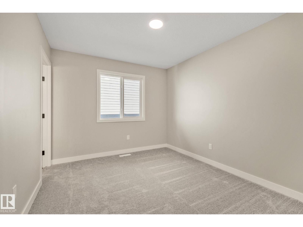
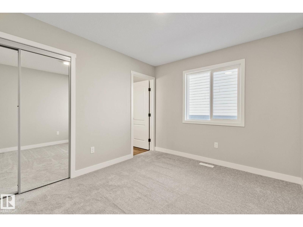
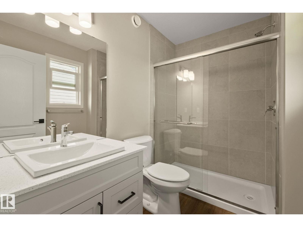
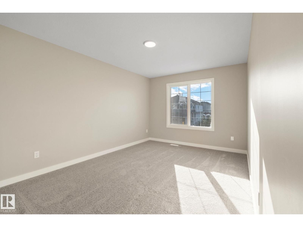
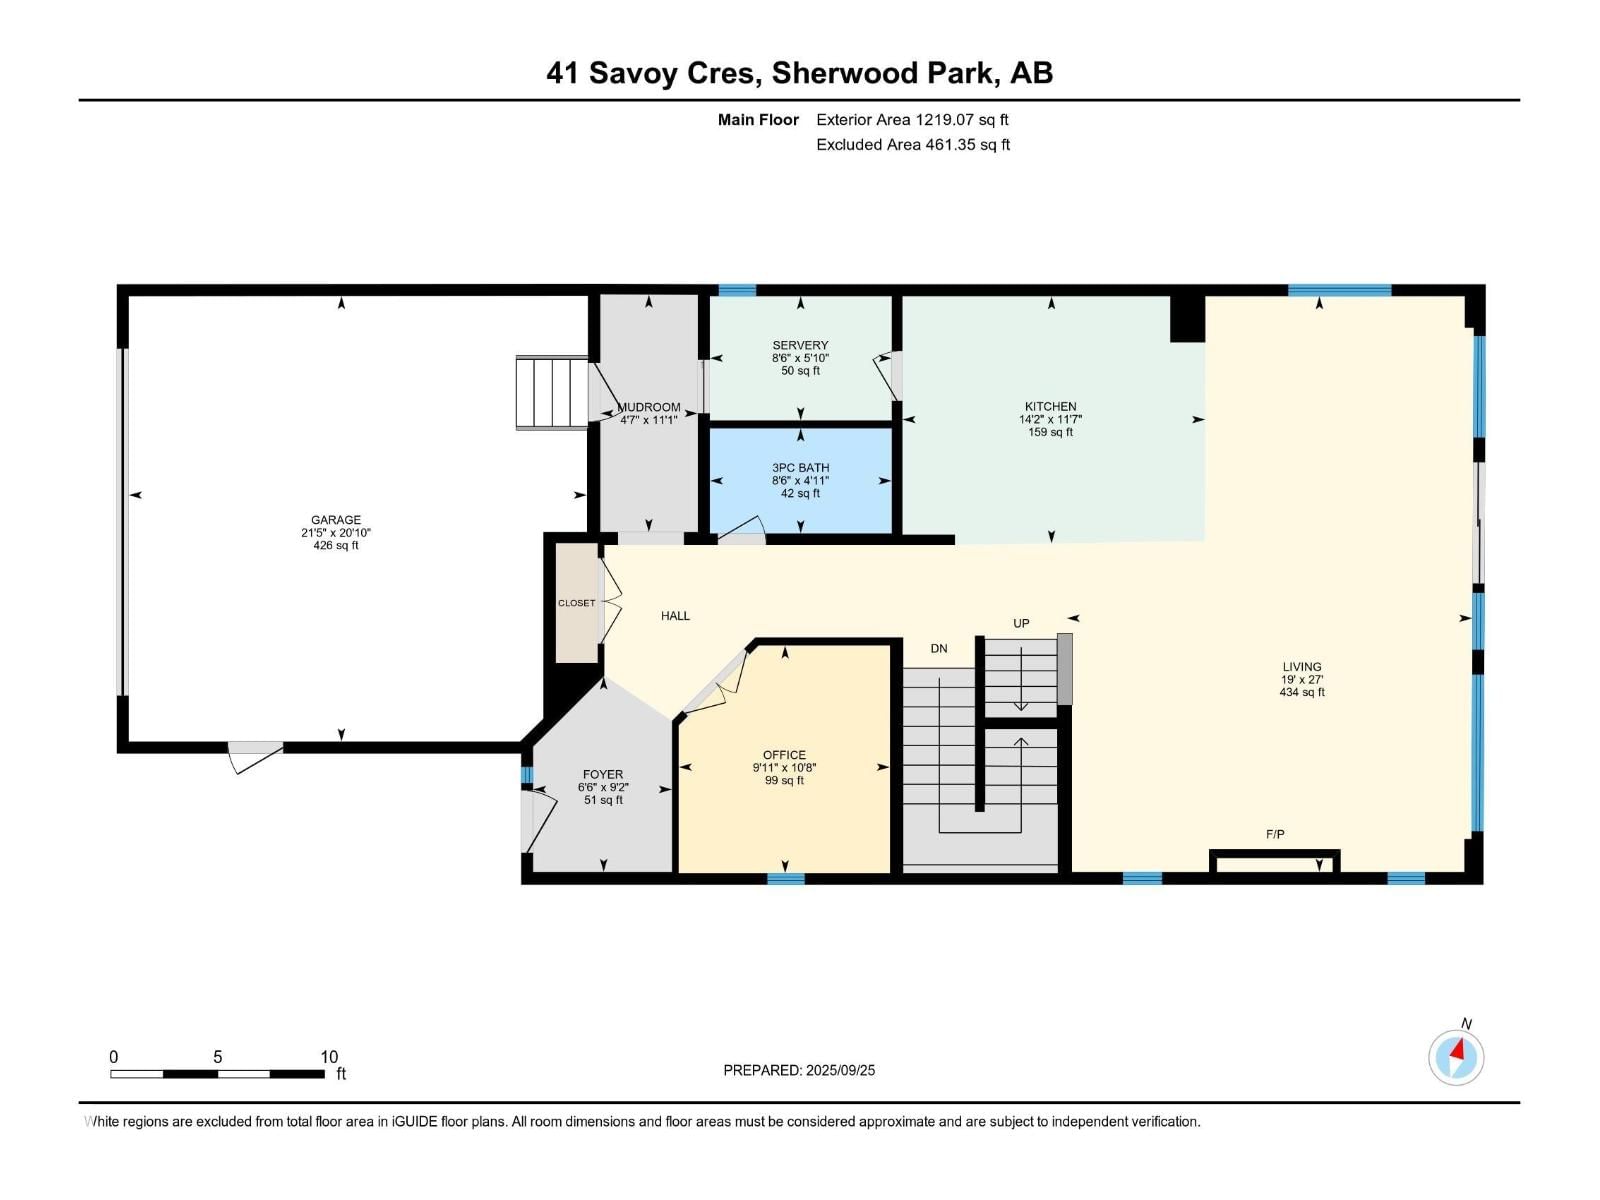
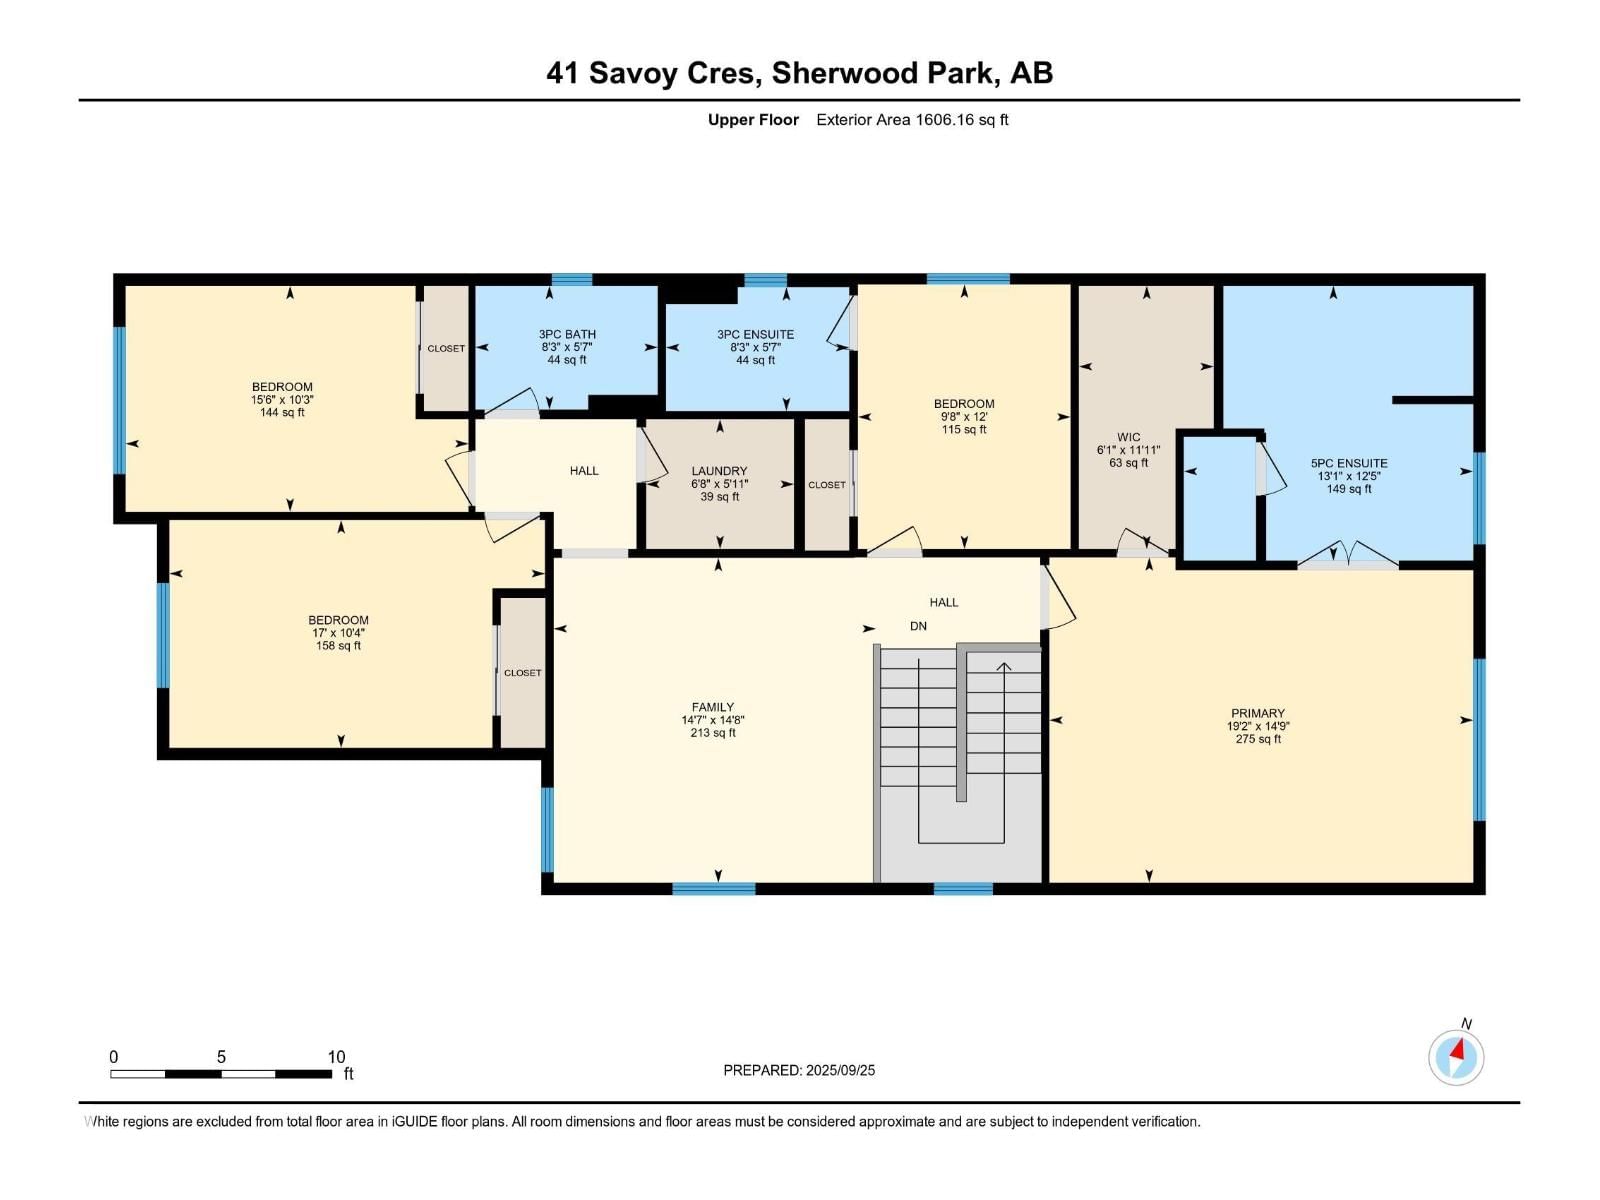
In Summerwood, the pond-backing lots are rare, however, walkout homes are scarce. Brand new lots with nearly 4,000 sq ft don't come up often. This exceptional home backs directly onto a tranquil pond with unobstructed water views from the main floor, a glass-railing balcony, a walkout basement, and a backdrop you'll never lose. The chef's kitchen impresses immediately: quartz countertops, multi-tone cabinetry, built-in wall oven and microwave, induction cooktop, a large island, and a tucked-away spice kitchen. The open living area flows naturally to the balcony through sliding glass doors anchored by a striking shiplap fireplace. Upstairs, the primary ... read more
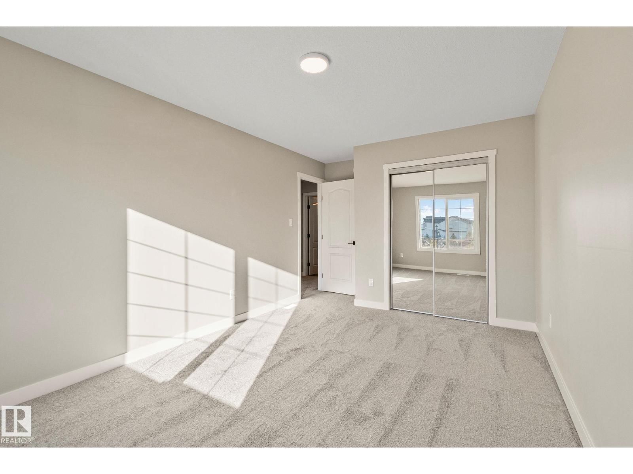
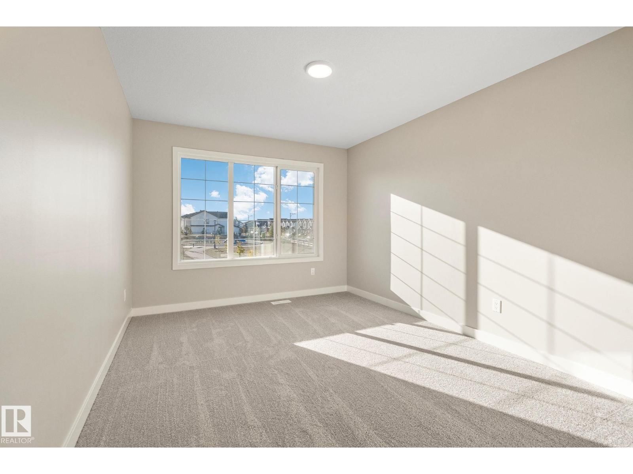
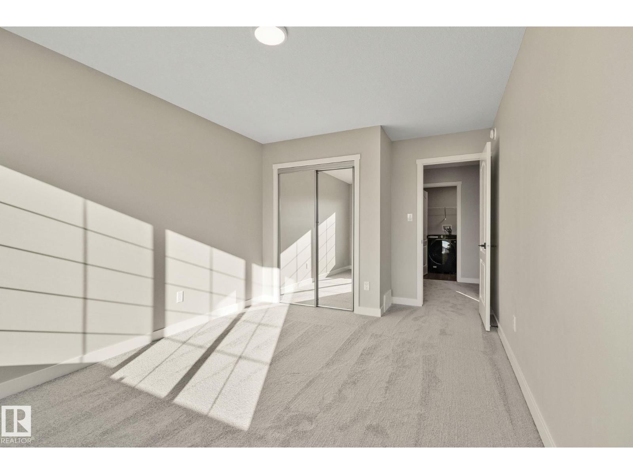
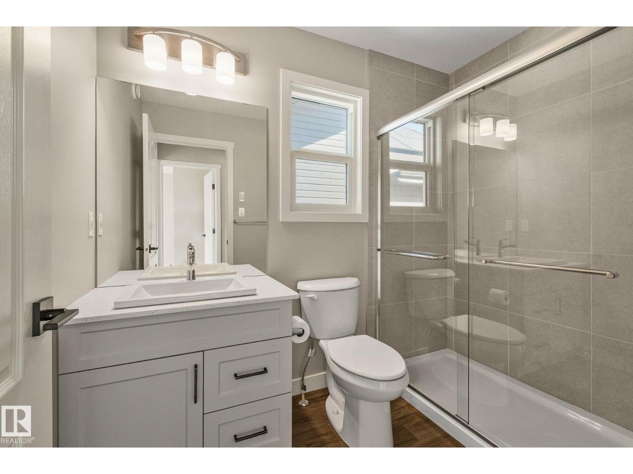
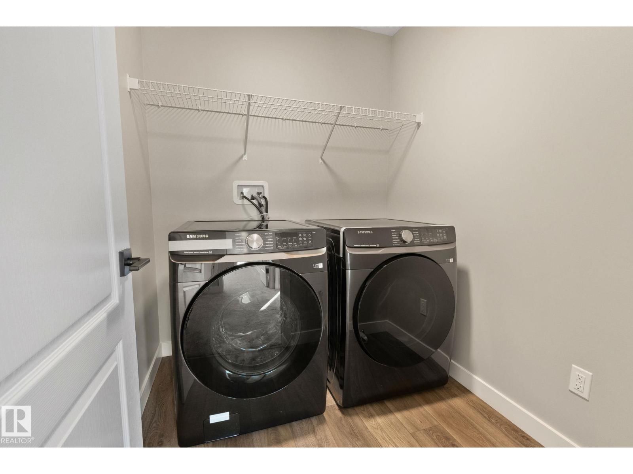
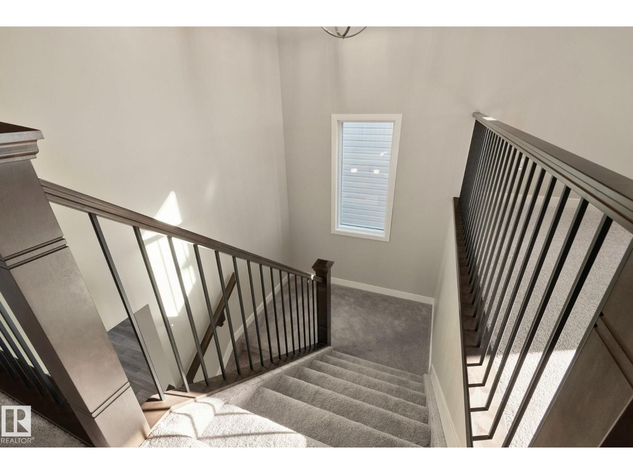
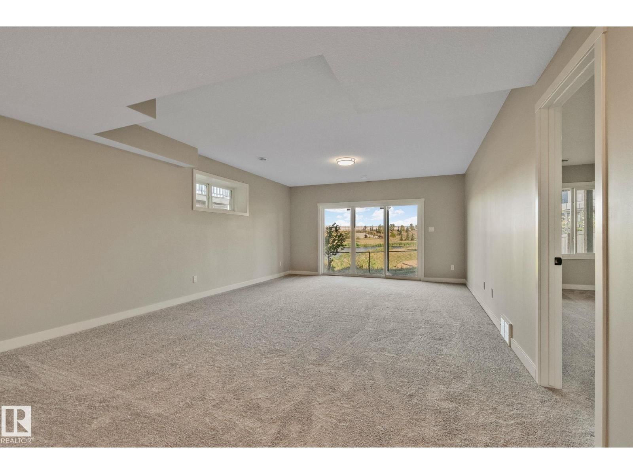
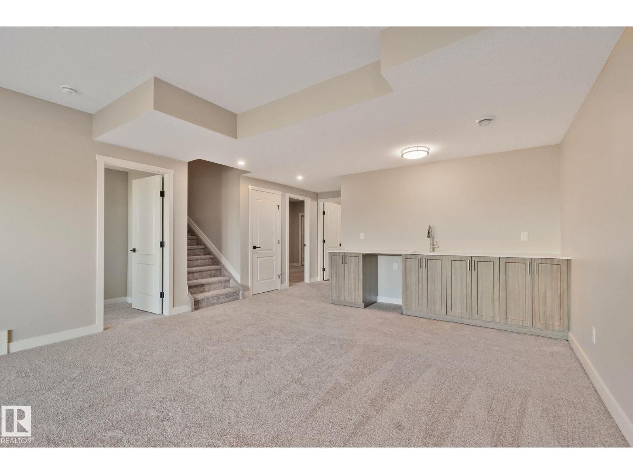
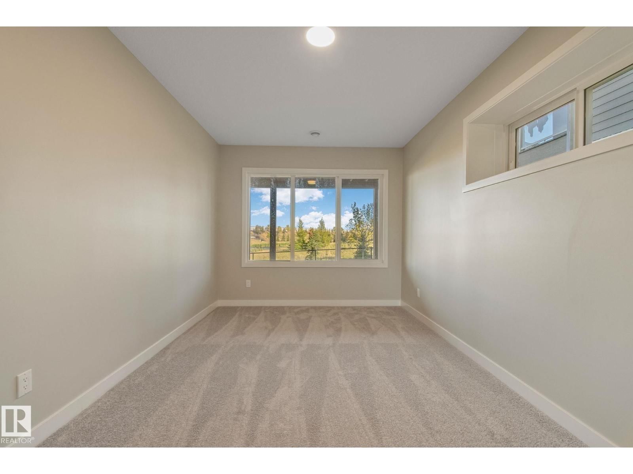
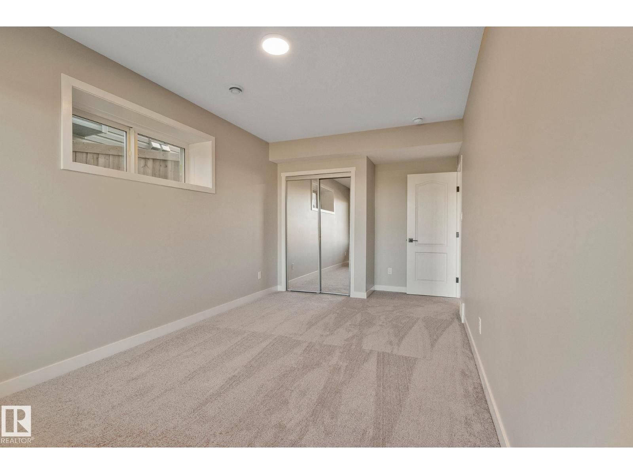
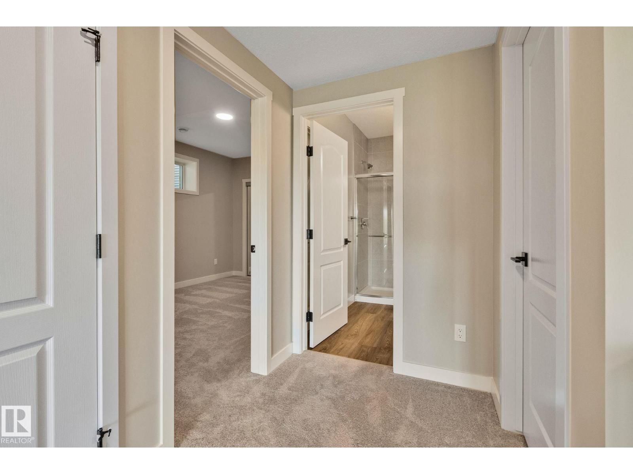
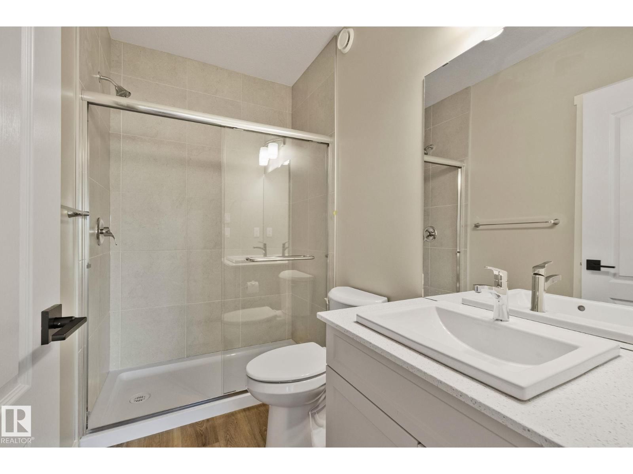
In Summerwood, the pond-backing lots are rare, however, walkout homes are scarce. Brand new lots with nearly 4,000 sq ft don't come up often. This exceptional home backs directly onto a tranquil pond with unobstructed water views from the main floor, a glass-railing balcony, a walkout basement, and a backdrop you'll never lose. The chef's kitchen impresses immediately: quartz countertops, multi-tone cabinetry, built-in wall oven and microwave, induction cooktop, a large island, and a tucked-away spice kitchen. The open living area flows naturally to the balcony through sliding glass doors anchored by a striking shiplap fireplace. Upstairs, the primary retreat delivers a freestanding soaker tub, glass shower, dual vanity, and a walk-in closet alongside a bonus room and upper-floor laundry. The finished walkout basement adds a rec room, wet bar, two bedrooms, and a full bath. Steps to walking paths, parks, and Lakeland Drive amenities, this is the home you stop scrolling for. (id:39198)
- Listing ID: E4493049
- Property Type: Single Family
- Year Built: 2025
| Property | |
|---|---|
| Ownership: | Freehold |
| Parking: | Attached Garage |
| Building | |
|---|---|
| Type: | Single Family House |
| Appliances: | Dryer, Garage Door Opener, Gas Stove(s), Hood Fan, Microwave, Oven - Built-In, Refrigerator, Stove, Washer and Dishwasher |
| HVAC: | Fireplace and Forced Air |
| Basement: | Full (Finished) |
| Location | |
|---|---|
| Town: | Sherwood Park |
| Province: | Alberta |
| Nearby Amenities: | Playground, Public Transit, Schools and Shopping |
| Rooms | Level | Dimensions |
|---|---|---|
| Living room | Main level | |
| Dining room | Main level | |
| Kitchen | Main level | |
| Primary Bedroom | Upper Level | |
| Bedroom 2 | Upper Level | |
| Bedroom 3 | Upper Level | |
| Bedroom 4 | Upper Level | |
| Bonus Room | Upper Level | |
| Office | Main level | |
| Bedroom 5 | Basement | |
| Bedroom 6 | Basement |
Book a showing to see this Savoy Home in Sherwood Park
This property has so much to offer. Book a private showing now, as you do not want to miss out on 41 Savoy Cr in Sherwood Park, Alberta!
Private Showing Request
Send a request to book a private showing for
.
Please Note: Information you supply in the contact form will be kept fully confidential.
Is this home the right property for you? Start a conversation to find out.

Provided by Royal Lepage Arteam Realty. MLS®, REALTOR®, and the associated logos are trademarks of the Canadian Real Estate Association.

This REALTOR.ca listing content is owned and licensed by REALTOR® members of the Canadian Real Estate Association.
Have questions or need more information about this home? Don't know where to begin? Then, let us connect you with the best real estate agent to guide you.

Inquiries submitted through this website will be responded to by a local sales representative from Royal LePage®.
Start a Conversation by Text
Provide your full name, phone and email to start a conversation by text message.
Please Note: Information you supply in the contact form will be kept fully confidential.
Start a Conversation by Email
Provide your full name and email to start a conversation by email.
Please Note: Information you supply in the contact form will be kept fully confidential.