
31 Pinnacle Ridge Drive Southwest, Rural Rocky View County, Alberta T3Z 3N7











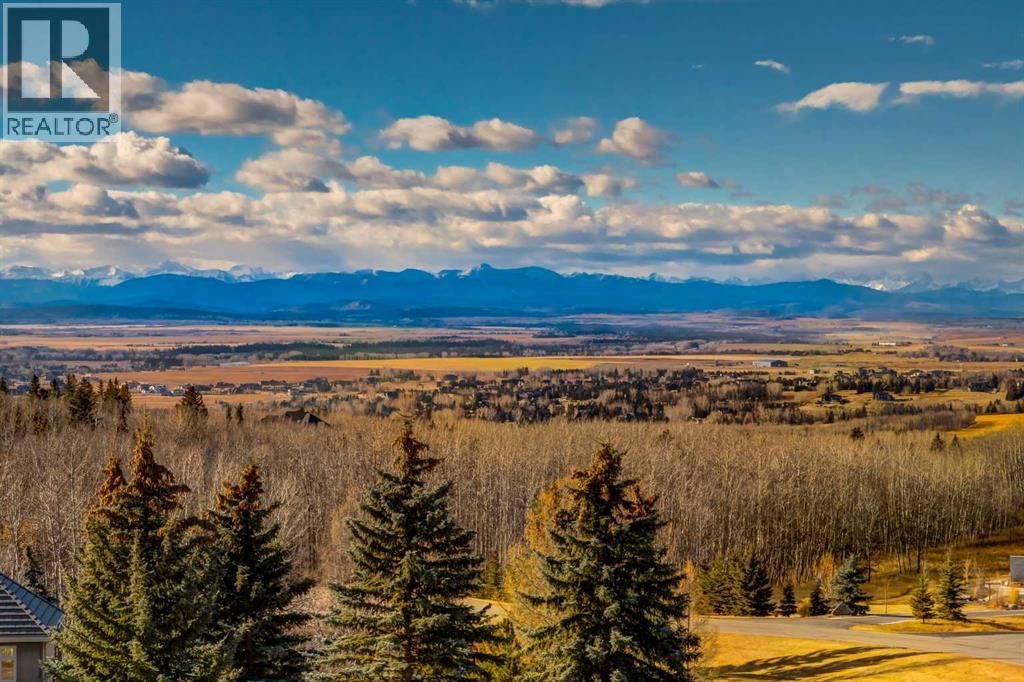

$3,695,000
- 5 bedrooms
- 6 bathrooms
- 4,602 Square Feet
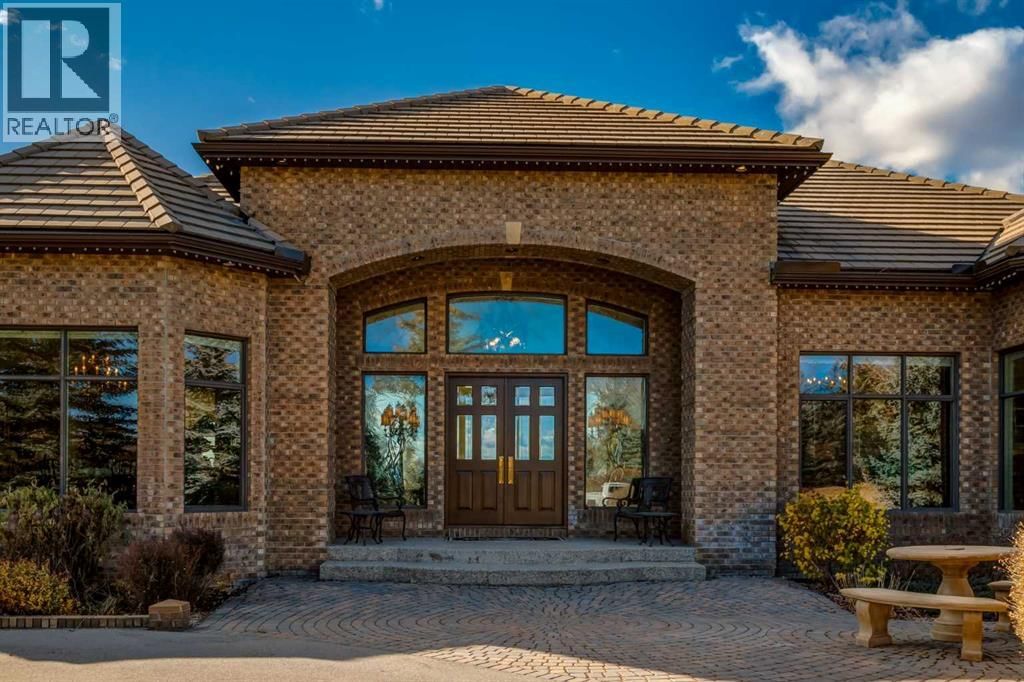
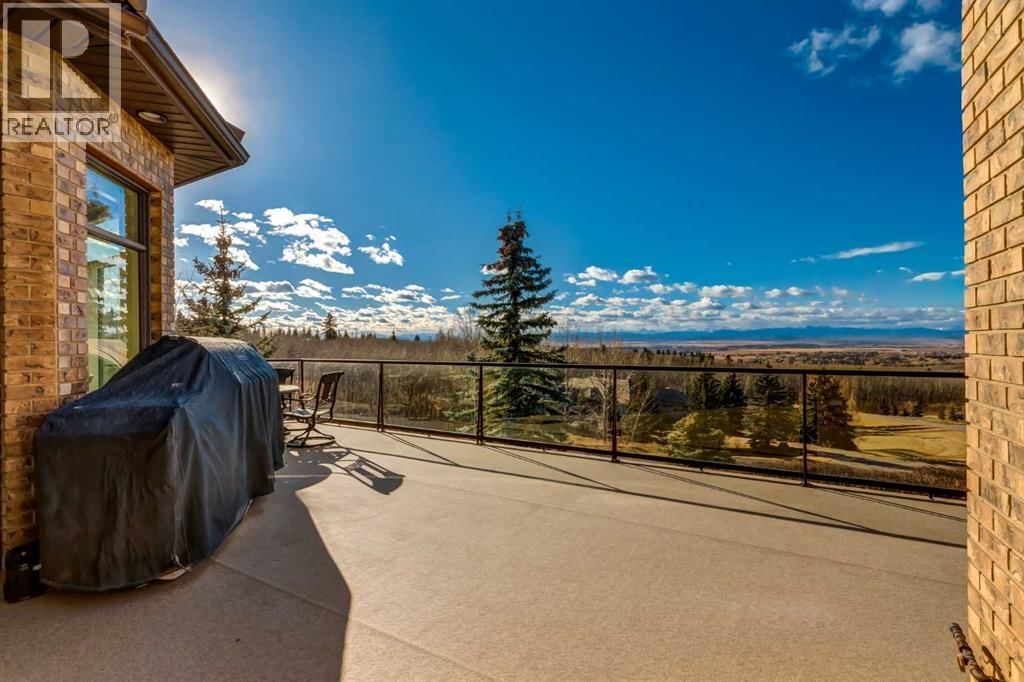
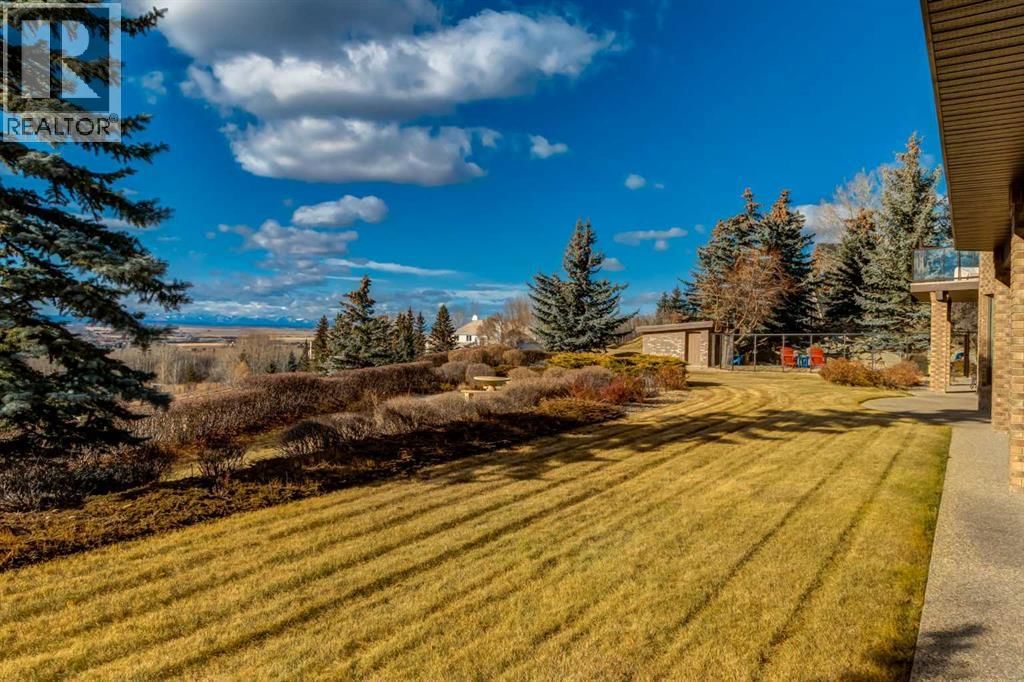
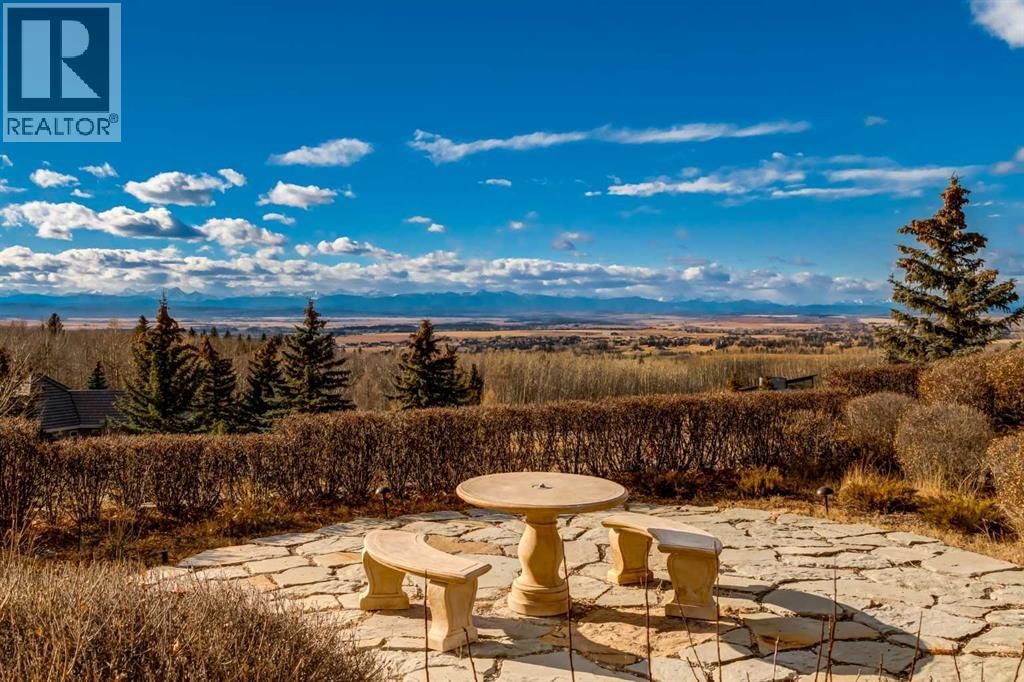
Set within the exclusive enclave of Pinnacle Ridge, this extraordinary estate offers more than 8,400 square feet of refined living space on a 2.32-acre private corner lot, surrounded by immaculate landscaping and breathtaking mountain vistas.Designed with timeless sophistication and modern comfort in mind, this six-bedroom, six-bathroom walkout bungalow captures panoramic views of the Rocky Mountains and the sweeping river valley beyond. Every element of the home reflects meticulous craftsmanship and architectural excellence—creating an inviting retreat only minutes from Stoney Trail, premier schools, fine dining, and every major city ... read more
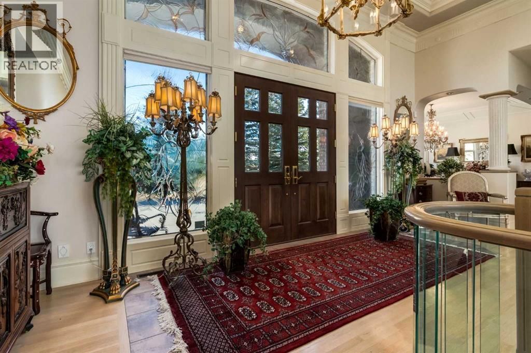
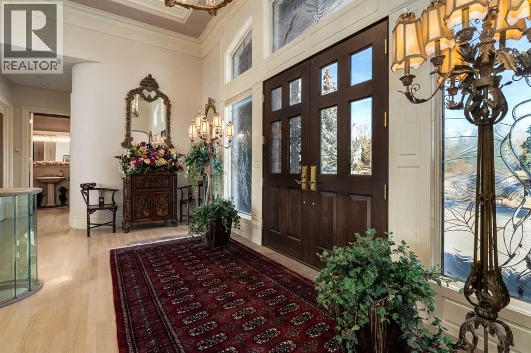
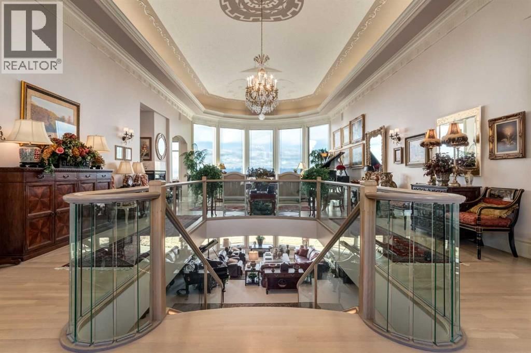
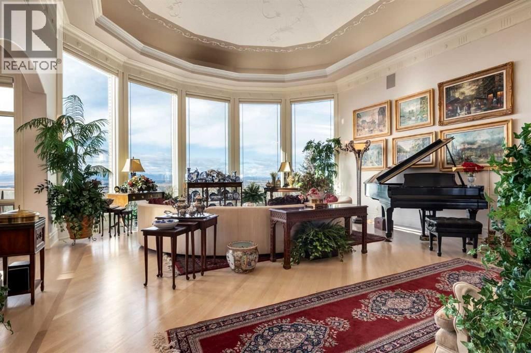
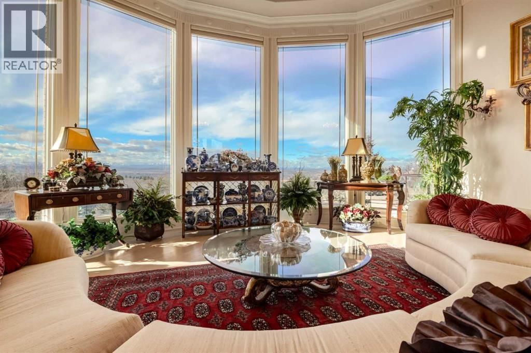
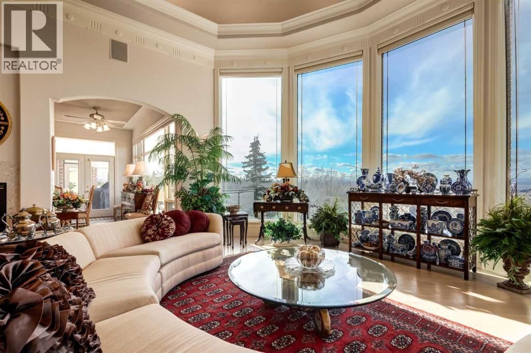
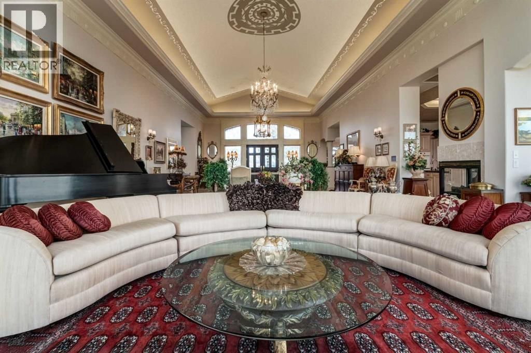
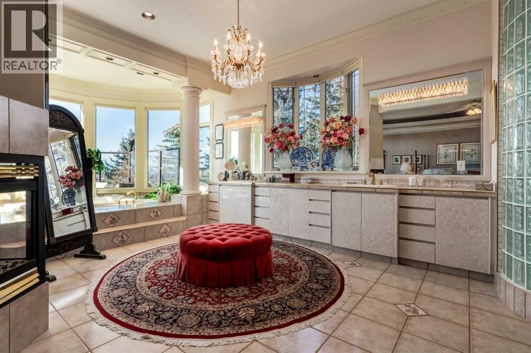
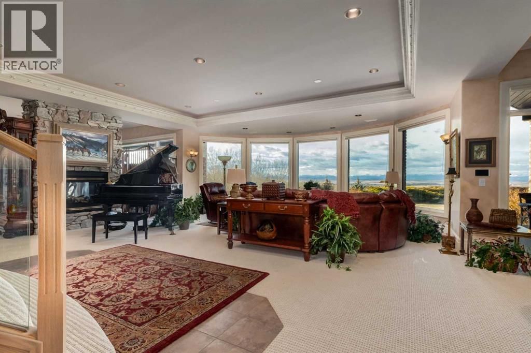
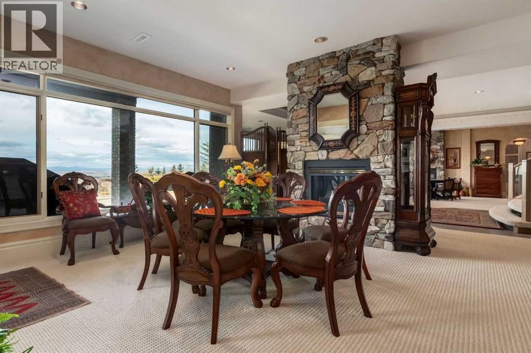
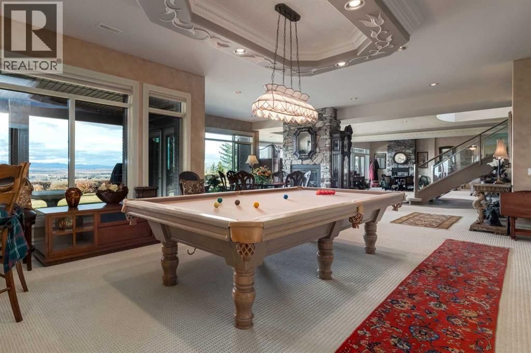
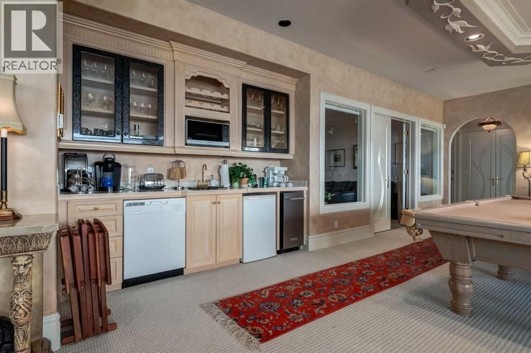
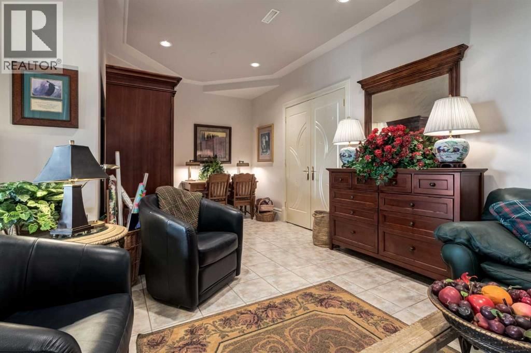
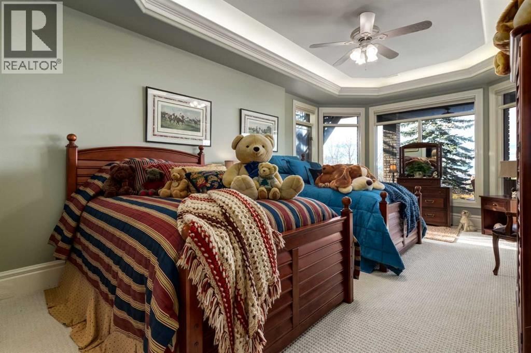
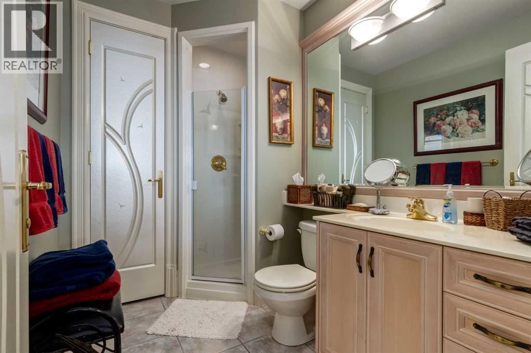
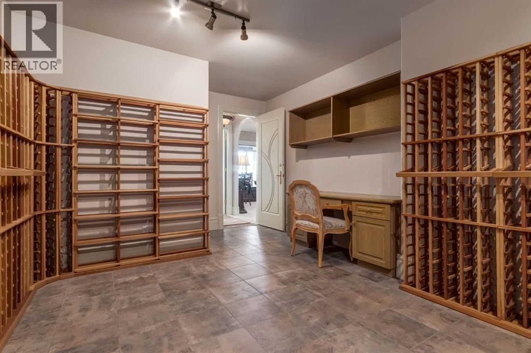
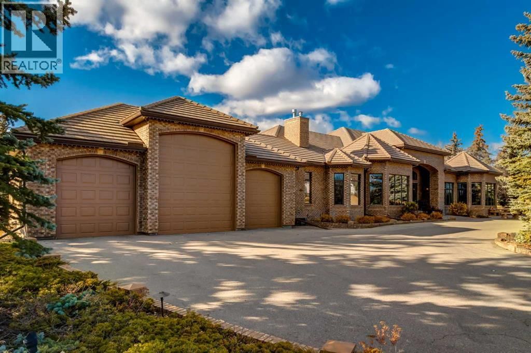
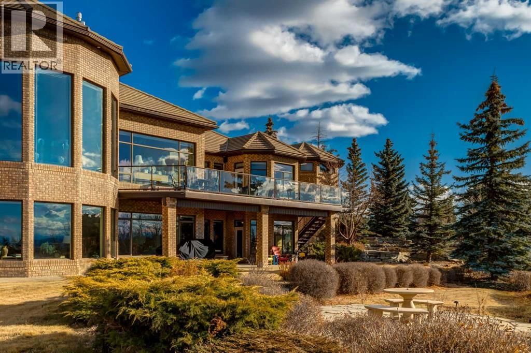
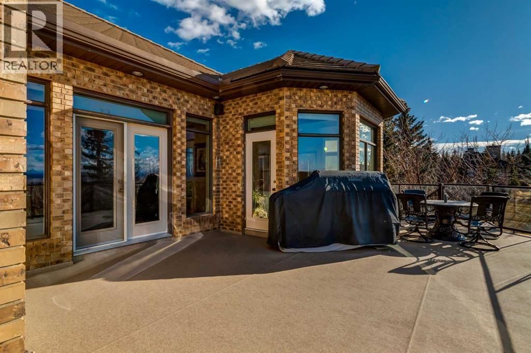
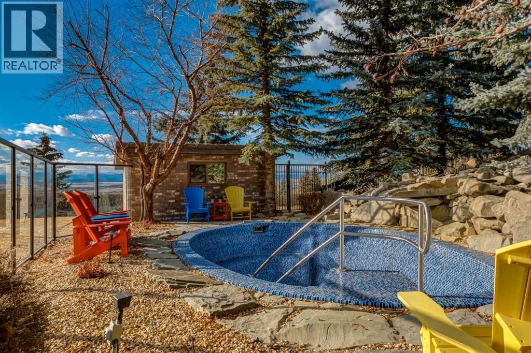
Set within the exclusive enclave of Pinnacle Ridge, this extraordinary estate offers more than 8,400 square feet of refined living space on a 2.32-acre private corner lot, surrounded by immaculate landscaping and breathtaking mountain vistas.Designed with timeless sophistication and modern comfort in mind, this six-bedroom, six-bathroom walkout bungalow captures panoramic views of the Rocky Mountains and the sweeping river valley beyond. Every element of the home reflects meticulous craftsmanship and architectural excellence—creating an inviting retreat only minutes from Stoney Trail, premier schools, fine dining, and every major city convenience.The residence welcomes you with stately curb appeal, intricate stonework, and resort-inspired grounds. At its heart lies a newly constructed pool and cascading waterfall, forming a tranquil centrepiece for outdoor gatherings and relaxation alike.Inside, dramatic vaulted ceilings, custom millwork, ornate columns, and dazzling chandeliers set a tone of elegance throughout. The floor plan offers perfect flow and function, featuring a formal study, elegant dining room, private den with French doors, a wine cellar, and a spacious billiard and entertainment area on the lower level.The chef’s kitchen blends sophistication and practicality with premium appliances, extensive cabinetry, and tile flooring designed for both beauty and ease of care. Multiple fireplaces enhance the home’s warmth and ambiance, creating inviting spaces for family and guests.Each of the bedrooms is generously scaled, with the primary suite offering a private sanctuary complete with a spa-inspired ensuite, an expansive dressing room, and a secluded deck that frames the most spectacular mountain views imaginable.Completing this remarkable estate is a triple attached garage with dedicated motorhome parking, offering abundant space for vehicles and recreational storage.A rare opportunity to own one of Calgary’s signature residences—where privacy, prestige, and proximity come together in perfect harmony. (id:39198)
- Listing ID: A2269063
- Property Type: Single Family
- Year Built: 1999
| Property | |
|---|---|
| Style: | Bungalow |
| Ownership: | Freehold |
| Land Size: | 2.32 Ac (2 - 4.99 Acres) Not Fenced, Fruit Trees, Landscaped, Lawn and Underground Sprinkler |
| Parking: | Garage |
| Building | |
|---|---|
| Type: | Single Family House |
| Appliances: | None |
| HVAC: | Central Air Conditioning, Fireplace, Forced Air, In Floor Heating and Other Natural Gas |
| Exterior: | Brick and Concrete Poured Concrete, Wood Frame (Construction Material) |
| Basement: | Full (Finished) |
| Utilities: | Septic Field, Septic Tank |
| Location | |
|---|---|
| Town: | Rural Rocky View County |
| Province: | Alberta |
| Rooms | Level | Dimensions |
|---|---|---|
| 3pc Bathroom | Main level | 11.00 ft x 8.17 ft |
| 4pc Bathroom | Main level | 11.17 ft x 8.25 ft |
| 5pc Bathroom | Main level | 33.17 ft x 14.67 ft |
| Bedroom | Main level | 18.00 ft x 12.58 ft |
| Bonus Room | Main level | 19.50 ft x 26.50 ft |
| Breakfast | Main level | 11.08 ft x 16.50 ft |
| Dining room | Main level | 15.08 ft x 15.33 ft |
| Foyer | Main level | 9.33 ft x 21.92 ft |
| Kitchen | Main level | 20.92 ft x 16.50 ft |
| Laundry room | Main level | 13.00 ft x 12.42 ft |
| Living room | Main level | 26.33 ft x 21.83 ft |
| Office | Main level | 19.42 ft x 14.33 ft |
| Office | Main level | 12.08 ft x 14.33 ft |
| Primary Bedroom | Main level | 26.75 ft x 15.33 ft |
| Storage | Main level | 15.50 ft x 13.33 ft |
| 2pc Bathroom | Basement | 7.75 ft x 4.92 ft |
| 3pc Bathroom | Basement | 9.00 ft x 6.08 ft |
| 4pc Bathroom | Basement | 6.25 ft x 10.17 ft |
| Bedroom | Basement | 20.00 ft x 12.58 ft |
| Bedroom | Basement | 19.42 ft x 14.50 ft |
| Bedroom | Basement | 28.25 ft x 13.92 ft |
| Family room | Basement | 12.00 ft x 24.75 ft |
| Great room | Basement | 47.42 ft x 50.58 ft |
| Recreational, Games room | Basement | 16.17 ft x 14.67 ft |
| Storage | Basement | 16.17 ft x 9.83 ft |
| Furnace | Basement | 10.17 ft x 12.00 ft |
| Furnace | Basement | 12.00 ft x 21.08 ft |
| Wine Cellar | Basement | 19.25 ft x 12.00 ft |
Book a showing to see this Pinnacle Ridge Home in Rural Rocky View County
This property has so much to offer. Book a private showing now, as you do not want to miss out on 31 Pinnacle Ridge Drive in Rural Rocky View County, Alberta!
Private Showing Request
Send a request to book a private showing for
.
Please Note: Information you supply in the contact form will be kept fully confidential.
Is this home the right property for you? Start a conversation to find out.

Provided by RE/MAX House of Real Estate. MLS®, REALTOR®, and the associated logos are trademarks of the Canadian Real Estate Association.

This REALTOR.ca listing content is owned and licensed by REALTOR® members of the Canadian Real Estate Association.
Have questions or need more information about this home? Don't know where to begin? Then, let us connect you with the best real estate agent to guide you.

Inquiries submitted through this website will be responded to by a local sales representative from Royal LePage®.
Start a Conversation by Text
Provide your full name, phone and email to start a conversation by text message.
Please Note: Information you supply in the contact form will be kept fully confidential.
Start a Conversation by Email
Provide your full name and email to start a conversation by email.
Please Note: Information you supply in the contact form will be kept fully confidential.