
27 Mckendrick Run, Rural Rocky View County, Alberta T3Z 3N6











$4,799,000
- 6 bedrooms
- 10 bathrooms
- 6,695 Square Feet
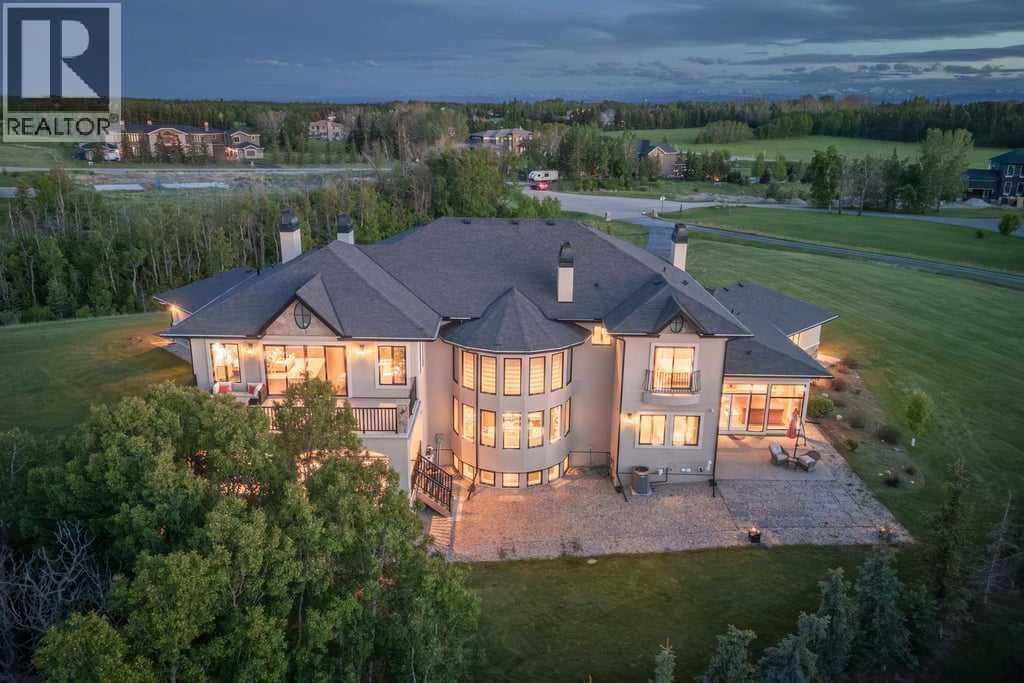
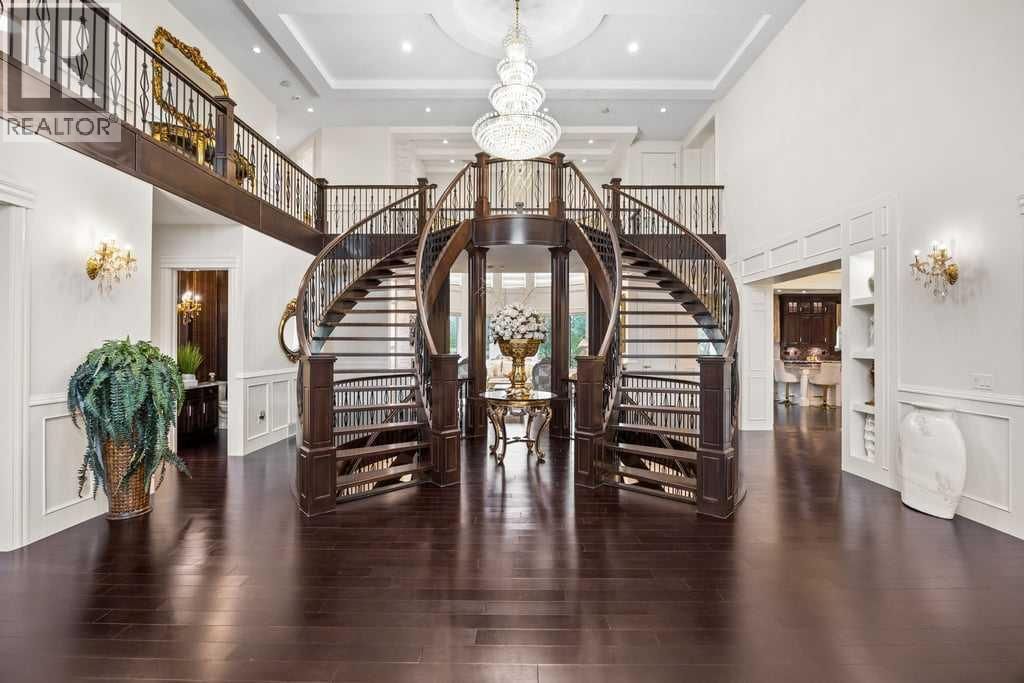
An exquisite Springbank Mansion - this property is positioned in one of Canada's most affluent and desirable postal codes. A striking exterior, grand architectural presence, and exceptional scale set the tone for this one-of-a-kind estate home. Designed with dramatic volume, refined finishes, and incredible spaces for both everyday living and unforgettable entertaining, this residence offers nearly 10,000 sq. ft. of total interior living space.From the moment you arrive, the home makes an impression with its stately stone detailing, arched entry, and elegant front approach. Inside, a breathtaking foyer showcases a sweeping double staircase, rich wood ... read more
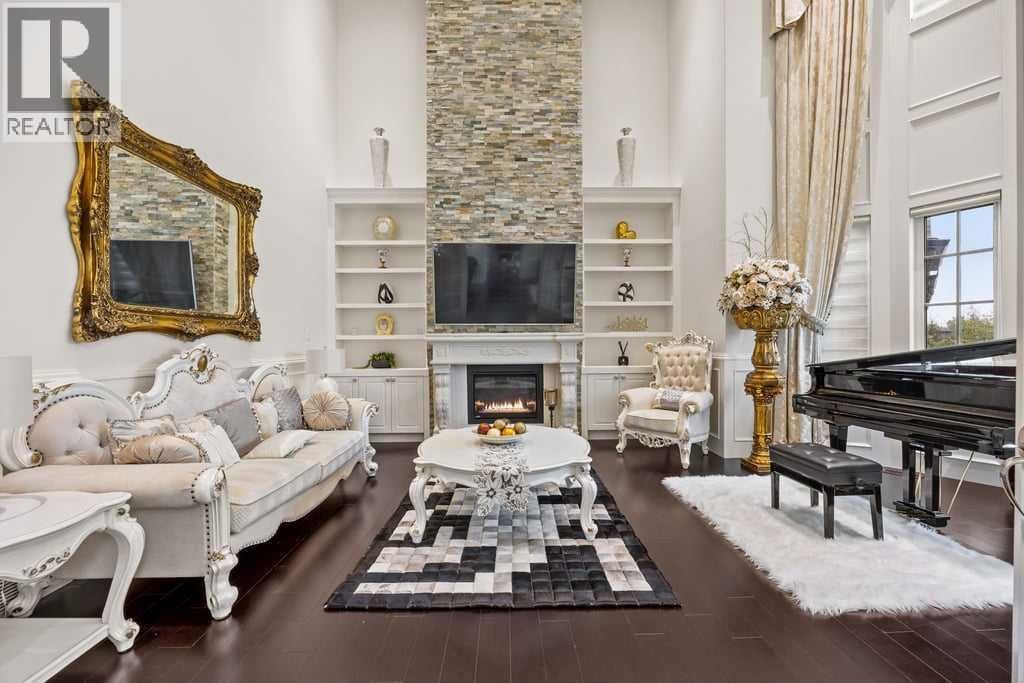
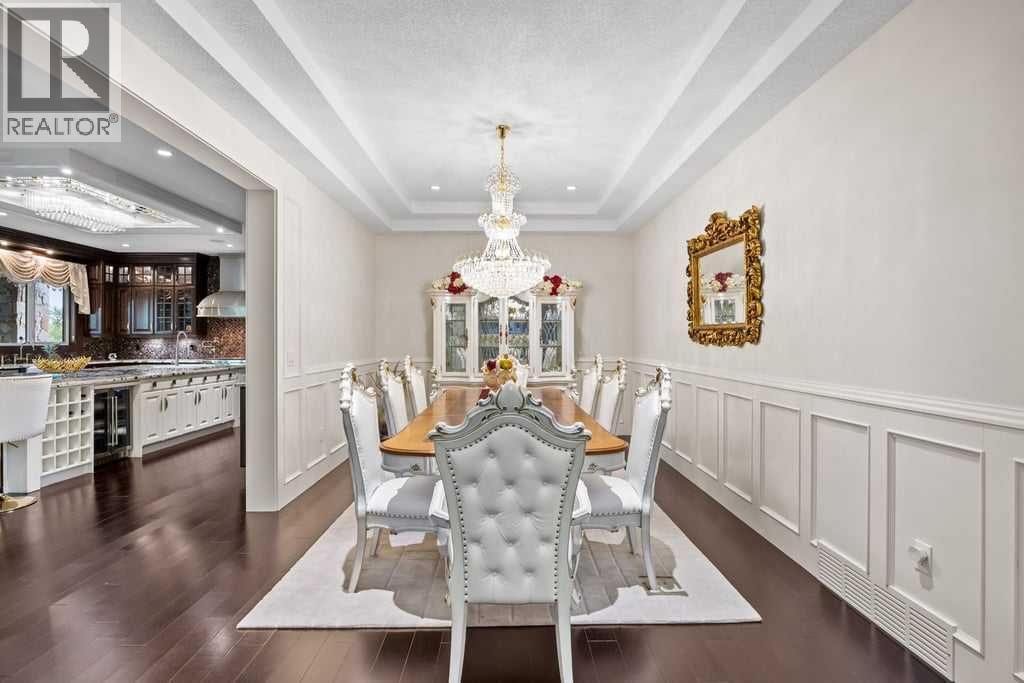
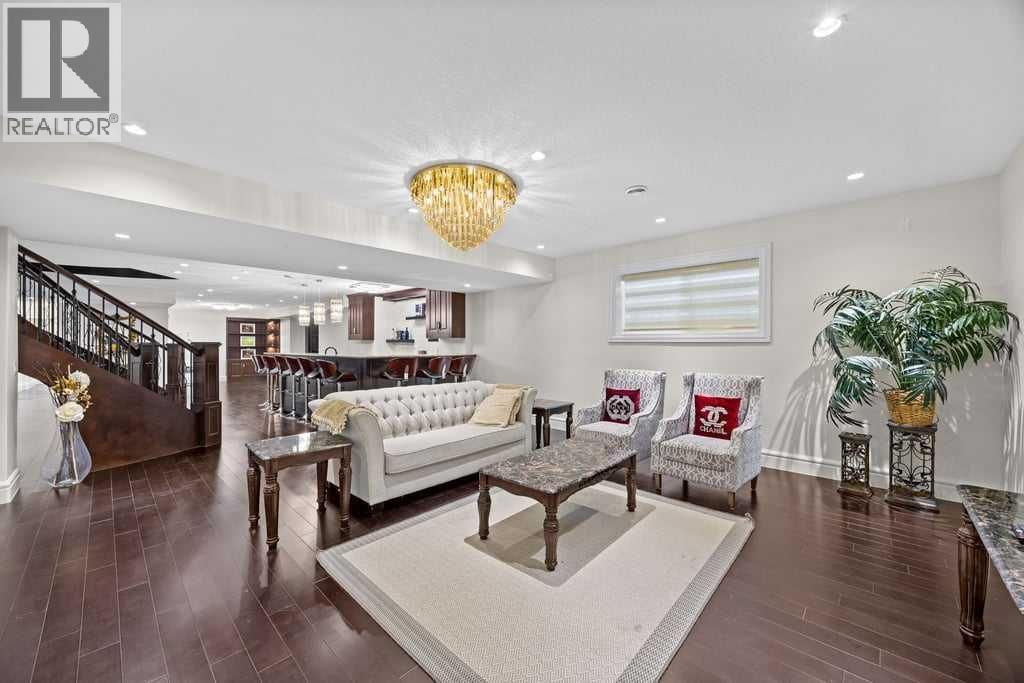
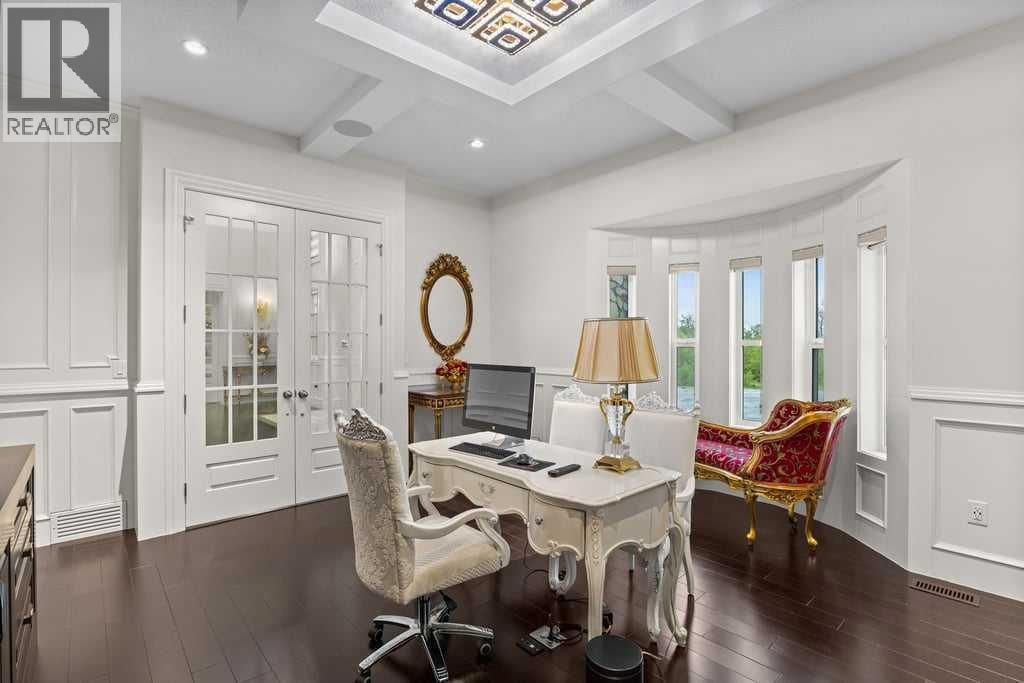
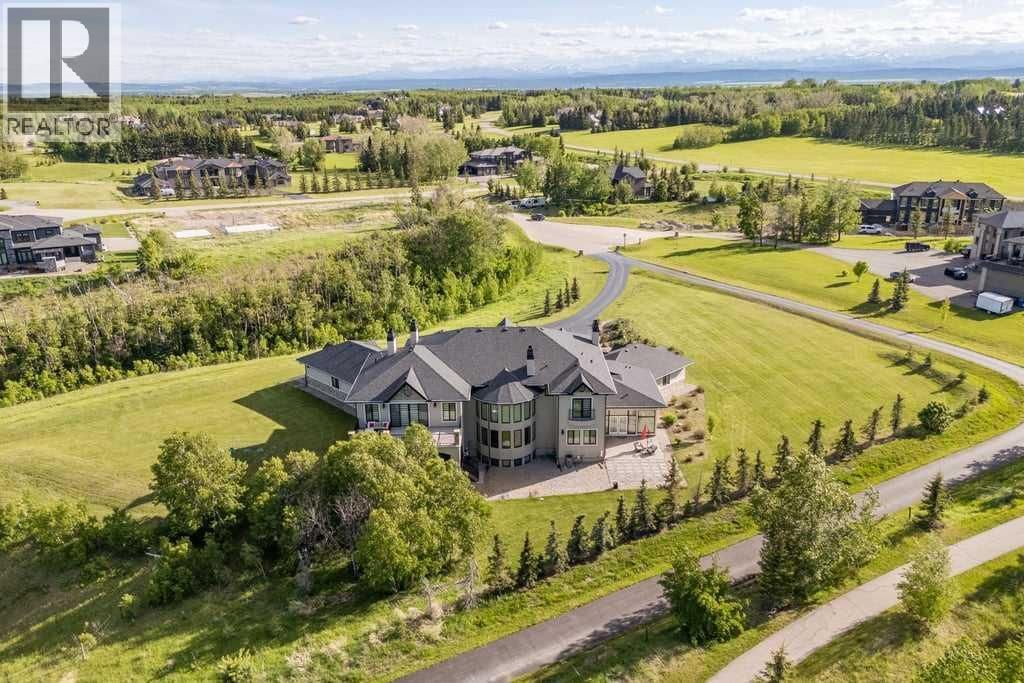
An exquisite Springbank Mansion - this property is positioned in one of Canada's most affluent and desirable postal codes. A striking exterior, grand architectural presence, and exceptional scale set the tone for this one-of-a-kind estate home. Designed with dramatic volume, refined finishes, and incredible spaces for both everyday living and unforgettable entertaining, this residence offers nearly 10,000 sq. ft. of total interior living space.From the moment you arrive, the home makes an impression with its stately stone detailing, arched entry, and elegant front approach. Inside, a breathtaking foyer showcases a sweeping double staircase, rich wood detailing, and soaring open-to-above design that immediately speaks to the scale and craftsmanship found throughout the home.The main level is designed for both formal entertaining and comfortable daily living. A stunning great room features dramatic ceiling height, expansive windows, a fireplace, and beautiful built-ins, creating a showpiece gathering space filled with natural light. The chef’s kitchen is equally impressive, offering an oversized island, extensive cabinetry, premium appliances, abundant counter space, and a full servary that connects seamlessly to the dining area. Multiple living and dining spaces allow the home to adapt beautifully to large family gatherings, hosting, or quieter evenings at home.A private office, spacious main floor bedroom with ensuite access, generous mudroom, and multiple garage spaces add exceptional function to the main level. The layout offers flexibility for multigenerational living, guests, or anyone needing extra space without compromising privacy or comfort.Upstairs, the primary retreat is truly expansive, with a fireplace, private balcony, large walk-in closet, and a spa-inspired ensuite with dual vanities, a soaker tub, and separate shower. Additional upper bedrooms include ensuite access, while a bright family room and upper laundry add everyday convenience to the le vel.The lower level is built for entertaining on a grand scale, featuring an impressive recreation space, full bar, theatre room, gym, wine display, additional bedrooms, bathrooms, and a second laundry area. Whether hosting game nights, movie nights, extended family, or overnight guests, this level offers space for everyone.Outdoor living is just as impressive, with covered patio areas, an upper balcony, extensive hardscaping, and a large yard that provides room to relax, entertain, and enjoy the surrounding setting. With its scale, presence, and extensive list of lifestyle spaces, this is a rare estate offering that delivers luxury, function, and impact in equal measure. (id:39198)
- Listing ID: A2319737
- Property Type: Single Family
- Year Built: 2018
| Property | |
|---|---|
| Ownership: | Freehold |
| Land Size: | 2.42 Ac (2 - 4.99 Acres) Not Fenced, Landscaped and Lawn |
| Parking: | Garage 10 Spaces |
| Building | |
|---|---|
| Type: | Single Family House |
| Appliances: | Cooktop - Gas, Dishwasher, Garage Door Opener, Hood Fan, Microwave, Oven, Range - Gas, Washer & Dryer, Window Coverings and Refrigerator |
| HVAC: | Central Air Conditioning, Fireplace and Forced Air Natural Gas |
| Exterior: | Stone and Stucco Wood Frame (Construction Material) |
| Basement: | Full (Finished) |
| Utilities: | Septic Field, Septic Tank |
| Location | |
|---|---|
| Town: | Rural Rocky View County |
| Province: | Alberta |
| Rooms | Level | Dimensions |
|---|---|---|
| Living room | Main level | 20.92 ft x 18.42 ft |
| Dining room | Main level | 18.42 ft x 11.58 ft |
| Kitchen | Main level | 29.92 ft x 20.33 ft |
| Recreational, Games room | Main level | 19.17 ft x 18.25 ft |
| Great room | Main level | 21.00 ft x 17.83 ft |
| Den | Main level | 18.33 ft x 15.92 ft |
| Foyer | Main level | 25.33 ft x 15.08 ft |
| Other | Main level | 10.50 ft x 7.17 ft |
| Bedroom | Main level | 20.67 ft x 13.67 ft |
| 3pc Bathroom | Main level | 5.92 ft x 7.33 ft |
| 5pc Bathroom | Main level | 17.92 ft x 12.67 ft |
| 4pc Bathroom | Main level | 10.33 ft x 5.17 ft |
| 2pc Bathroom | Main level | 7.33 ft x 5.75 ft |
| Storage | Main level | 5.50 ft x 4.33 ft |
| Bonus Room | Upper Level | 18.58 ft x 14.67 ft |
| Primary Bedroom | Upper Level | 29.92 ft x 25.58 ft |
| Other | Upper Level | 12.42 ft x 12.42 ft |
| 5pc Bathroom | Upper Level | 17.83 ft x 12.50 ft |
| Bedroom | Upper Level | 13.00 ft x 11.33 ft |
| 4pc Bathroom | Upper Level | 7.58 ft x 4.92 ft |
| Bedroom | Upper Level | 14.33 ft x 11.58 ft |
| 4pc Bathroom | Upper Level | 7.58 ft x 4.92 ft |
| Laundry room | Upper Level | 8.92 ft x 8.58 ft |
| Storage | Upper Level | 5.58 ft x 4.33 ft |
| Recreational, Games room | Lower level | 62.42 ft x 52.58 ft |
| Media | Lower level | 20.75 ft x 12.58 ft |
| Exercise room | Lower level | 20.58 ft x 9.25 ft |
| Bedroom | Lower level | 16.00 ft x 13.75 ft |
| 5pc Bathroom | Lower level | 7.83 ft x 7.50 ft |
| 4pc Bathroom | Lower level | 7.58 ft x 7.50 ft |
| Bedroom | Lower level | 16.00 ft x 11.50 ft |
| 2pc Bathroom | Lower level | 6.08 ft x 5.83 ft |
| Furnace | Lower level | 15.17 ft x 12.42 ft |
| Furnace | Lower level | 7.33 ft x 6.92 ft |
| Laundry room | Lower level | 7.67 ft x 7.42 ft |
Book a showing to see this Mckendrick Home in Rural Rocky View County
This property has so much to offer. Book a private showing now, as you do not want to miss out on 27 Mckendrick Run in Rural Rocky View County, Alberta!
Private Showing Request
Send a request to book a private showing for
.
Please Note: Information you supply in the contact form will be kept fully confidential.
Is this home the right property for you? Start a conversation to find out.

Provided by eXp Realty. MLS®, REALTOR®, and the associated logos are trademarks of the Canadian Real Estate Association.

This REALTOR.ca listing content is owned and licensed by REALTOR® members of the Canadian Real Estate Association.
Have questions or need more information about this home? Don't know where to begin? Then, let us connect you with the best real estate agent to guide you.

Inquiries submitted through this website will be responded to by a local sales representative from Royal LePage®.
Start a Conversation by Text
Provide your full name, phone and email to start a conversation by text message.
Please Note: Information you supply in the contact form will be kept fully confidential.
Start a Conversation by Email
Provide your full name and email to start a conversation by email.
Please Note: Information you supply in the contact form will be kept fully confidential.