
242249 Westbluff Road, Rural Rocky View County, Alberta T3Z 3P2


$9,995,000
- 5 bedrooms
- 9 bathrooms
- 5,851 Square Feet
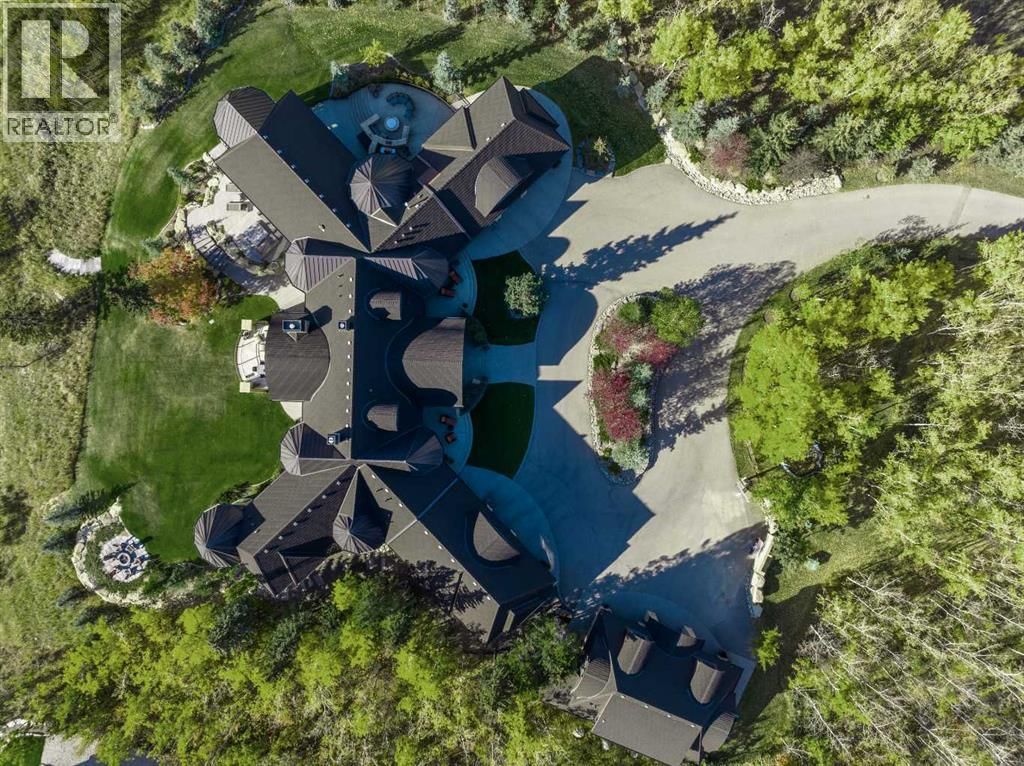
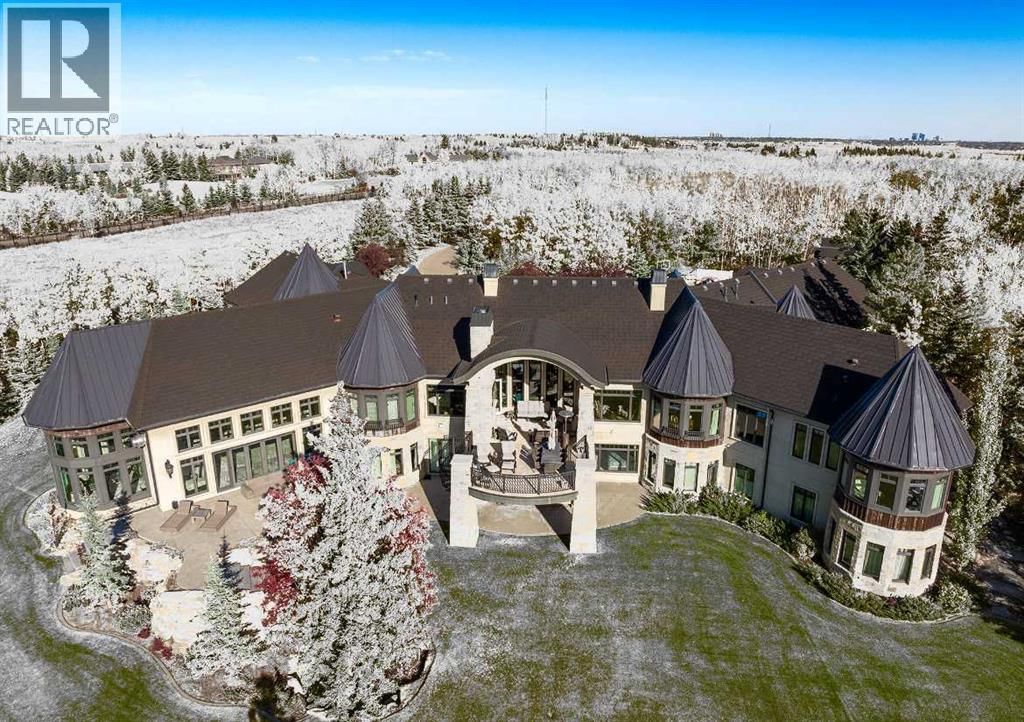
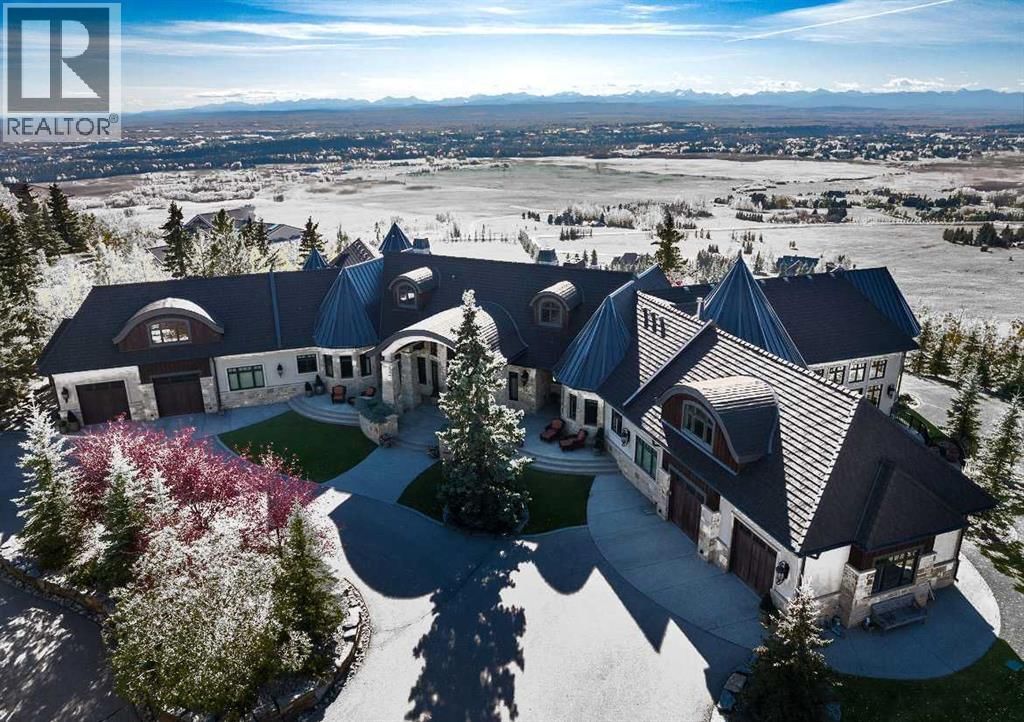
Set on a peaceful 20-acre parcel along the eastern escarpment of the Springbank valley, this exceptional residence offers a rare sense of privacy and seclusion. Thoughtfully custom-designed and built by McKinley Masters of Calgary for the original owner, the home was conceived with discretion at its core. In keeping with the seller’s direction, select property details are intentionally limited. Comprehensive information will be made available to qualified purchasers upon request. (id:39198)
- Listing ID: A2277510
- Property Type: Single Family
- Year Built: 2015
| Property | |
|---|---|
| Style: | Bungalow |
| Ownership: | Freehold |
| Land Size: | 18.5 Ac (10 - 49 Acres) Fence |
| Parking: | Garage |
| Building | |
|---|---|
| Type: | Single Family House |
| Appliances: | None |
| HVAC: | Central Air Conditioning, Fireplace and Hot Water |
| Basement: | Full (Finished) |
| Utilities: | Septic Field, Septic Tank |
| Location | |
|---|---|
| Town: | Rural Rocky View County |
| Province: | Alberta |
| Nearby Amenities: | Schools and Shopping |
| Rooms | Level | Dimensions |
|---|---|---|
| 6pc Bathroom | Main level | |
| Bedroom | Main level | 20.00 ft x 17.00 ft |
| Bedroom | Main level | 14.00 ft x 14.00 ft |
| Bedroom | Lower level | 12.00 ft x 11.00 ft |
| Bedroom | Lower level | 13.92 ft x 13.92 ft |
| Bedroom | Lower level | 13.00 ft x 14.00 ft |
| 2pc Bathroom | Main level | |
| 2pc Bathroom | Main level | |
| 3pc Bathroom | Main level | |
| 6pc Bathroom | Main level | |
| 4pc Bathroom | Lower level | |
| 3pc Bathroom | Lower level | |
| 3pc Bathroom | Lower level | |
| 5pc Bathroom | Lower level |
Book a showing to see this Westbluff Home in Rural Rocky View County
This property has so much to offer. Book a private showing now, as you do not want to miss out on 242249 Westbluff Road in Rural Rocky View County, Alberta!
Private Showing Request
Send a request to book a private showing for
.
Please Note: Information you supply in the contact form will be kept fully confidential.
Is this home the right property for you? Start a conversation to find out.

Provided by RE/MAX House of Real Estate. MLS®, REALTOR®, and the associated logos are trademarks of the Canadian Real Estate Association.

This REALTOR.ca listing content is owned and licensed by REALTOR® members of the Canadian Real Estate Association.
Have questions or need more information about this home? Don't know where to begin? Then, let us connect you with the best real estate agent to guide you.

Inquiries submitted through this website will be responded to by a local sales representative from Royal LePage®.
Start a Conversation by Text
Provide your full name, phone and email to start a conversation by text message.
Please Note: Information you supply in the contact form will be kept fully confidential.
Start a Conversation by Email
Provide your full name and email to start a conversation by email.
Please Note: Information you supply in the contact form will be kept fully confidential.