
19 Mckendrick Point, Rural Rocky View County, Alberta T3Z 3N6

$5,600,000
- 8 bedrooms
- 10 bathrooms
- 7,329 Square Feet
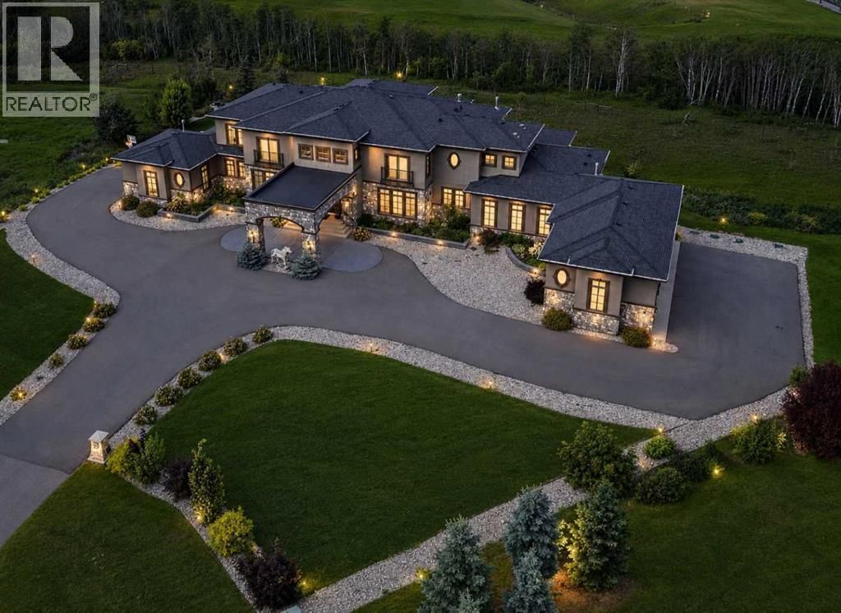
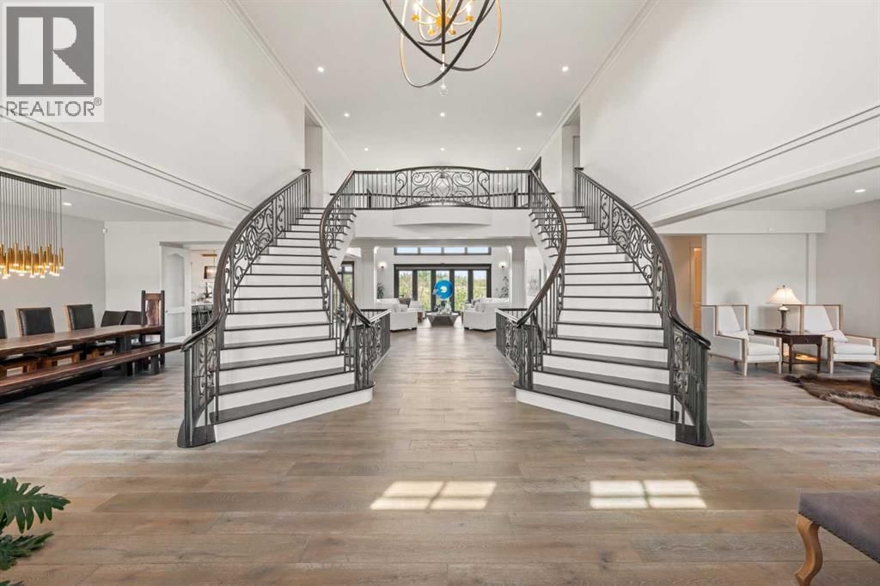
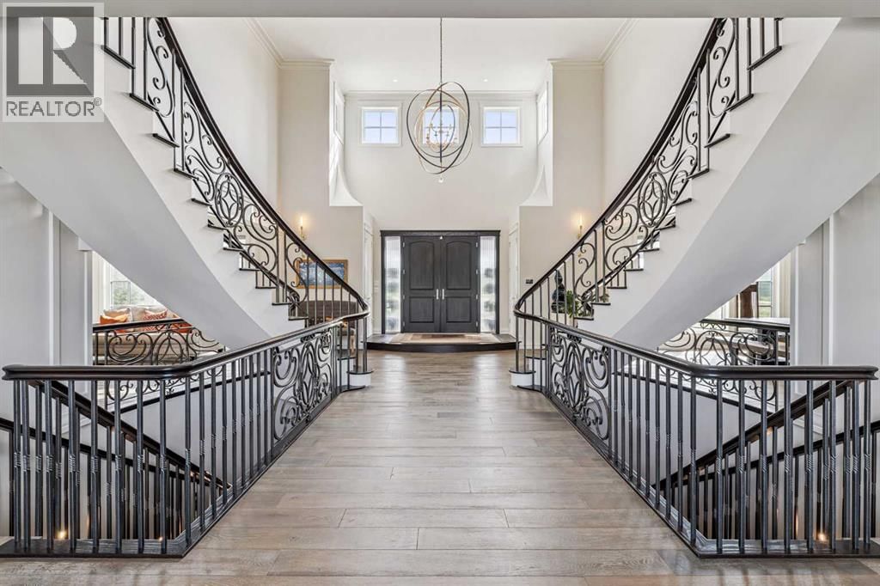
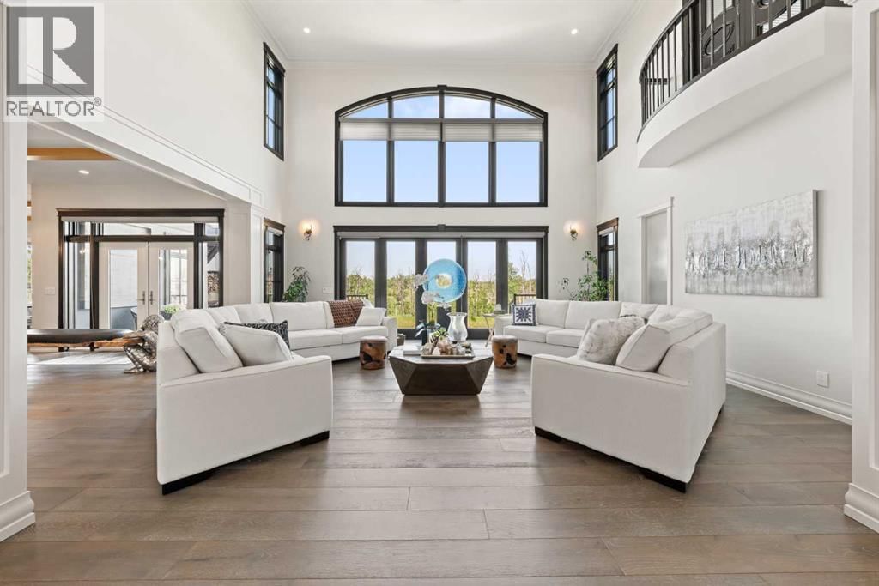
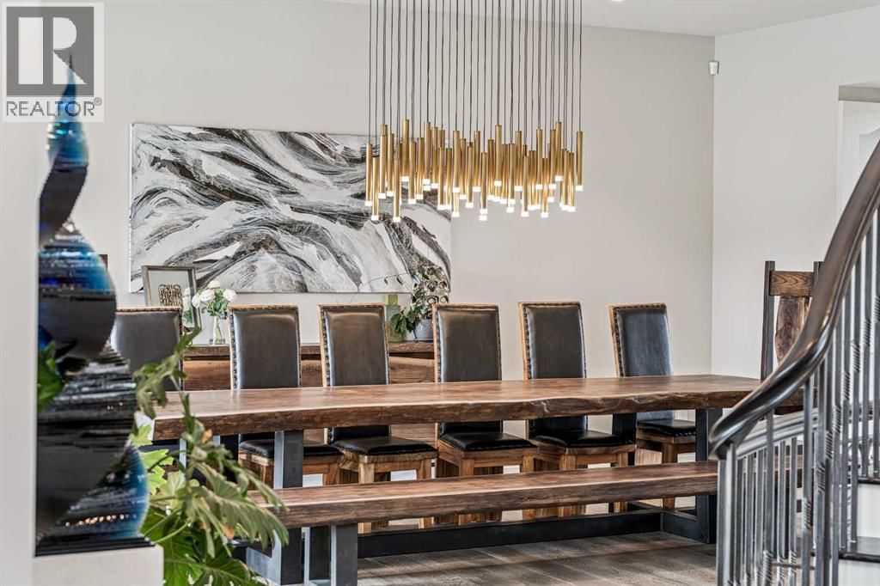
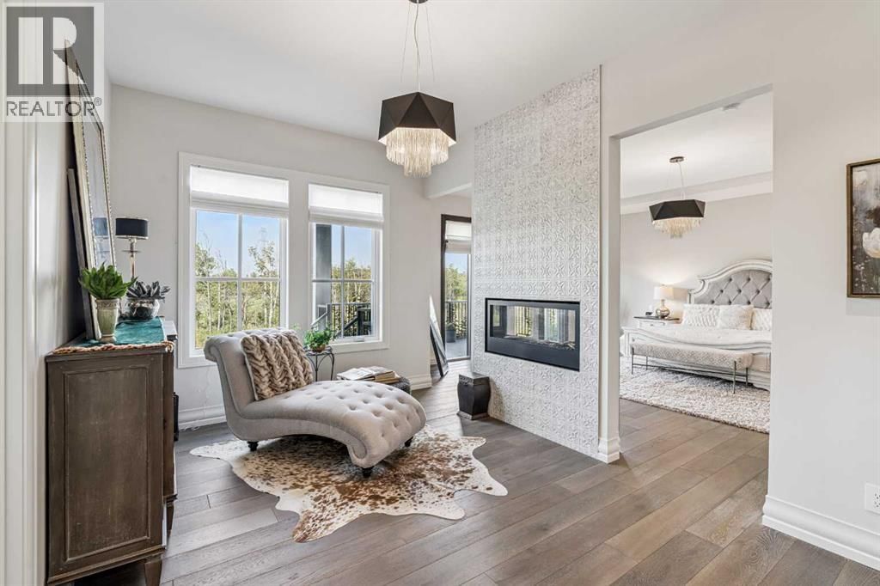
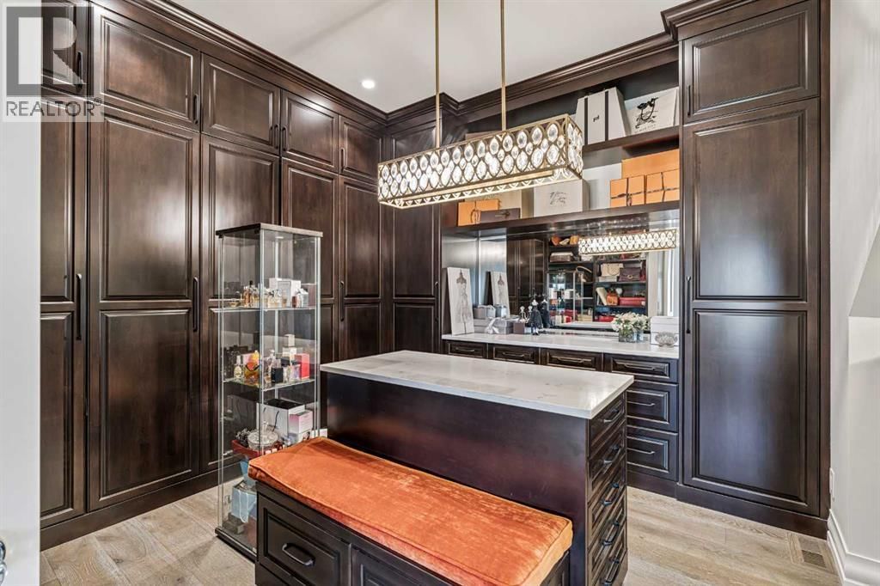
Experience a lifestyle where privacy, luxury, and convenience come together at 19 McKendrick Point. Set on 2.3 beautifully landscaped acres in prestigious Springbank, this custom-built estate by Your Property Corp. (2020) offers nearly 12,000 sq. ft. of exceptional living space just 15 minutes from Downtown Calgary and with quick access to Canmore and Banff.Designed for executive and multigenerational living, this extraordinary residence seamlessly blends grand-scale entertaining with everyday comfort. A dramatic 20-foot foyer with floor-to-ceiling windows welcomes you into expansive living spaces filled with natural light and panoramic views. The ... read more
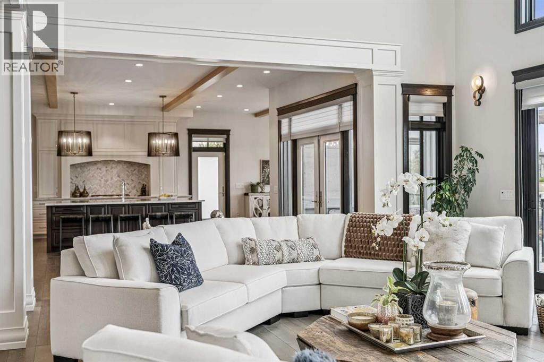
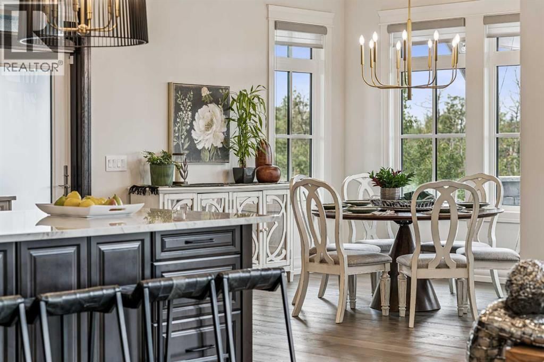
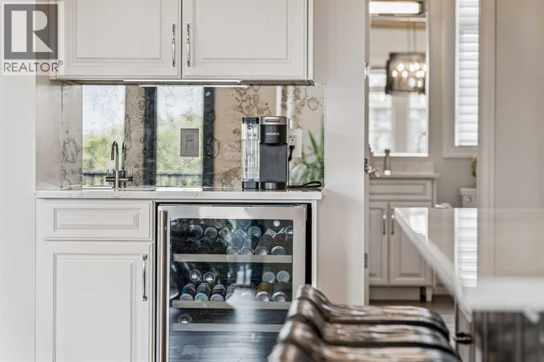
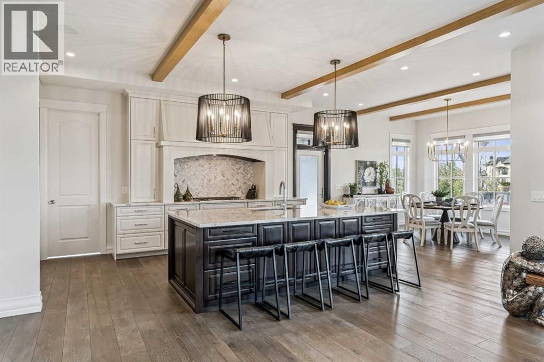
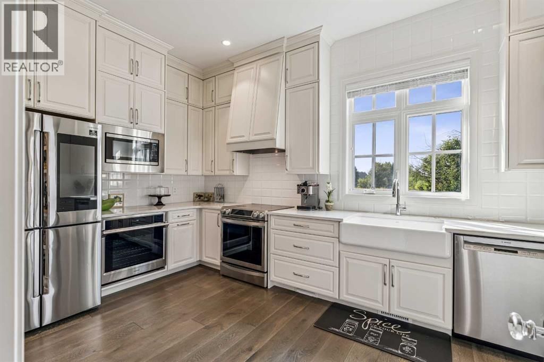
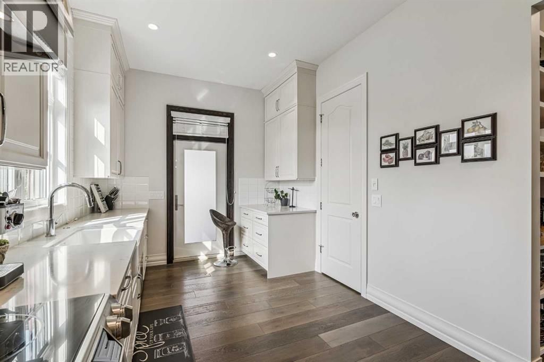
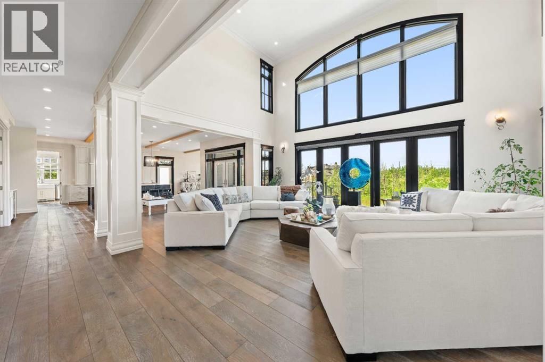
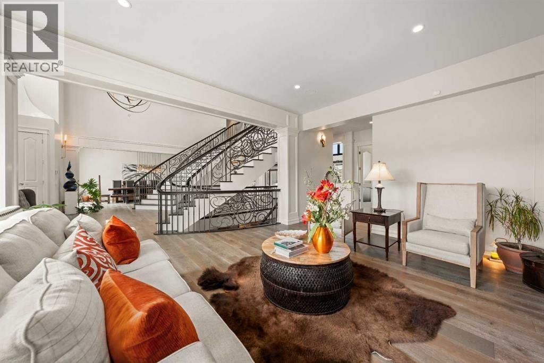
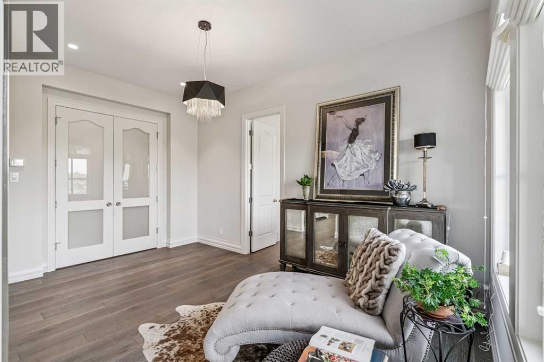
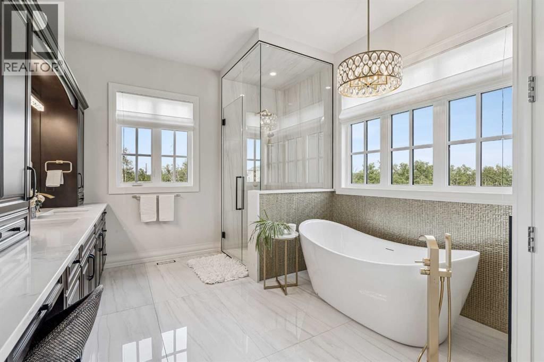
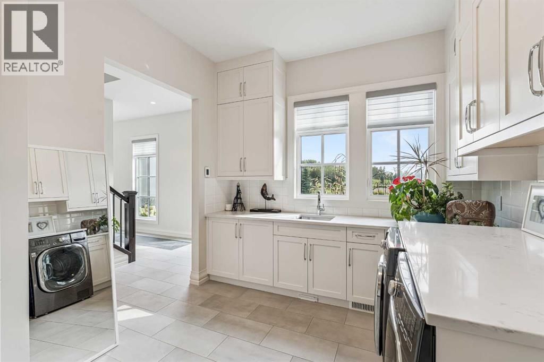
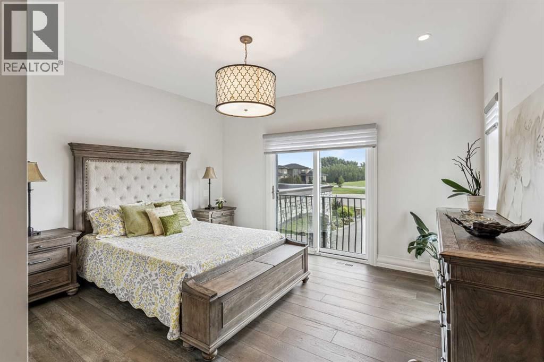
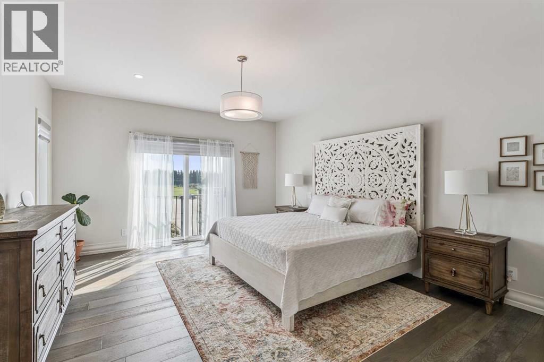
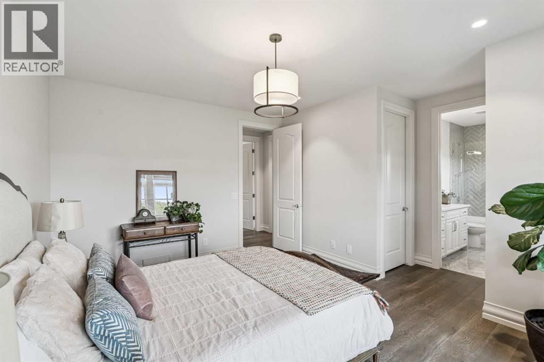
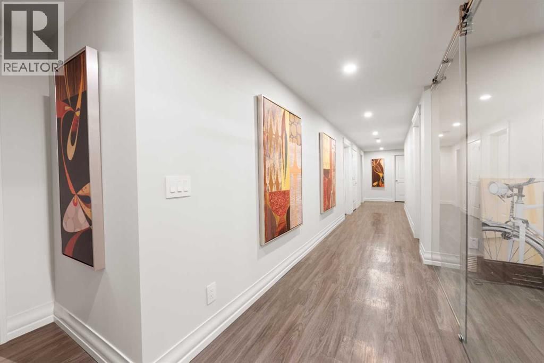
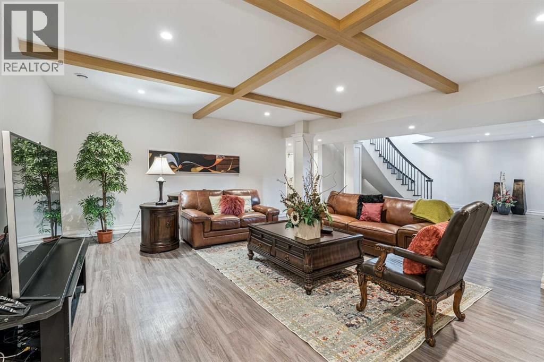
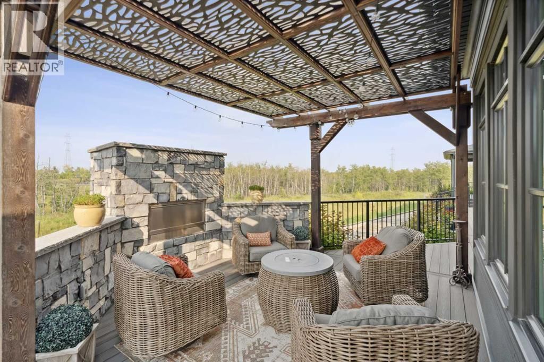
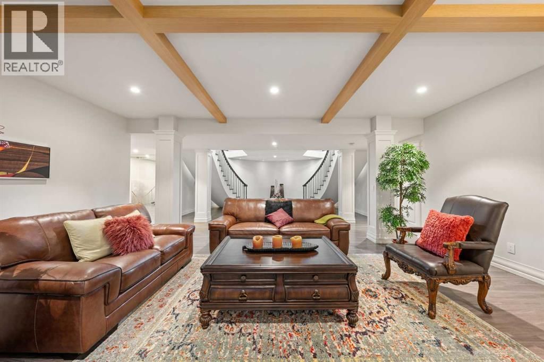
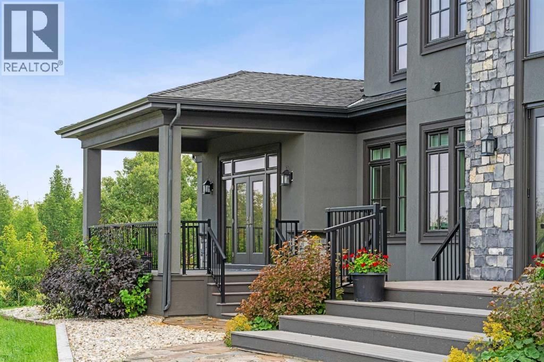
Experience a lifestyle where privacy, luxury, and convenience come together at 19 McKendrick Point. Set on 2.3 beautifully landscaped acres in prestigious Springbank, this custom-built estate by Your Property Corp. (2020) offers nearly 12,000 sq. ft. of exceptional living space just 15 minutes from Downtown Calgary and with quick access to Canmore and Banff.Designed for executive and multigenerational living, this extraordinary residence seamlessly blends grand-scale entertaining with everyday comfort. A dramatic 20-foot foyer with floor-to-ceiling windows welcomes you into expansive living spaces filled with natural light and panoramic views. The chef-inspired kitchen features custom ceiling-height cabinetry, an oversized quartz island, premium appliances, and a fully equipped spice kitchen with walk-in pantry.The luxurious primary retreat offers a gas fireplace, private office, direct deck access, and a spa-inspired ensuite with heated floors, soaking tub, dual vanities, and an oversized custom walk-in closet. The home features 8 bedrooms, including 7 with ensuite access, a bonus room with full bath, upper lounge, dual mudrooms, and laundry rooms on both the main and upper levels, with rough-in for an additional basement laundry.The fully developed lower level is designed for entertainment, wellness, and recreation, while the outdoor living spaces include a wraparound deck, professionally landscaped grounds, and an outdoor fireplace perfect for entertaining or relaxing beneath Alberta's endless skies. Beyond the beautifully landscaped outdoor living areas, the property also offers additional usable acreage ready to reflect your family’s vision. Whether you dream of creating a children’s playground, a sports court, a putting green, a garden oasis, or simply preserving the open green space for kids to explore, the possibilities are yours to imagine and enjoy.Premium features include a heated seven-car garage with dual-side access, solar-powered blinds, central A /C, heated basement floors, heated tile in bathrooms and laundry rooms, central vacuum, rain-sensor irrigation, solar-vented roof, and future elevator capability with quotation available.Families will appreciate proximity to Calgary's top private schools including Webber Academy, Calgary French & International School, Calgary Academy, and Rundle College, along with excellent public schools, shopping, dining, golf courses, recreation facilities, and healthcare. Enjoy the tranquility of country estate living without sacrificing urban convenience, with the Rocky Mountains only a short drive away for world-class skiing, hiking, and year-round adventure.A rare opportunity to own one of Springbank's premier luxury estates—where timeless design, exceptional craftsmanship, and an unmatched lifestyle create a legacy property unlike any other. (id:39198)
- Listing ID: A2326679
- Property Type: Single Family
- Year Built: 2020
| Property | |
|---|---|
| Ownership: | Freehold |
| Land Size: | 2.3 Ac (2 - 4.99 Acres) Partially Fenced and Landscaped |
| Parking: | Garage 7 Spaces |
| Building | |
|---|---|
| Type: | Single Family House |
| Appliances: | Dishwasher, Garage Door Opener, Gas Stove(s), Hood Fan, Microwave, Washer & Dryer, Window Coverings, Wine Fridge and Refrigerator |
| HVAC: | Central Air Conditioning, Fireplace, Forced Air, In Floor Heating and Other |
| Exterior: | Brick, Concrete and Stucco Poured Concrete (Construction Material) |
| Basement: | Full (Finished) |
| Utilities: | Septic System |
| Location | |
|---|---|
| Town: | Rural Rocky View County |
| Province: | Alberta |
| Nearby Amenities: | Golf Course, Park, Schools and Shopping |
| Community Features: | Golf Course Development |
| Rooms | Level | Dimensions |
|---|---|---|
| 2pc Bathroom | Main level | 5.00 ft x 5.08 ft |
| Breakfast | Main level | 12.00 ft x 14.00 ft |
| Other | Main level | 17.00 ft x 9.67 ft |
| Office | Main level | 13.42 ft x 12.17 ft |
| Other | Main level | 13.00 ft x 17.00 ft |
| 4pc Bathroom | Second level | 5.75 ft x 8.33 ft |
| Bedroom | Second level | 15.17 ft x 16.08 ft |
| Laundry room | Second level | 8.83 ft x 7.42 ft |
| Bedroom | Basement | 12.67 ft x 12.17 ft |
| Family room | Basement | 20.92 ft x 27.00 ft |
| Furnace | Basement | 15.92 ft x 12.42 ft |
| 2pc Bathroom | Main level | 5.00 ft x 4.75 ft |
| Dining room | Main level | 22.58 ft x 17.83 ft |
| Other | Main level | 21.00 ft x 27.08 ft |
| Pantry | Main level | 7.08 ft x 7.75 ft |
| 3pc Bathroom | Second level | 6.50 ft x 6.17 ft |
| 5pc Bathroom | Second level | 5.08 ft x 10.33 ft |
| Bedroom | Second level | 16.75 ft x 14.25 ft |
| 3pc Bathroom | Basement | 7.92 ft x 5.00 ft |
| Bedroom | Basement | 15.00 ft x 13.33 ft |
| Recreational, Games room | Basement | 42.75 ft x 23.58 ft |
| Furnace | Basement | 7.42 ft x 14.25 ft |
| 5pc Bathroom | Main level | 18.67 ft x 11.08 ft |
| Family room | Main level | 18.75 ft x 20.00 ft |
| Laundry room | Main level | 12.33 ft x 10.25 ft |
| Primary Bedroom | Main level | 19.83 ft x 19.92 ft |
| 4pc Bathroom | Second level | 5.00 ft x 9.83 ft |
| Bedroom | Second level | 12.33 ft x 14.08 ft |
| Den | Second level | 7.17 ft x 9.92 ft |
| 4pc Bathroom | Basement | 11.58 ft x 5.00 ft |
| Bedroom | Basement | 14.83 ft x 19.75 ft |
| Storage | Basement | 15.75 ft x 9.08 ft |
| Other | Basement | 7.00 ft x 9.08 ft |
| Bonus Room | Main level | 16.33 ft x 10.33 ft |
| Foyer | Main level | 6.00 ft x 11.17 ft |
| Living room | Main level | 18.58 ft x 23.00 ft |
| Storage | Main level | 12.58 ft x 7.00 ft |
| 4pc Bathroom | Second level | 5.00 ft x 9.50 ft |
| Bedroom | Second level | 20.50 ft x 12.17 ft |
| Family room | Second level | 14.83 ft x 12.17 ft |
| Exercise room | Basement | 22.17 ft x 32.58 ft |
| Bonus Room | Basement | 11.00 ft x 12.58 ft |
| Storage | Basement | 7.58 ft x 21.33 ft |
| Other | Basement | 7.00 ft x 7.17 ft |
Book a showing to see this Mckendrick Home in Rural Rocky View County
This property has so much to offer. Book a private showing now, as you do not want to miss out on 19 Mckendrick Point in Rural Rocky View County, Alberta!
Private Showing Request
Send a request to book a private showing for
.
Please Note: Information you supply in the contact form will be kept fully confidential.
Is this home the right property for you? Start a conversation to find out.

Provided by Real Broker. MLS®, REALTOR®, and the associated logos are trademarks of the Canadian Real Estate Association.

This REALTOR.ca listing content is owned and licensed by REALTOR® members of the Canadian Real Estate Association.
Have questions or need more information about this home? Don't know where to begin? Then, let us connect you with the best real estate agent to guide you.

Inquiries submitted through this website will be responded to by a local sales representative from Royal LePage®.
Start a Conversation by Text
Provide your full name, phone and email to start a conversation by text message.
Please Note: Information you supply in the contact form will be kept fully confidential.
Start a Conversation by Email
Provide your full name and email to start a conversation by email.
Please Note: Information you supply in the contact form will be kept fully confidential.