
41320 Range Road 232, Rural Lacombe County, Alberta T0C 2N0




$5,900,000
- 9 bedrooms
- 19 bathrooms
- 12,230 Square Feet
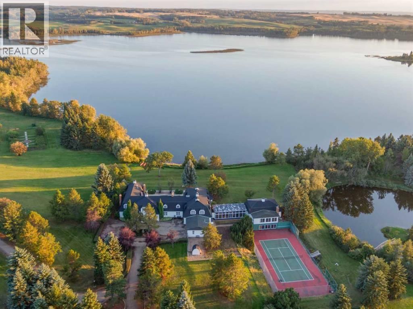
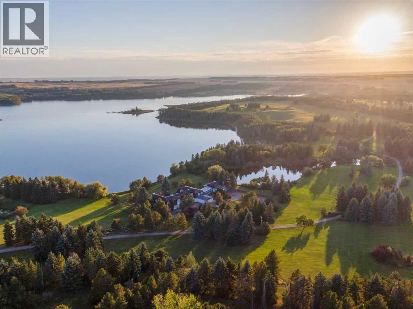
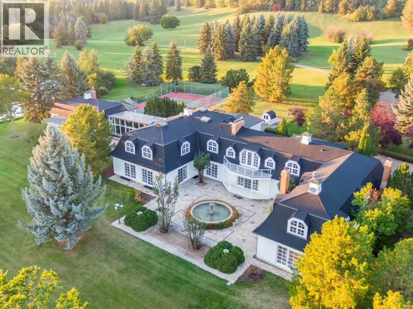
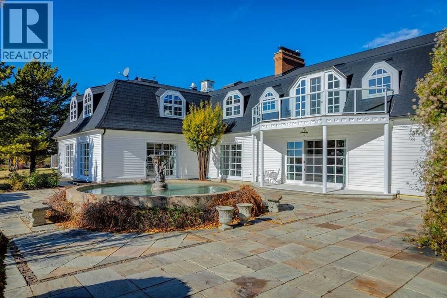
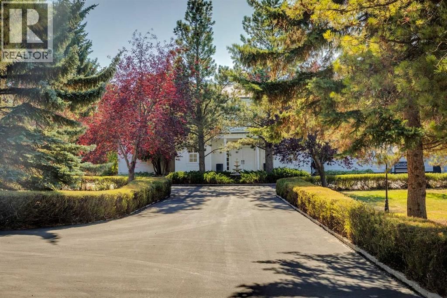
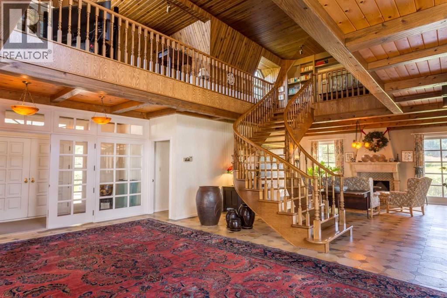
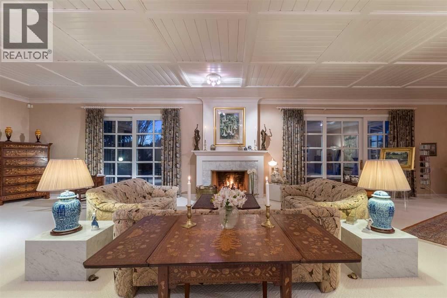
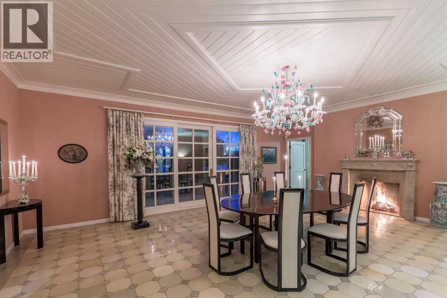
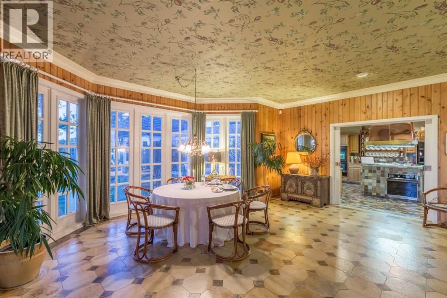
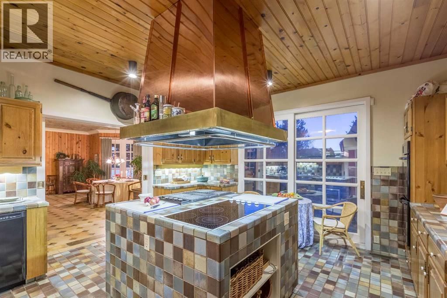
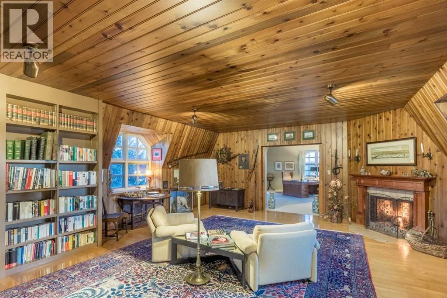
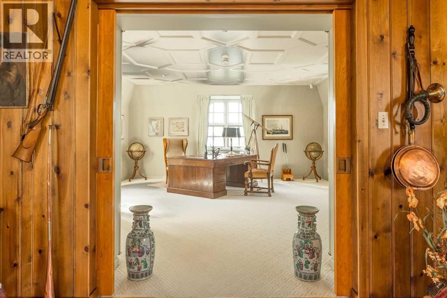
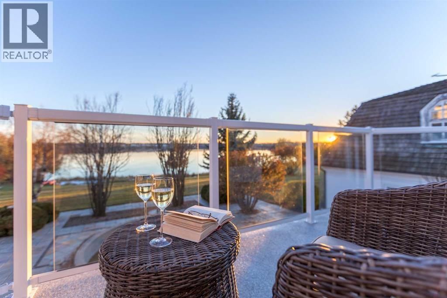
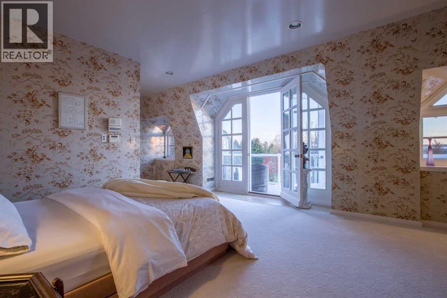
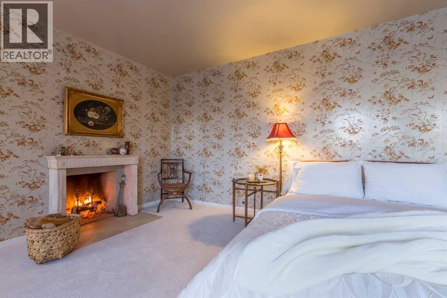
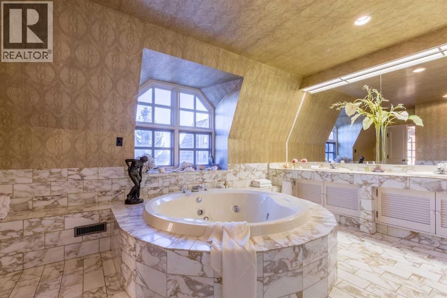
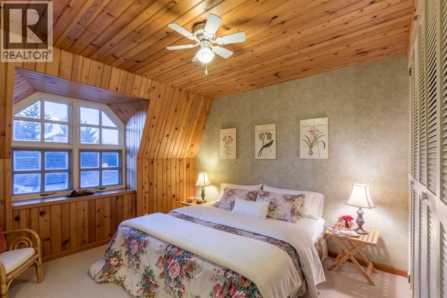
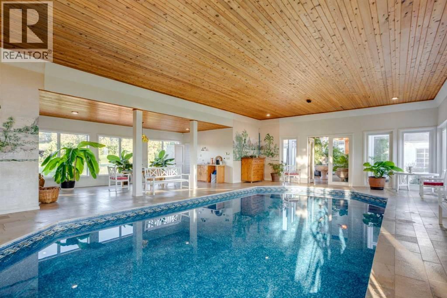
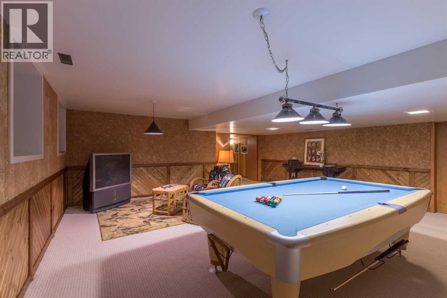
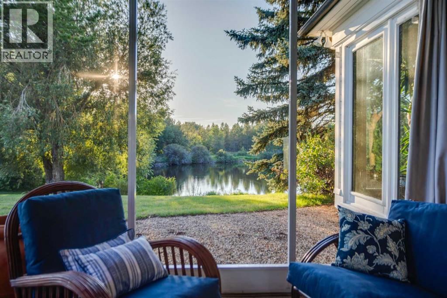
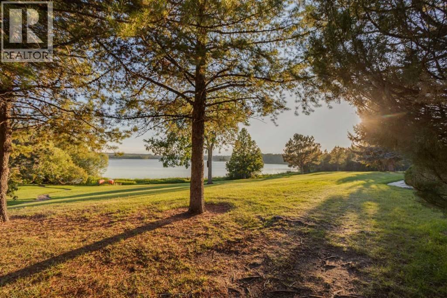
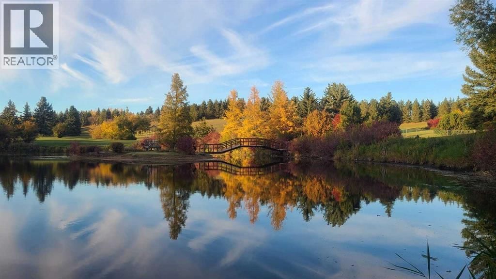
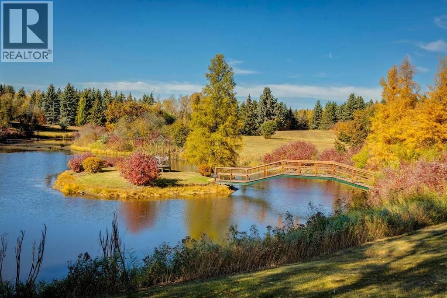
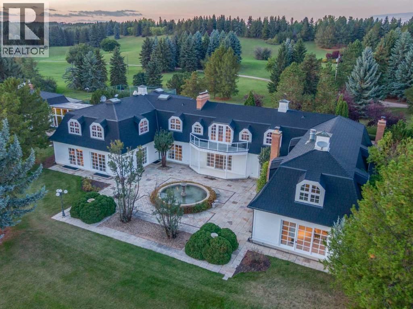
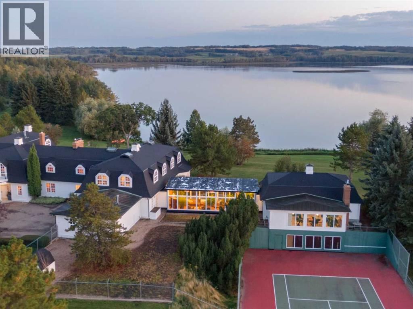
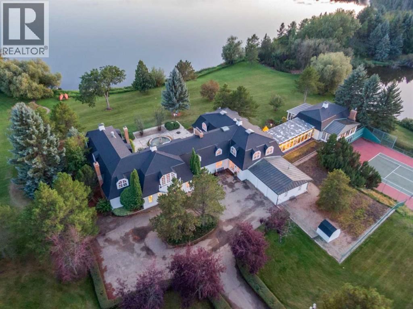
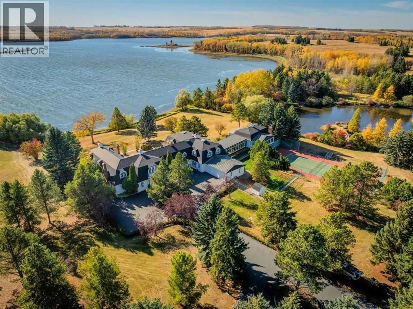
Located in the quiet, picturesque countryside of Lacombe County, the Gadsby Lake Estate is a once in a lifetime opportunity to own a secluded paradise offering just about everything you can dream of. Opulent architectural features and exquisite design elements are found throughout both the main residence, including the use of one-of-kind building materials from around the world. In addition to the 8 bedrooms and 14 bathrooms, this stunning estate boasts several specialty rooms including a library, a bright and airy atrium, a sauna and gym, large wine cellar, an indoor pool and lounge, a grand party room, private theatre, and games room. Each space is ... read more
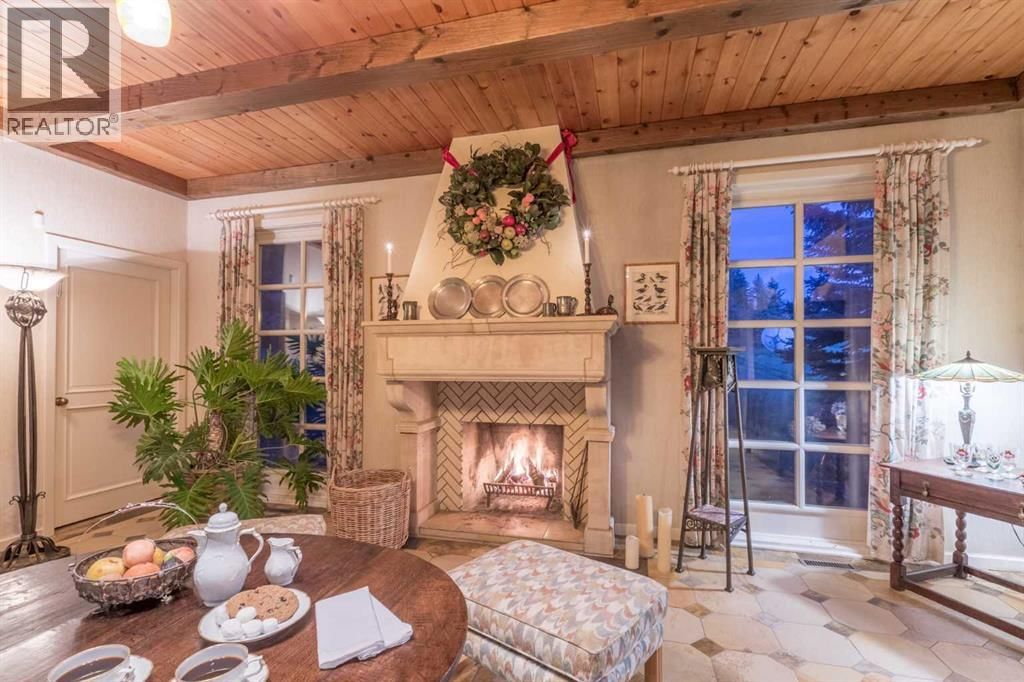
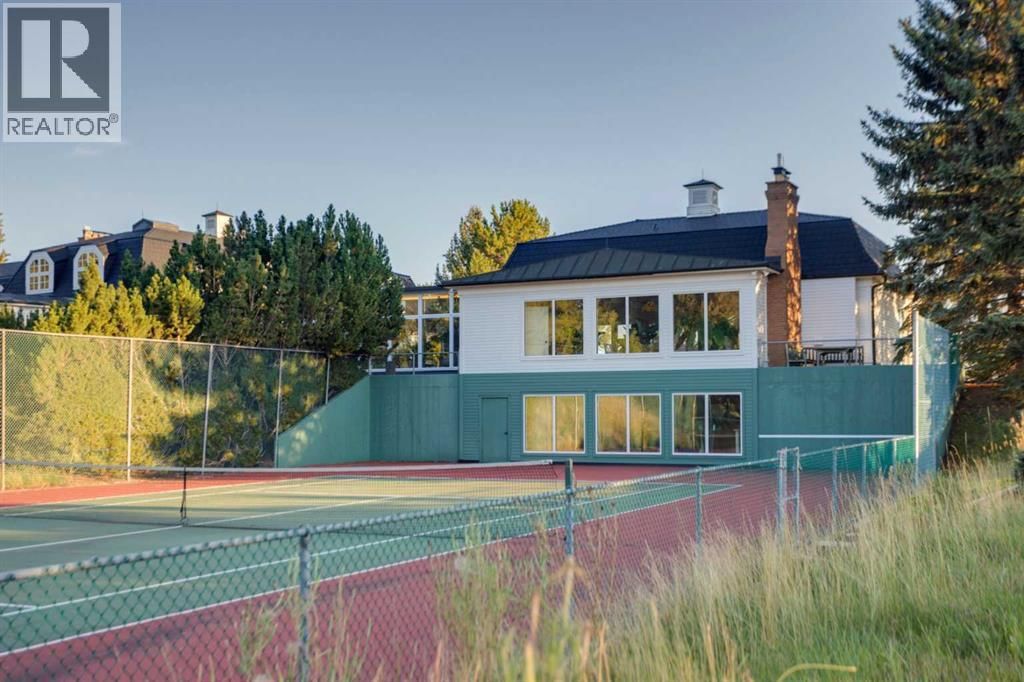
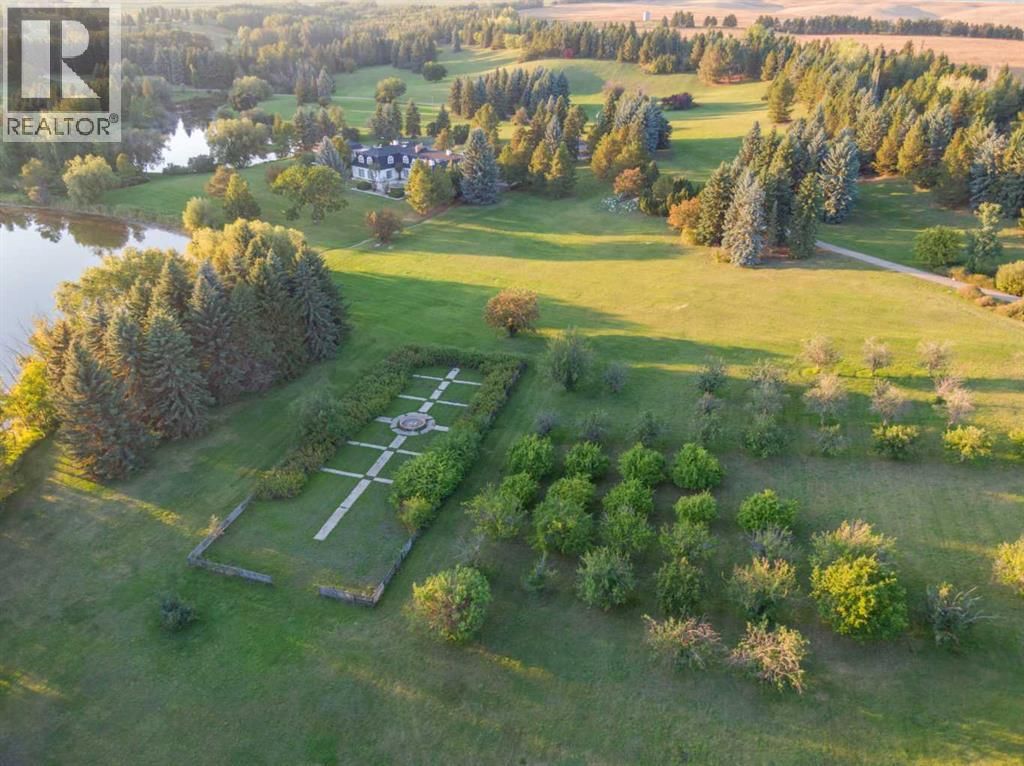
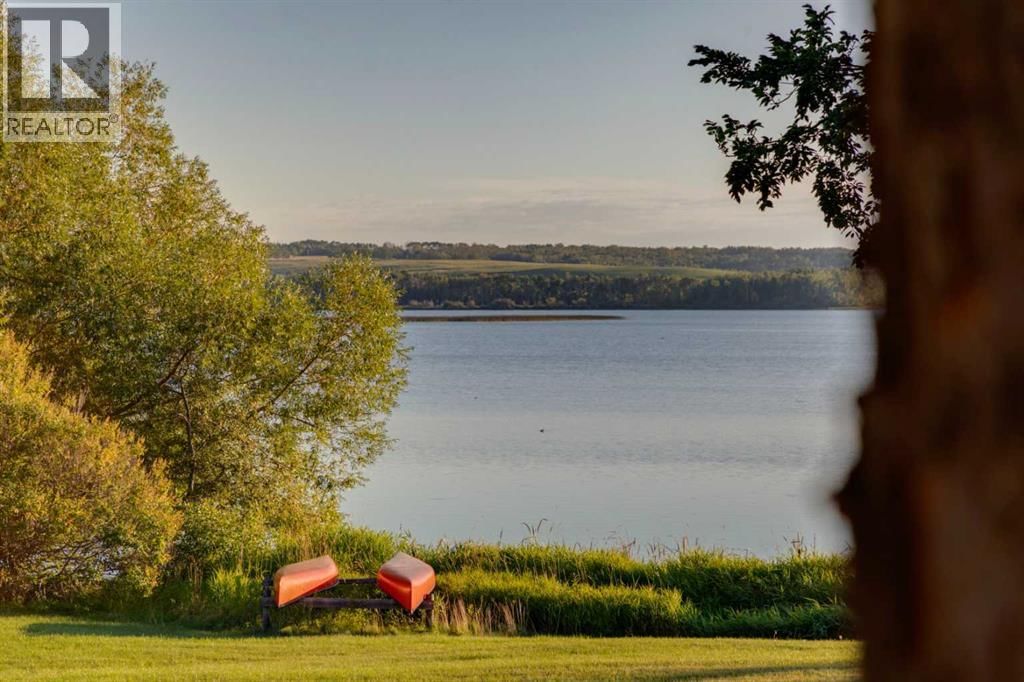
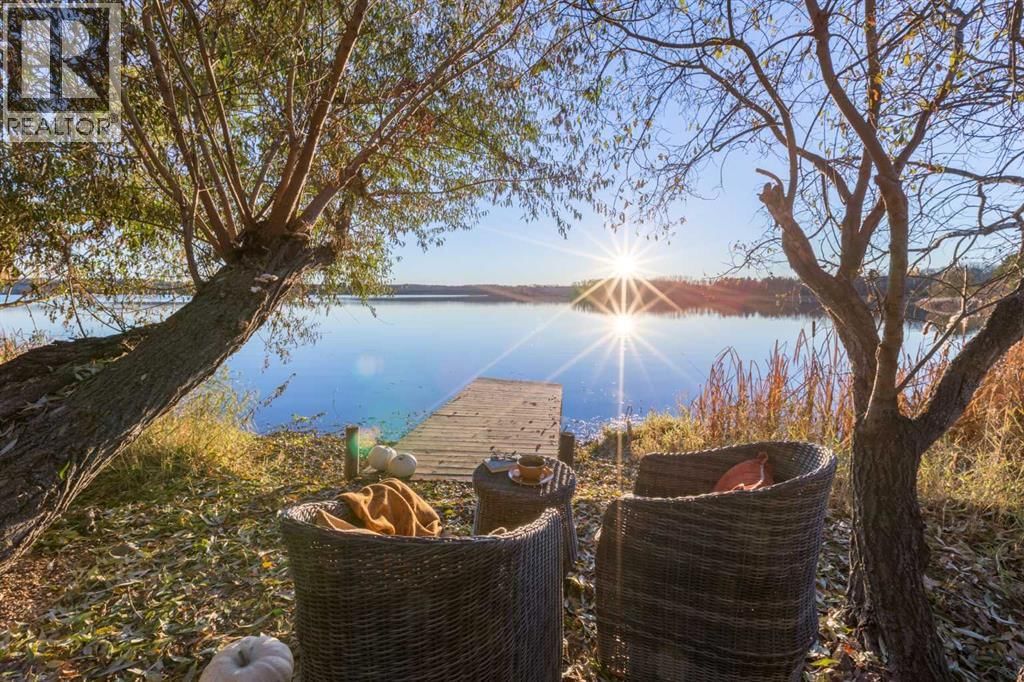
Located in the quiet, picturesque countryside of Lacombe County, the Gadsby Lake Estate is a once in a lifetime opportunity to own a secluded paradise offering just about everything you can dream of. Opulent architectural features and exquisite design elements are found throughout both the main residence, including the use of one-of-kind building materials from around the world. In addition to the 8 bedrooms and 14 bathrooms, this stunning estate boasts several specialty rooms including a library, a bright and airy atrium, a sauna and gym, large wine cellar, an indoor pool and lounge, a grand party room, private theatre, and games room. Each space is impeccably designed with elegance, comfort, and convenience in mind. Beautiful windows and outdoor seating lounges, deliver both spectacular lakefront views, and a feeling of tranquility and connection to the serene natural surroundings. Gorgeous stone fireplaces, rich wood accents, and guest quarters with spa-like ensuites create a warm, welcoming environment for owners and guests alike. A multitude of recreational amenities just for you can be found throughout the Estate’s almost 164 acres. Hiking, fishing, canoeing, and tennis courts are just some of the activities that can be enjoyed in the utmost privacy., whenever you’d like. The property also features paved and natural pathways through seemingly endless secluded parkland. Rolling hills, elaborate landscaping and lush gardens create an oasis unlike any other you’ll find in Canada. (id:39198)
- Listing ID: A2323897
- Property Type: Single Family
- Year Built: 1981
| Property | |
|---|---|
| Ownership: | Freehold |
| Land Size: | 164.8 Ac (161+ Acres) Fence, Fruit Trees, Garden Area, Landscaped and Lawn |
| Parking: | Garage 12 Spaces |
| Building | |
|---|---|
| Type: | Single Family House |
| Appliances: | Dishwasher, Dryer, Gas Stove(s), Microwave, Oven, Refrigerator and Washer |
| HVAC: | Central Air Conditioning, Fireplace, Forced Air and In Floor Heating |
| Exterior: | Stone and Wood Siding Wood Frame (Construction Material) |
| Basement: | Full (Finished) |
| Utilities: | Septic Field, Septic Tank |
| Location | |
|---|---|
| Town: | Rural Lacombe County |
| Province: | Alberta |
| Nearby Amenities: | Golf Course, Park, Recreation Nearby and Water Nearby |
| Community Features: | Fishing, Golf Course Development and Lake Privileges |
| Rooms | Level | Dimensions |
|---|---|---|
| 2pc Bathroom | Main level | 7.92 ft x 7.92 ft |
| 2pc Bathroom | Main level | 7.58 ft x 7.83 ft |
| Breakfast | Main level | 24.25 ft x 11.25 ft |
| Den | Main level | 5.75 ft x 7.83 ft |
| Dining room | Main level | 20.50 ft x 25.50 ft |
| Family room | Main level | 40.67 ft x 24.42 ft |
| Foyer | Main level | 5.08 ft x 16.17 ft |
| 3pc Bathroom | Second level | 7.83 ft x 11.83 ft |
| 4pc Bathroom | Second level | 7.83 ft x 11.83 ft |
| 4pc Bathroom | Second level | 8.17 ft x 10.08 ft |
| 4pc Bathroom | Second level | 8.17 ft x 10.08 ft |
| 4pc Bathroom | Second level | 8.17 ft x 11.33 ft |
| 6pc Bathroom | Second level | 14.58 ft x 16.17 ft |
| Bedroom | Second level | 9.75 ft x 15.50 ft |
| Bedroom | Second level | 10.33 ft x 14.25 ft |
| Bedroom | Second level | 12.00 ft x 14.00 ft |
| Bedroom | Second level | 12.00 ft x 14.25 ft |
| Bedroom | Second level | 11.33 ft x 14.25 ft |
| Bedroom | Second level | 12.00 ft x 11.25 ft |
| Bedroom | Second level | 11.33 ft x 13.83 ft |
| Den | Second level | 14.92 ft x 34.58 ft |
| Other | Second level | 40.83 ft x 19.58 ft |
| Den | Second level | 19.42 ft x 19.33 ft |
| Primary Bedroom | Second level | 16.25 ft x 25.92 ft |
| 2pc Bathroom | Basement | 7.08 ft x 3.67 ft |
| 2pc Bathroom | Basement | 7.08 ft x 3.67 ft |
| 2pc Bathroom | Basement | 7.17 ft x 3.67 ft |
| 2pc Bathroom | Basement | 7.17 ft x 7.42 ft |
| 2pc Bathroom | Basement | 7.08 ft x 11.83 ft |
| 2pc Bathroom | Basement | 7.58 ft x 7.08 ft |
| 2pc Bathroom | Basement | 7.08 ft x 11.33 ft |
| 2pc Bathroom | Basement | 7.58 ft x 7.08 ft |
| 2pc Bathroom | Basement | 7.08 ft x 11.33 ft |
| 2pc Bathroom | Basement | 8.00 ft x 7.25 ft |
| 2pc Bathroom | Basement | 8.00 ft x 7.25 ft |
| Bedroom | Basement | 15.50 ft x 14.17 ft |
| Laundry room | Basement | 12.00 ft x 7.75 ft |
| Exercise room | Basement | 15.75 ft x 23.17 ft |
Book a showing to see this Range Road 232 Home in Rural Lacombe County
This property has so much to offer. Book a private showing now, as you do not want to miss out on 41320 Range Road 232 in Rural Lacombe County, Alberta!
Private Showing Request
Send a request to book a private showing for
.
Please Note: Information you supply in the contact form will be kept fully confidential.
Is this waterfront home the right property for you? Start a conversation to find out.

Provided by RE/MAX First. MLS®, REALTOR®, and the associated logos are trademarks of the Canadian Real Estate Association.

This REALTOR.ca listing content is owned and licensed by REALTOR® members of the Canadian Real Estate Association.
Have questions or need more information about this home? Don't know where to begin? Then, let us connect you with the best real estate agent to guide you.

Inquiries submitted through this website will be responded to by a local sales representative from Royal LePage®.
Start a Conversation by Text
Provide your full name, phone and email to start a conversation by text message.
Please Note: Information you supply in the contact form will be kept fully confidential.
Start a Conversation by Email
Provide your full name and email to start a conversation by email.
Please Note: Information you supply in the contact form will be kept fully confidential.