
40421 Range Road 10, Rural Lacombe County, Alberta T4L 1S6













$949,900
- 4 bedrooms
- 2 bathrooms
- 1,477 Square Feet
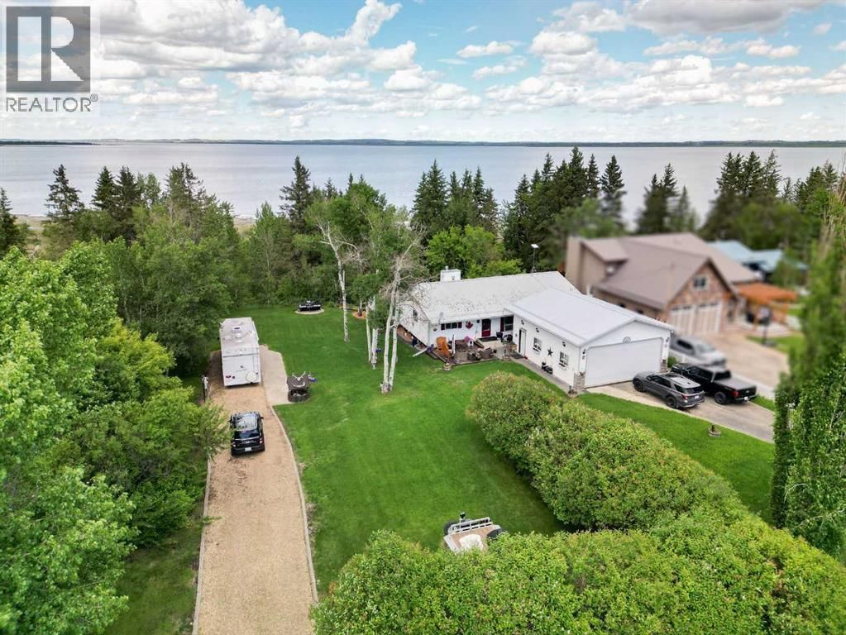
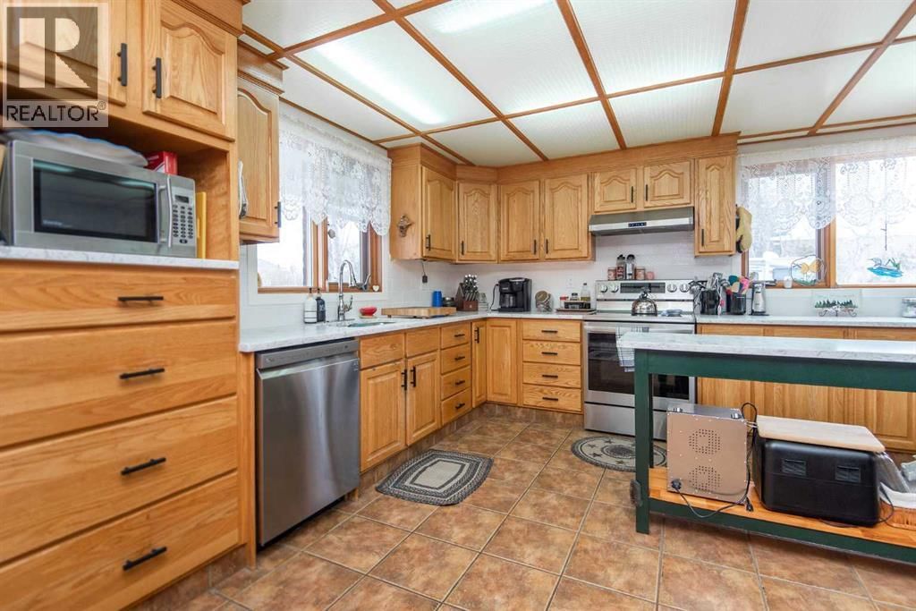
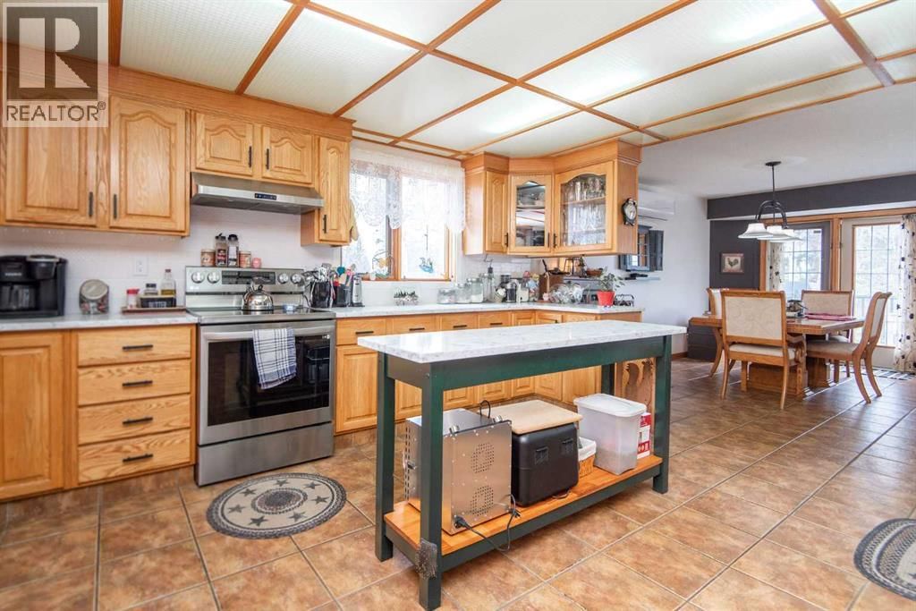
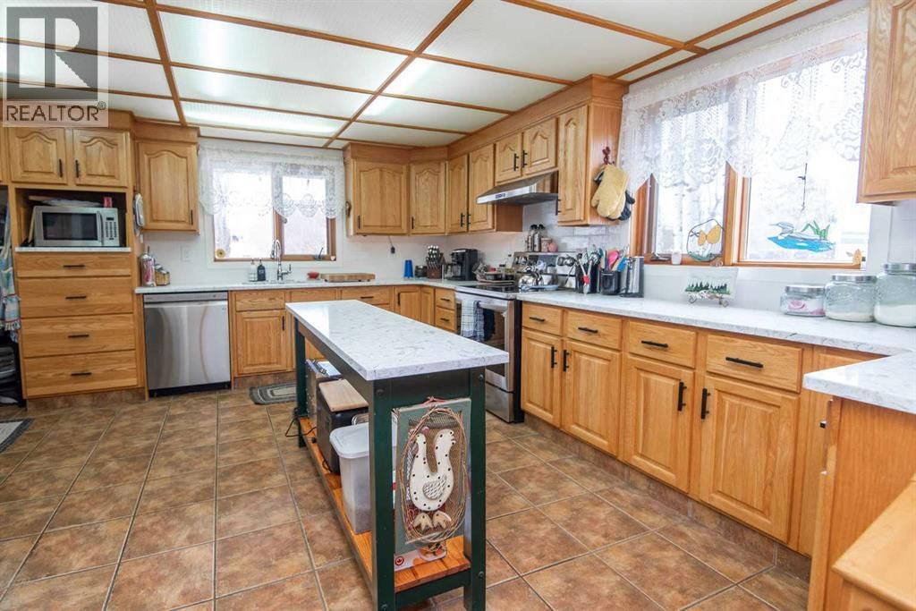
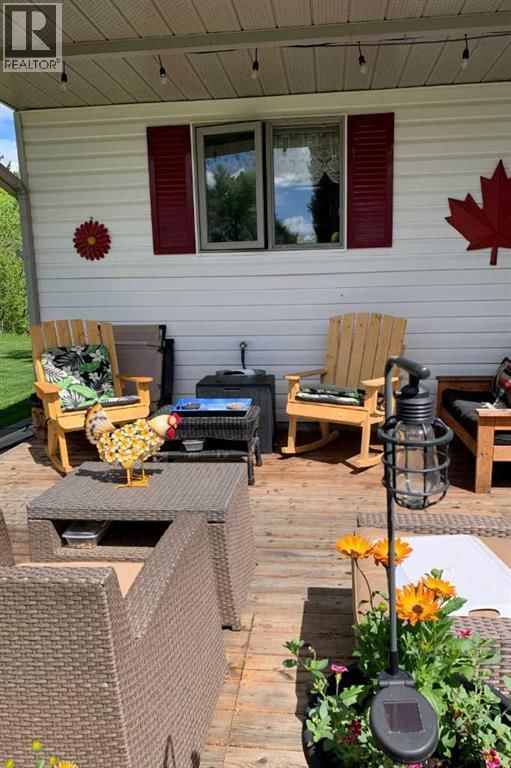
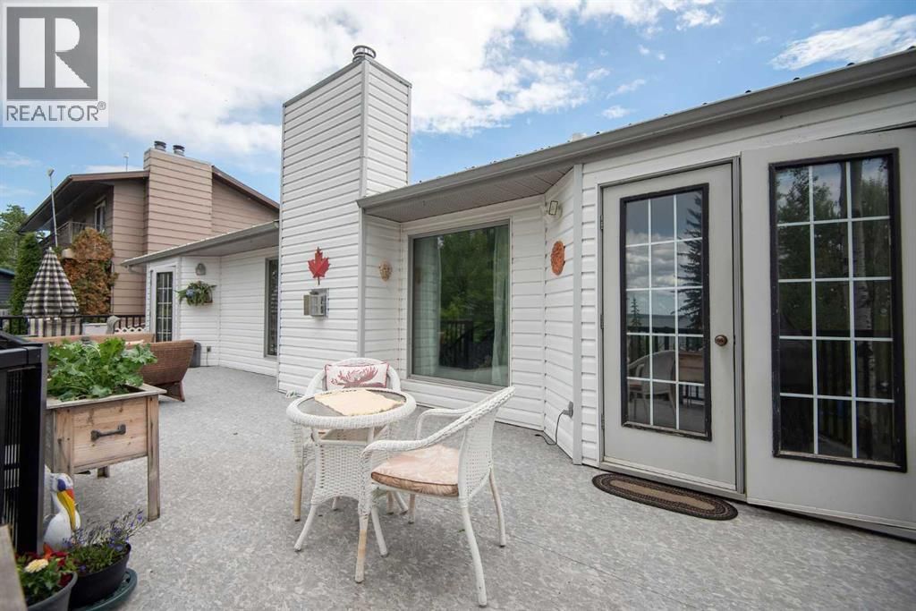
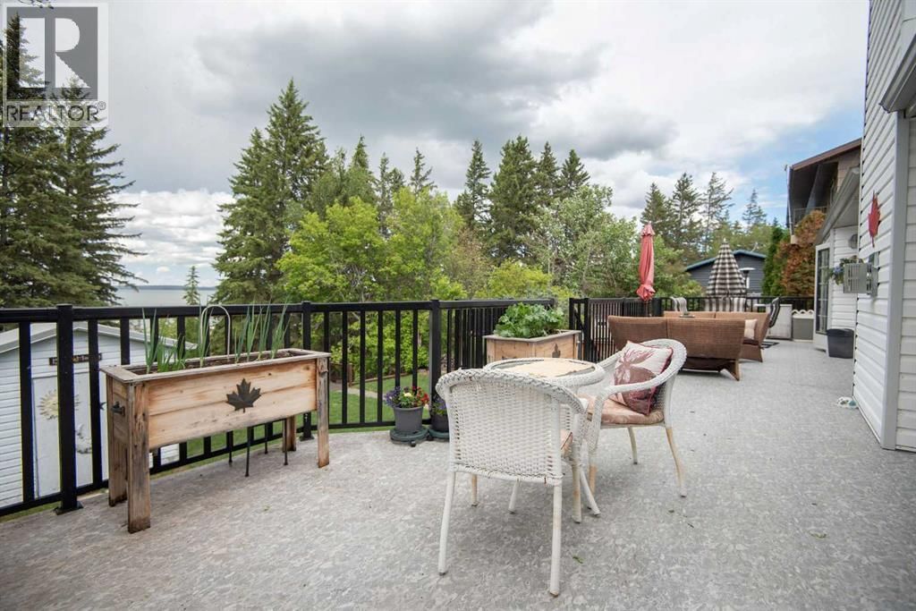
Lake front living on Gull Lake! This beautifully maintained walkout bungalow with over 2796 SF of developed living space offers the perfect blend of comfort, space, and year-round lakeside lifestyle on a generous 0.35-acre lot in the sought-after community of Brighton Beach on Gull Lake. Step inside to a bright and inviting open-concept main floor, where large windows flood the home with natural light and showcase serene lake views. The spacious living room, complete with a cozy gas fireplace and solid maple hardwood, flows seamlessly into the dining area and kitchen—ideal for both everyday living and entertaining. The kitchen features ample oak ... read more
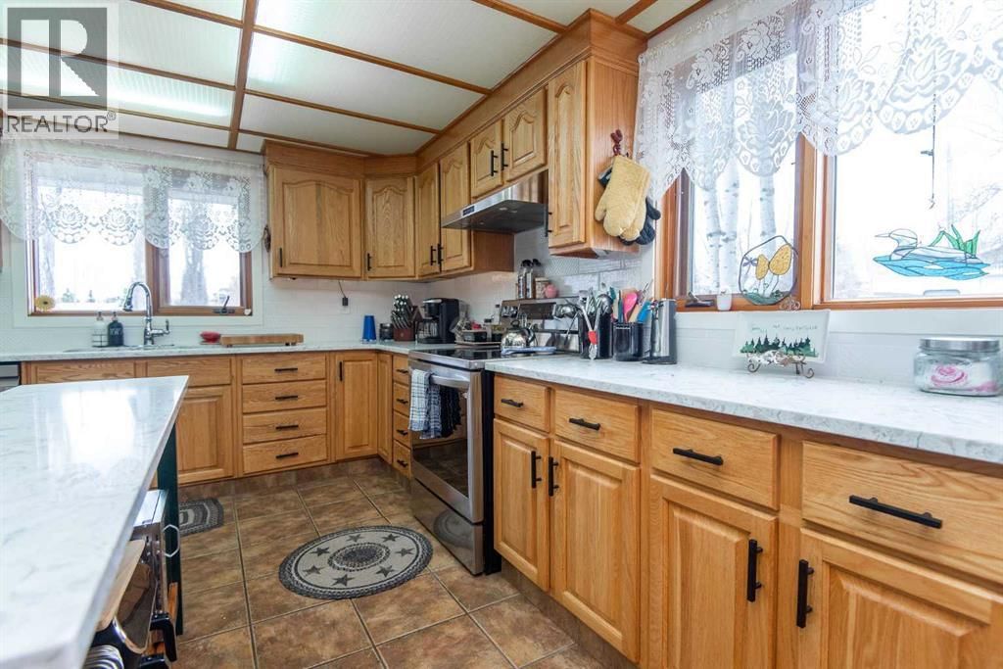
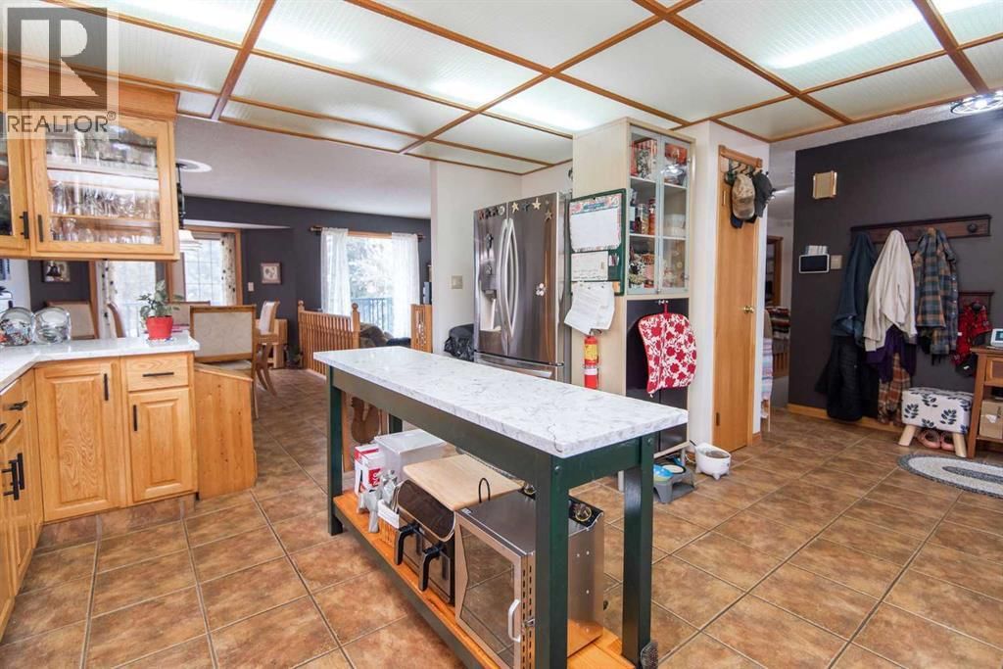
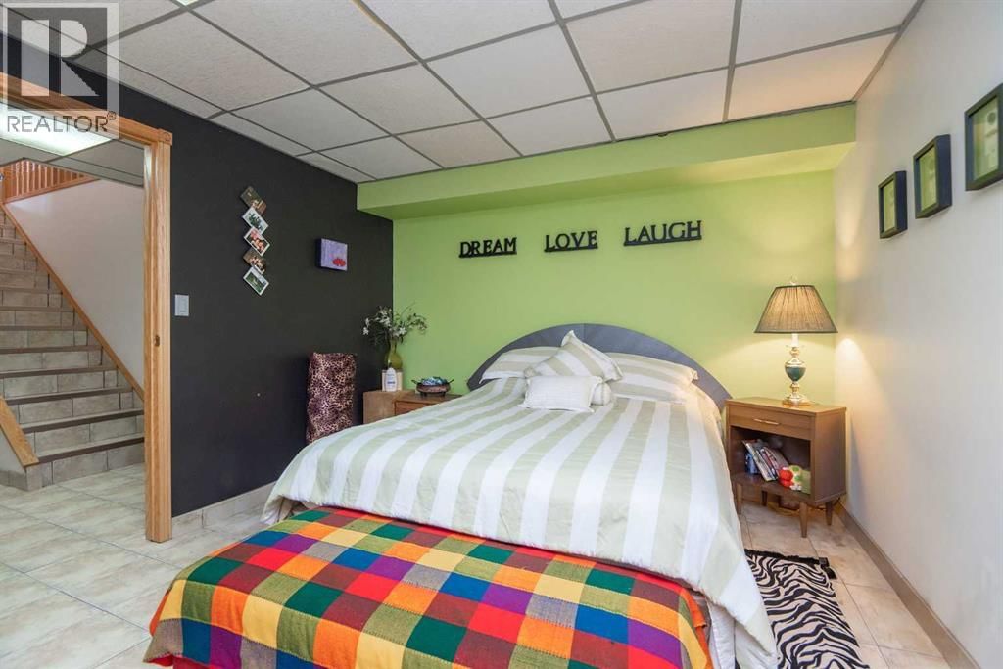
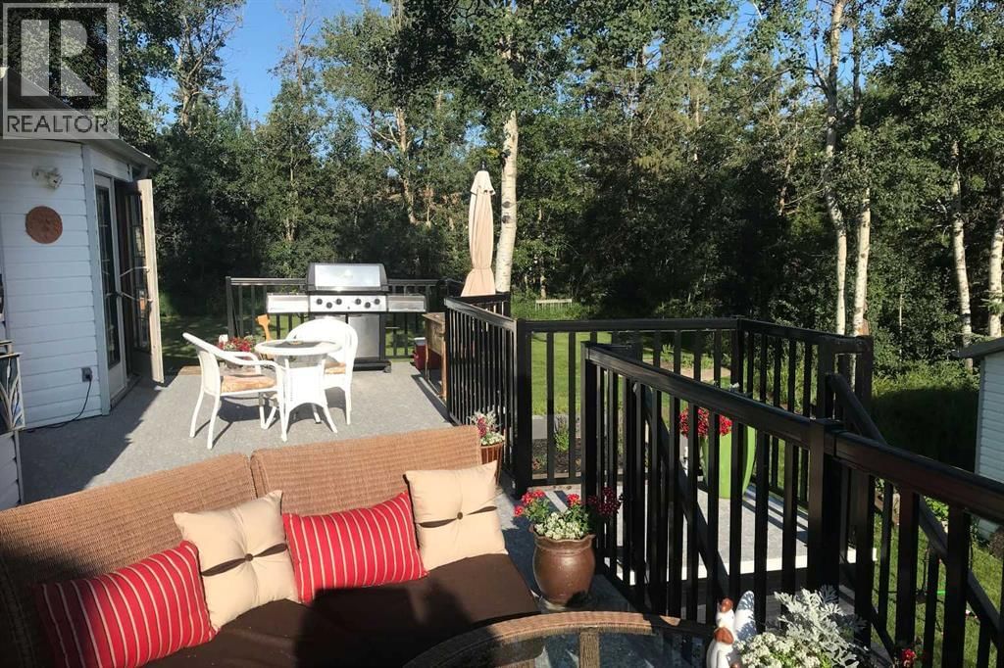
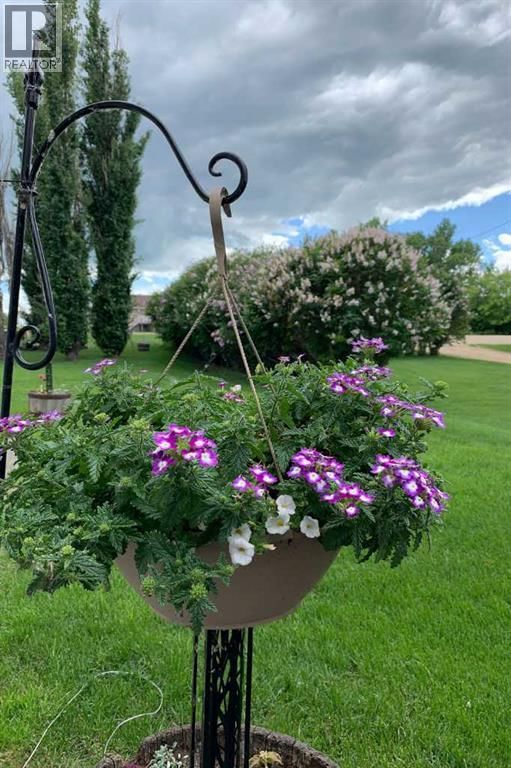
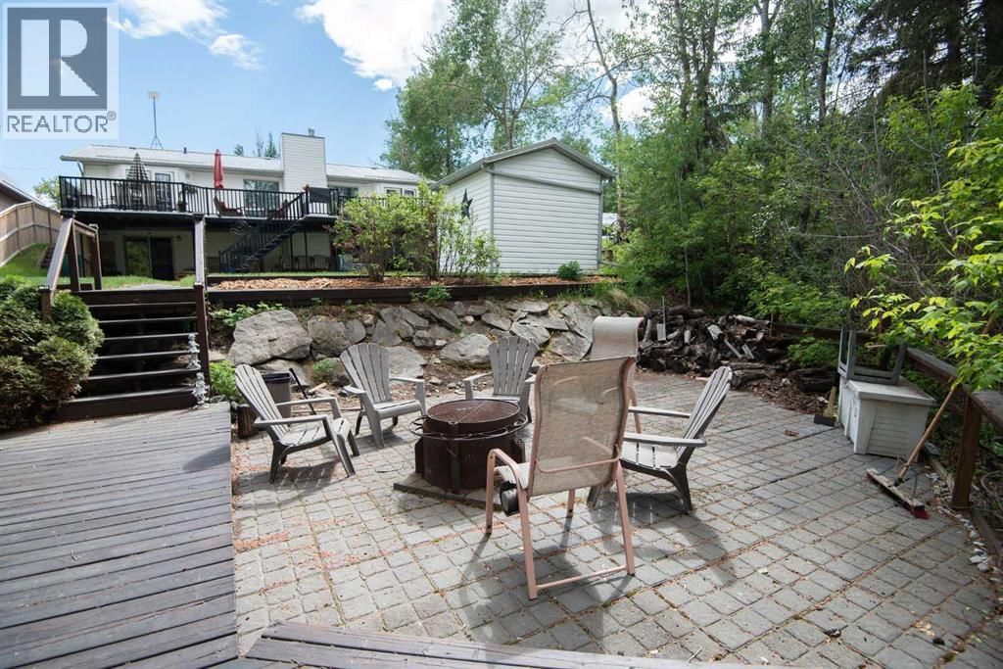
Lake front living on Gull Lake! This beautifully maintained walkout bungalow with over 2796 SF of developed living space offers the perfect blend of comfort, space, and year-round lakeside lifestyle on a generous 0.35-acre lot in the sought-after community of Brighton Beach on Gull Lake. Step inside to a bright and inviting open-concept main floor, where large windows flood the home with natural light and showcase serene lake views. The spacious living room, complete with a cozy gas fireplace and solid maple hardwood, flows seamlessly into the dining area and kitchen—ideal for both everyday living and entertaining. The kitchen features ample oak cabinetry with updated hardware, brand-new 1¼" quartz countertops, a newly tiled backsplash, and plenty of prep space. Step out onto the 500 sf full length upper deck—perfect for summer barbecues and relaxing evenings overlooking the lake. The main level includes two well-appointed bedrooms, including a comfortable primary retreat with french door to the rear deck, a full bathroom with double sinks and convenient main-floor laundry. The fully developed walkout basement expands your living space with a large Rec Room featuring a wood stove and in-home theatre equipment, gym, two additional large bedrooms and a 3-piece bathroom. With direct access to the backyard, this level offers excellent flexibility for guests or family living. The expansive 0.35-acre lot is surrounded by mature trees, perennials and an open green space, providing privacy and endless opportunities for outdoor enjoyment. The lower deck has a massive firepit area; a fantastic spot to watch the stars or to just sit within the trees. Additional features include in-floor heating, two separate mini split A/C units on the main level and an oversized 25' X 29' heated garage with 16' ceilings and 220 power—ideal for full-sized vehicles and trucks. Located just minutes from Bentley and an easy commute to amenities in Sylvan Lake and Red Deer, this property offers pe aceful surroundings. Calgary and Edmonton International Airports are both approximately a 90-minute drive. School bus service to the door with access to Bentley and Lacombe. A rare opportunity to own a spacious lakefront bungalow in a highly desirable community—this is one you won’t want to miss. The seller is also offering the adjacent lot (MLS® A2326724) which can be purchased together for added space and future potential. (id:39198)
- Listing ID: A2326718
- Property Type: Single Family
- Year Built: 1990
| Property | |
|---|---|
| Style: | Bungalow |
| Ownership: | Freehold |
| Lot Size: | 15431 Sqft (10,890 - 21,799 Sqft (1/4 - 1/2 Ac)) Partially Fenced and Landscaped |
| Parking: | Detached Garage 6 Spaces |
| Building | |
|---|---|
| Type: | Single Family House |
| Appliances: | Dishwasher, Dryer, Freezer, Garage Door Opener, Hood Fan, Microwave, Refrigerator, Stove, Window Coverings and Washer |
| HVAC: | Central Air Conditioning, Fireplace, In Floor Heating and Other |
| Exterior: | Vinyl Siding Wood Frame (Construction Material) |
| Basement: | Full (Finished) |
| Utilities: | Septic Field, Septic Tank |
| Location | |
|---|---|
| Town: | Rural Lacombe County |
| Province: | Alberta |
| Nearby Amenities: | Park, Playground and Water Nearby |
| Community Features: | Lake Privileges |
| Rooms | Level | Dimensions |
|---|---|---|
| Kitchen | Main level | 15.58 ft x 15.58 ft |
| Dining room | Main level | 15.25 ft x 9.92 ft |
| Living room | Main level | 13.33 ft x 19.58 ft |
| Recreational, Games room | Lower level | 13.67 ft x 17.42 ft |
| Exercise room | Lower level | 11.67 ft x 11.58 ft |
| Den | Lower level | 12.42 ft x 9.17 ft |
| Other | Lower level | 12.42 ft x 7.17 ft |
| Primary Bedroom | Main level | 13.50 ft x 14.67 ft |
| Bedroom | Main level | 9.83 ft x 12.08 ft |
| Bedroom | Lower level | 15.67 ft x 10.83 ft |
| Bedroom | Lower level | 16.33 ft x 11.58 ft |
| 4pc Bathroom | Main level | 8.08 ft x 11.33 ft |
| Laundry room | Main level | 8.50 ft x 11.33 ft |
| Storage | Lower level | 6.00 ft x 12.17 ft |
| Furnace | Lower level | 6.50 ft x 17.25 ft |
| 3pc Bathroom | Lower level | 5.83 ft x 7.83 ft |
Book a showing to see this Range Road 10 Home in Rural Lacombe County
This property has so much to offer. Book a private showing now, as you do not want to miss out on 40421 Range Road 10 in Rural Lacombe County, Alberta!
Private Showing Request
Send a request to book a private showing for
.
Please Note: Information you supply in the contact form will be kept fully confidential.
Is this waterfront home the right property for you? Start a conversation to find out.

Provided by Sotheby's International Realty Canada. MLS®, REALTOR®, and the associated logos are trademarks of the Canadian Real Estate Association.

This REALTOR.ca listing content is owned and licensed by REALTOR® members of the Canadian Real Estate Association.
Have questions or need more information about this home? Don't know where to begin? Then, let us connect you with the best real estate agent to guide you.

Inquiries submitted through this website will be responded to by a local sales representative from Royal LePage®.
Start a Conversation by Text
Provide your full name, phone and email to start a conversation by text message.
Please Note: Information you supply in the contact form will be kept fully confidential.
Start a Conversation by Email
Provide your full name and email to start a conversation by email.
Please Note: Information you supply in the contact form will be kept fully confidential.