
48 Lundberg CR, Red Deer, Alberta T4R 0R2

















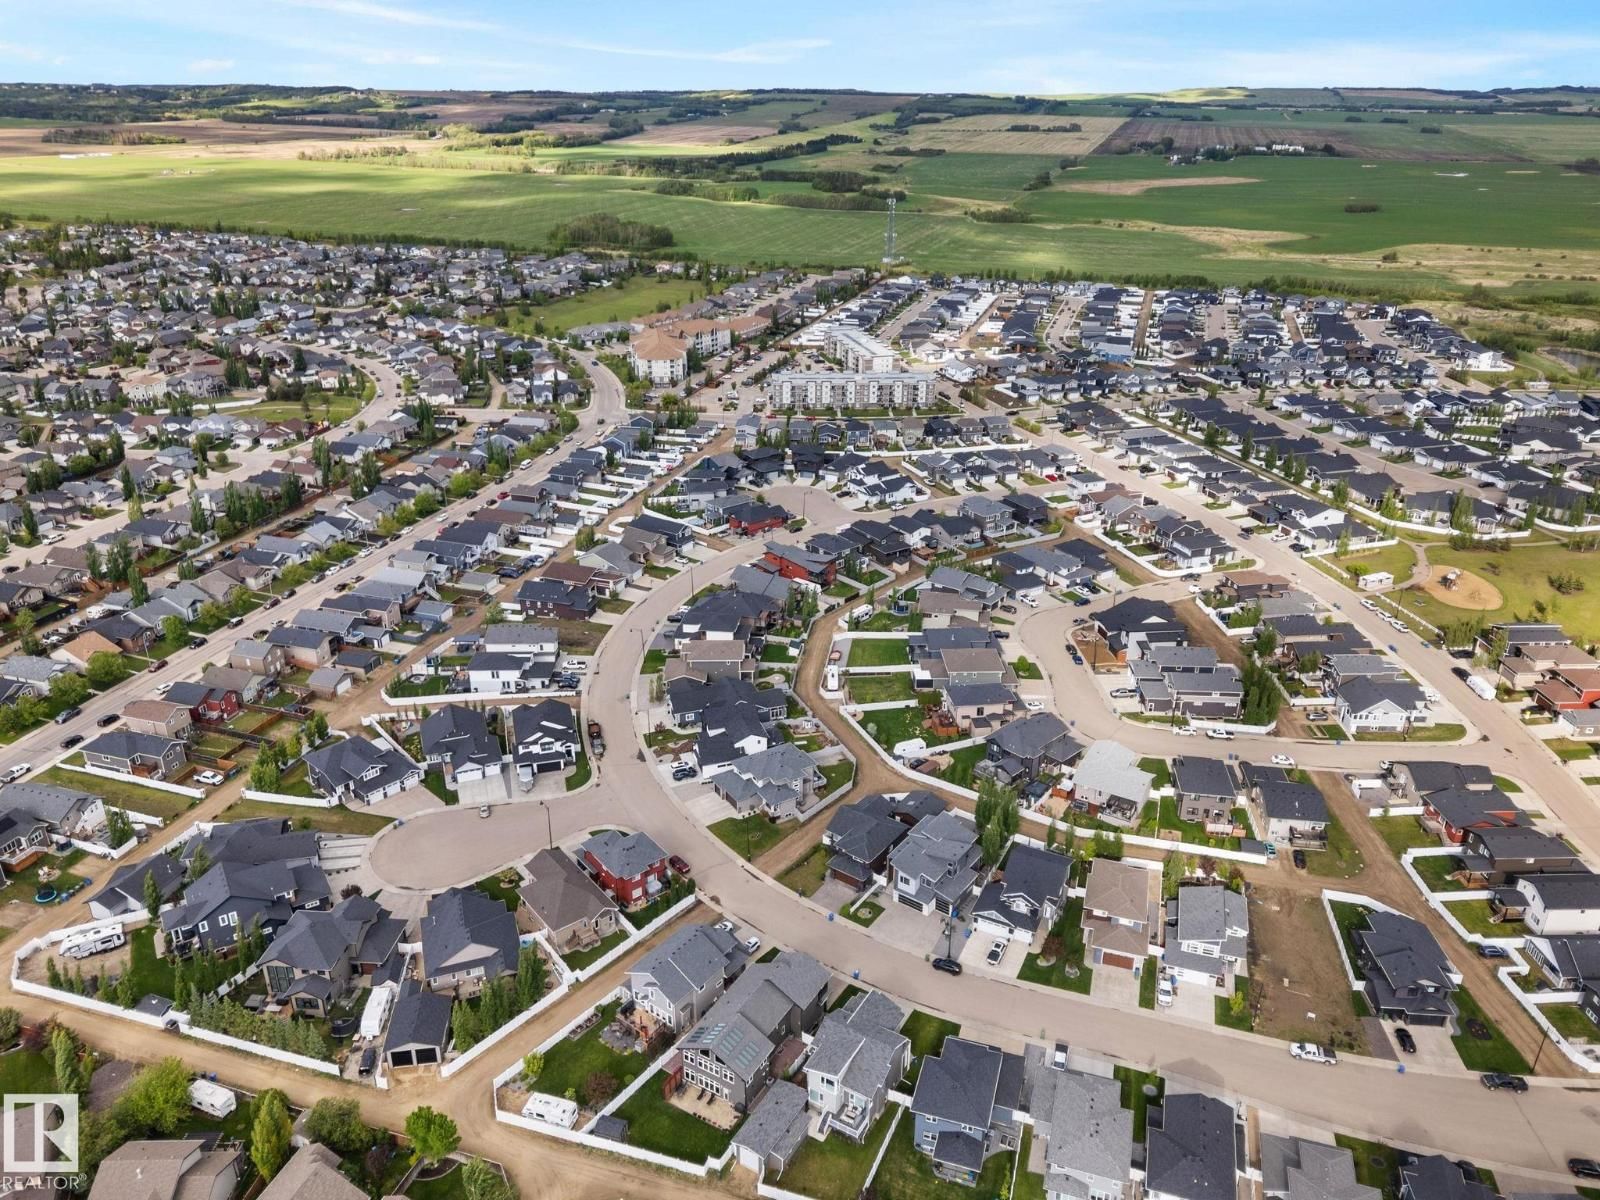

$1,250,000
- 5 bedrooms
- 5 bathrooms
- 3,440 Square Feet
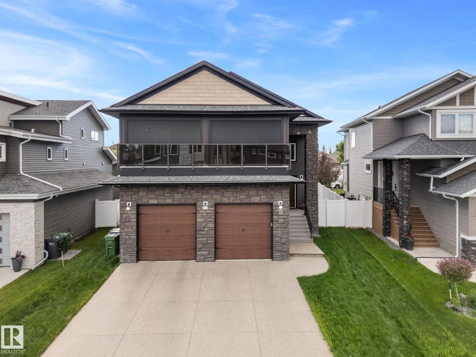
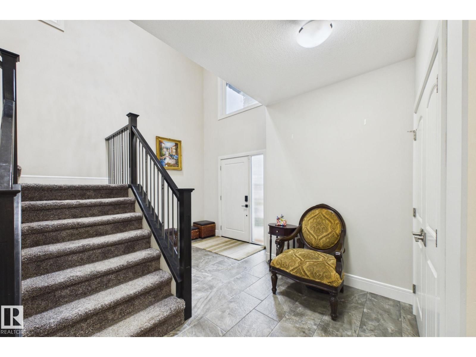
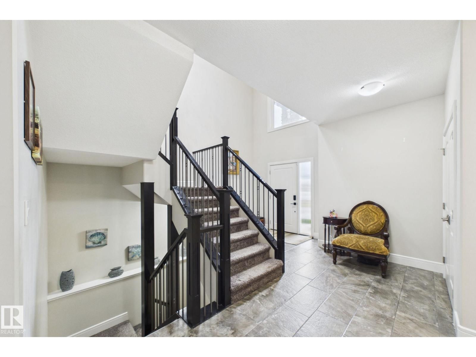
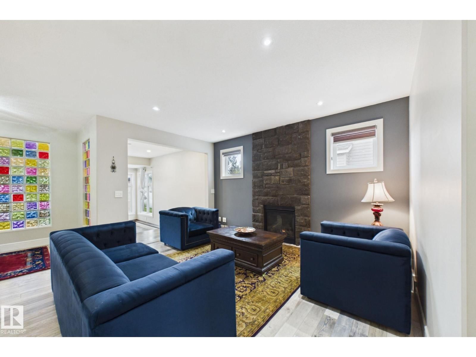
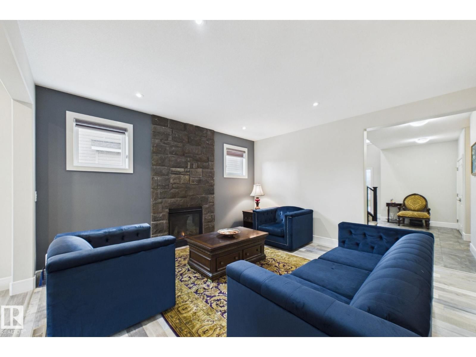
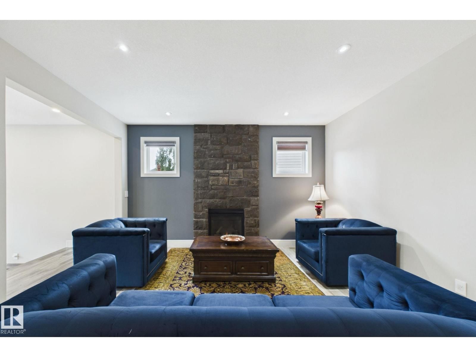
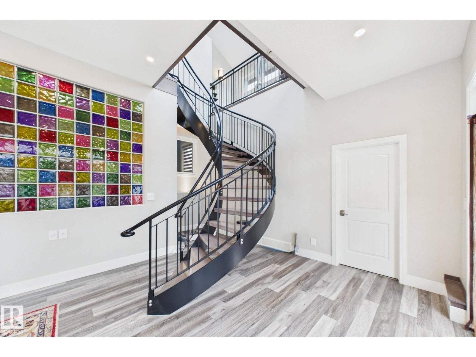
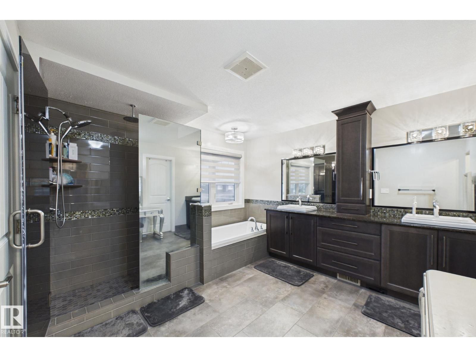
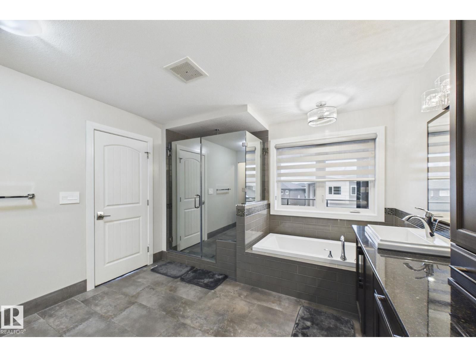
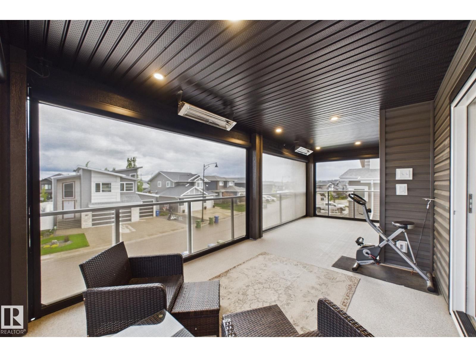
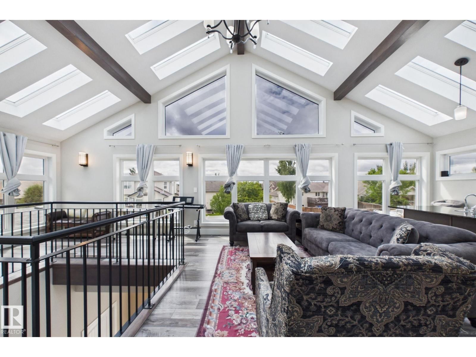
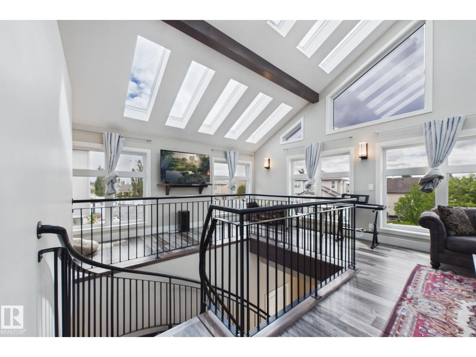
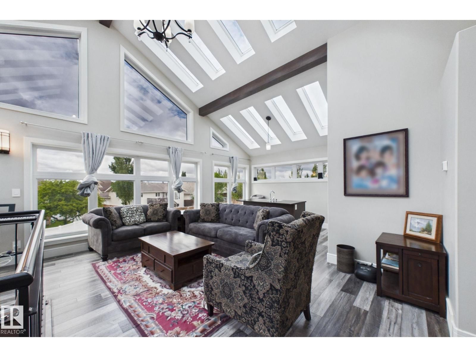
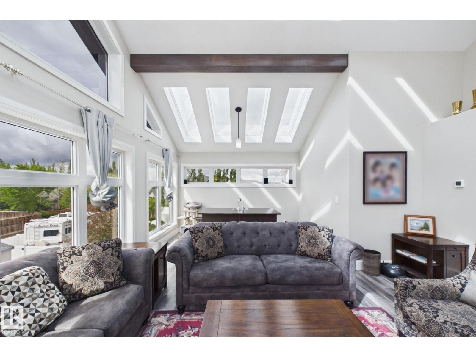
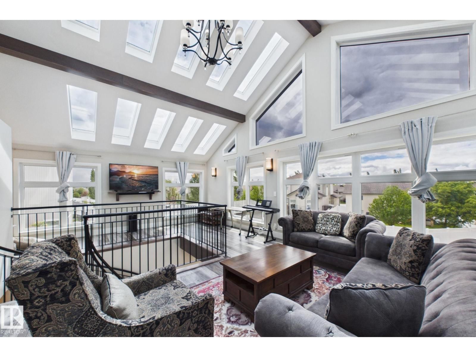
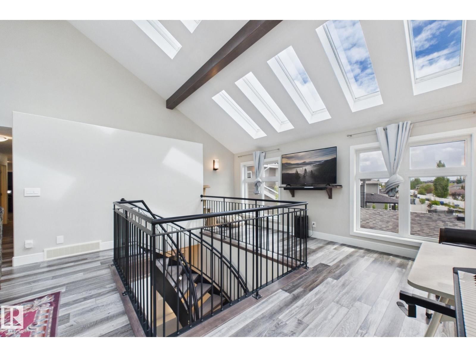
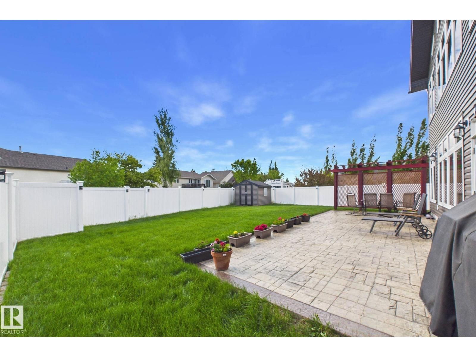
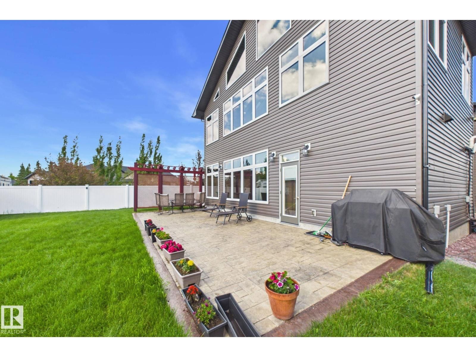
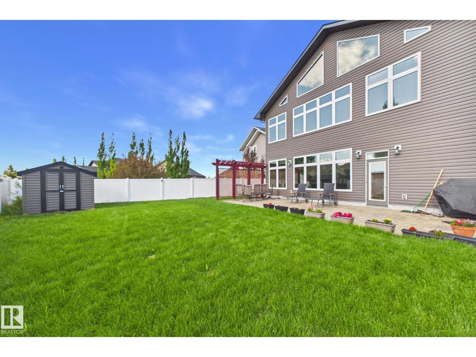
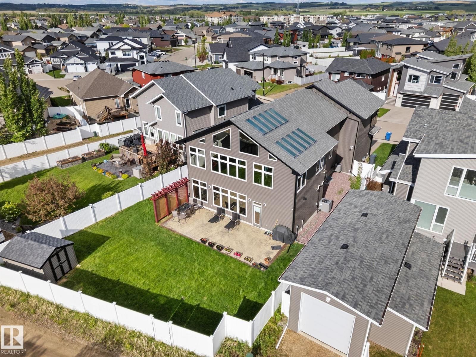
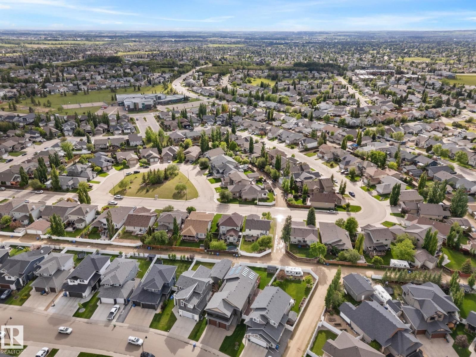
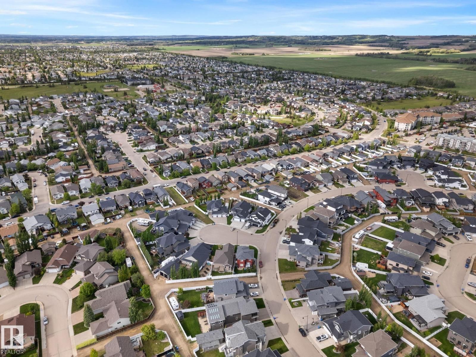
LUXURY REDIFINED IN LAREDO! Welcome to this stunning custom-built LARKAUN 2-storey home in the desirable community of LAREDO, close to schools, walking trails, parks & all amenities. Offering over 4300 sq. ft. of finished living space, this impressive property showcases exceptional craftsmanship throughout. The main floor features a GRAND ENTRANCE, MUDROOM, 2-piece BATH, spacious LIVING ROOM with GAS FIREPLACE, DINNING AREA & a beautiful KITCHEN with GRANITE COUTERTOPS & STAINLESS STEEL APPLIANCES. Unique Italian-imported COLORED BLOCK ACCENTS add character & charm. The majestic CUSTOM HANDMADE STAIRCASE leads to the UPPER LEVEL, featuring a LUXURIOUS ... read more
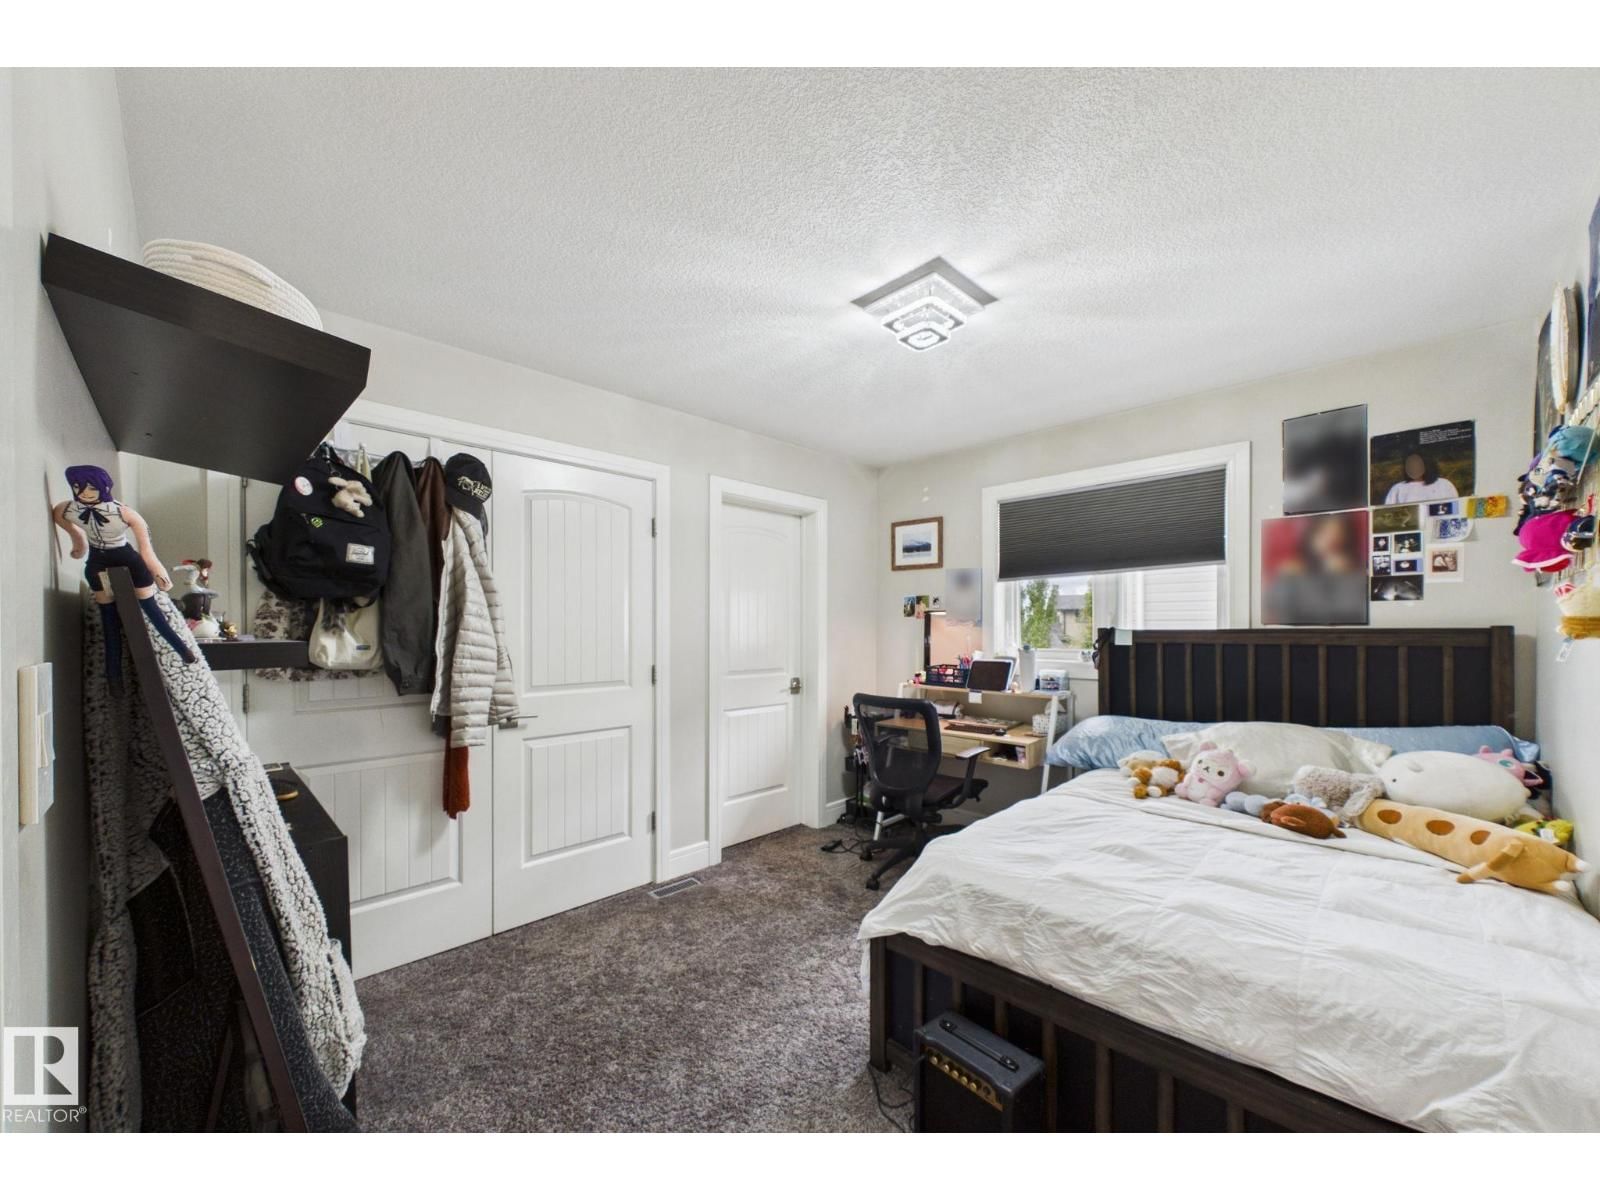
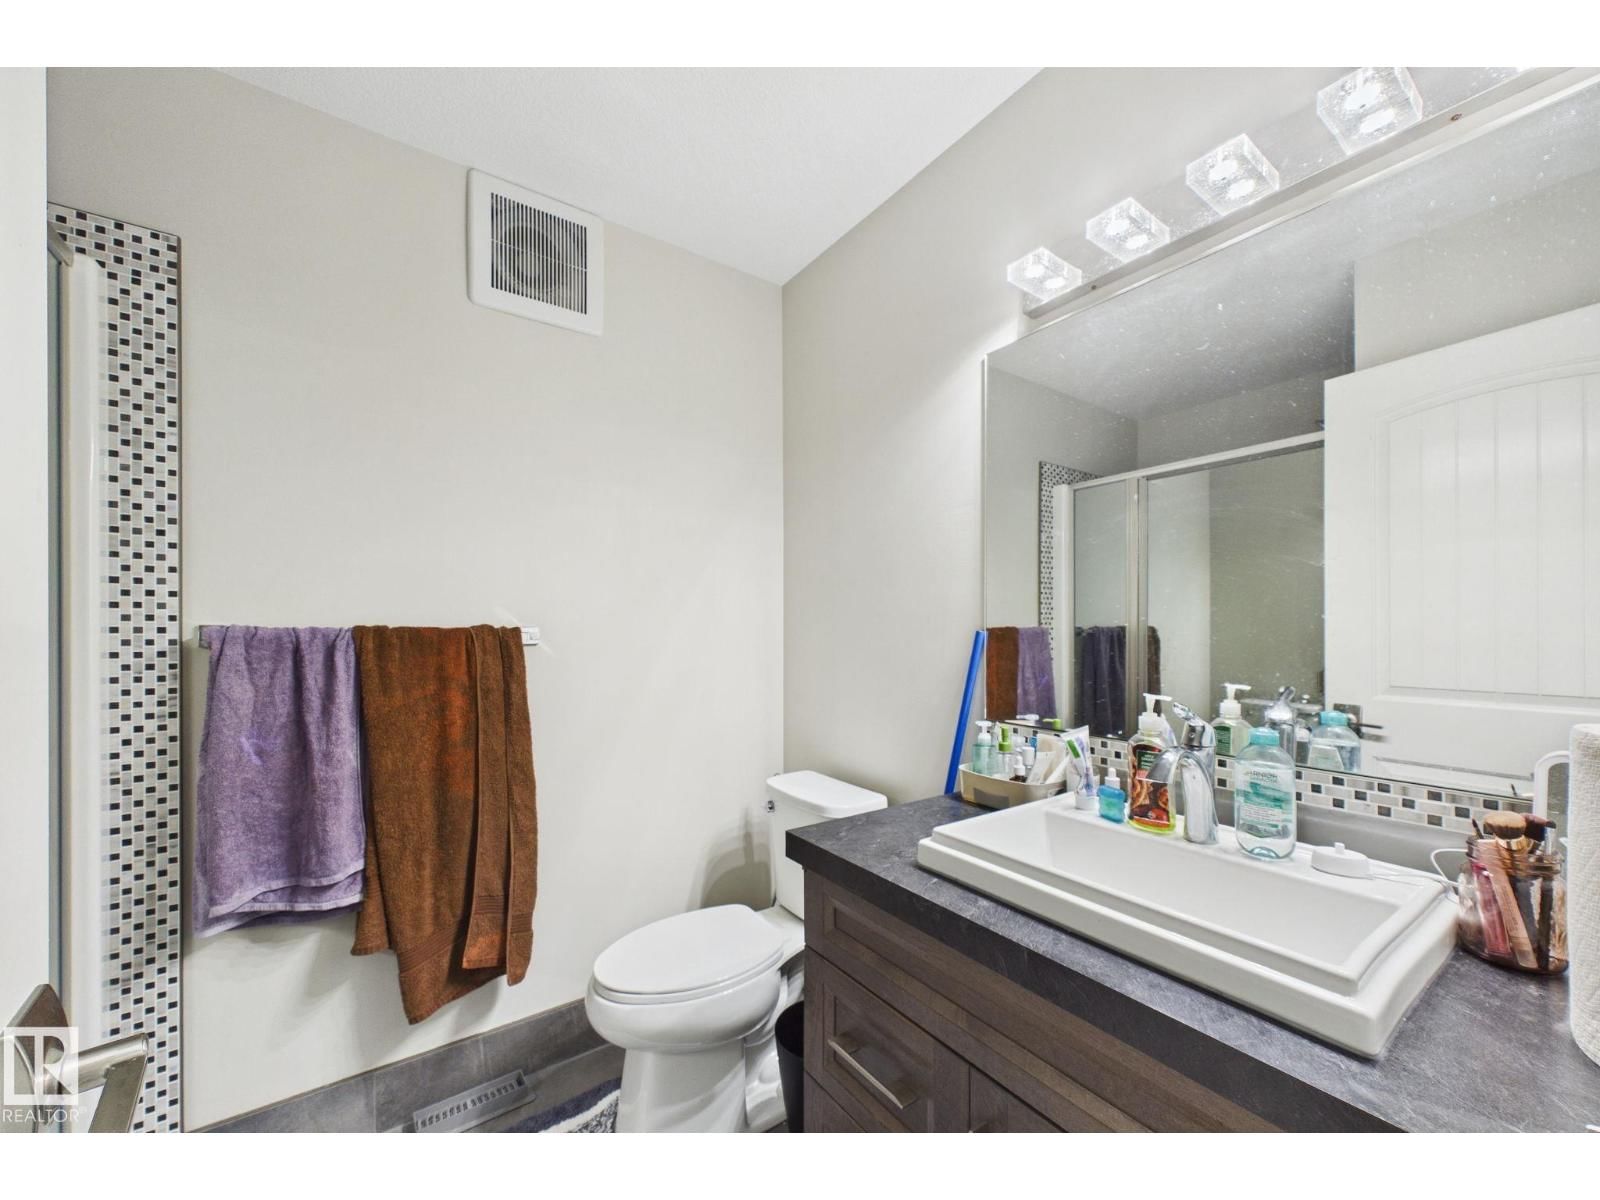
LUXURY REDIFINED IN LAREDO! Welcome to this stunning custom-built LARKAUN 2-storey home in the desirable community of LAREDO, close to schools, walking trails, parks & all amenities. Offering over 4300 sq. ft. of finished living space, this impressive property showcases exceptional craftsmanship throughout. The main floor features a GRAND ENTRANCE, MUDROOM, 2-piece BATH, spacious LIVING ROOM with GAS FIREPLACE, DINNING AREA & a beautiful KITCHEN with GRANITE COUTERTOPS & STAINLESS STEEL APPLIANCES. Unique Italian-imported COLORED BLOCK ACCENTS add character & charm. The majestic CUSTOM HANDMADE STAIRCASE leads to the UPPER LEVEL, featuring a LUXURIOUS MASTER BEDROOM with a SPA LIKE EN-SUITE, WALK IN CLOSET & a massive PRIVATE BALCONY. Two more bedrooms, a 4-piece bath & a SPECTACULAR SUN ROOM WITH SKYLIGHTS & WET BAR complete the upper level. The FULLY FINISHED BASEMENT offers a LARGE FAMILY ROOM, 2 BEDROOMS, 4-PIECE BATH, STORAGE & UTILITY ROOM. FENCED & LANDSCAPED & DOUBLE ATTACHED GARAGE! A MUST SEE! (id:39198)
- Listing ID: E4493826
- Property Type: Single Family
- Year Built: 2016
| Property | |
|---|---|
| Ownership: | Freehold |
| Parking: | Attached Garage |
| Building | |
|---|---|
| Type: | Single Family House |
| Appliances: | Dryer, Fan, Gas Stove(s), Refrigerator, Storage Shed, Washer and Dishwasher |
| HVAC: | Fireplace, Forced Air and Hot Water Radiator Heat |
| Basement: | Full (Finished) |
| Location | |
|---|---|
| Town: | Red Deer |
| Province: | Alberta |
| Nearby Amenities: | Playground, Public Transit, Schools and Shopping |
| Rooms | Level | Dimensions |
|---|---|---|
| Living room | Main level | 4.36 x 4.59 |
| Dining room | Main level | 2.72 x 3.99 |
| Kitchen | Main level | 3.8 x 4.6 |
| Family room | Upper Level | 10.51 x 5.91 |
| Primary Bedroom | Upper Level | 4.01 x 4.71 |
| Bedroom 2 | Upper Level | 3.33 x 3.04 |
| Bedroom 3 | Upper Level | 3.34 x 3.84 |
| Bedroom 4 | Upper Level | 3.58 x 3.04 |
| Bonus Room | Main level | 5.37 x 5.73 |
| Storage | Main level | 1.82 x 2.48 |
| Utility room | Main level | 1.82 x 3.17 |
| Breakfast | Main level | 3.36 x 1.83 |
| Mud room | Main level | 3.87 x 2.83 |
| Laundry room | Upper Level | 2.76 x 2.58 |
| Bedroom 5 | Basement | 3.18 x 3.21 |
Book a showing to see this Lundberg Home in Red Deer
This property has so much to offer. Book a private showing now, as you do not want to miss out on 48 Lundberg CR in Red Deer, Alberta!
Private Showing Request
Send a request to book a private showing for
.
Please Note: Information you supply in the contact form will be kept fully confidential.
Is this home the right property for you? Start a conversation to find out.

Provided by REMAX River City. MLS®, REALTOR®, and the associated logos are trademarks of the Canadian Real Estate Association.

This REALTOR.ca listing content is owned and licensed by REALTOR® members of the Canadian Real Estate Association.
Have questions or need more information about this home? Don't know where to begin? Then, let us connect you with the best real estate agent to guide you.

Inquiries submitted through this website will be responded to by a local sales representative from Royal LePage®.
Start a Conversation by Text
Provide your full name, phone and email to start a conversation by text message.
Please Note: Information you supply in the contact form will be kept fully confidential.
Start a Conversation by Email
Provide your full name and email to start a conversation by email.
Please Note: Information you supply in the contact form will be kept fully confidential.