
36 Sawyer Close, Red Deer, Alberta T4R 0M5





$1,550,000
- 4 bedrooms
- 4 bathrooms
- 3,065 Square Feet
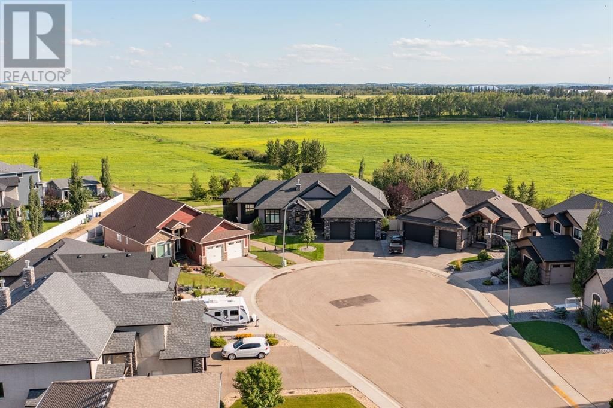
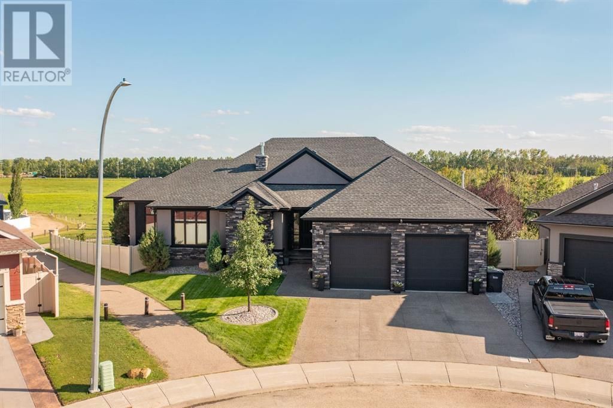
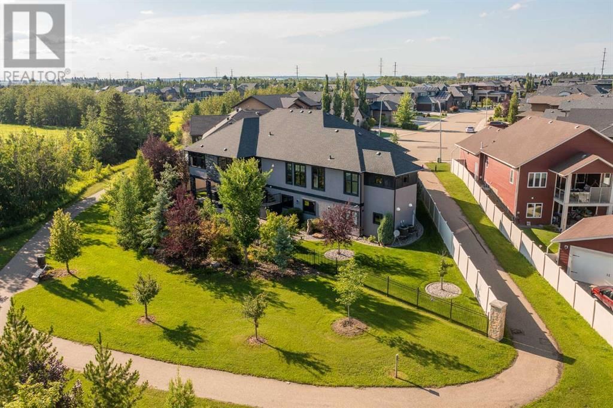
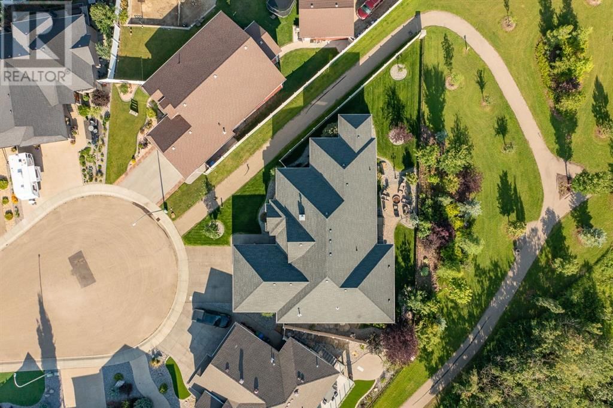
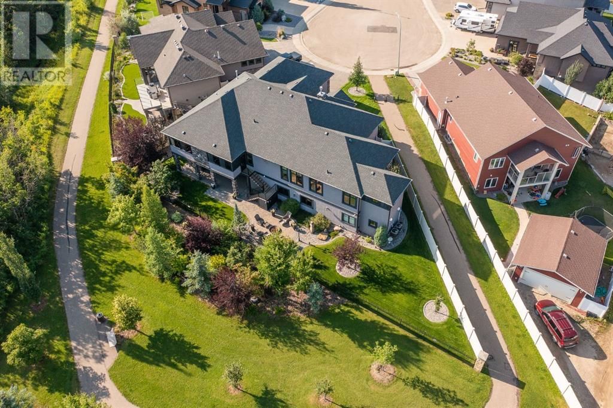
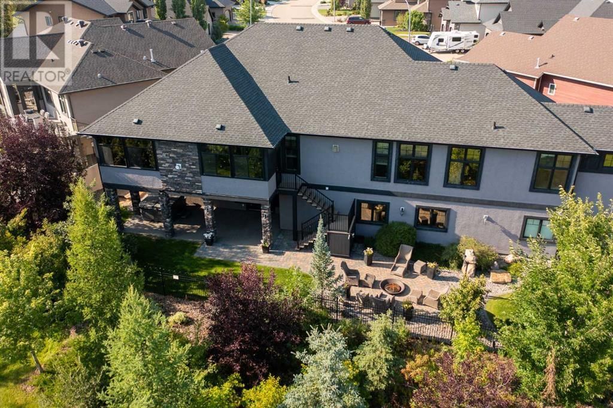
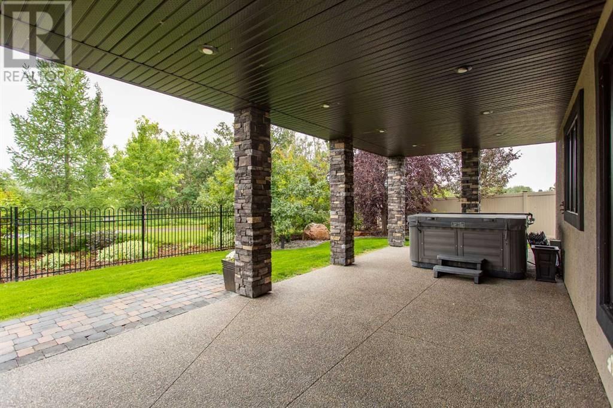
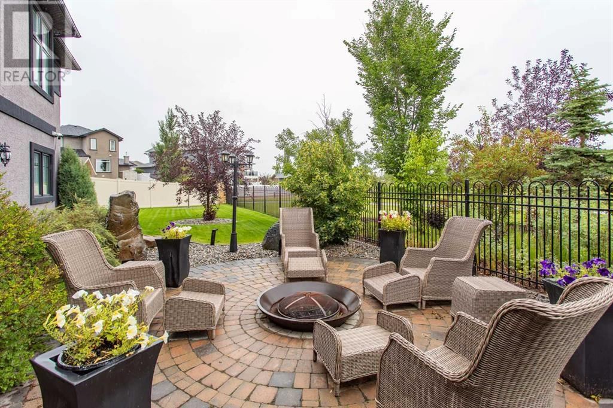
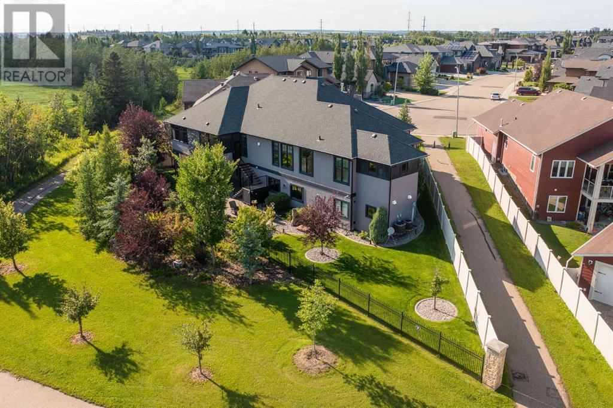
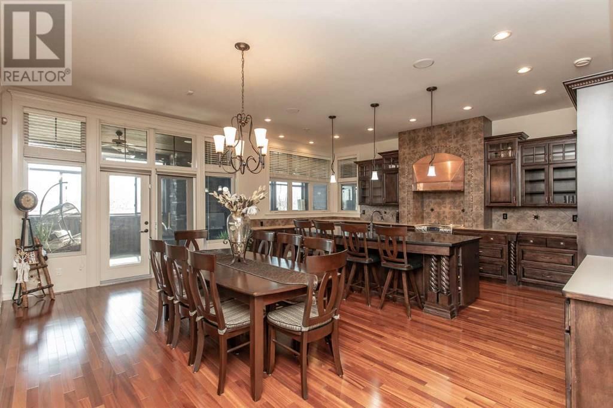
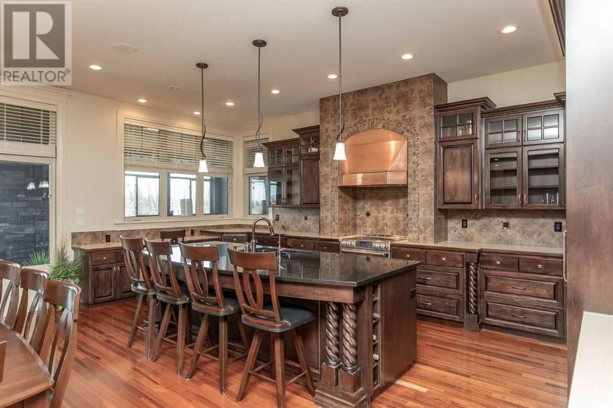
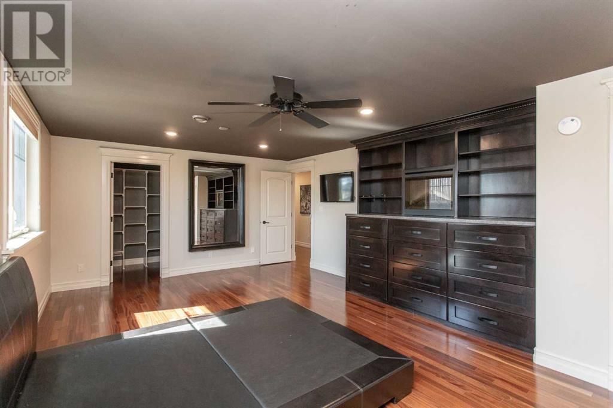
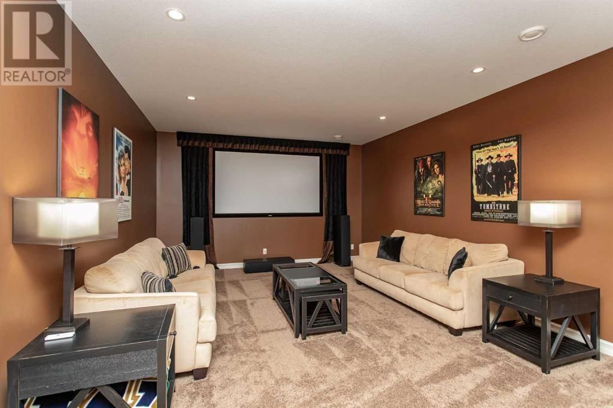
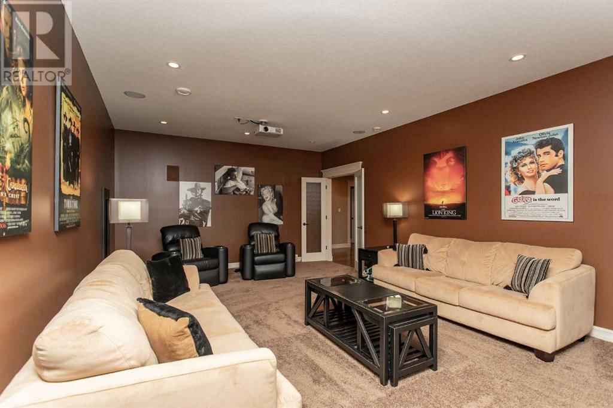
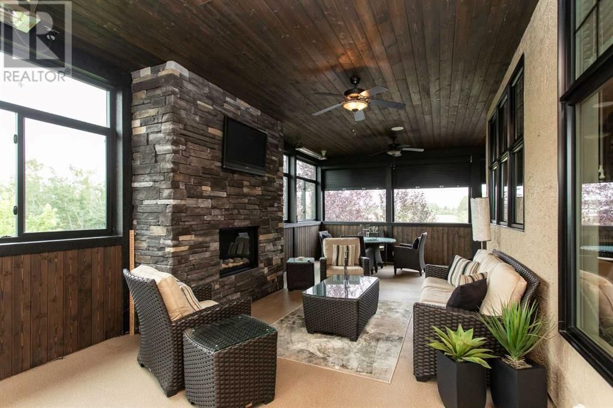
Welcome to the EXCLUSIVE enclave of Sunnybrook South – a sprawling, secluded haven reminiscent of a private parkland sanctuary. Nestled within one of the largest lots in Red Deer, this residence offers unparalleled views of meticulously manicured grounds that extend beyond the property's borders, complete with enchanting water features and direct access to the neighboring trail system. This extraordinary home, boasting over 6,000 SF of opulent living and entertainment spaces, exudes timeless elegance and architectural mastery. Every detail has been meticulously curated with the utmost attention to quality and craftsmanship. The exterior showcases ... read more
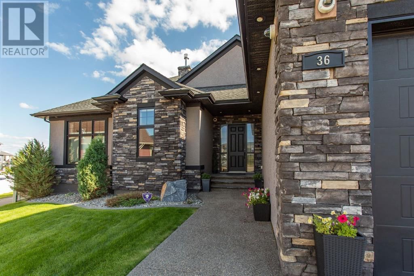
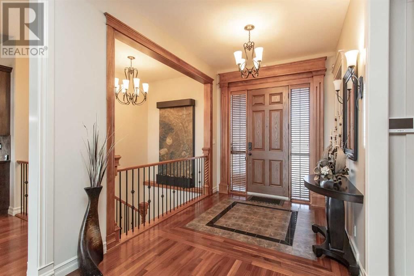
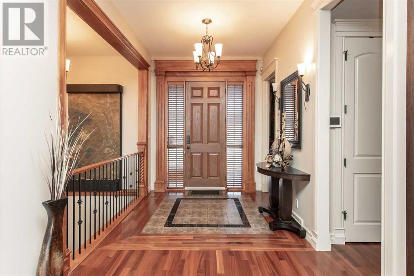
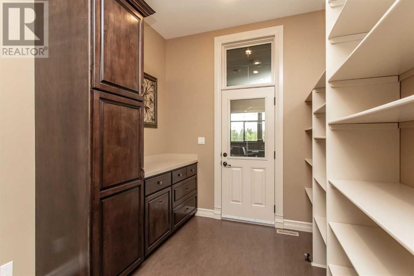
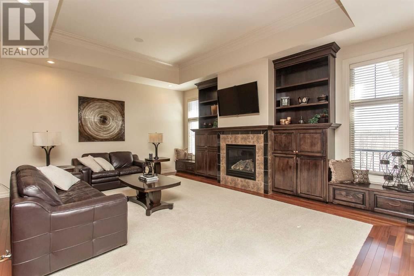
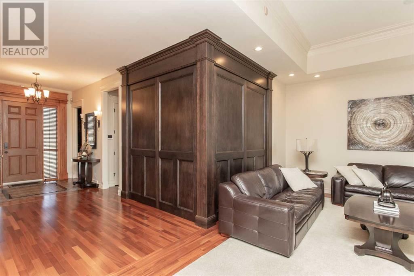
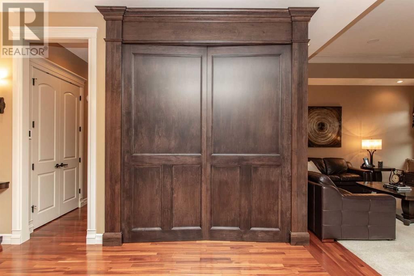
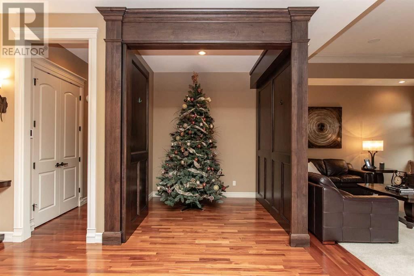
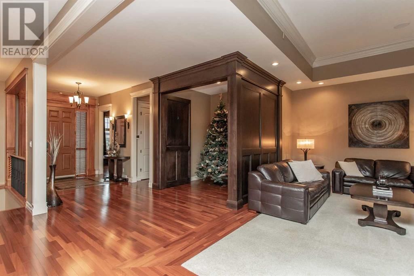
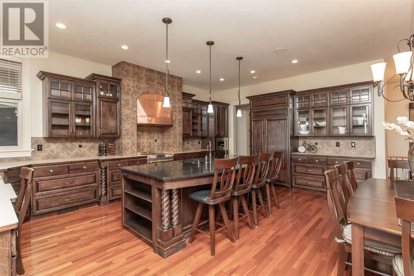
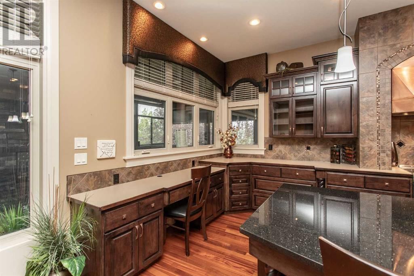
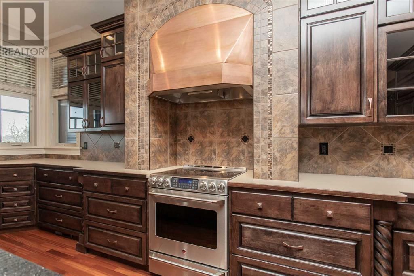
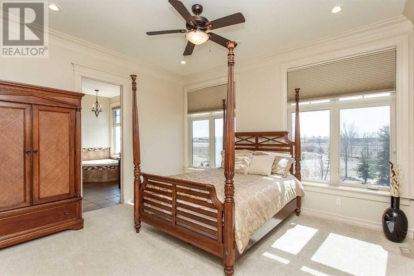
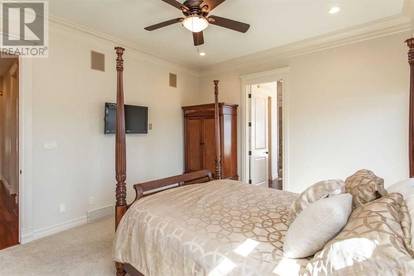
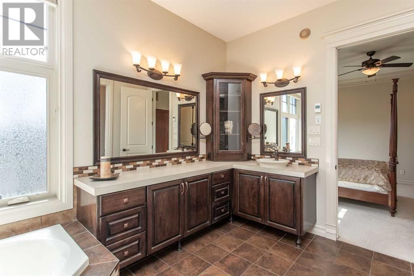
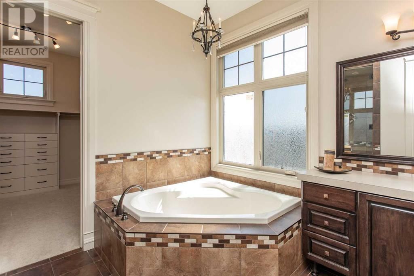
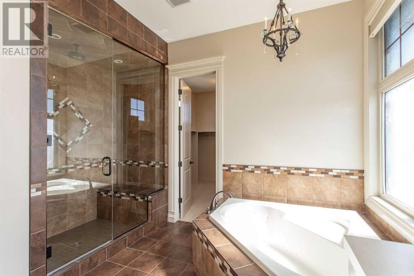
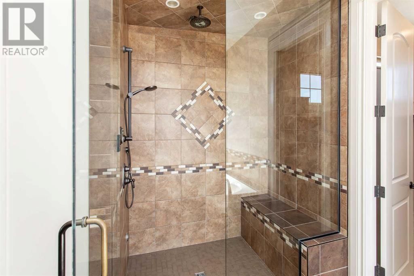
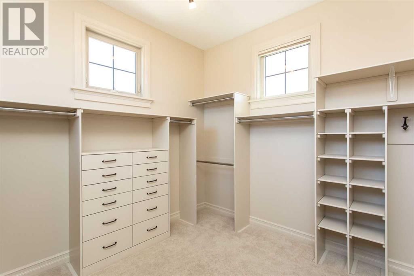
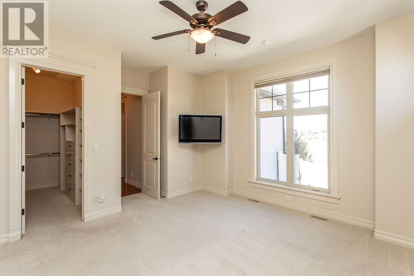
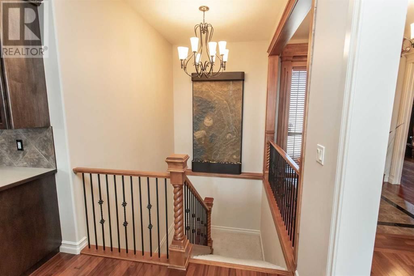
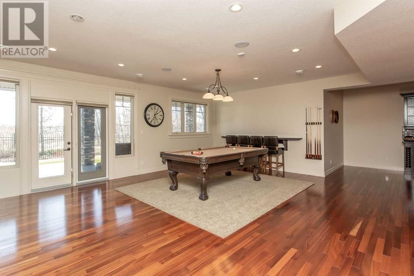
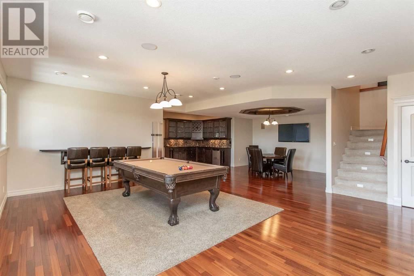
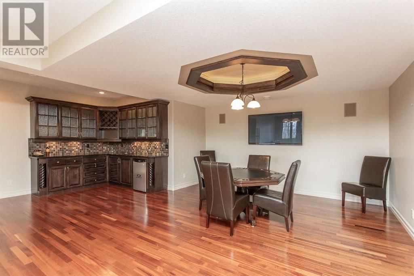
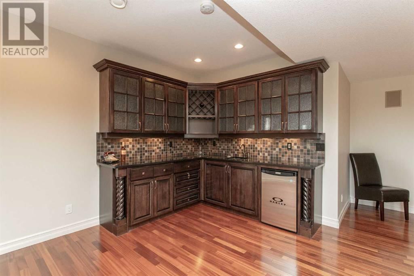
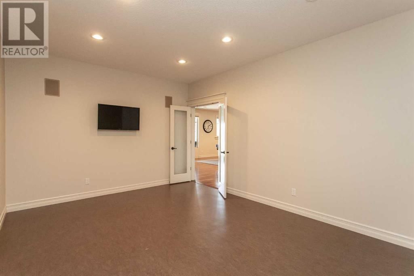
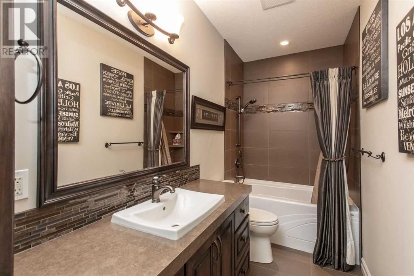
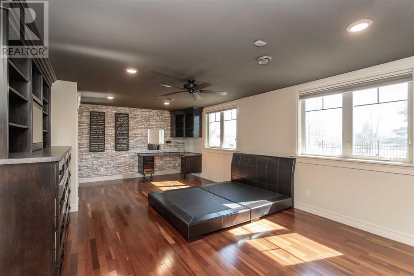
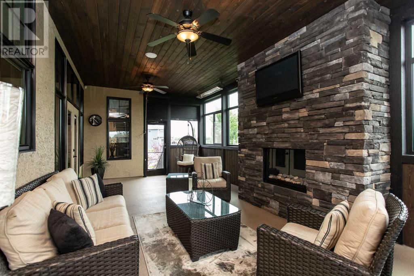
Welcome to the EXCLUSIVE enclave of Sunnybrook South – a sprawling, secluded haven reminiscent of a private parkland sanctuary. Nestled within one of the largest lots in Red Deer, this residence offers unparalleled views of meticulously manicured grounds that extend beyond the property's borders, complete with enchanting water features and direct access to the neighboring trail system. This extraordinary home, boasting over 6,000 SF of opulent living and entertainment spaces, exudes timeless elegance and architectural mastery. Every detail has been meticulously curated with the utmost attention to quality and craftsmanship. The exterior showcases intricate stonework, distinguished roof lines, and a grand upper terrace adorned with a gas fireplace – the epitome of outdoor luxury living. Step through the custom front doors to discover a world of grandeur, where soaring ceilings, bespoke millwork, and designer fixtures create an atmosphere of refined sophistication. The main level great room, featuring a fireplace and a discreetly concealed custom room with sliding doors, seamlessly transitions into an exquisite kitchen, complete with custom cabinetry, high-end appliances, and an expansive walk-in pantry for added convenience. The private library/den provides a quiet retreat, while the bedroom quarters offer unparalleled comfort and privacy. The primary suite is a sanctuary unto itself, boasting a decadent spa ensuite with 'His & Hers' vanities, a luxurious jetted bathtub, and custom walk-in closets. Descending the grand staircase to the lower level reveals a cozy family room, complete with a built-in wet bar and ample space for entertaining. A state-of-the-art theatre room, expansive bedroom (designed to be divisible), and generous storage area further enhance the home's appeal. Home has been recently repainted as well. Outside, a covered patio area with a built-in hot tub and integrated storage shed beckons for relaxation and enjoyment of the lush surroundings. This exceptional property promises a lifestyle of unparalleled luxury and tranquility, offering an oasis of calm amidst the bustling city of Red Deer. Welcome home to a life of timeless sophistication and unmatched refinement. (id:39198)
- Listing ID: A2064849
- Property Type: Single Family
- Year Built: 2012
| Rooms | Level | Dimensions |
|---|---|---|
| 2pc Bathroom | Main level | 8.08 ft x 3.75 ft |
| 3pc Bathroom | Main level | 6.00 ft x 10.17 ft |
| 4pc Bathroom | Main level | 12.92 ft x 13.67 ft |
| Bedroom | Main level | 14.33 ft x 16.50 ft |
| Bedroom | Main level | 12.92 ft x 14.58 ft |
| Den | Main level | 8.33 ft x 7.83 ft |
| Dining room | Main level | 21.00 ft x 9.42 ft |
| Foyer | Main level | 11.92 ft x 8.58 ft |
| Kitchen | Main level | 20.92 ft x 13.67 ft |
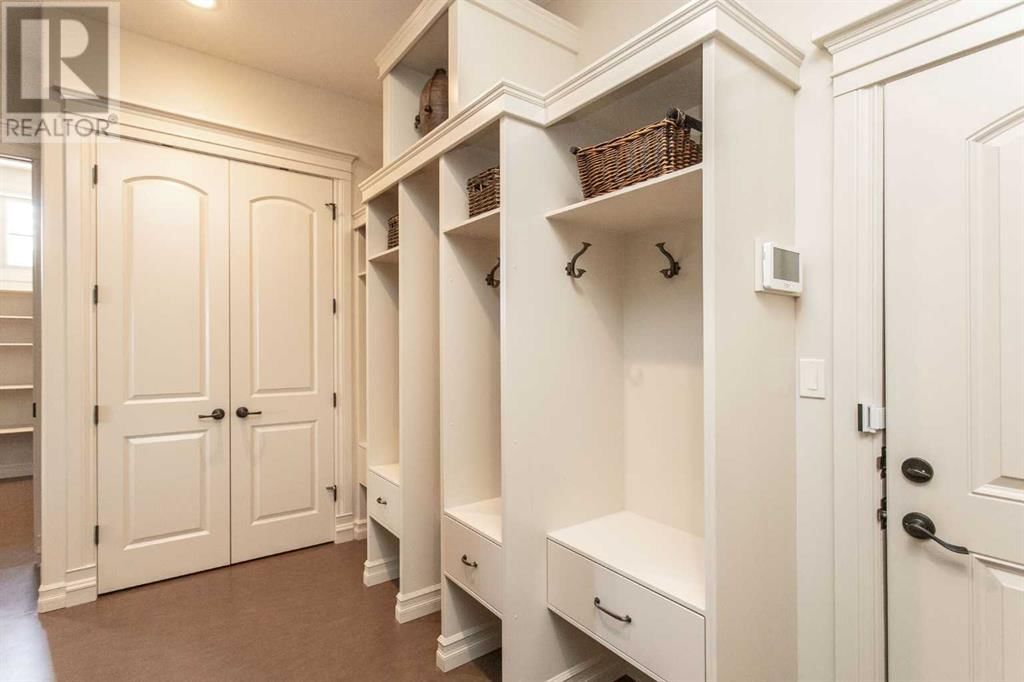
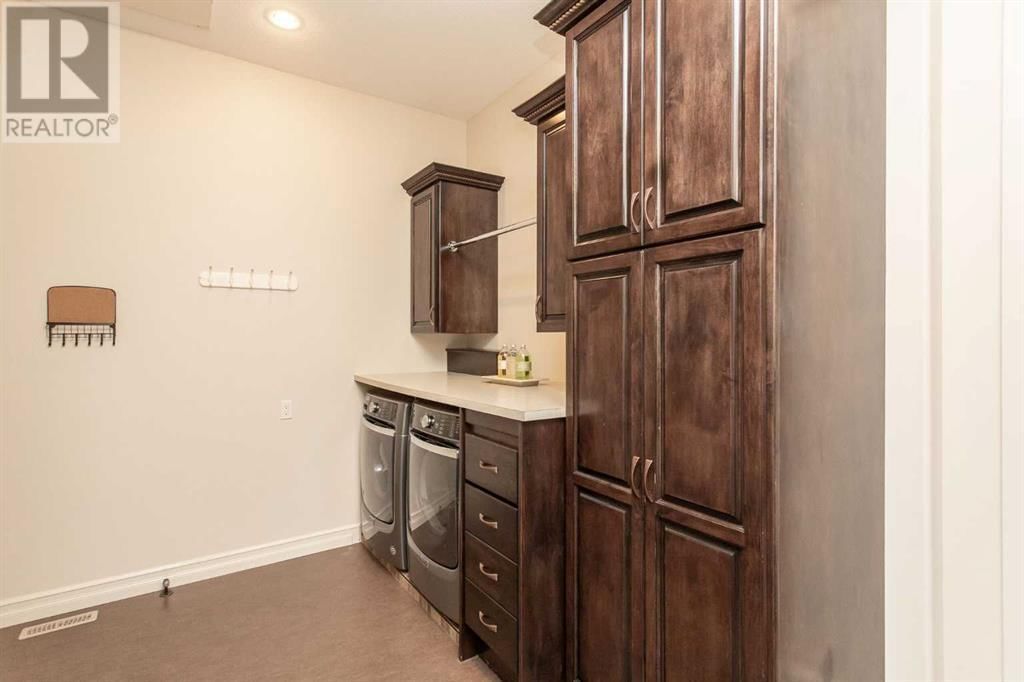
| Laundry room | Main level | 9.75 ft x 15.33 ft |
| Living room | Main level | 25.17 ft x 20.67 ft |
| Office | Main level | 15.58 ft x 11.83 ft |
| Pantry | Main level | 13.00 ft x 8.67 ft |
| Primary Bedroom | Main level | 12.92 ft x 14.58 ft |
| Sunroom | Main level | 26.67 ft x 32.00 ft |
| Other | Main level | 6.00 ft x 10.25 ft |
| Other | Main level | 10.92 ft x 10.67 ft |
| 4pc Bathroom | Basement | 13.83 ft x 5.08 ft |
| Other | Basement | 12.42 ft x 8.42 ft |
| Bedroom | Basement | 13.83 ft x 24.83 ft |
| Exercise room | Basement | 16.92 ft x 12.00 ft |
| Recreational, Games room | Basement | 30.50 ft x 23.08 ft |
| Storage | Basement | 21.42 ft x 10.92 ft |
Book a showing to see this Sawyer Home in Red Deer
This property has so much to offer. Book a private showing now, as you do not want to miss out on 36 Sawyer Close in Red Deer, Alberta!
Private Showing Request
Send a request to book a private showing for
.
Please Note: Information you supply in the contact form will be kept fully confidential.
Is this home the right property for you? Start a conversation to find out.

Provided by RE/MAX real estate central alberta. MLS®, REALTOR®, and the associated logos are trademarks of the Canadian Real Estate Association.

This REALTOR.ca listing content is owned and licensed by REALTOR® members of the Canadian Real Estate Association.
Have questions or need more information about this home? Don't know where to begin? Then, let us connect you with the best real estate agent to guide you.

Inquiries submitted through this website will be responded to by a local sales representative from Royal LePage®.
Start a Conversation by Text
Provide your full name, phone and email to start a conversation by text message.
Please Note: Information you supply in the contact form will be kept fully confidential.
Start a Conversation by Email
Provide your full name and email to start a conversation by email.
Please Note: Information you supply in the contact form will be kept fully confidential.