
602 Pheasant Close, Pelican Point, Alberta T0B 0H0






$759,000
- 2 bedrooms
- 3 bathrooms
- 2,969 Square Feet
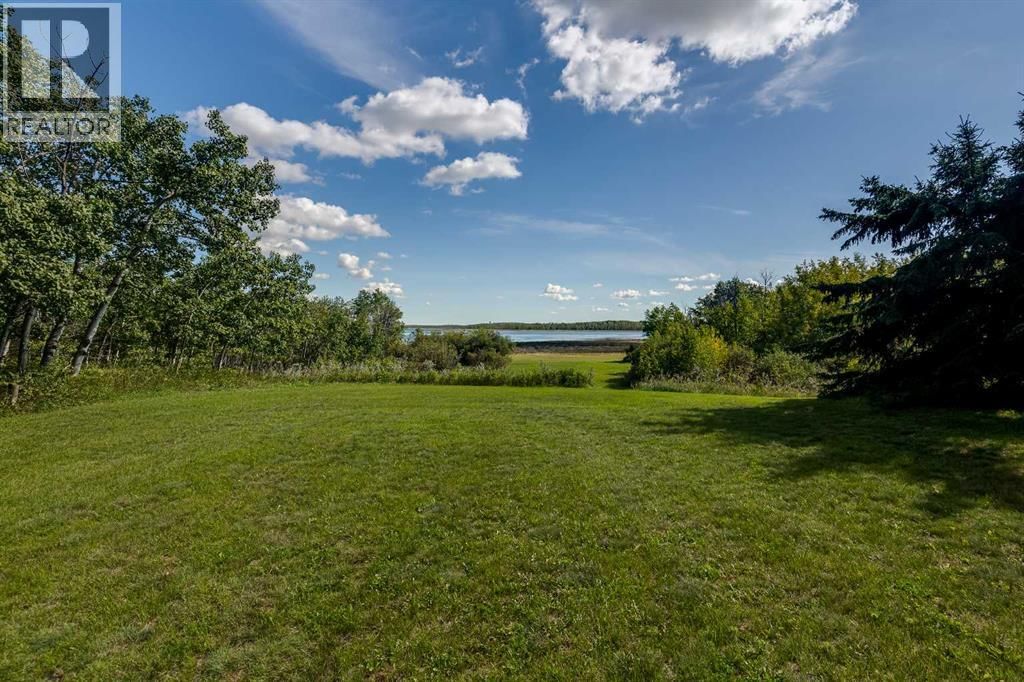
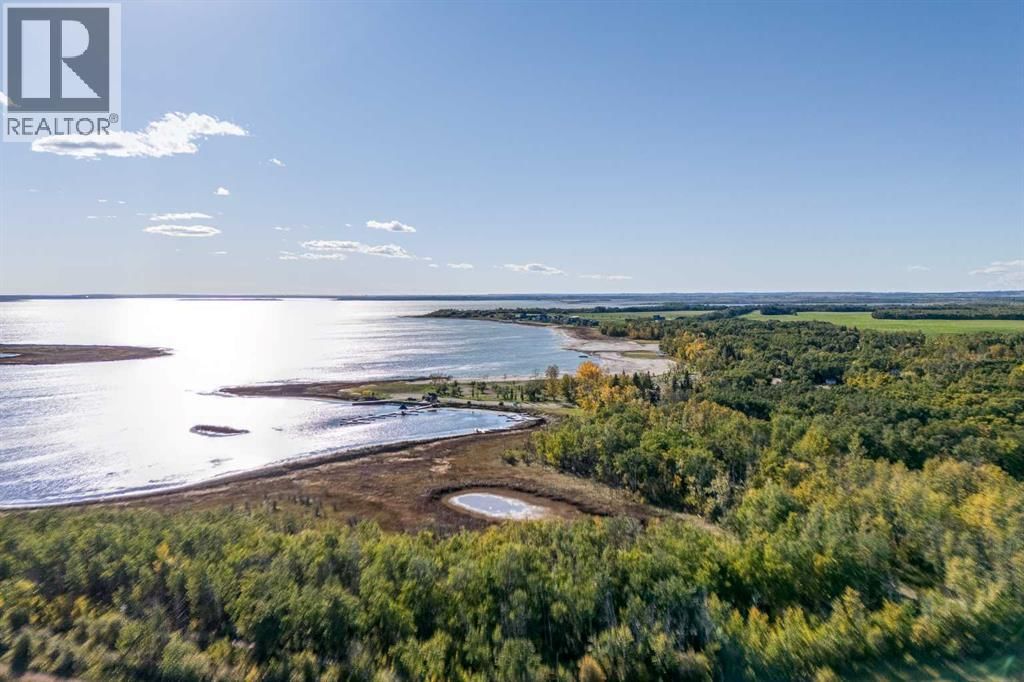
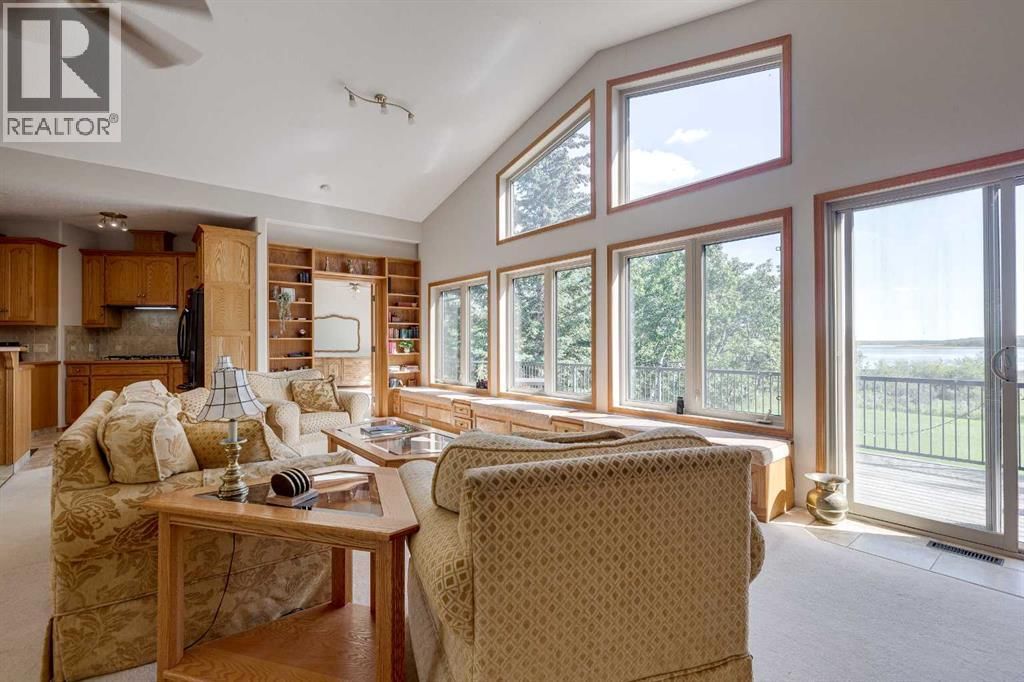
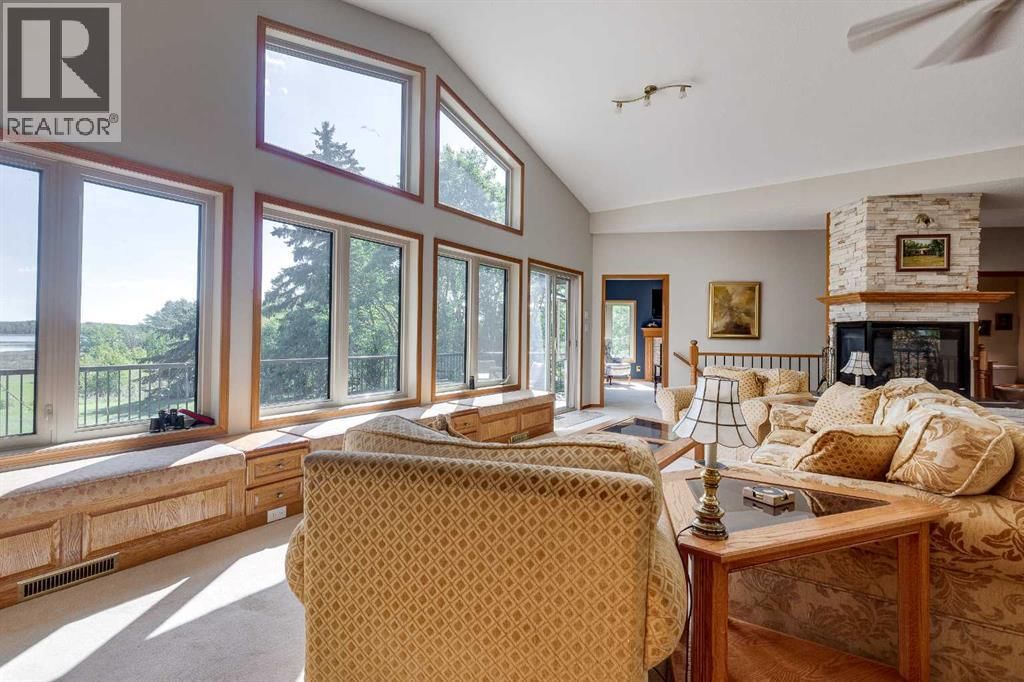
Where lake days stretch long and sunsets linger, this inviting Buffalo Lake retreat captures the essence of effortless summer living. Thoughtfully designed for gathering, the home is filled with natural light, vaulted ceilings, and expansive views that follow the water from room to room. The great room, anchored by a gas fireplace, offers a welcoming space to unwind after a day outdoors, while the kitchen invites connection with warm finishes and a generous pantry for easy entertaining. The primary suite offers a peaceful escape with private deck access, ideal for quiet mornings overlooking the lake. A second large room with a fireplace offers ... read more
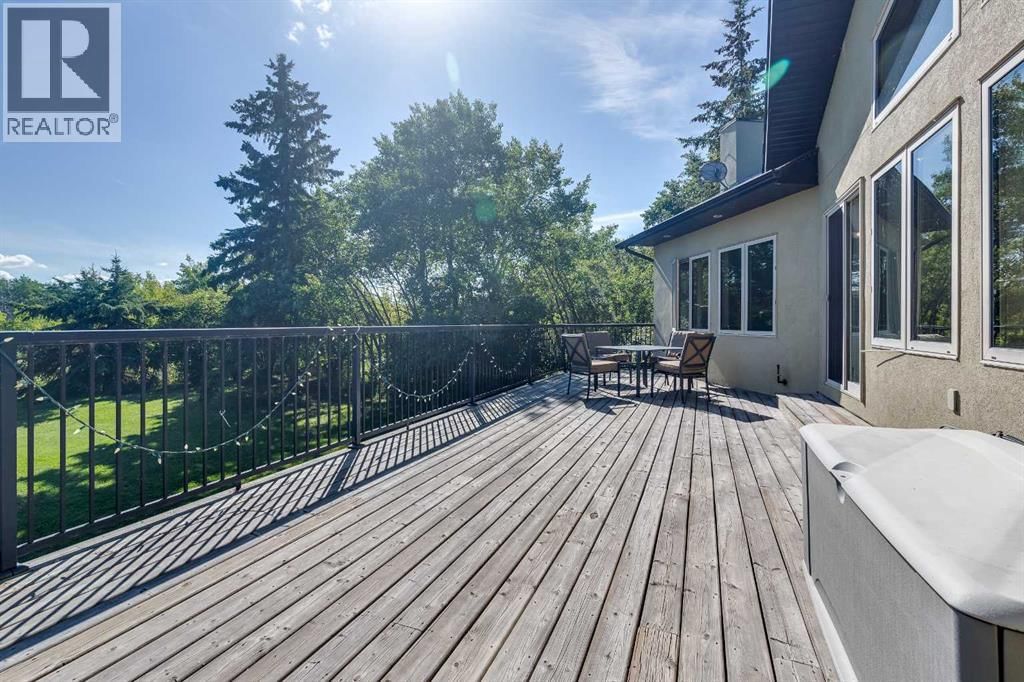
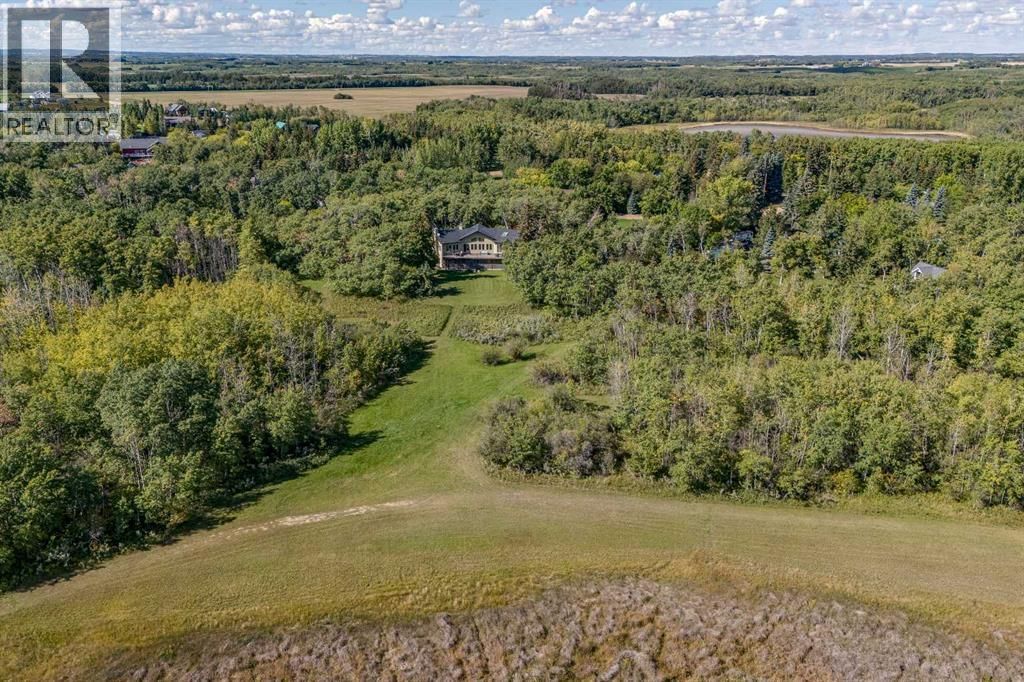
Where lake days stretch long and sunsets linger, this inviting Buffalo Lake retreat captures the essence of effortless summer living. Thoughtfully designed for gathering, the home is filled with natural light, vaulted ceilings, and expansive views that follow the water from room to room. The great room, anchored by a gas fireplace, offers a welcoming space to unwind after a day outdoors, while the kitchen invites connection with warm finishes and a generous pantry for easy entertaining. The primary suite offers a peaceful escape with private deck access, ideal for quiet mornings overlooking the lake. A second large room with a fireplace offers flexible space while a large family room area is a perfect place for guests. In-floor heating keeps the main level cozy, with access to a lakeside covered patio. Front and back decks extend living outdoors and allow you to enjoy the perfect amount of sun or shade. An oversized, heated double garage stores all your summer gear. Just a short walk on a scenic trail will get you to the beach, playground, and marina. Whether swimming, paddling, biking, or roasting marshmallows at night, this is where family memories are made. Days are packed with adventure, sandy feet and finish with beautiful sunsets! Lake living at its most memorable. (id:39198)
- Listing ID: A2295747
- Property Type: Single Family
- Year Built: 2007
| Property | |
|---|---|
| Ownership: | Freehold |
| Lot Size: | 0.71 Ac (21,780 - 32,669 Sqft (1/2 - 3/4 Ac)) Not Fenced |
| Parking: | Attached Garage 6 Spaces |
| Building | |
|---|---|
| Type: | Single Family House |
| Appliances: | Compactor, Cooktop - Gas, Dishwasher, Dryer, Garage Door Opener, Oven - Built-In, Refrigerator and Washer |
| HVAC: | Fireplace, Forced Air, In Floor Heating, Other and See Remarks Natural Gas |
| Exterior: | Stucco |
| Basement: | None |
| Location | |
|---|---|
| Town: | Pelican Point |
| Province: | Alberta |
| Nearby Amenities: | Golf Course, Park, Playground and Water Nearby |
| Community Features: | Fishing, Golf Course Development and Lake Privileges |
| Rooms | Level | Dimensions |
|---|---|---|
| Living room | Upper Level | 8.56 m x 4.57 m |
| Kitchen | Upper Level | 4.97 m x 4.13 m |
| Dining room | Upper Level | 5.64 m x 2.76 m |
| 2pc Bathroom | Upper Level | 2.03 m x 1.56 m |
| Primary Bedroom | Upper Level | 5.68 m x 4.55 m |
| 4pc Bathroom | Upper Level | 3.19 m x 2.67 m |
| Other | Upper Level | 2.65 m x 2.03 m |
| Family room | Upper Level | 5.20 m x 4.66 m |
| Office | Upper Level | 2.96 m x 2.03 m |
| Laundry room | Upper Level | 2.63 m x 1.62 m |
| Bonus Room | Main level | 4.63 m x 3.75 m |
| Bedroom | Main level | 3.47 m x 2.93 m |
| 4pc Bathroom | Main level | 2.36 m x 2.26 m |
| Foyer | Main level | 3.42 m x 2.28 m |
| Recreational, Games room | Main level | 7.83 m x 4.33 m |
| Den | Main level | 5.18 m x 2.79 m |
| Furnace | Main level | 2.81 m x 2.48 m |
| Furnace | Main level | 3.48 m x 2.28 m |
Book a showing to see this Pheasant Home in Pelican Point
This property has so much to offer. Book a private showing now, as you do not want to miss out on 602 Pheasant Close in Pelican Point, Alberta!
Private Showing Request
Send a request to book a private showing for
.
Please Note: Information you supply in the contact form will be kept fully confidential.
Is this waterfront home the right property for you? Start a conversation to find out.

Provided by Sotheby's International Realty Canada. MLS®, REALTOR®, and the associated logos are trademarks of the Canadian Real Estate Association.

This REALTOR.ca listing content is owned and licensed by REALTOR® members of the Canadian Real Estate Association.
Have questions or need more information about this home? Don't know where to begin? Then, let us connect you with the best real estate agent to guide you.

Inquiries submitted through this website will be responded to by a local sales representative from Royal LePage®.
Start a Conversation by Text
Provide your full name, phone and email to start a conversation by text message.
Please Note: Information you supply in the contact form will be kept fully confidential.
Start a Conversation by Email
Provide your full name and email to start a conversation by email.
Please Note: Information you supply in the contact form will be kept fully confidential.