
9 Rustic Road, Norglenwold, Alberta T4S 1S5






$1,825,000
- 5 bedrooms
- 3 bathrooms
- 3,606 Square Feet
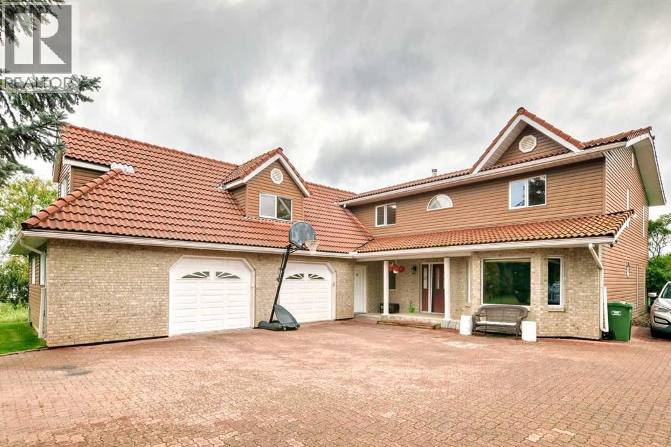
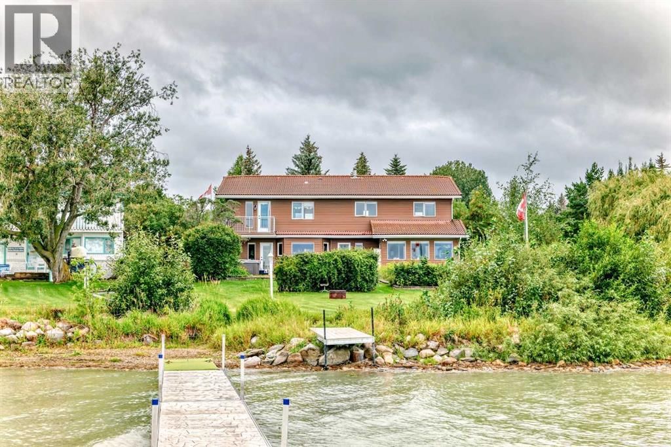
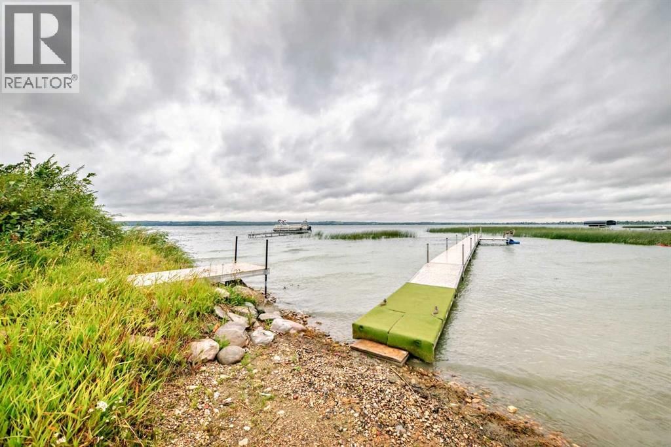
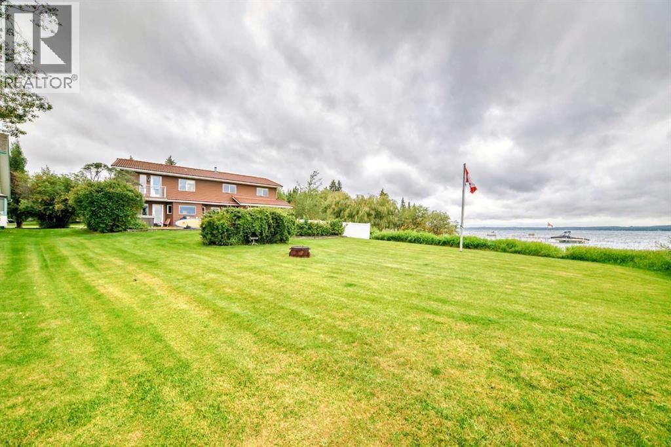
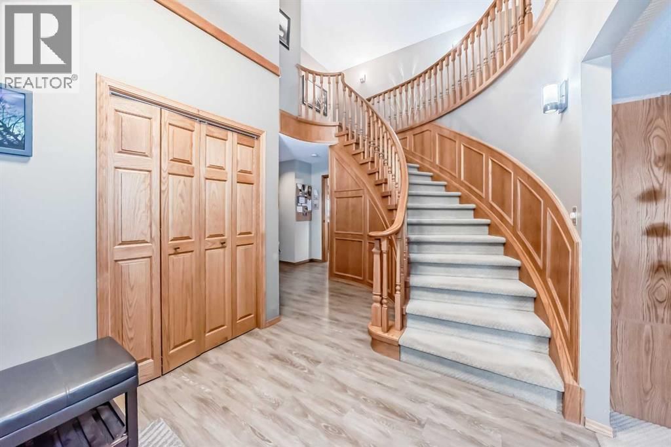
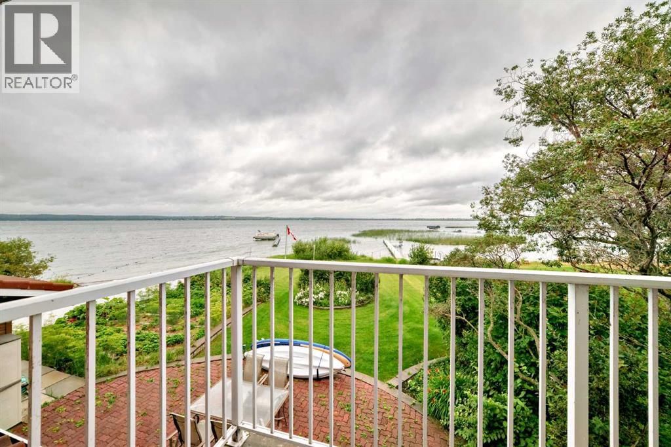
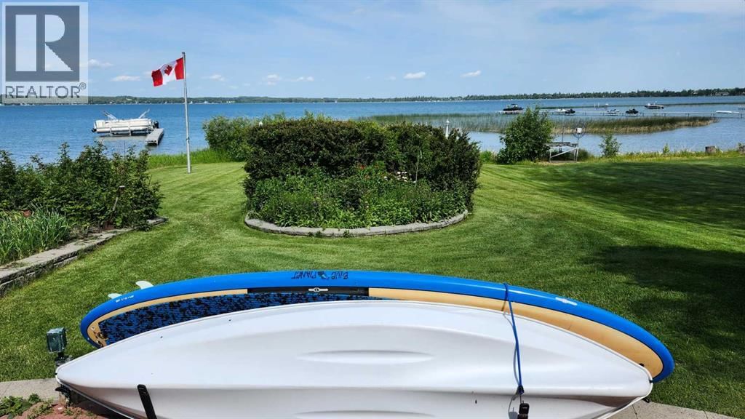
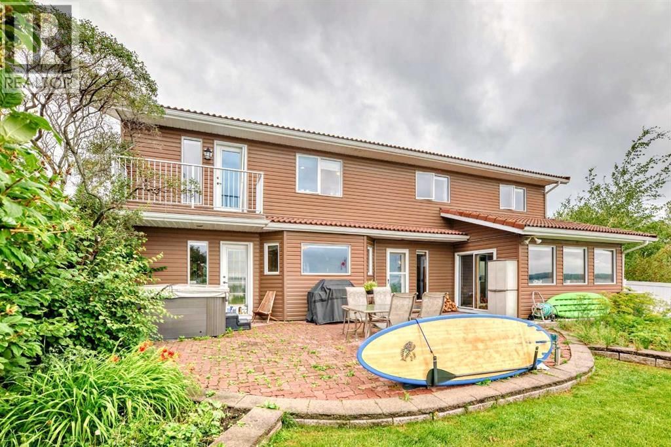
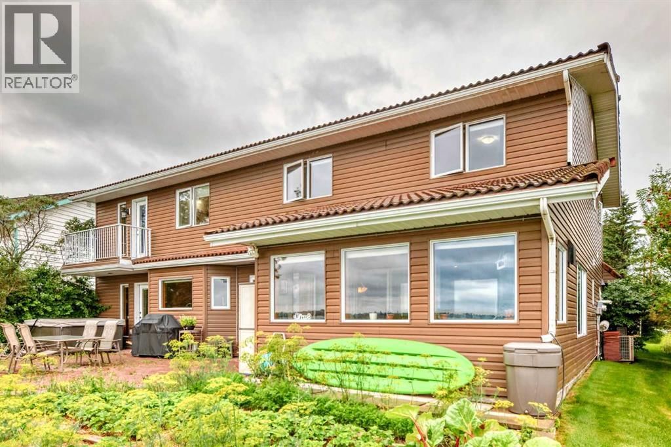
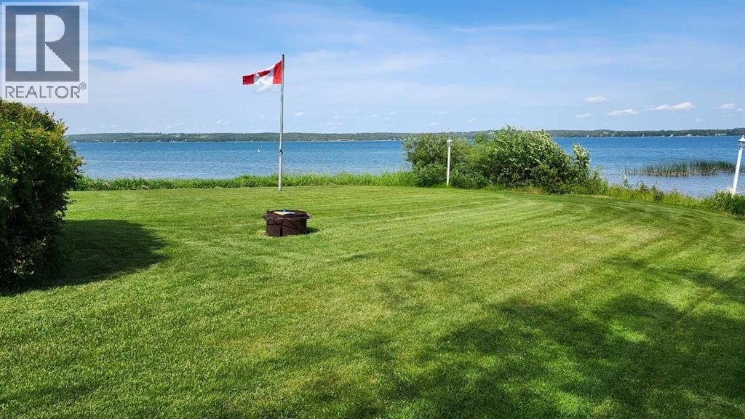
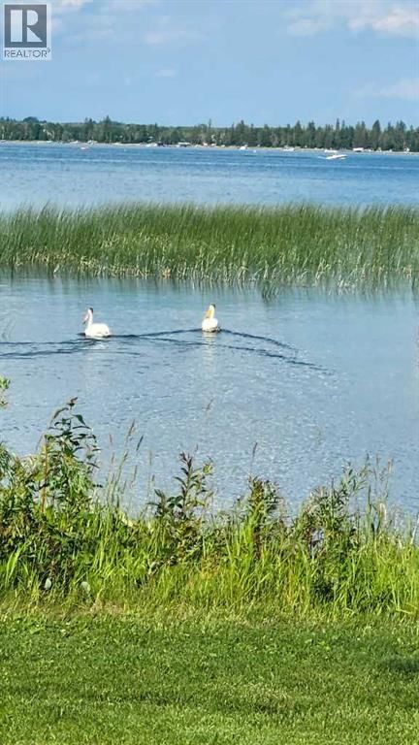
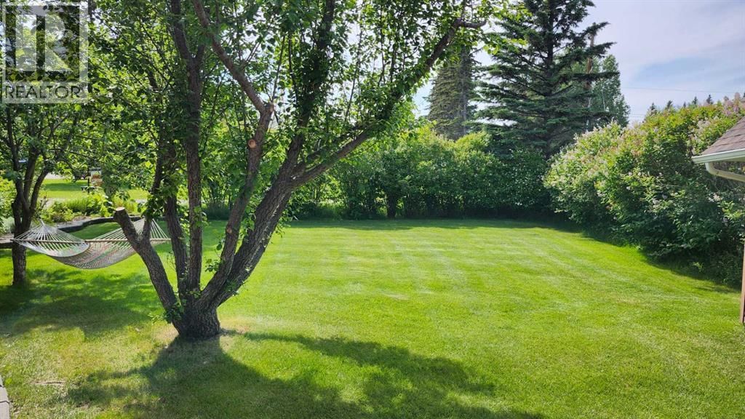
Lakefront living at its finest! This 2 owner home is on a large pie shaped lot with 62 ft of lake frontage in the beautiful SV of Norglenwold. It has unparalleled 180 degree stunning views of the lake with spectacular sunrises. The gentle slope to the water provides easy access for kids and the elderly, and also for all of your lake activities. Situated on a huge lot( 62 x 195 x 107 x 195), there is plenty of room for entertaining, gardening, and your favorite outdoor games like volleyball, badminton and cornhole. This well built home features clay tile roof, brick driveway and patio, lakeview hot tub, upper floor laundry, bonus room and flex room ... read more
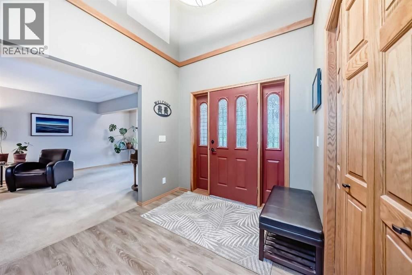
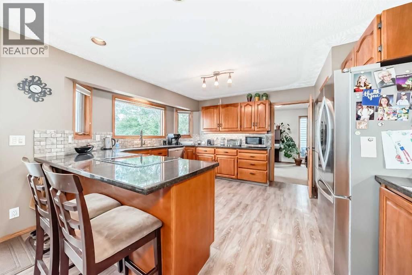
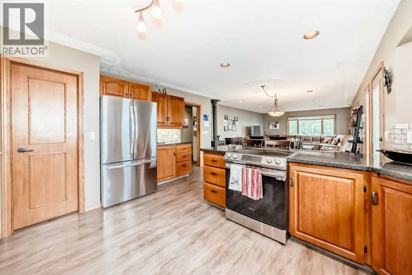
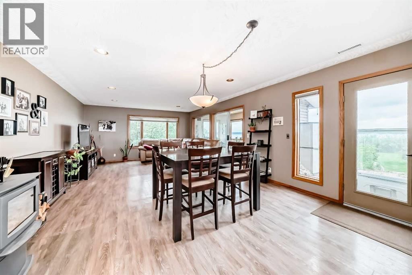
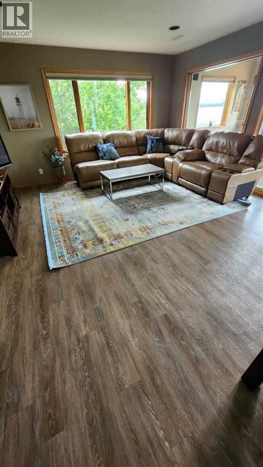
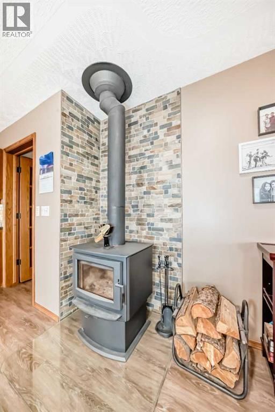
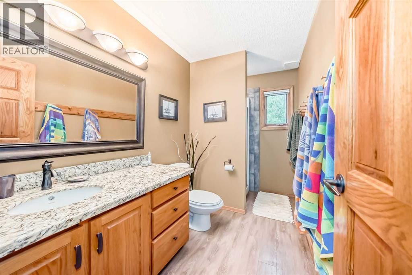
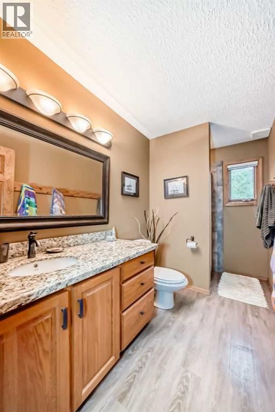
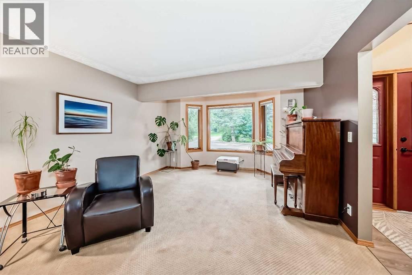
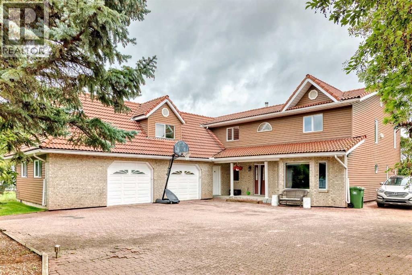
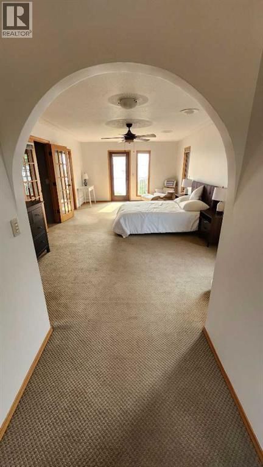
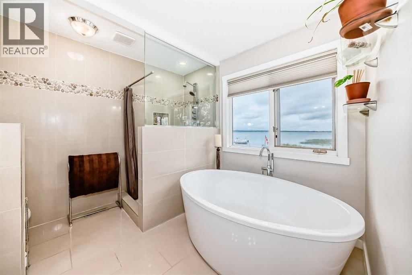
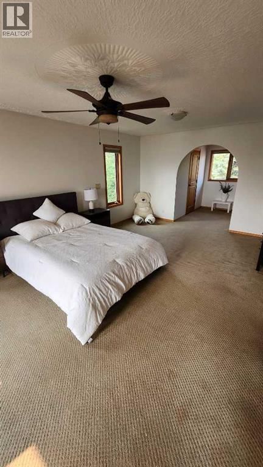
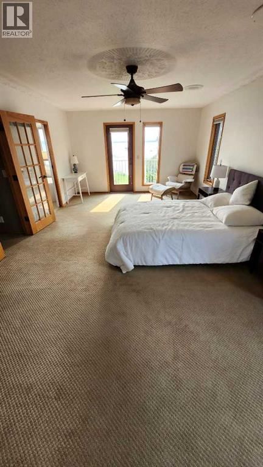
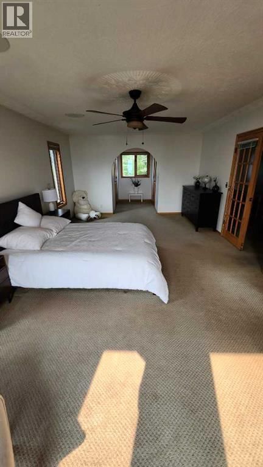
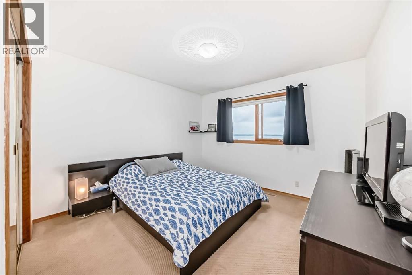
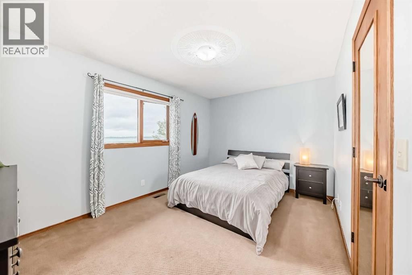
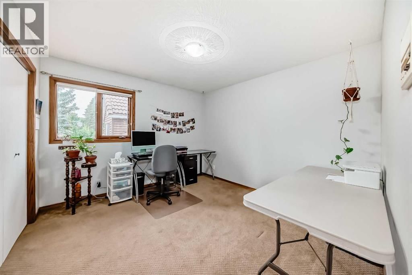
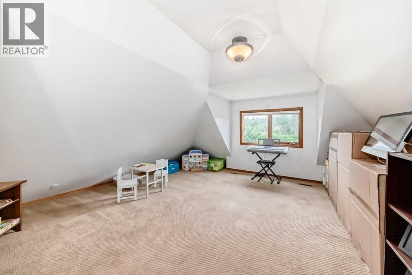
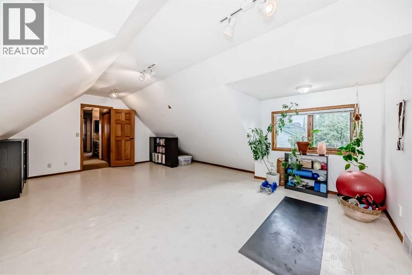
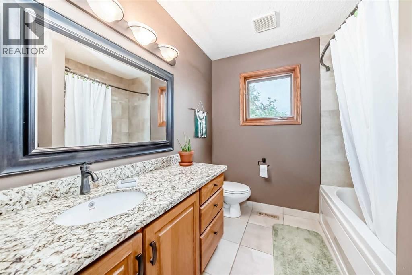
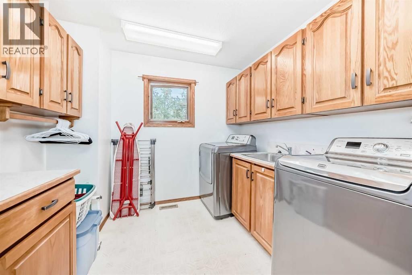
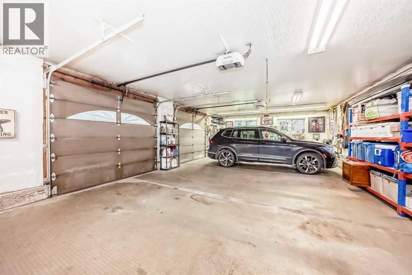
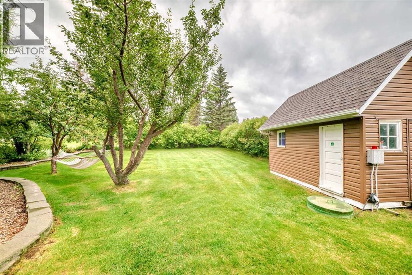
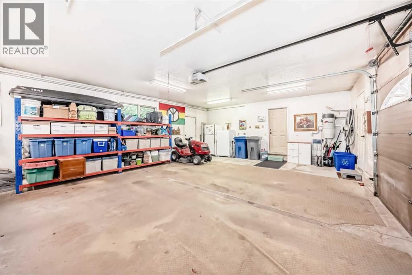
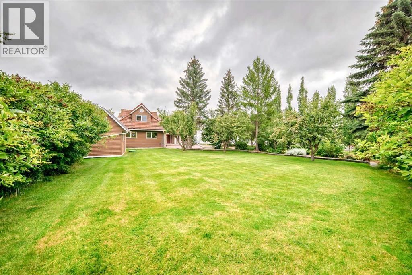
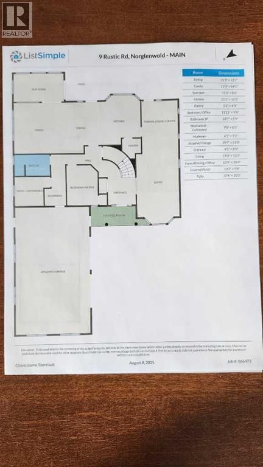
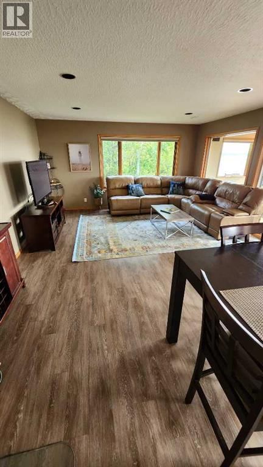
Lakefront living at its finest! This 2 owner home is on a large pie shaped lot with 62 ft of lake frontage in the beautiful SV of Norglenwold. It has unparalleled 180 degree stunning views of the lake with spectacular sunrises. The gentle slope to the water provides easy access for kids and the elderly, and also for all of your lake activities. Situated on a huge lot( 62 x 195 x 107 x 195), there is plenty of room for entertaining, gardening, and your favorite outdoor games like volleyball, badminton and cornhole. This well built home features clay tile roof, brick driveway and patio, lakeview hot tub, upper floor laundry, bonus room and flex room above the garage, granite countertops, solid oak doors, and a huge primary bedroom with 2 walk-in closets. With 5 large bedrooms, there is plenty of room for family and friends to visit. Cozy up to the wood burning stove in the winter after you spend the day ice fishing, snowmobiling, or skating on the lake. The main floor plan offers a huge 2nd family room with the flexibility to offer a games room, music room, home office, and is awesome for Christmas or family gatherings! This property is on its own well with ample water. It is tied into the Town of Sylvan wastewater with the affordable cost of $450/year! You will also find the taxes much less than in the town itself but this home offers walking and biking into the amenities of Sylvan Lake. The large heated garage is 39 ft wide and offers plenty of room inside for all your toys! (id:39198)
- Listing ID: A2247198
- Property Type: Single Family
- Year Built: 1989
| Property | |
|---|---|
| Ownership: | Freehold |
| Lot Size: | 16546 Sqft (10,890 - 21,799 Sqft (1/4 - 1/2 Ac)) Partially Fenced, Fruit Trees, Garden Area, Landscaped and Lawn |
| Parking: | Attached Garage 6 Spaces |
| Building | |
|---|---|
| Type: | Single Family House |
| Appliances: | Cooktop - Electric, Cooktop - Induction, Dishwasher, Garage Door Opener, Range - Electric, See Remarks, Stove, Washer & Dryer, Window Coverings and Refrigerator |
| HVAC: | Fireplace, Forced Air, Hot Water, In Floor Heating and Wood Stove Natural Gas, Wood |
| Exterior: | Brick, Concrete and Vinyl Siding Poured Concrete, Wood Frame (Construction Material) |
| Basement: | None |
| Utilities: | Cable, Telephone, Holding Tank and Pump |
| Location | |
|---|---|
| Town: | Norglenwold |
| Province: | Alberta |
| Nearby Amenities: | Golf Course, Schools, Shopping and Water Nearby |
| Community Features: | Fishing, Golf Course Development and Lake Privileges |
| Rooms | Level | Dimensions |
|---|---|---|
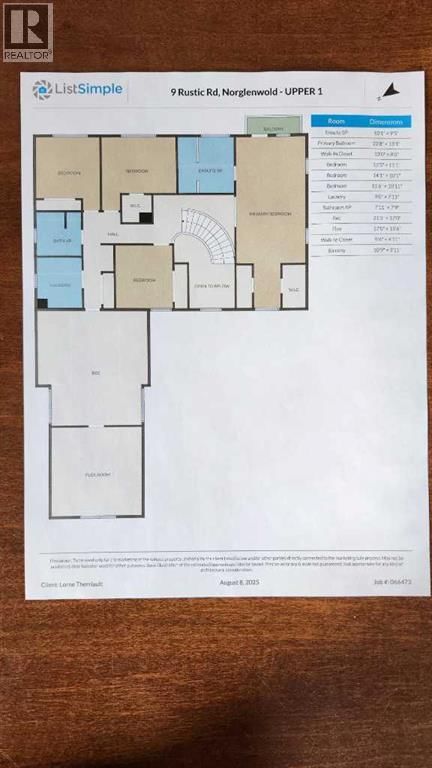
| Primary Bedroom | Second level | 22.67 ft x 13.08 ft |
| 4pc Bathroom | Second level | |
| Dining room | Main level | 15.25 ft x 12.08 ft |
| Family room | Main level | 15.25 ft x 14.08 ft |
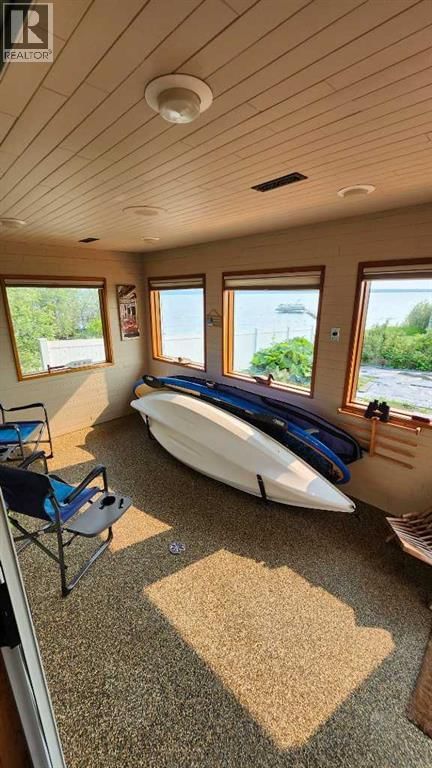
| Sunroom | Main level | 15.00 ft x 8.50 ft |
| Kitchen | Main level | 15.17 ft x 12.42 ft |
| Pantry | Main level | 5.17 ft x 4.00 ft |
| Bedroom | Main level | 11.92 ft x 9.50 ft |
| 3pc Bathroom | Main level | |
| Furnace | Main level | 9.00 ft x 8.25 ft |
| Other | Main level | 6.42 ft x 5.08 ft |
| Other | Main level | 8.08 ft x 8.00 ft |
| Living room | Main level | 19.25 ft x 13.08 ft |
| Office | Main level | 15.75 ft x 10.33 ft |
| Other | Main level | 13.00 ft x 8.00 ft |
| Bedroom | Second level | 11.42 ft x 11.08 ft |
| Bedroom | Second level | 14.08 ft x 10.08 ft |
| Bedroom | Second level | 11.50 ft x 10.92 ft |
| Laundry room | Second level | 9.00 ft x 7.92 ft |
| 4pc Bathroom | Second level | |
| Recreational, Games room | Second level | 21.42 ft x 17.00 ft |
| Other | Second level | 17.00 ft x 15.50 ft |
| Other | Second level | 5.50 ft x 4.92 ft |
Book a showing to see this Rustic Home in Norglenwold
This property has so much to offer. Book a private showing now, as you do not want to miss out on 9 Rustic Road in Norglenwold, Alberta!
Private Showing Request
Send a request to book a private showing for
.
Please Note: Information you supply in the contact form will be kept fully confidential.
Is this waterfront home the right property for you? Start a conversation to find out.

Provided by RE/MAX real estate central alberta. MLS®, REALTOR®, and the associated logos are trademarks of the Canadian Real Estate Association.

This REALTOR.ca listing content is owned and licensed by REALTOR® members of the Canadian Real Estate Association.
Have questions or need more information about this home? Don't know where to begin? Then, let us connect you with the best real estate agent to guide you.

Inquiries submitted through this website will be responded to by a local sales representative from Royal LePage®.
Start a Conversation by Text
Provide your full name, phone and email to start a conversation by text message.
Please Note: Information you supply in the contact form will be kept fully confidential.
Start a Conversation by Email
Provide your full name and email to start a conversation by email.
Please Note: Information you supply in the contact form will be kept fully confidential.