
6 Chinook Drive Southwest, Medicine Hat, Alberta T1A 4B3






$146,000
- 2 bedrooms
- 2 bathrooms
- 471 Square Feet
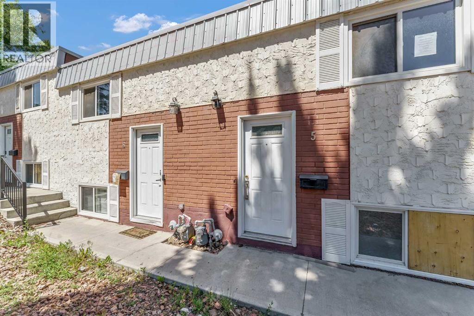
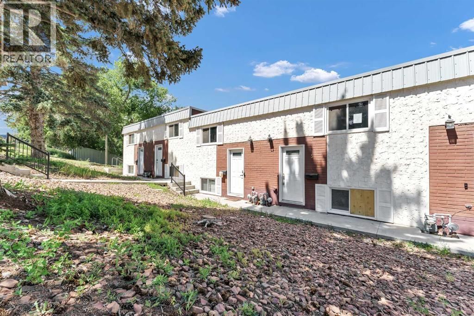
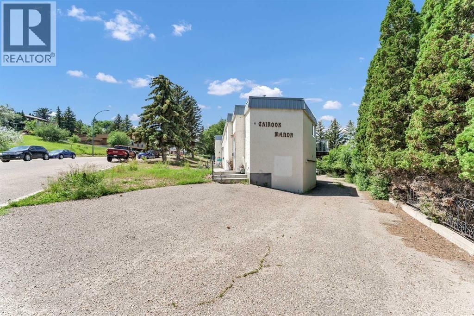
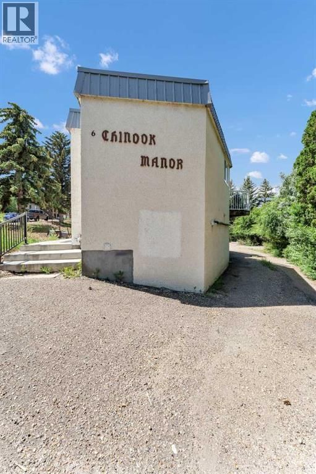
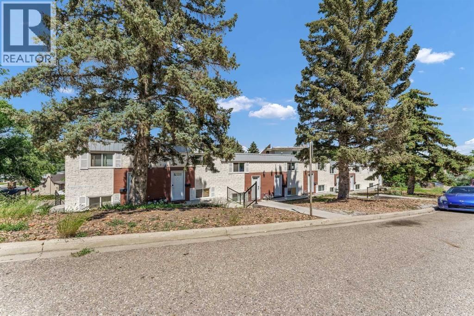
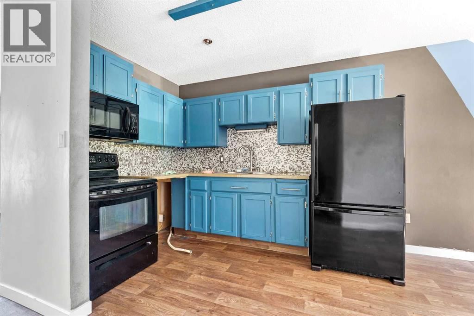
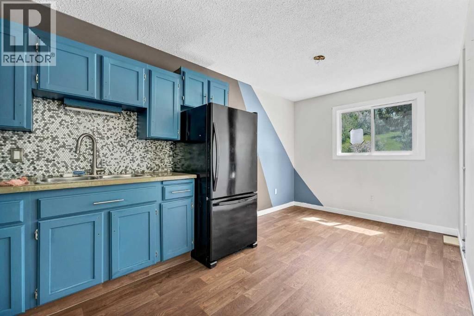
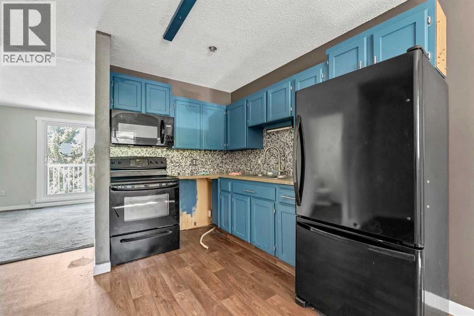
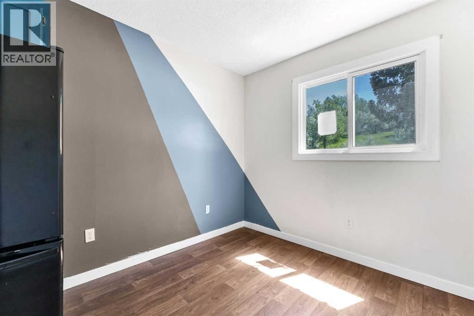
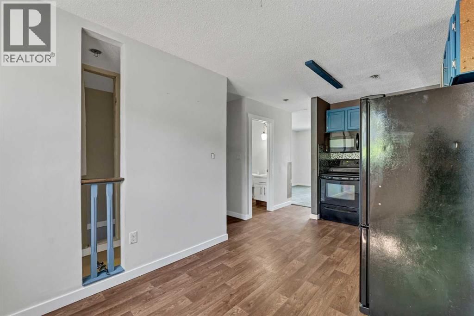
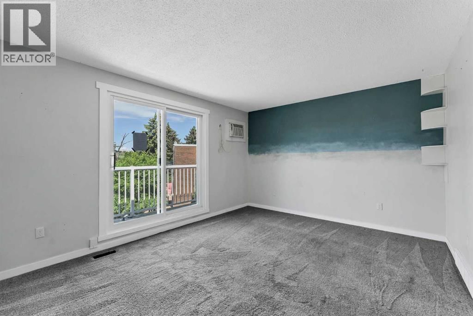
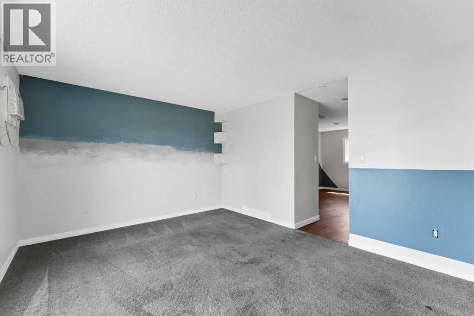
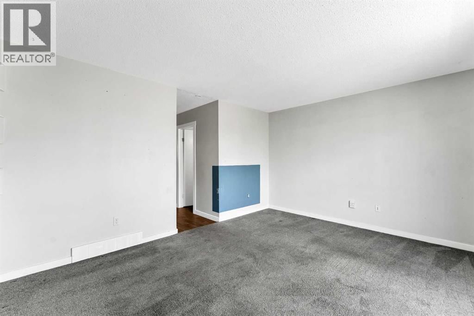
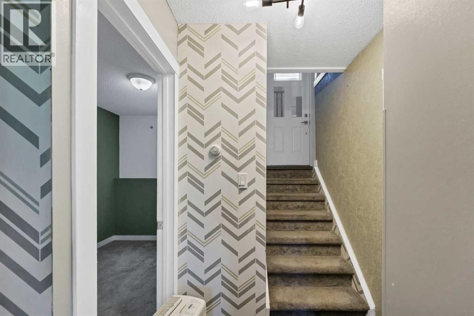
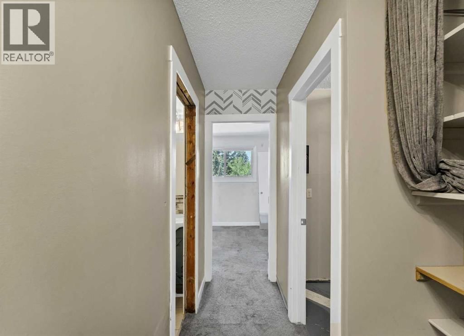
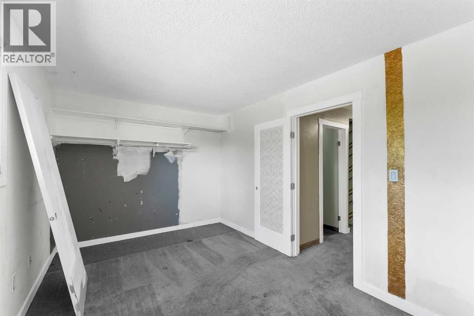
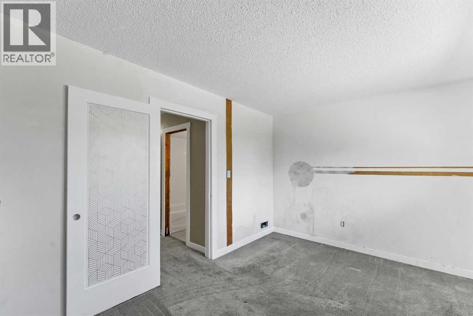
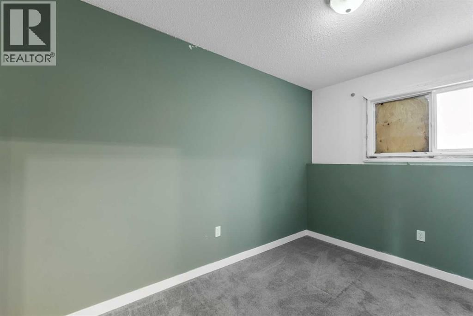
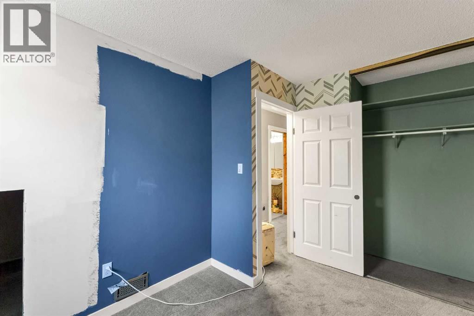
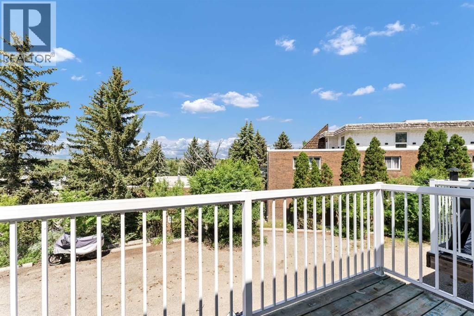
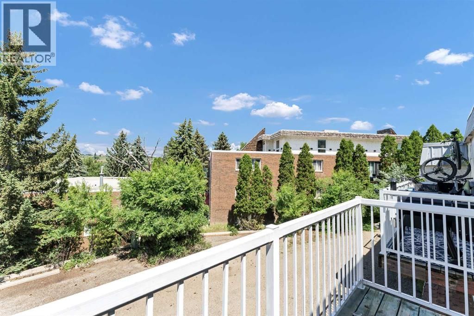
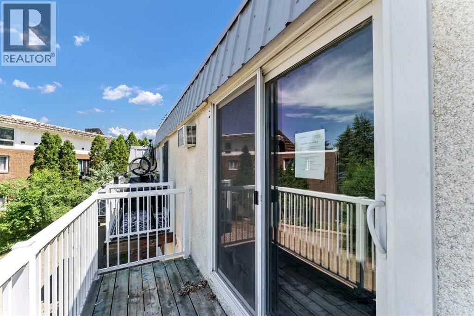
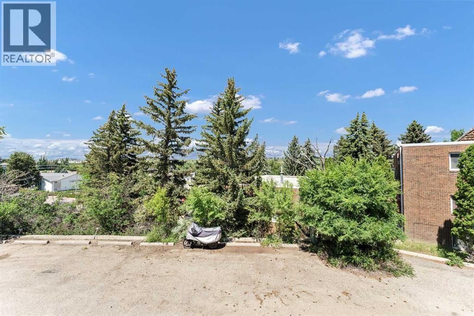
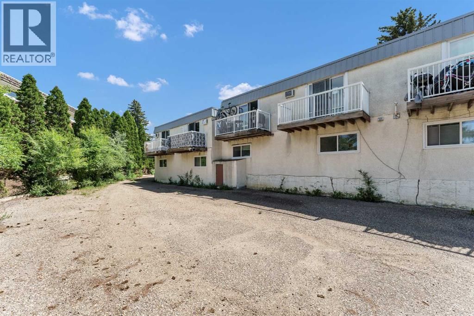
Opportunity awaits in this 2-bedroom, 2-bathroom bi-level townhome, offering great potential for buyers looking to add their own personal touch. With a solid layout and an unbeatable location, this home is the perfect canvas to create something truly special. Tucked into a quiet 8-unit complex, this property balances comfort, convenience, and a peaceful setting. The functional main floor features an L-shaped kitchen with in-kitchen dining, highlighted by a large window that brings in an abundance of natural light. The cozy living room opens onto an upper deck, where mature trees provide privacy and a relaxing space to unwind. Situated in the heart of ... read more
Opportunity awaits in this 2-bedroom, 2-bathroom bi-level townhome, offering great potential for buyers looking to add their own personal touch. With a solid layout and an unbeatable location, this home is the perfect canvas to create something truly special. Tucked into a quiet 8-unit complex, this property balances comfort, convenience, and a peaceful setting. The functional main floor features an L-shaped kitchen with in-kitchen dining, highlighted by a large window that brings in an abundance of natural light. The cozy living room opens onto an upper deck, where mature trees provide privacy and a relaxing space to unwind. Situated in the heart of SW Hill, this neighbourhood is known for its calm, family-friendly atmosphere and walkable lifestyle. Enjoy easy access to coffee shops, parks, schools, and local amenities, all just steps away. Plus, with downtown only minutes away, you’ll appreciate the perfect blend of convenience and quiet living. (id:39198)
- Listing ID: A2326397
- Property Type: Single Family
- Year Built: 1972
| Property | |
|---|---|
| Style: | Bi-level |
| Ownership: | Condo Corporation $290.00 / Monthly |
| Lot Size: | Unknown Not Fenced and Landscaped |
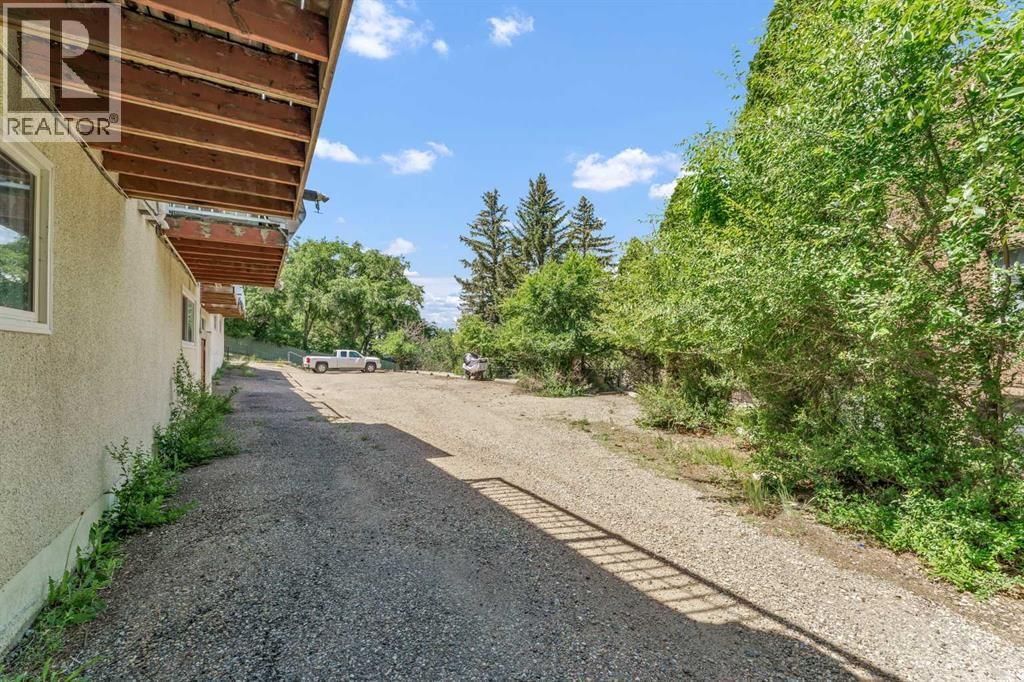
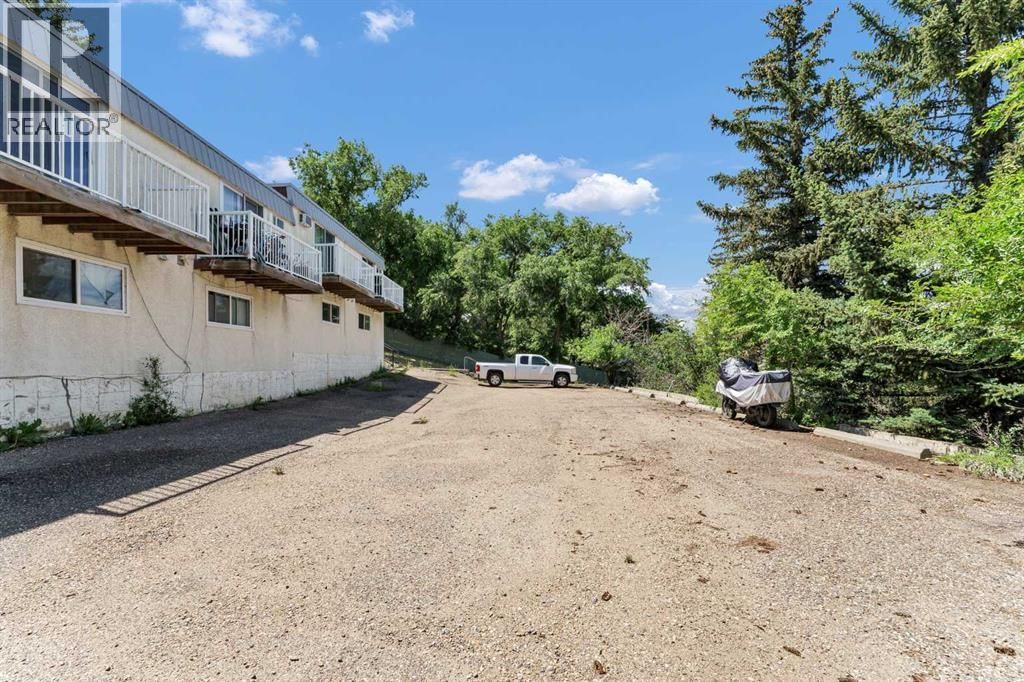
| Parking: | Other 1 Spaces |
| Building | |
|---|---|
| Type: | Single Family Row / Townhouse |
| Appliances: | See Remarks |
| HVAC: | Central Air Conditioning, Fireplace and Forced Air |
| Basement: | Full (Finished) |
| Location | |
|---|---|
| Town: | Medicine Hat |
| Province: | Alberta |
| Nearby Amenities: | Park and Playground |
| Community Features: | Pets Allowed |
| Rooms | Level | Dimensions |
|---|---|---|
| Other | Main level | 3.42 ft x 6.50 ft |
| Dining room | Main level | 8.42 ft x 8.33 ft |
| Kitchen | Main level | 8.83 ft x 9.92 ft |
| 2pc Bathroom | Main level | 5.42 ft x 5.00 ft |
| Living room | Main level | 11.00 ft x 15.25 ft |
| Bedroom | Lower level | 11.33 ft x 8.50 ft |
| Furnace | Lower level | 8.50 ft x 3.00 ft |
| Laundry room | Lower level | 5.00 ft x 6.33 ft |
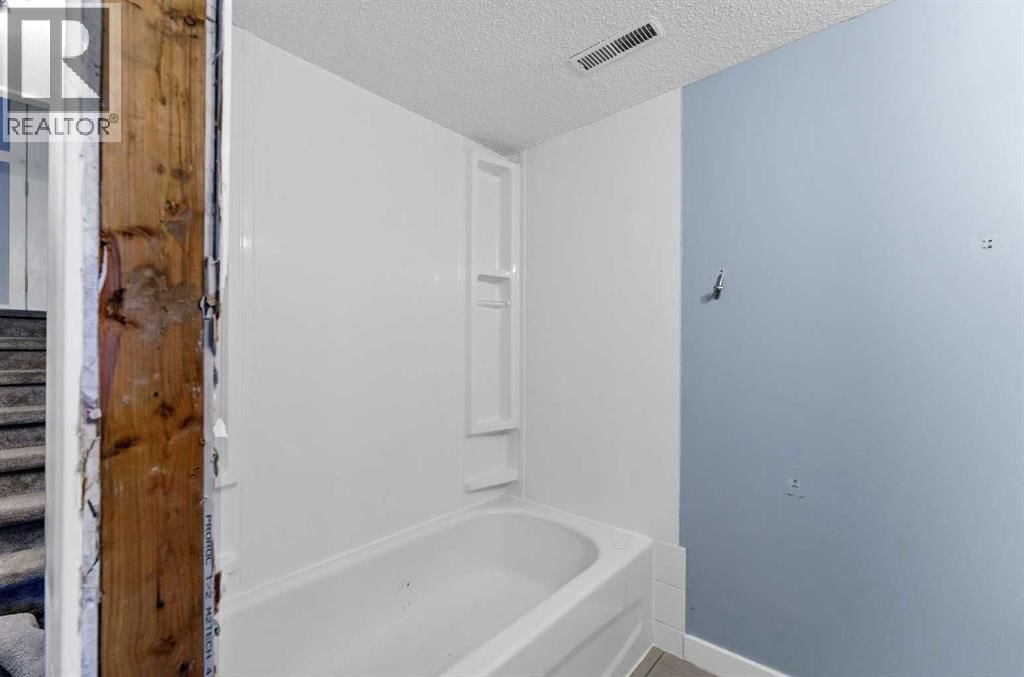
| 4pc Bathroom | Lower level | 7.17 ft x 4.83 ft |
| Primary Bedroom | Lower level | 9.58 ft x 15.08 ft |
Book a showing to see this Chinook Condo in Medicine Hat
This property has so much to offer. Book a private showing now, as you do not want to miss out on 6 Chinook Drive in Medicine Hat, Alberta!
Private Showing Request
Send a request to book a private showing for
.
Please Note: Information you supply in the contact form will be kept fully confidential.
Is this condo the right property for you? Start a conversation to find out.

Provided by ROYAL LEPAGE COMMUNITY REALTY. MLS®, REALTOR®, and the associated logos are trademarks of the Canadian Real Estate Association.

This REALTOR.ca listing content is owned and licensed by REALTOR® members of the Canadian Real Estate Association.
Have questions or need more information about this condo? Don't know where to begin? Then, let us connect you with the best real estate agent to guide you.

Inquiries submitted through this website will be responded to by a local sales representative from Royal LePage®.
Start a Conversation by Text
Provide your full name, phone and email to start a conversation by text message.
Please Note: Information you supply in the contact form will be kept fully confidential.
Start a Conversation by Email
Provide your full name and email to start a conversation by email.
Please Note: Information you supply in the contact form will be kept fully confidential.