
446 4 Street Northwest, Medicine Hat, Alberta T1A 6N1












$329,900
- 3 bedrooms
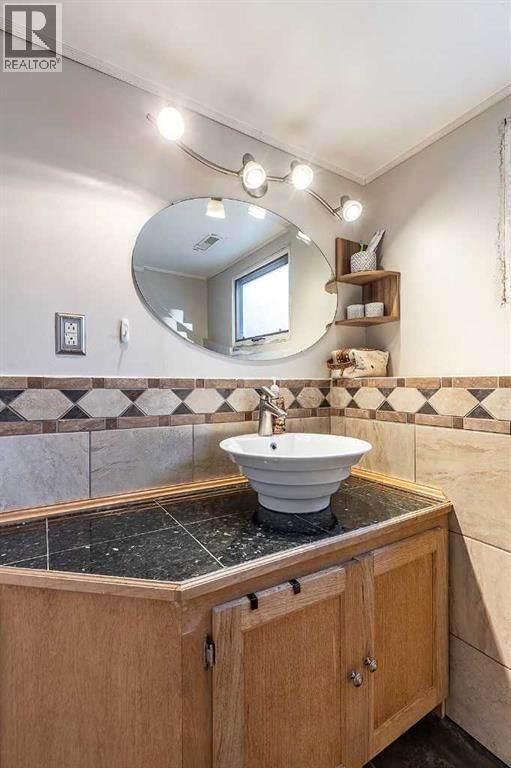
- 2 bathrooms
- 1,033 Square Feet
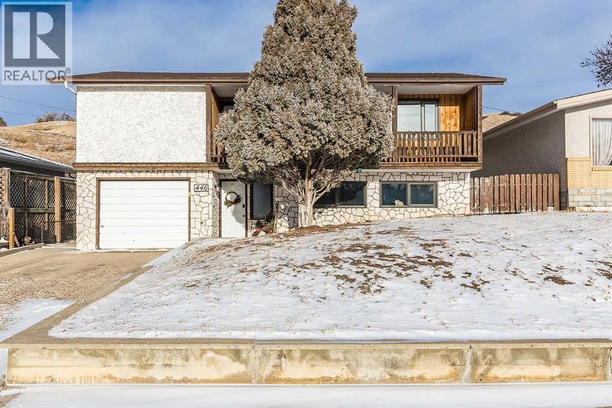
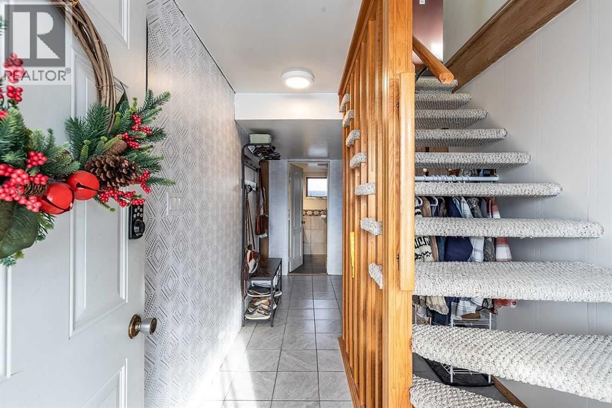
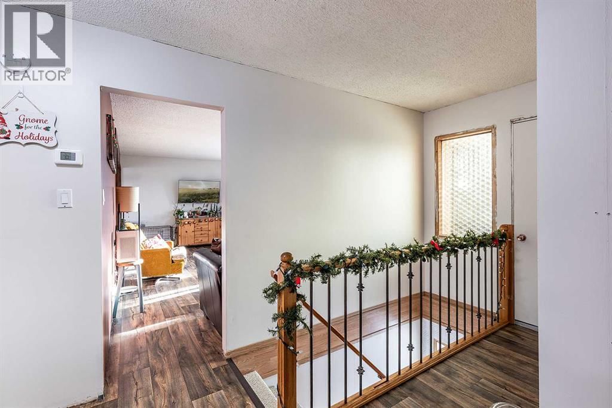
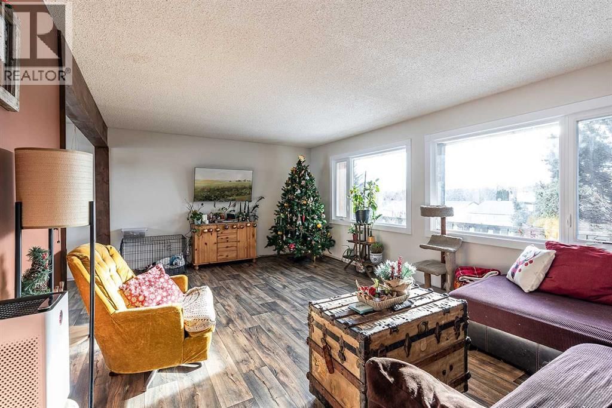
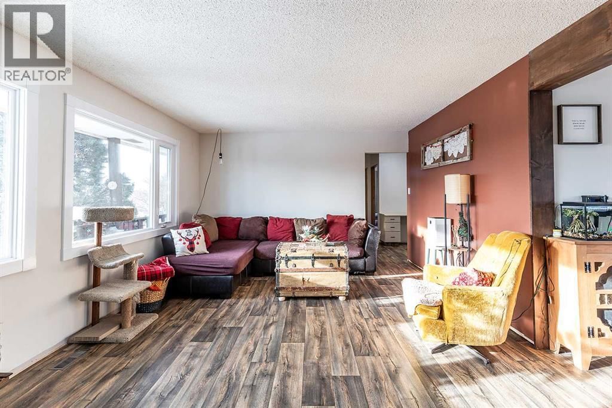
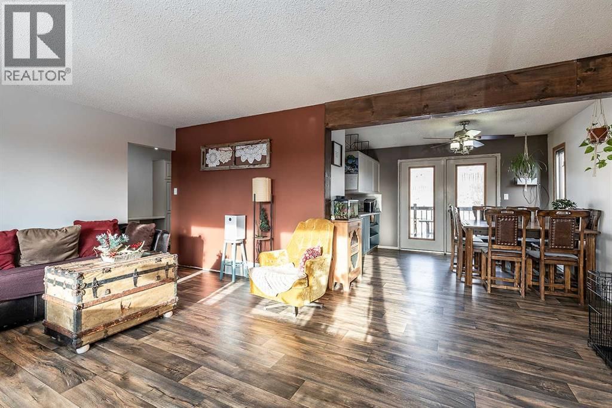
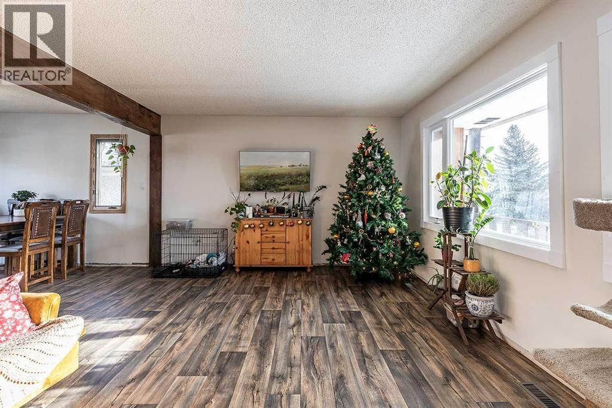
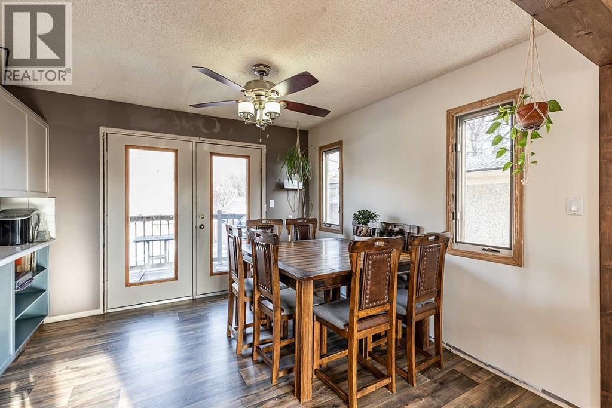
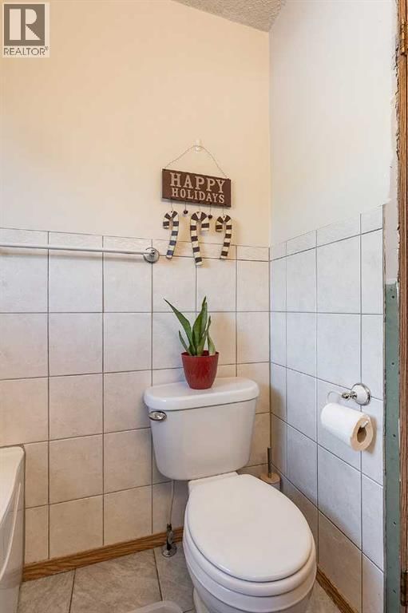
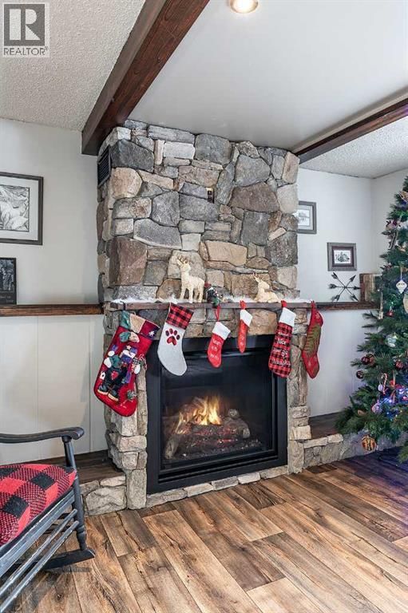
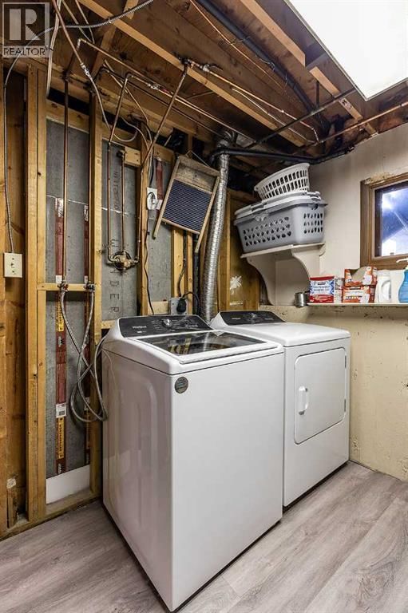
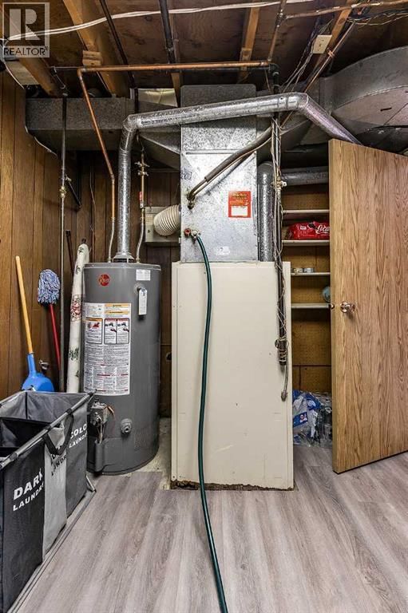
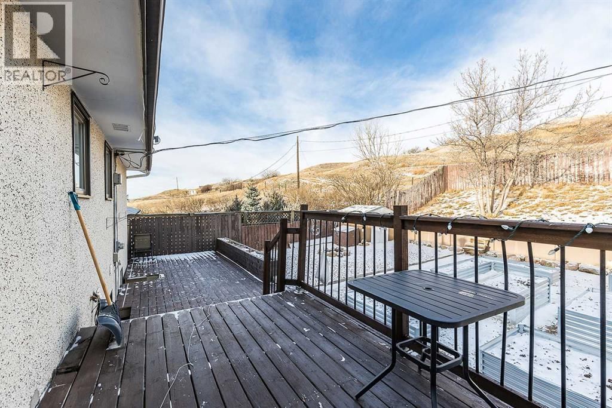
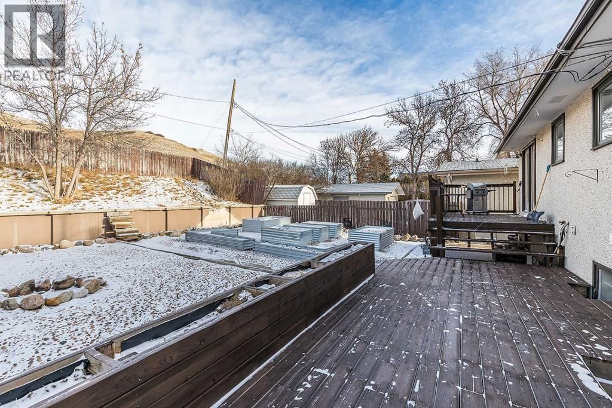
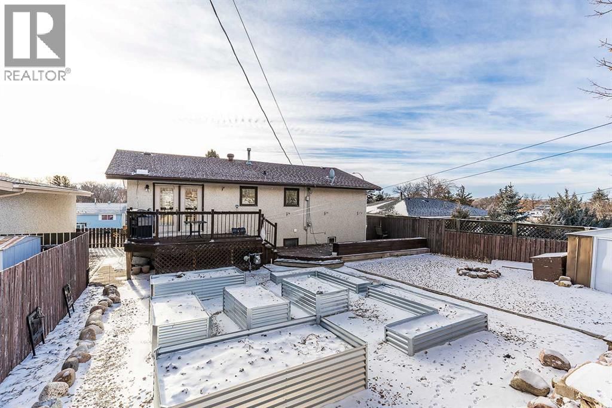
Welcome to this bright and welcoming California split home, perfectly situated on a quiet street in Riverside. The main level offers two generously sized bedrooms, a full bath, and a spacious living room filled with natural light. The refreshed kitchen offers ample cabinetry, new appliances, and a comfortable dining area with patio doors opening to a two-tiered deck and private backyard with no neighbours behind. The lower level is equally inviting, featuring a cozy family room anchored by a brand new gas fireplace with stunning stone surround. This level also includes a third bedroom (no closet), a 3 pc bathroom, laundry area, and convenient access ... read more
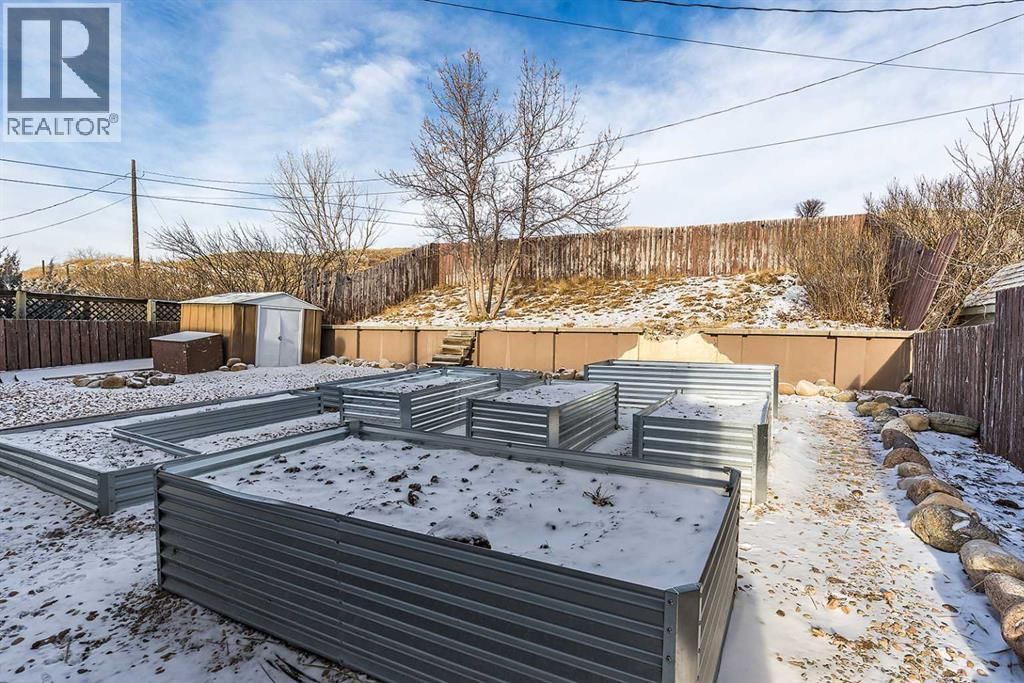
Welcome to this bright and welcoming California split home, perfectly situated on a quiet street in Riverside. The main level offers two generously sized bedrooms, a full bath, and a spacious living room filled with natural light. The refreshed kitchen offers ample cabinetry, new appliances, and a comfortable dining area with patio doors opening to a two-tiered deck and private backyard with no neighbours behind. The lower level is equally inviting, featuring a cozy family room anchored by a brand new gas fireplace with stunning stone surround. This level also includes a third bedroom (no closet), a 3 pc bathroom, laundry area, and convenient access to the attached garage. Thoughtful updates throughout include new flooring and paint, a kitchen refresh, almost all new windows, and beautifully redone landscaping with rock accents and raised flower beds. Walking distance to parks, playgrounds, an outdoor skating rink, and a local coffee shop, this home offers the perfect blend of comfort, privacy, and community living. (id:39198)
- Listing ID: A2274172
- Property Type: Single Family
- Year Built: 1974
| Location | |
|---|---|
| Town: | Medicine Hat |
| Province: | Alberta |
| Rooms | Level | Dimensions |
|---|---|---|
| Living room | Upper Level | 12.92 ft x 19.75 ft |
| Dining room | Upper Level | 11.25 ft x 9.83 ft |
| Kitchen | Upper Level | 11.00 ft x 9.50 ft |
| 3pc Bathroom | Upper Level | |
| Primary Bedroom | Upper Level | 11.25 ft x 12.50 ft |
| Bedroom | Upper Level | 11.25 ft x 12.50 ft |
| Family room | Lower level | 12.33 ft x 19.67 ft |
| Bedroom | Lower level | 10.75 ft x 10.83 ft |
| 3pc Bathroom | Lower level | |
| Laundry room | Lower level | 10.58 ft x 8.58 ft |
| Other | Lower level | 8.50 ft x 3.25 ft |
Book a showing to see this 4 Home in Medicine Hat
This property has so much to offer. Book a private showing now, as you do not want to miss out on 446 4 Street in Medicine Hat, Alberta!
Private Showing Request
Send a request to book a private showing for
.
Please Note: Information you supply in the contact form will be kept fully confidential.
Is this home the right property for you? Start a conversation to find out.

Provided by RIVER STREET REAL ESTATE. MLS®, REALTOR®, and the associated logos are trademarks of the Canadian Real Estate Association.

This REALTOR.ca listing content is owned and licensed by REALTOR® members of the Canadian Real Estate Association.
Have questions or need more information about this home? Don't know where to begin? Then, let us connect you with the best real estate agent to guide you.

Inquiries submitted through this website will be responded to by a local sales representative from Royal LePage®.
Start a Conversation by Text
Provide your full name, phone and email to start a conversation by text message.
Please Note: Information you supply in the contact form will be kept fully confidential.
Start a Conversation by Email
Provide your full name and email to start a conversation by email.
Please Note: Information you supply in the contact form will be kept fully confidential.