
176 1 Street Southwest, Medicine Hat, Alberta T1A 3Y9















$598,900
- 3 bedrooms
- 3 bathrooms
- 2,702 Square Feet
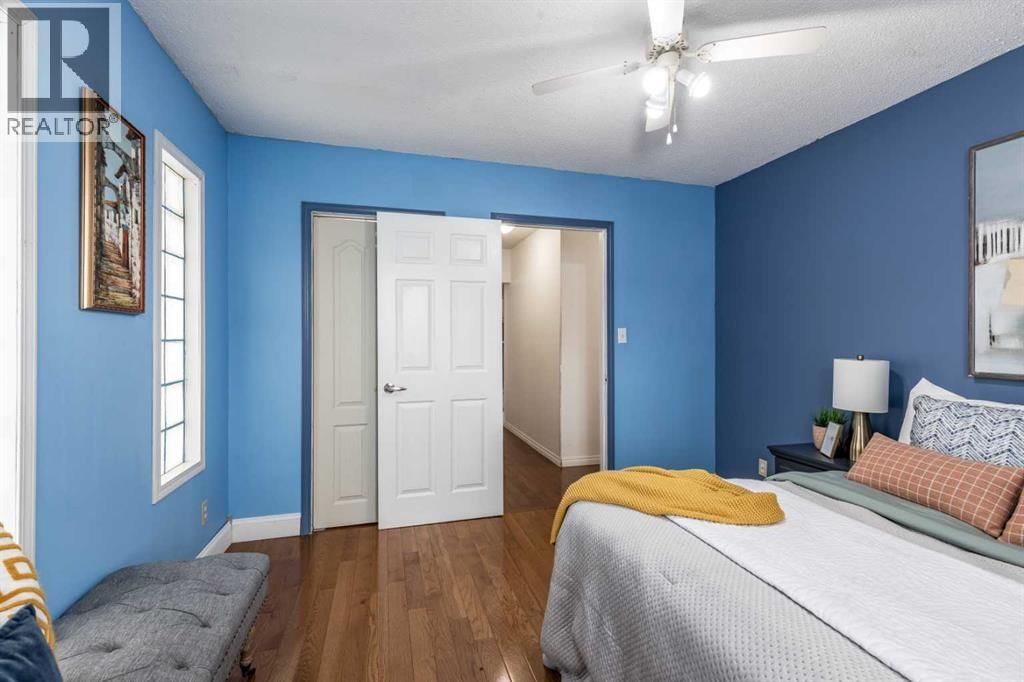
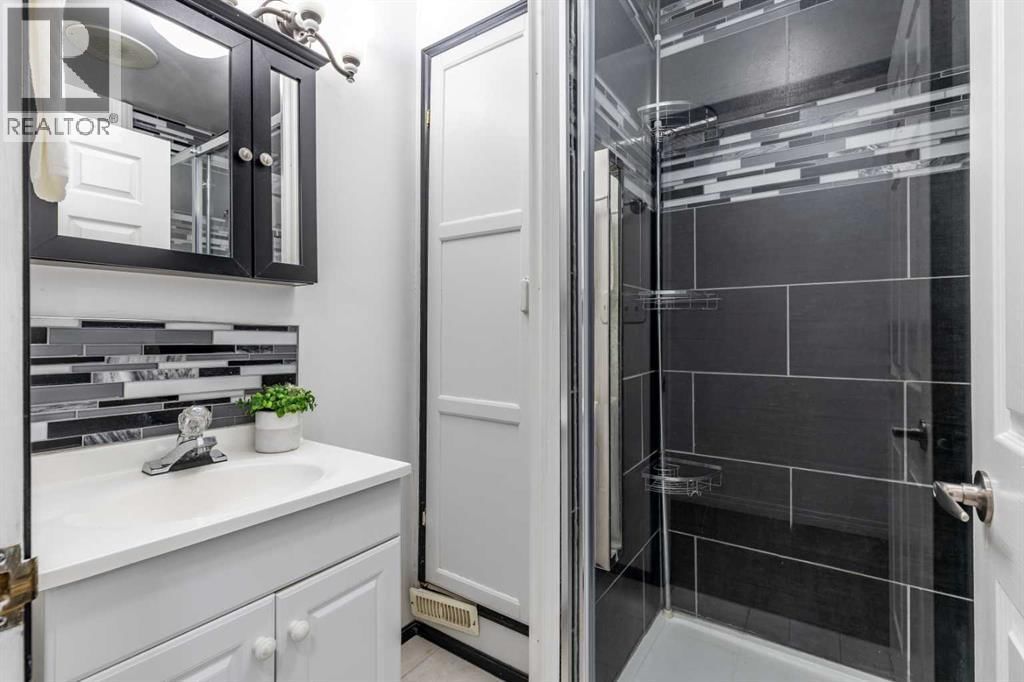
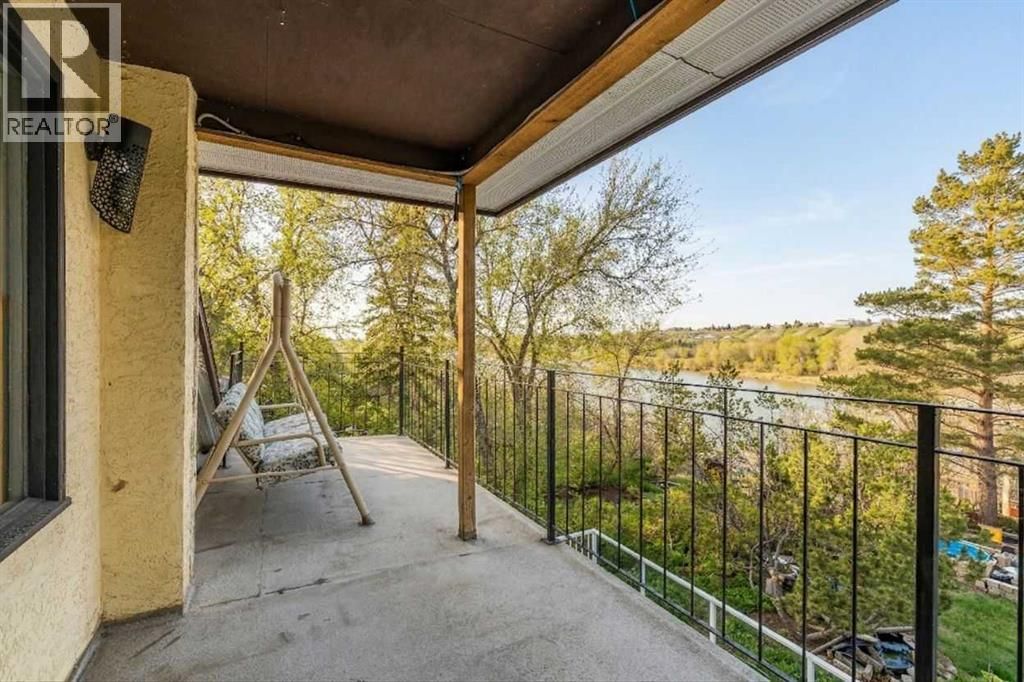
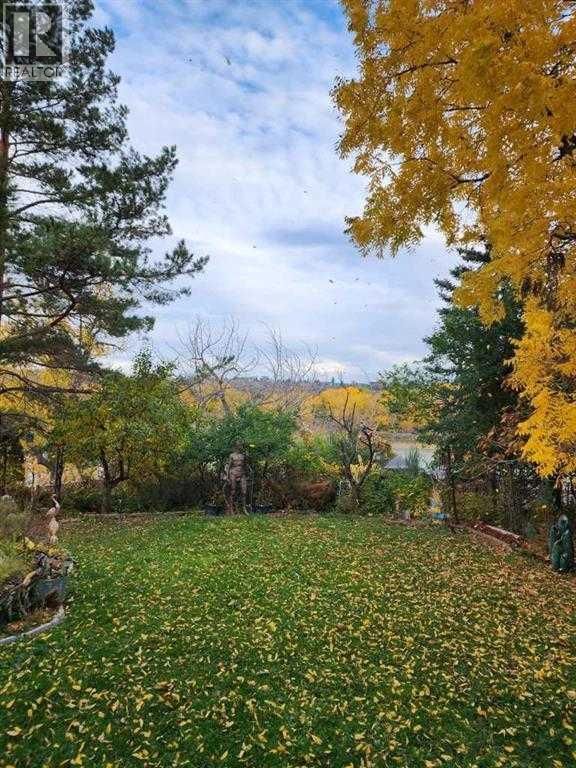
Wake up to the sunrise over the South Saskatchewan River, spend your evenings watching the sunset, and wonder how you ever lived anywhere else!! <3 Welcome to 176 1st Street SW—one of Medicine Hat’s most beautiful river locations, walking distance to the historic Downtown, yet perfectly tucked into a peaceful, natural setting. One of the city’s original homes, this whimsical property was thoughtfully expanded with a major renovation in the 1980s, creating extra space while keeping its character and charm. Upstairs features 3 bedrooms, laundry, and a spacious primary retreat with an ensuite (clawfoot tub, walk-in shower, custom vanity), a huge ... read more
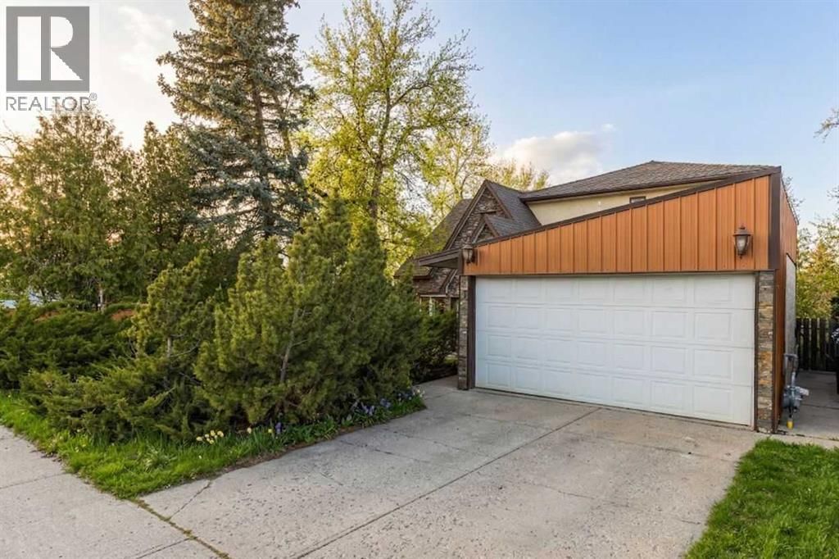
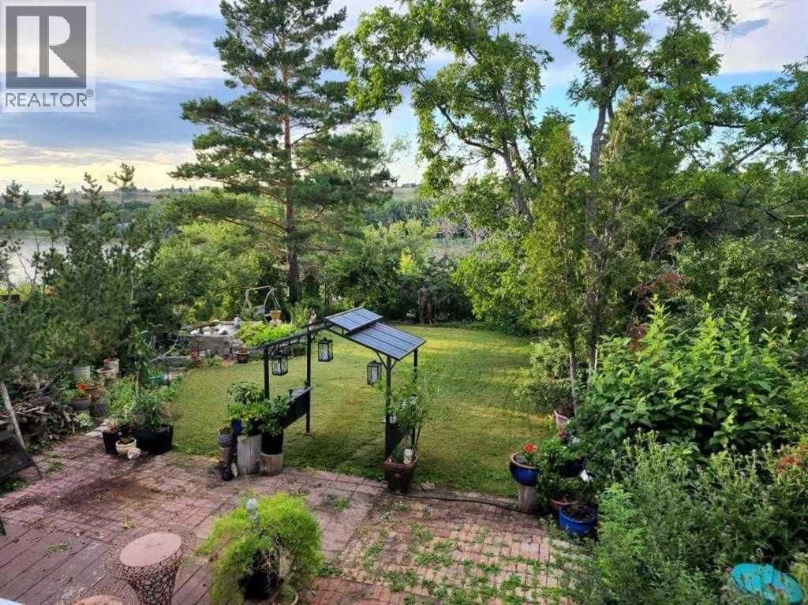
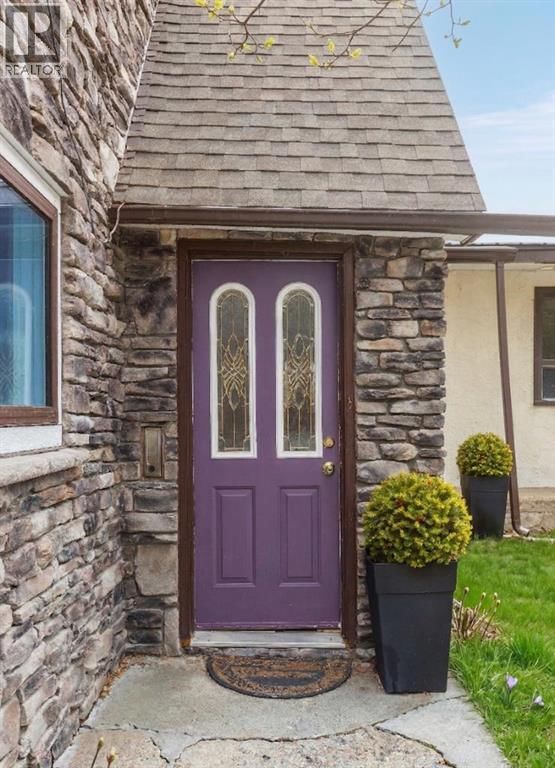
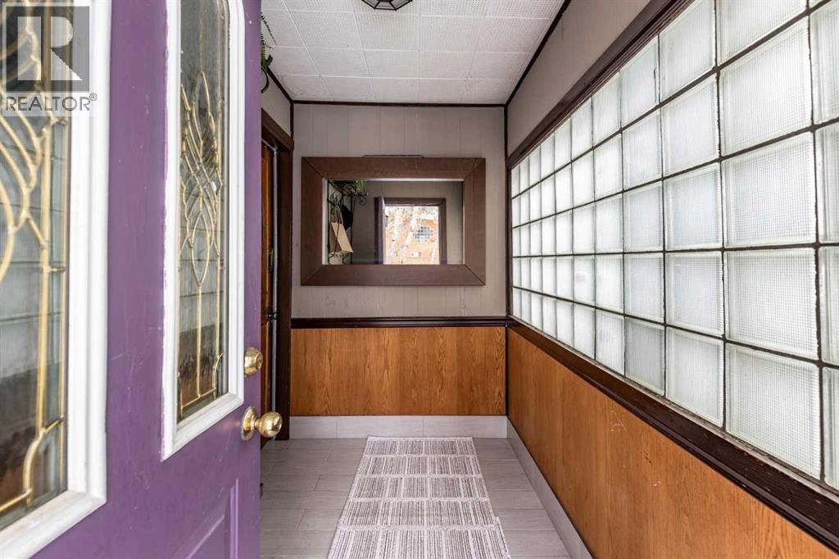
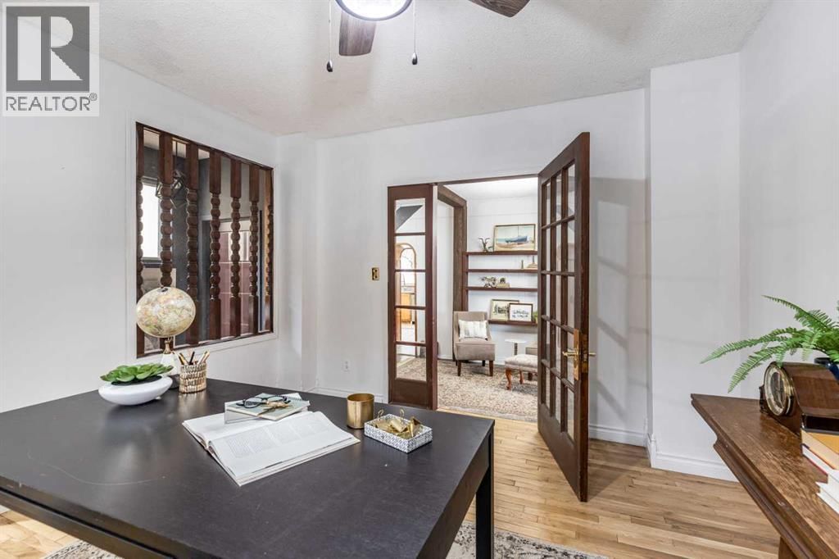
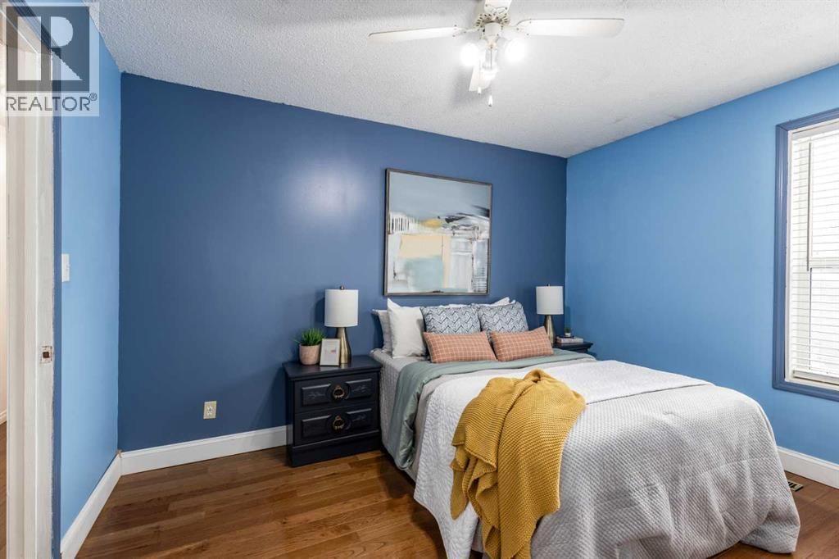
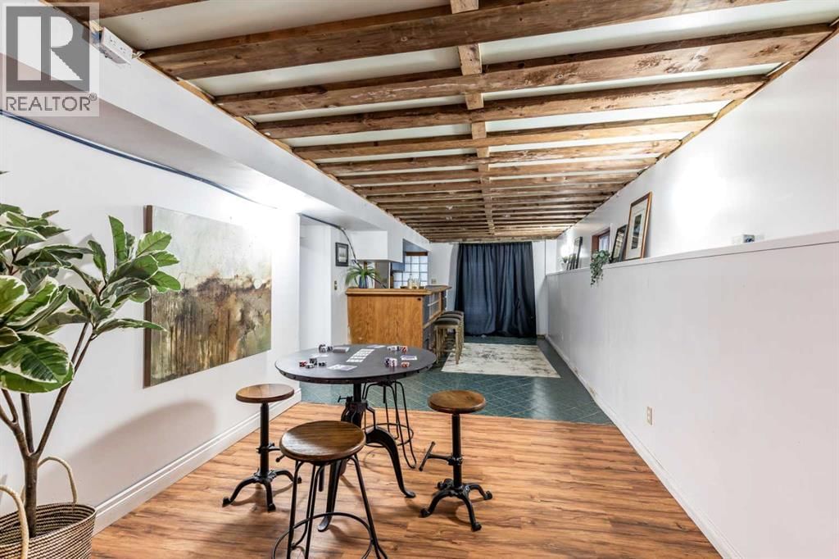
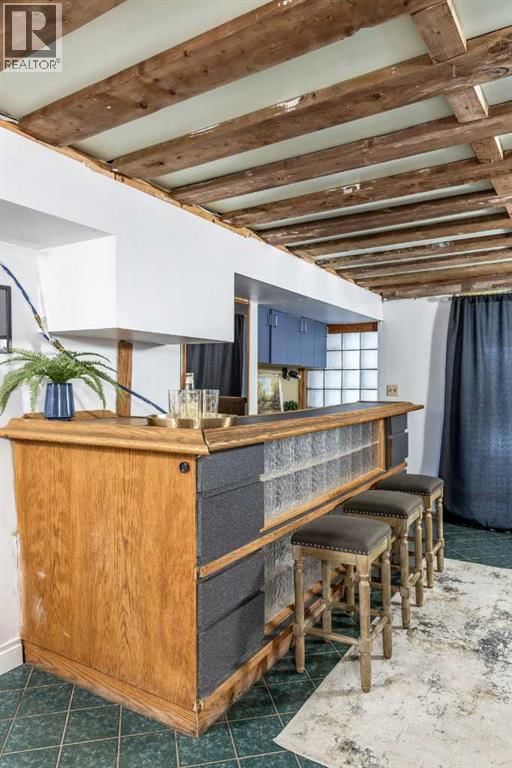
Wake up to the sunrise over the South Saskatchewan River, spend your evenings watching the sunset, and wonder how you ever lived anywhere else!! <3 Welcome to 176 1st Street SW—one of Medicine Hat’s most beautiful river locations, walking distance to the historic Downtown, yet perfectly tucked into a peaceful, natural setting. One of the city’s original homes, this whimsical property was thoughtfully expanded with a major renovation in the 1980s, creating extra space while keeping its character and charm. Upstairs features 3 bedrooms, laundry, and a spacious primary retreat with an ensuite (clawfoot tub, walk-in shower, custom vanity), a huge walk-in closet, and a private covered balcony to take in the views and wildlife. The main floor offers multiple cozy living areas, workspace options, and a den that could convert to a main-floor bedroom. The walk-out basement includes a rec room, storage, and flexible space to create whatever you need. This is a dreamers home! Outside is a gardener’s dream with fruit trees, perennial beds, ponds, and decks designed for entertaining and outdoor living. An adjacent easement adds extra privacy and additional off-street parking. Notable upgrades include hotwater tank, shingles, a garage, exterior stonework, and an upgraded massive back deck. A rare opportunity in a truly magnificent location at an unbeatable price! (id:39198)
- Listing ID: A2282338
- Property Type: Single Family
- Year Built: 1910
| Property | |
|---|---|
| Ownership: | Freehold |
| Lot Size: | 18730.8 Sqft (10,890 - 21,799 Sqft (1/4 - 1/2 Ac)) Fence |
| Parking: | Detached Garage 4 Spaces |
| Building | |
|---|---|
| Type: | Single Family House |
| Appliances: | Dishwasher, Garage Door Opener, Microwave Range Hood Combo, Range - Gas, Washer & Dryer, Window Coverings and Refrigerator |
| HVAC: | Central Air Conditioning, Fireplace and Forced Air |
| Exterior: | Stone, Stucco and Wood Siding |
| Basement: | Full (Partially Finished) |
| Location | |
|---|---|
| Town: | Medicine Hat |
| Province: | Alberta |
| Rooms | Level | Dimensions |
|---|---|---|
| Other | Main level | 8.07 ft x 8.60 ft |
| Kitchen | Main level | 15.09 ft x 10.17 ft |
| Dining room | Main level | 10.01 ft x 12.76 ft |
| Living room | Main level | 20.41 ft x 11.75 ft |
| Sunroom | Main level | 5.25 ft x 7.00 ft |
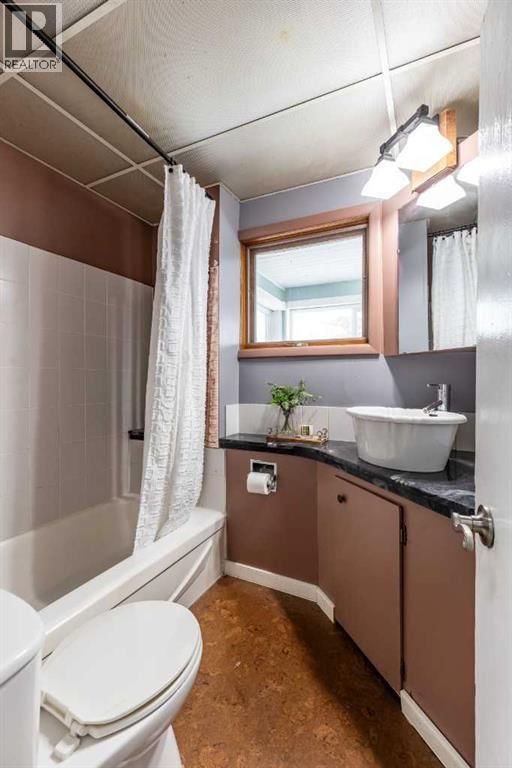
| 4pc Bathroom | Main level | 5.58 ft x 6.66 ft |
| Living room | Main level | 11.68 ft x 15.26 ft |
| Dining room | Main level | 19.26 ft x 9.84 ft |
| Other | Main level | 16.44 ft x 12.01 ft |
| Primary Bedroom | Main level | 19.00 ft x 12.01 ft |
| 4pc Bathroom | Upper Level | 8.07 ft x 11.25 ft |
| Bedroom | Upper Level | 14.83 ft x 8.83 ft |
| Bedroom | Upper Level | 11.19 ft x 12.01 ft |
| 3pc Bathroom | Upper Level | 7.32 ft x 5.51 ft |
| Laundry room | Upper Level | 8.27 ft x 7.74 ft |
| Family room | Basement | 18.50 ft x 10.66 ft |
| Recreational, Games room | Basement | 37.01 ft x 12.07 ft |
| Furnace | Basement | 16.50 ft x 10.66 ft |
| Other | Basement | 12.43 ft x 15.32 ft |
Book a showing to see this 1 Home in Medicine Hat
This property has so much to offer. Book a private showing now, as you do not want to miss out on 176 1 Street in Medicine Hat, Alberta!
Private Showing Request
Send a request to book a private showing for
.
Please Note: Information you supply in the contact form will be kept fully confidential.
Is this home the right property for you? Start a conversation to find out.

Provided by REAL BROKER. MLS®, REALTOR®, and the associated logos are trademarks of the Canadian Real Estate Association.

This REALTOR.ca listing content is owned and licensed by REALTOR® members of the Canadian Real Estate Association.
Have questions or need more information about this home? Don't know where to begin? Then, let us connect you with the best real estate agent to guide you.

Inquiries submitted through this website will be responded to by a local sales representative from Royal LePage®.
Start a Conversation by Text
Provide your full name, phone and email to start a conversation by text message.
Please Note: Information you supply in the contact form will be kept fully confidential.
Start a Conversation by Email
Provide your full name and email to start a conversation by email.
Please Note: Information you supply in the contact form will be kept fully confidential.