
1202 13 Street South, Lethbridge, Alberta T1K 1S9






$484,900
- 4 bedrooms
- 2 bathrooms
- 1,390 Square Feet
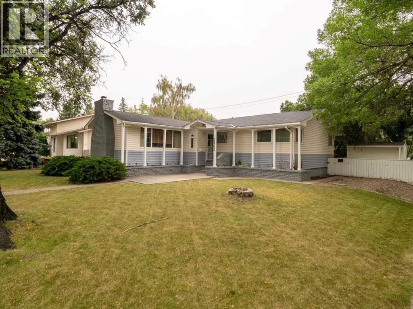
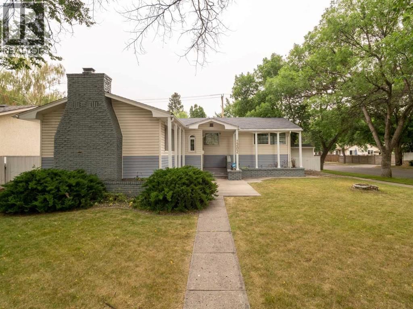
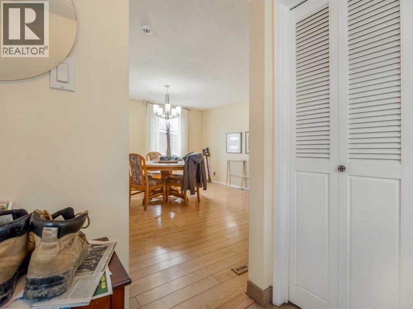
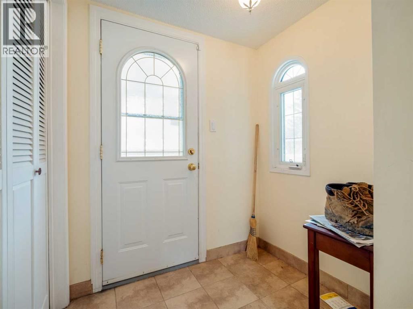
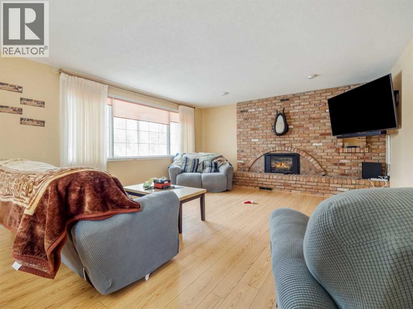
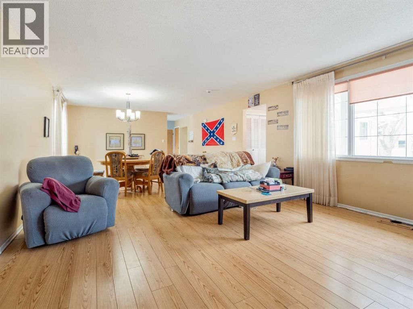
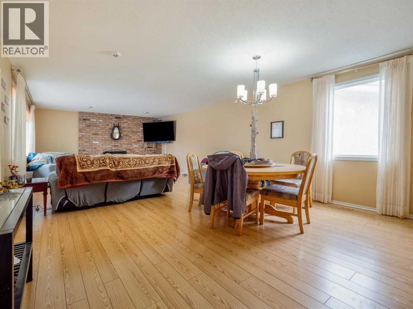
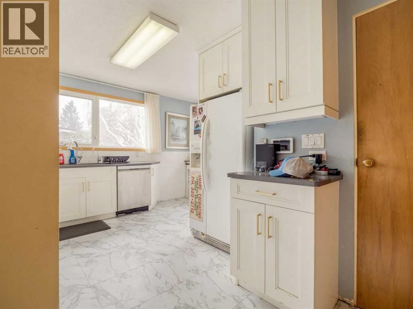
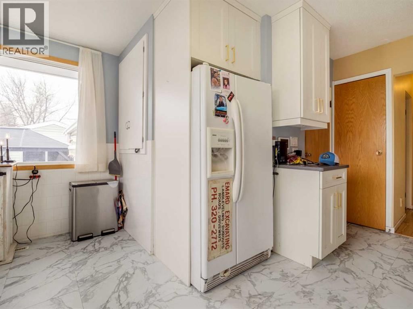
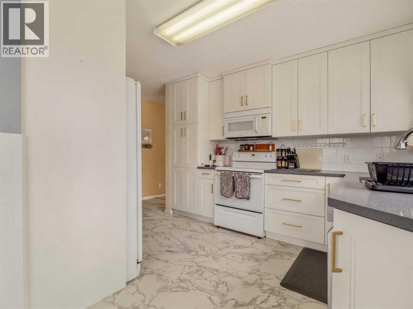
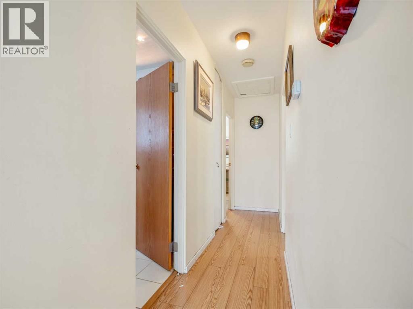
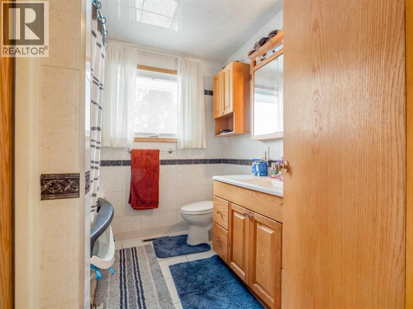
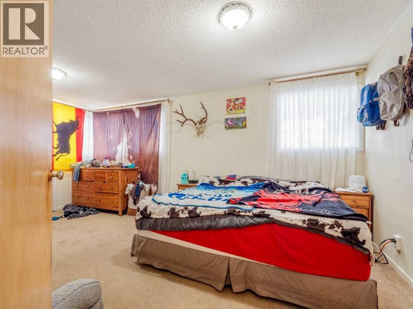
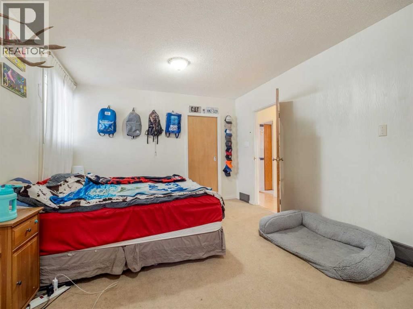
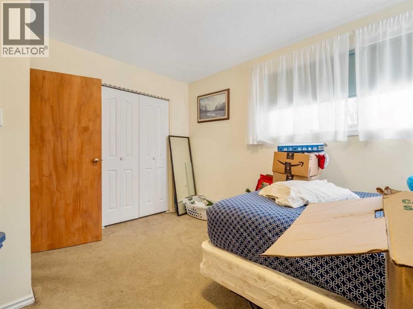
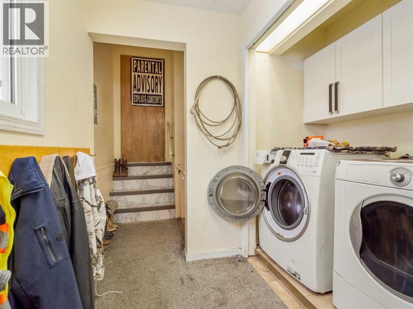
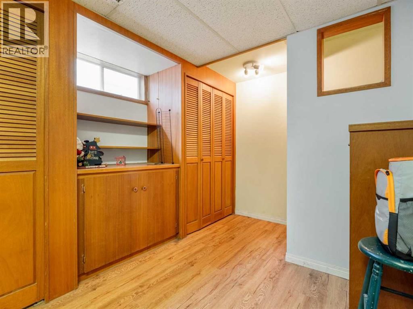
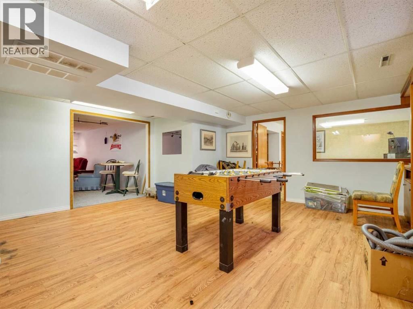
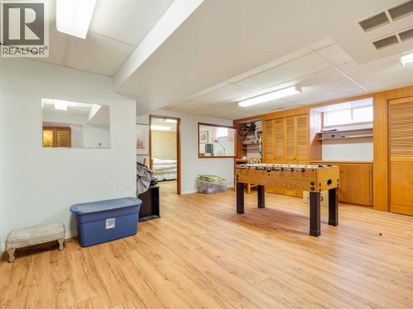
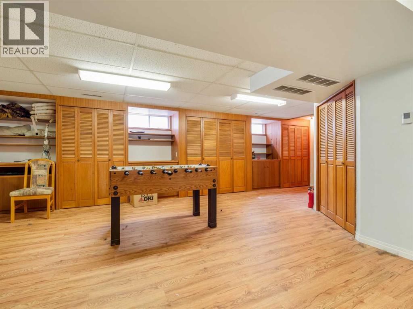
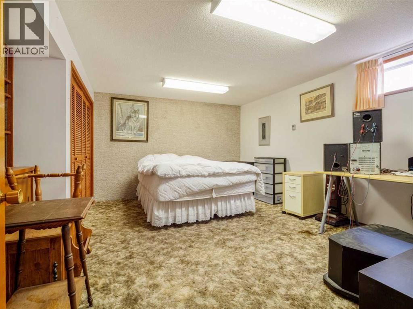
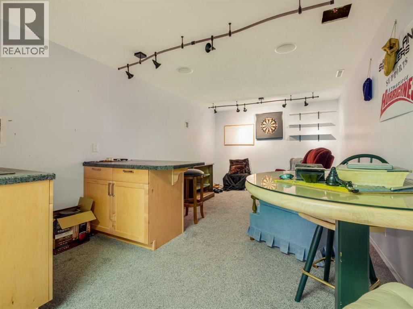
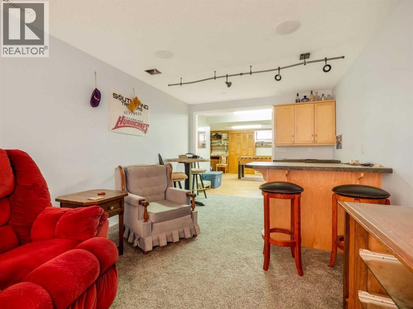
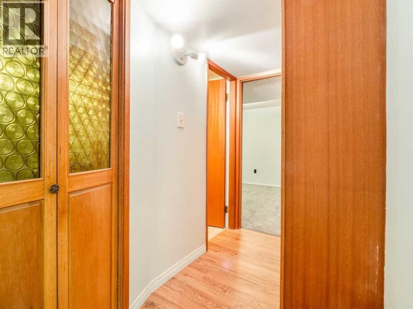
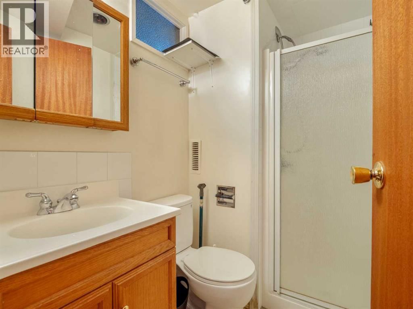
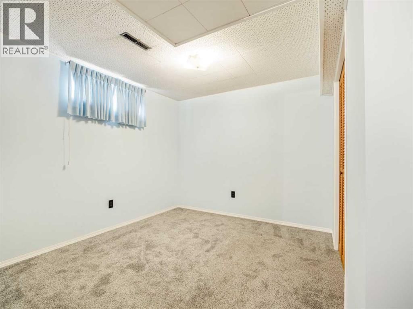
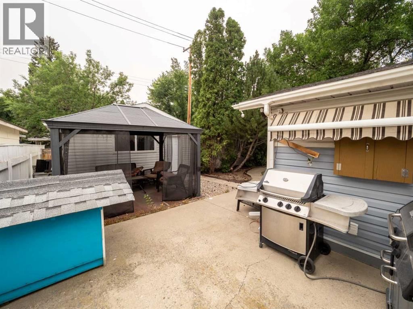
Room to live, room to grow, and an incredible triple garage—this one checks all the boxes. With over 2,500 sqft of living space, this bungalow offers a spacious living room with a brick feature wall and gas fireplace, perfect for cozy nights or entertaining. The updated kitchen features new flooring, cabinets, appliances, and quartz countertops. The main floor includes two bedrooms, including a large primary suite with a walk-in closet, plus a 4-piece bath and a bonus of main floor laundry. Downstairs offers two more bedrooms, a 3-piece bath, a large rec room, games area with bar, and plenty of storage. Outside, enjoy a generous yard including a ... read more
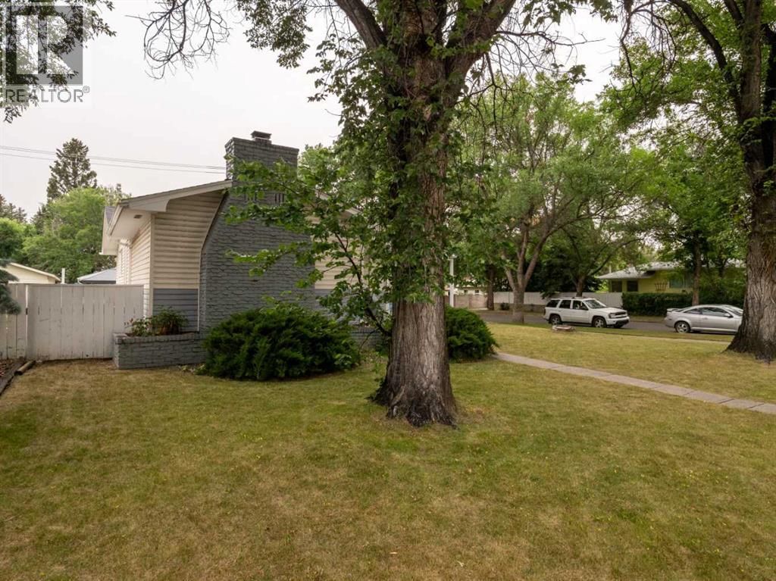
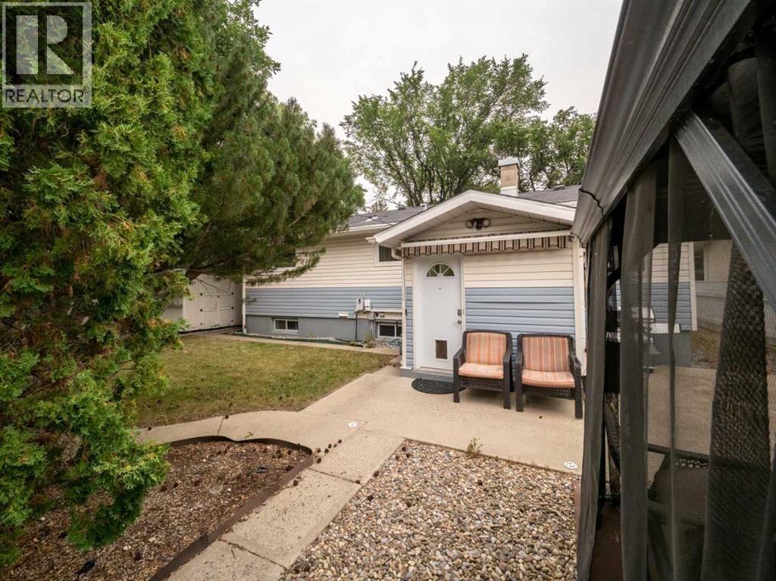
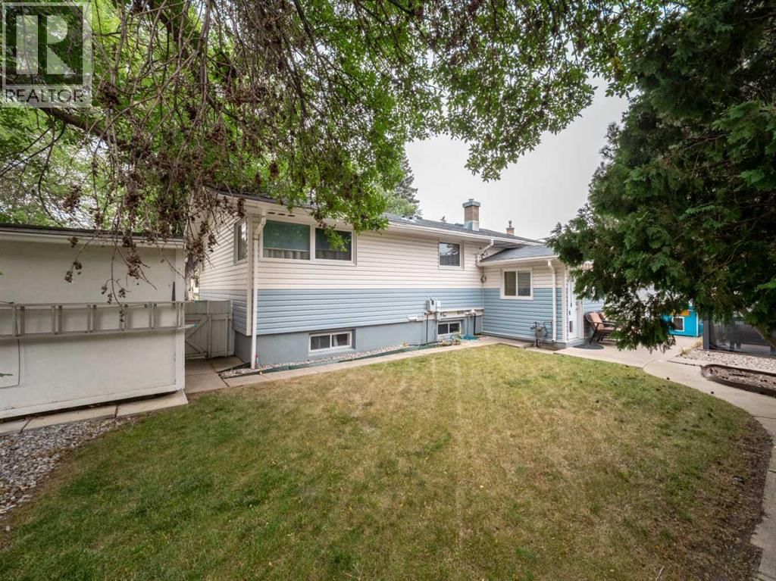
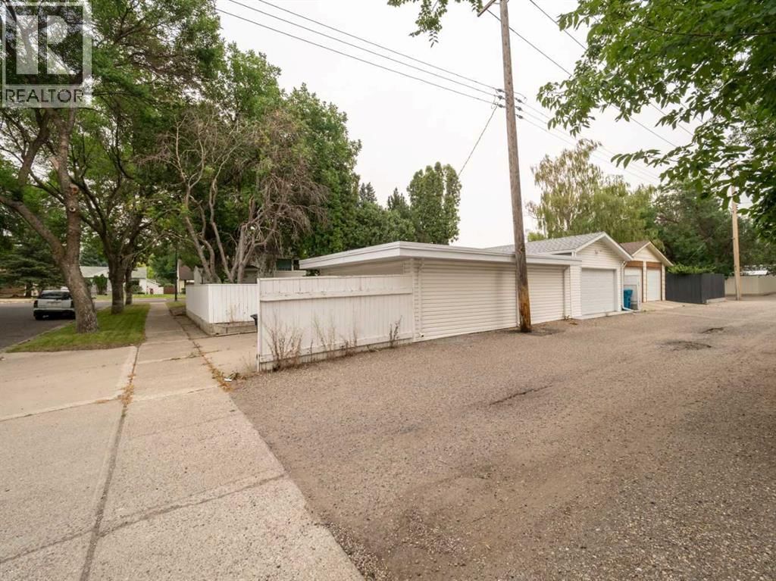
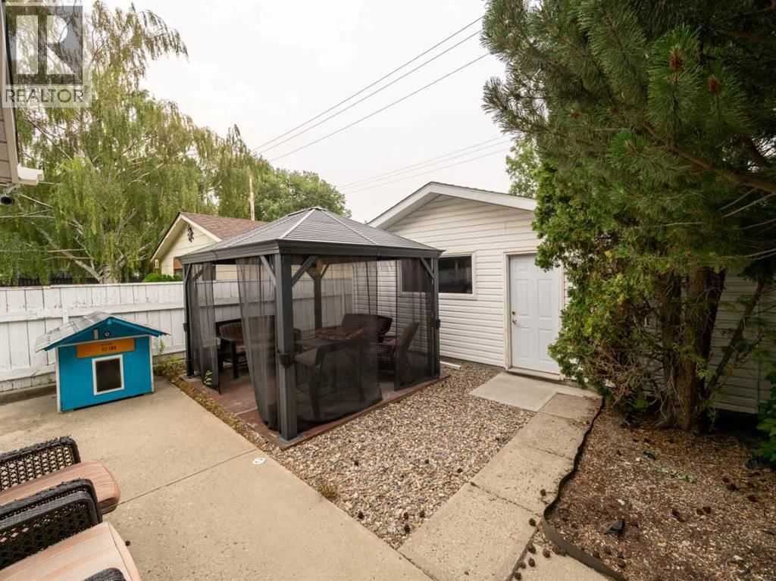
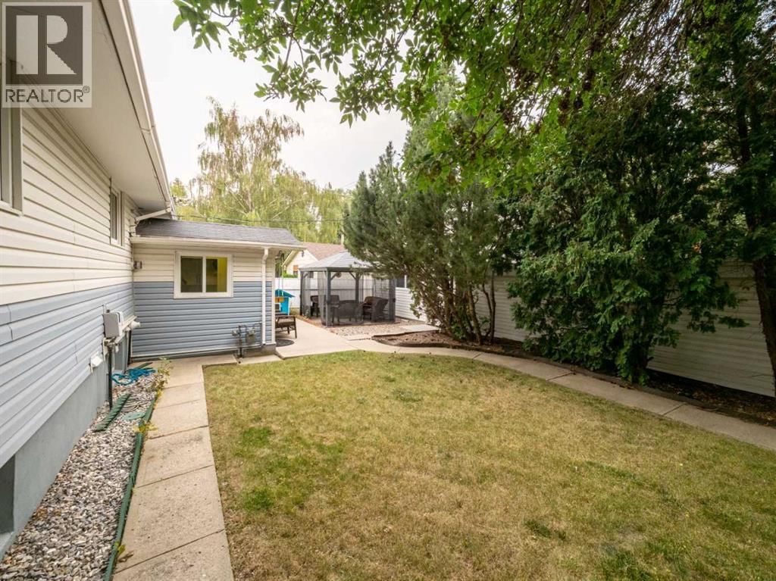
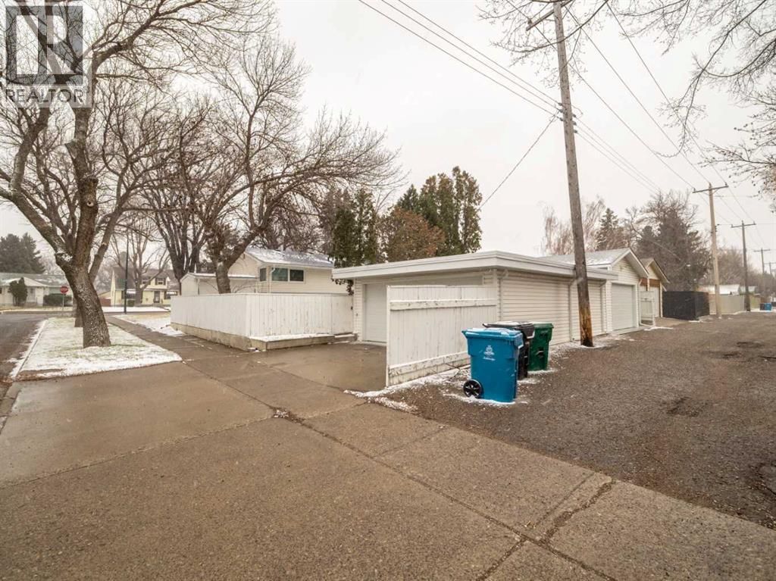
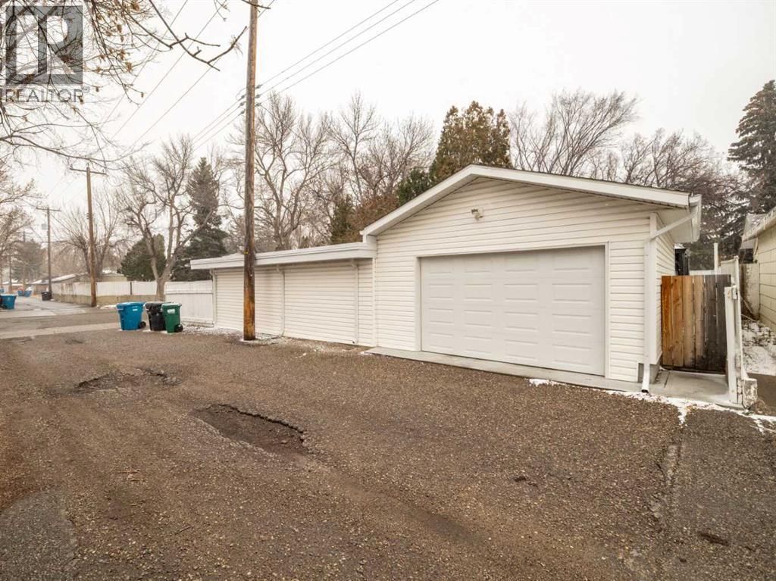
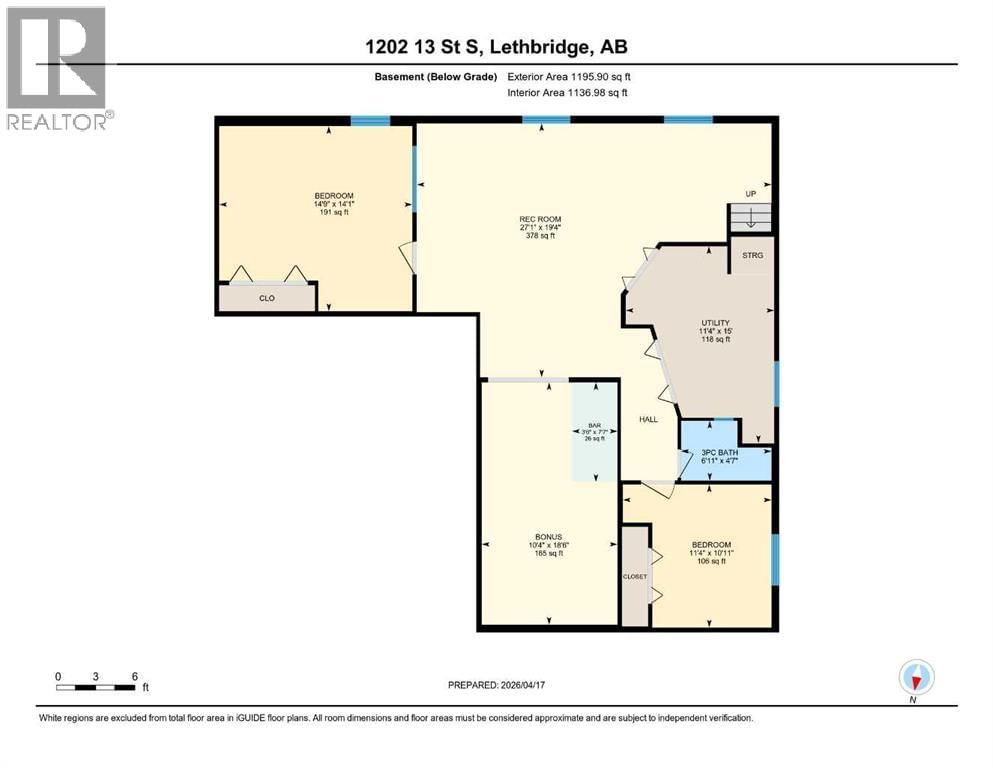
Room to live, room to grow, and an incredible triple garage—this one checks all the boxes. With over 2,500 sqft of living space, this bungalow offers a spacious living room with a brick feature wall and gas fireplace, perfect for cozy nights or entertaining. The updated kitchen features new flooring, cabinets, appliances, and quartz countertops. The main floor includes two bedrooms, including a large primary suite with a walk-in closet, plus a 4-piece bath and a bonus of main floor laundry. Downstairs offers two more bedrooms, a 3-piece bath, a large rec room, games area with bar, and plenty of storage. Outside, enjoy a generous yard including a patio with gazebo, and shed. The standout triple garage includes a double with street access plus an attached oversized single with alley access—ideal for vehicles, projects, and storage. In 2023 the roof was replaced and insulation blown-in. Located in a great neighbourhood within walking distance to parks, schools, and the hospital—this home is a must view. (id:39198)
- Listing ID: A2305667
- Property Type: Single Family
- Year Built: 1958
| Property | |
|---|---|
| Style: | Bungalow |
| Ownership: | Freehold |
| Lot Size: | 7809 Sqft (7,251 - 10,889 Sqft) Fence |
| Parking: | Garage 5 Spaces |
| Building | |
|---|---|
| Type: | Single Family House |
| Appliances: | Dishwasher, Garage Door Opener, Microwave Range Hood Combo, Stove, Washer & Dryer and Refrigerator |
| HVAC: | Central Air Conditioning, Fireplace and Forced Air |
| Exterior: | Vinyl Siding |
| Basement: | Full (Finished) |
| Location | |
|---|---|
| Town: | Lethbridge |
| Province: | Alberta |
| Nearby Amenities: | Park, Playground and Schools |
| Rooms | Level | Dimensions |
|---|---|---|
| Living room | Main level | 15.25 ft x 20.00 ft |
| Kitchen | Main level | 11.08 ft x 13.67 ft |
| Dining room | Main level | 15.25 ft x 9.42 ft |
| Primary Bedroom | Main level | 18.83 ft x 11.50 ft |
| Bedroom | Main level | 12.83 ft x 11.42 ft |
| 4pc Bathroom | Main level | 8.00 ft x 8.08 ft |
| Recreational, Games room | Basement | 18.50 ft x 10.33 ft |
| Bedroom | Basement | 14.08 ft x 14.75 ft |
| Bedroom | Basement | 10.92 ft x 11.33 ft |
| Bonus Room | Basement | 18.50 ft x 10.33 ft |
| 3pc Bathroom | Basement | 4.58 ft x 6.92 ft |
Book a showing to see this 13 Home in Lethbridge
This property has so much to offer. Book a private showing now, as you do not want to miss out on 1202 13 Street in Lethbridge, Alberta!
Private Showing Request
Send a request to book a private showing for
.
Please Note: Information you supply in the contact form will be kept fully confidential.
Is this home the right property for you? Start a conversation to find out.

Provided by Southern Sky Real Estate. MLS®, REALTOR®, and the associated logos are trademarks of the Canadian Real Estate Association.

This REALTOR.ca listing content is owned and licensed by REALTOR® members of the Canadian Real Estate Association.
Have questions or need more information about this home? Don't know where to begin? Then, let us connect you with the best real estate agent to guide you.

Inquiries submitted through this website will be responded to by a local sales representative from Royal LePage®.
Start a Conversation by Text
Provide your full name, phone and email to start a conversation by text message.
Please Note: Information you supply in the contact form will be kept fully confidential.
Start a Conversation by Email
Provide your full name and email to start a conversation by email.
Please Note: Information you supply in the contact form will be kept fully confidential.