
1108 10 Avenue North, Lethbridge, Alberta T1H 1K1






$424,750
- 5 bedrooms
- 3 bathrooms
- 2,671 Square Feet
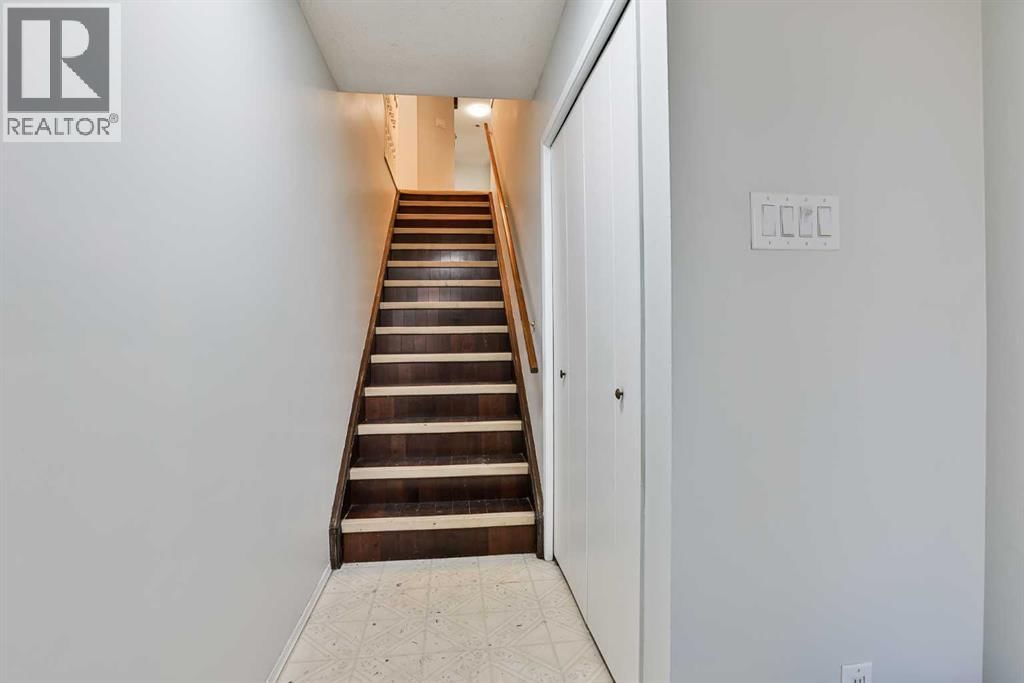
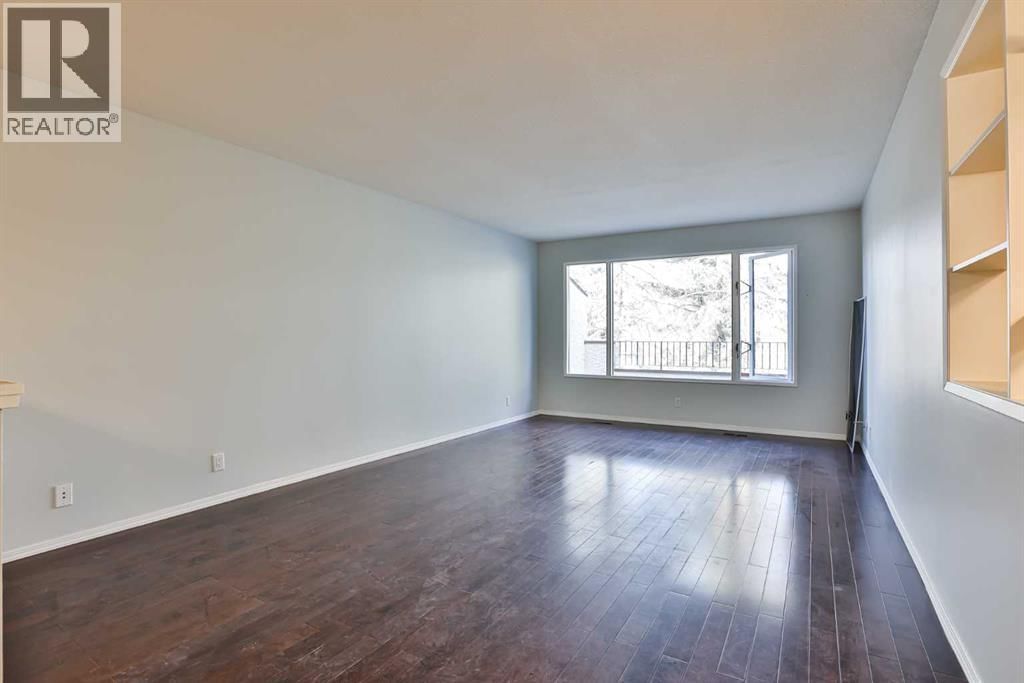
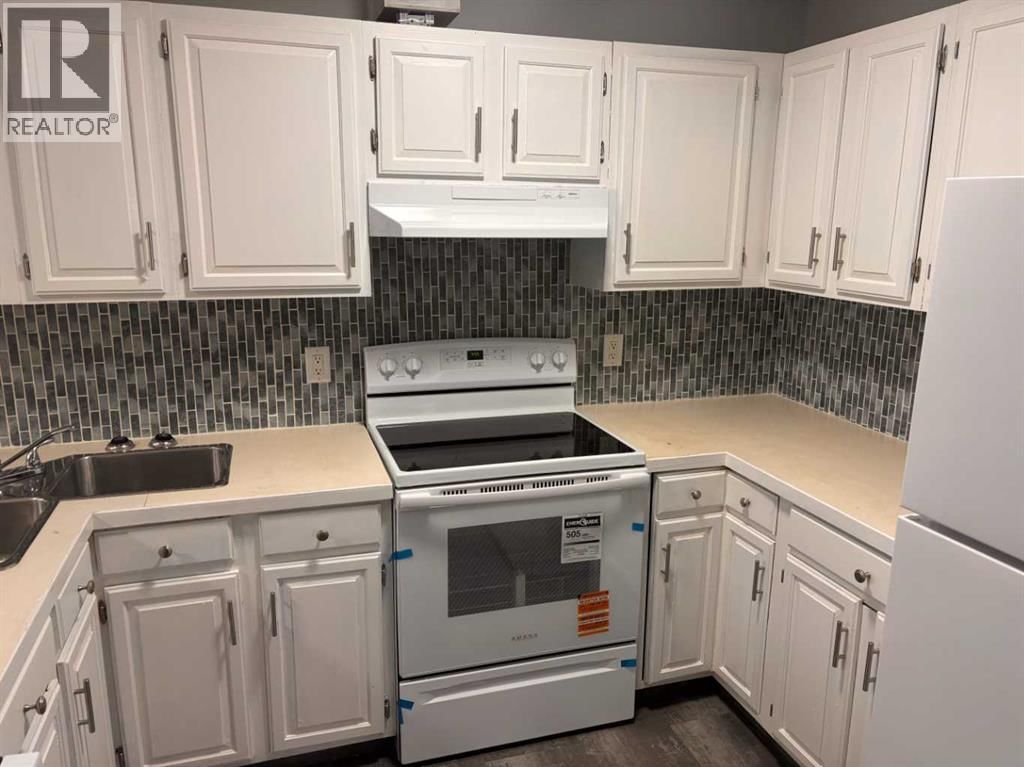
A solid opportunity in a quiet northside location. This 2,265 sq. ft. semi-detached property offers two above-grade illegal suites, providing flexibility for multi-generational living or the option to retain a tenant and offset costs. The upper level features a bright and spacious three-bedroom unit with an updated kitchen and bathroom, hardwood flooring, a 3-piece ensuite in the primary bedroom, and a private front terrace. There is also a dedicated parking pad for three vehicles, along with a front storage/garage space ideal for bikes, tools, and seasonal items. The lower two-bedroom unit is currently occupied by a long-term tenant who would be ... read more
A solid opportunity in a quiet northside location. This 2,265 sq. ft. semi-detached property offers two above-grade illegal suites, providing flexibility for multi-generational living or the option to retain a tenant and offset costs. The upper level features a bright and spacious three-bedroom unit with an updated kitchen and bathroom, hardwood flooring, a 3-piece ensuite in the primary bedroom, and a private front terrace. There is also a dedicated parking pad for three vehicles, along with a front storage/garage space ideal for bikes, tools, and seasonal items. The lower two-bedroom unit is currently occupied by a long-term tenant who would be happy to stay. This also sits above grade, creating a comfortable living experience without the feel of a traditional basement. It includes its own private yard and parking for three vehicles. Additional highlights include newer appliances and countertops, a rebuilt upper deck off the primary bedroom, and a large storage shed with an overhead door for yard equipment and storage needs. Conveniently located near schools, transit, and quick access to Scenic Drive, offering easy connectivity to the entire city. A rare and practical opportunity—book your showing with your REALTOR® today. (id:39198)
- Listing ID: A2326283
- Property Type: Single Family
- Year Built: 1979
| Property | |
|---|---|
| Ownership: | Freehold |
| Lot Size: | 5120 Sqft (4,051 - 7,250 Sqft) Fence and Landscaped |
| Parking: | Other 6 Spaces |
| Building | |
|---|---|
| Type: | Single Family Duplex |
| Appliances: | See Remarks |
| HVAC: | Fireplace and Forced Air |
| Exterior: | Brick and Stucco Wood Frame (Construction Material) |
| Basement: | None |
| Location | |
|---|---|
| Town: | Lethbridge |
| Province: | Alberta |
| Nearby Amenities: | Park, Playground, Recreation Nearby, Schools and Shopping |
| Rooms | Level | Dimensions |
|---|---|---|
| Bedroom | Second level | 12.17 ft x 10.08 ft |
| Bedroom | Second level | 12.25 ft x 11.17 ft |
| Dining room | Second level | 12.58 ft x 11.42 ft |
| Kitchen | Second level | 11.50 ft x 17.00 ft |
| Living room | Second level | 12.58 ft x 19.67 ft |
| Primary Bedroom | Second level | 14.08 ft x 25.67 ft |
| 3pc Bathroom | Second level | |
| 3pc Bathroom | Second level | |
| Bedroom | Main level | 10.08 ft x 15.25 ft |
| 3pc Bathroom | Main level | |
| Dining room | Main level | 12.50 ft x 6.17 ft |
| Kitchen | Main level | 12.58 ft x 13.17 ft |
| Living room | Main level | 12.58 ft x 13.58 ft |
| Primary Bedroom | Main level | 14.00 ft x 17.42 ft |
| Furnace | Main level | 3.67 ft x 6.58 ft |
| Other | Main level | 5.92 ft x 10.17 ft |
| Storage | Main level | 16.67 ft x 10.17 ft |
Book a showing to see this 10 Home in Lethbridge
This property has so much to offer. Book a private showing now, as you do not want to miss out on 1108 10 Avenue in Lethbridge, Alberta!
Private Showing Request
Send a request to book a private showing for
.
Please Note: Information you supply in the contact form will be kept fully confidential.
Is this home the right property for you? Start a conversation to find out.

Provided by RE/MAX REAL ESTATE - LETHBRIDGE. MLS®, REALTOR®, and the associated logos are trademarks of the Canadian Real Estate Association.

This REALTOR.ca listing content is owned and licensed by REALTOR® members of the Canadian Real Estate Association.
Have questions or need more information about this home? Don't know where to begin? Then, let us connect you with the best real estate agent to guide you.

Inquiries submitted through this website will be responded to by a local sales representative from Royal LePage®.
Start a Conversation by Text
Provide your full name, phone and email to start a conversation by text message.
Please Note: Information you supply in the contact form will be kept fully confidential.
Start a Conversation by Email
Provide your full name and email to start a conversation by email.
Please Note: Information you supply in the contact form will be kept fully confidential.