
10407 Churchill Drive, Lac La Biche, Alberta T0A 2C0











$589,000
- 5 bedrooms
- 4 bathrooms
- 2,056 Square Feet
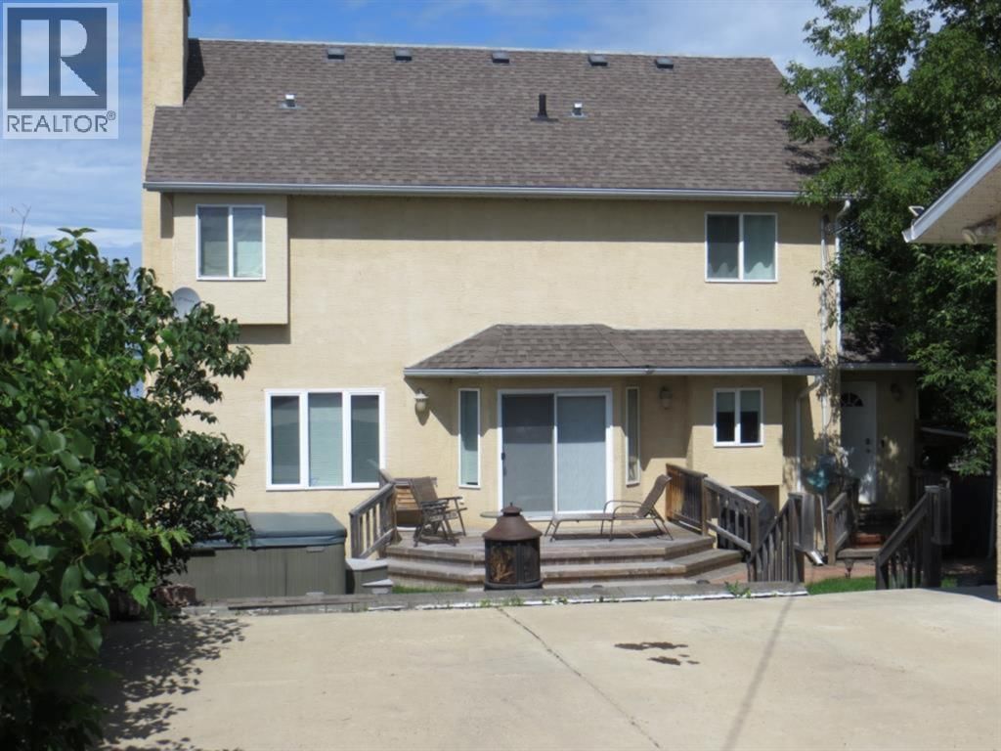
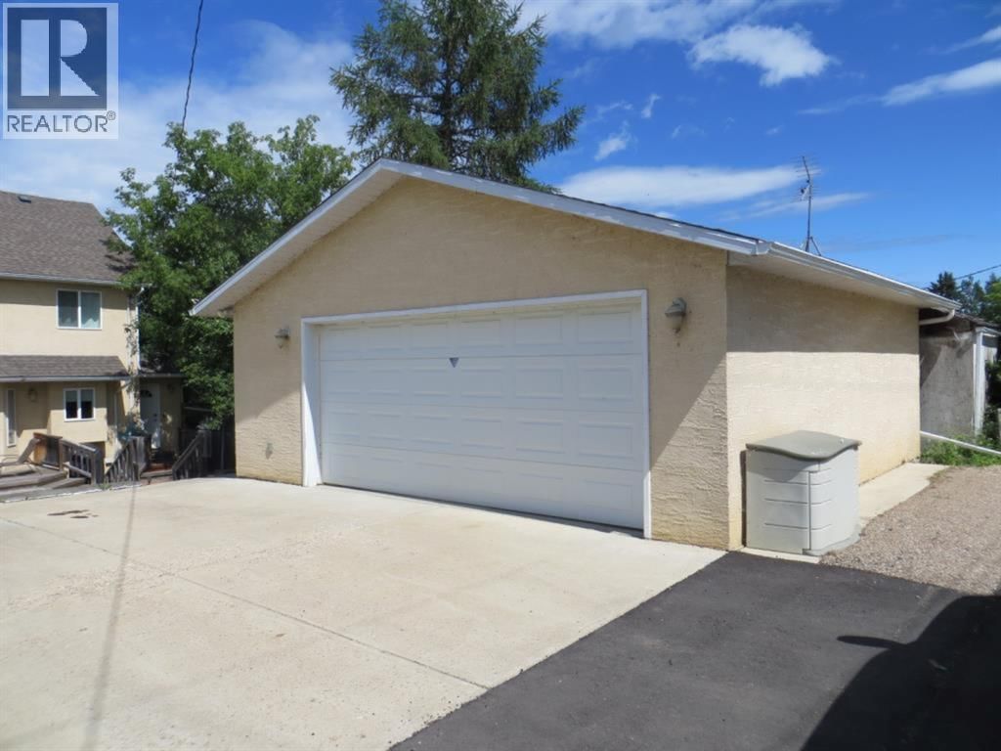
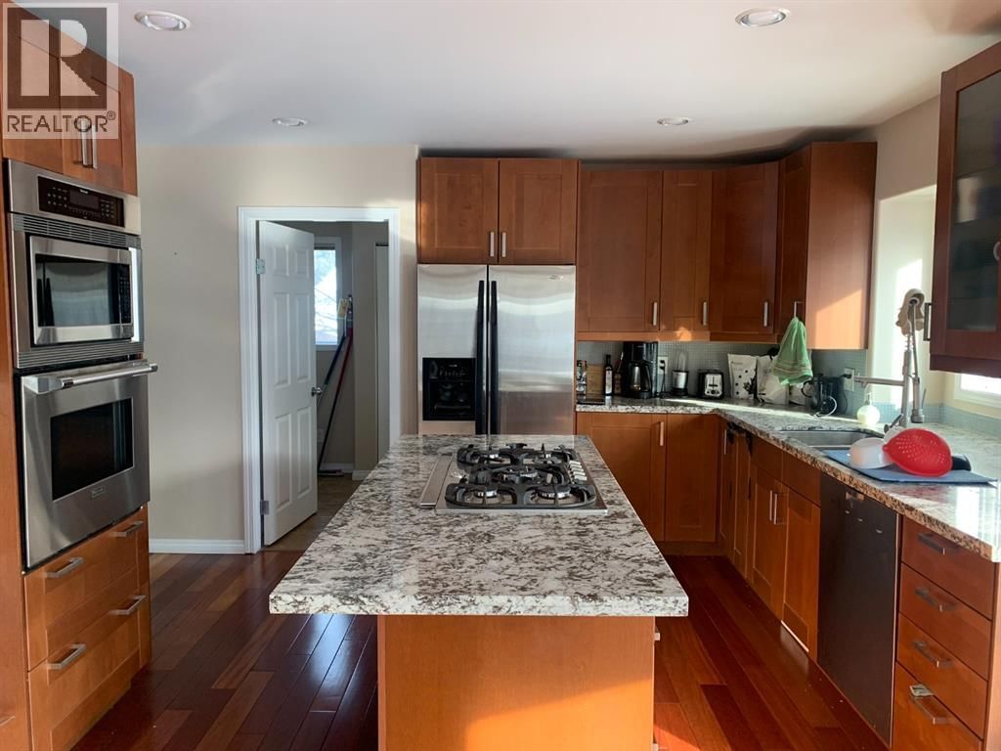
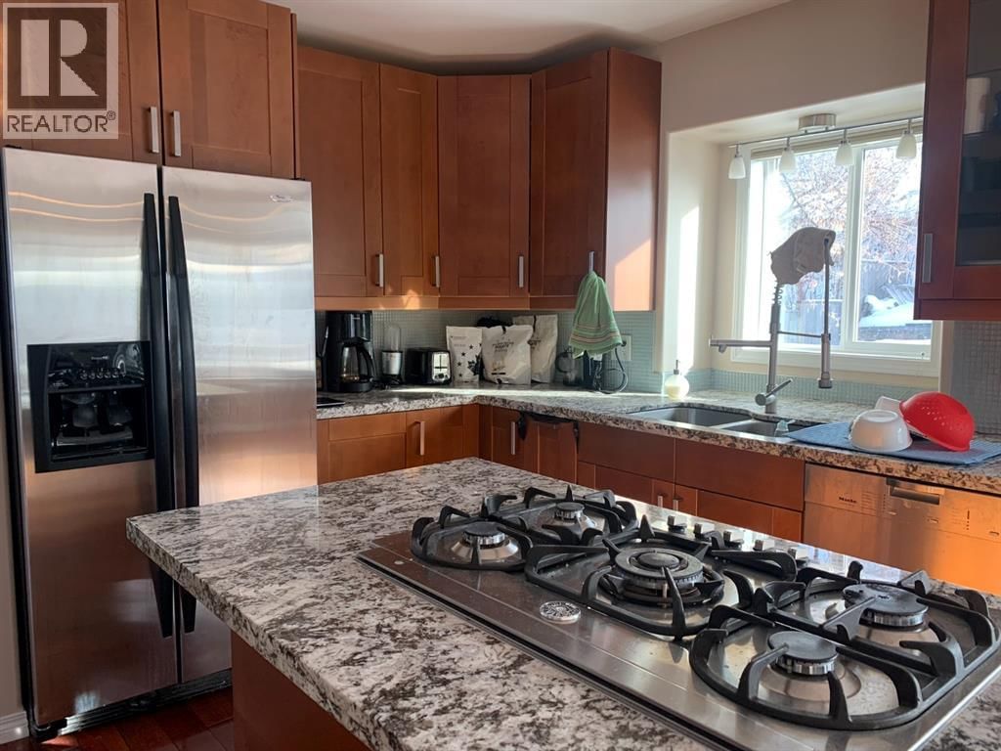
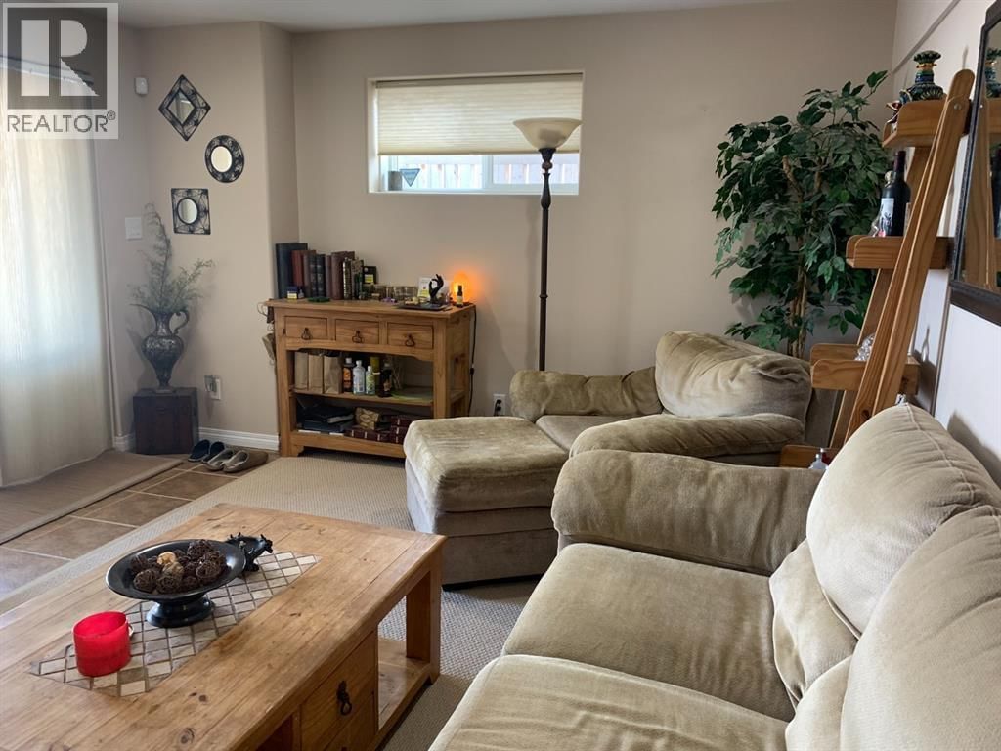
Luxury Lakefront Living! Beautifully finished 2056 square foot lakefront home on Churchill Drive! Chef's kitchen has gas range on granite island and high-end appliances. Open concept great room/living room with rock and slate mantel wood burning fireplace & hardwood floors! 3 1/2 baths including ensuite with Whirlpool tub & steam shower off master! Fully finished walk-out basement with self contained nanny or revenue suite! Fully landscaped yard with finished & heated two car garage, and stamped concrete patio where you can enjoy a quiet evening under the stars in the cozy hot tub or relax on your front veranda deck & enjoy the fantastic view of the ... read more
Luxury Lakefront Living! Beautifully finished 2056 square foot lakefront home on Churchill Drive! Chef's kitchen has gas range on granite island and high-end appliances. Open concept great room/living room with rock and slate mantel wood burning fireplace & hardwood floors! 3 1/2 baths including ensuite with Whirlpool tub & steam shower off master! Fully finished walk-out basement with self contained nanny or revenue suite! Fully landscaped yard with finished & heated two car garage, and stamped concrete patio where you can enjoy a quiet evening under the stars in the cozy hot tub or relax on your front veranda deck & enjoy the fantastic view of the lake with a glass of wine or coffee and watch the sunset! This luxury home is a pleasure to show! (id:39198)
- Listing ID: A2209867
- Property Type: Single Family
- Year Built: 2006
| Property | |
|---|---|
| Ownership: | Freehold |
| Lot Size: | 6500 Sqft (4,051 - 7,250 Sqft) Partially Fenced, Landscaped and Lawn |
| Parking: | Detached Garage 3 Spaces |
| Building | |
|---|---|
| Type: | Single Family House |
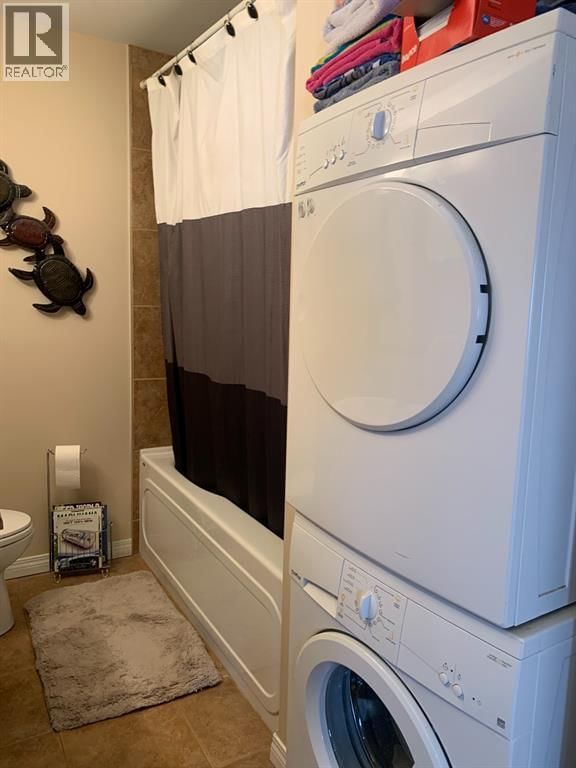
| Appliances: | Dishwasher, Oven, Oven - Built-In, Range - Gas, Washer & Dryer and Refrigerator |
| HVAC: | Fireplace, Forced Air, Fully Air Conditioned, None and Other |
| Exterior: | Stucco Wood Frame (Construction Material) |
| Basement: | Full (Finished) |
| Location | |
|---|---|
| Town: | Lac La Biche |
| Province: | Alberta |
| Nearby Amenities: | Golf Course, Recreation Nearby, Schools and Water Nearby |
| Community Features: | Fishing, Golf Course Development and Lake Privileges |
| Rooms | Level | Dimensions |
|---|---|---|
| 2pc Bathroom | Main level | 7.00 ft x 3.00 ft |
| Breakfast | Main level | 11.58 ft x 10.17 ft |
| Den | Main level | 12.92 ft x 10.92 ft |
| Dining room | Main level | 14.00 ft x 13.00 ft |
| Kitchen | Main level | 13.92 ft x 14.00 ft |
| Laundry room | Main level | 7.00 ft x 14.42 ft |
| Living room | Main level | 14.75 ft x 13.00 ft |
| Primary Bedroom | Second level | 21.33 ft x 31.25 ft |
| 5pc Bathroom | Second level | 13.92 ft x 12.00 ft |
| 5pc Bathroom | Second level | 11.25 ft x 5.17 ft |
| Bedroom | Second level | 10.92 ft x 10.00 ft |
| Bedroom | Second level | 13.33 ft x 13.50 ft |
| Other | Basement | 12.92 ft x 12.67 ft |
| Living room | Basement | 13.00 ft x 17.67 ft |
| Other | Basement | 10.33 ft x 5.25 ft |
| 4pc Bathroom | Basement | 8.00 ft x 6.92 ft |
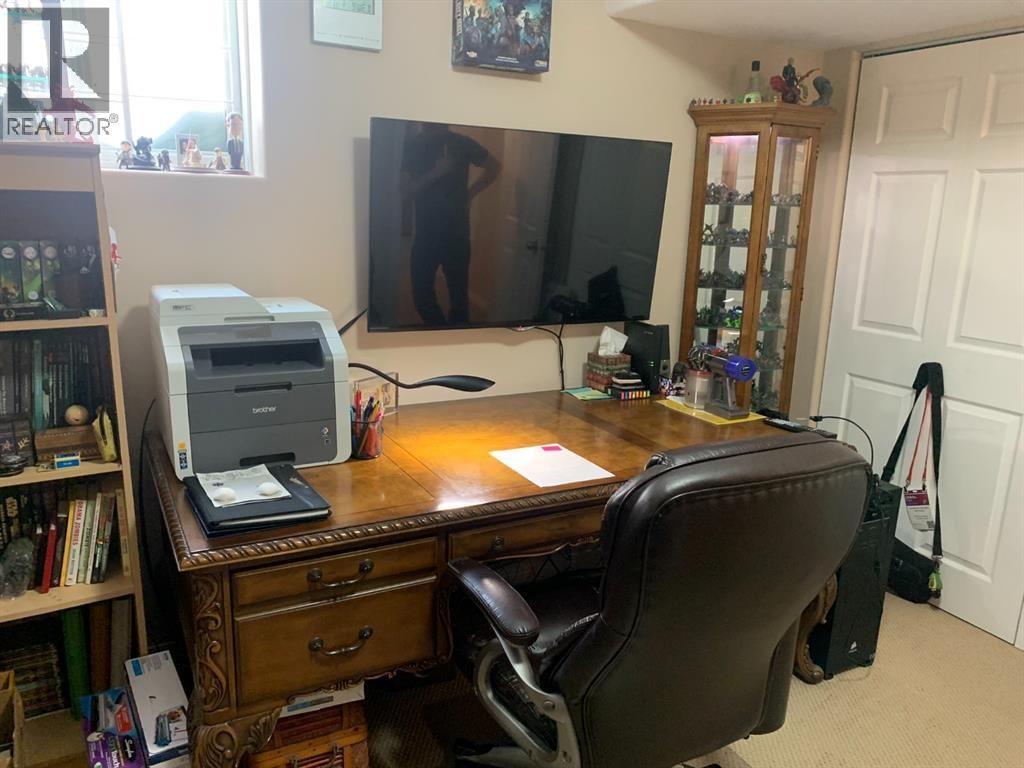
| Bedroom | Basement | 12.83 ft x 12.50 ft |
| Bedroom | Basement | 11.58 ft x 12.33 ft |
| Furnace | Basement | 2.83 ft x 5.08 ft |
Book a showing to see this Churchill Home in Lac La Biche
This property has so much to offer. Book a private showing now, as you do not want to miss out on 10407 Churchill Drive in Lac La Biche, Alberta!
Private Showing Request
Send a request to book a private showing for
.
Please Note: Information you supply in the contact form will be kept fully confidential.
Is this waterfront home the right property for you? Start a conversation to find out.

Provided by RE/MAX LA BICHE REALTY. MLS®, REALTOR®, and the associated logos are trademarks of the Canadian Real Estate Association.

This REALTOR.ca listing content is owned and licensed by REALTOR® members of the Canadian Real Estate Association.
Have questions or need more information about this home? Don't know where to begin? Then, let us connect you with the best real estate agent to guide you.

Inquiries submitted through this website will be responded to by a local sales representative from Royal LePage®.
Start a Conversation by Text
Provide your full name, phone and email to start a conversation by text message.
Please Note: Information you supply in the contact form will be kept fully confidential.
Start a Conversation by Email
Provide your full name and email to start a conversation by email.
Please Note: Information you supply in the contact form will be kept fully confidential.