
7613 114 Street, Grande Prairie, Alberta T8W 0G3


$490,000
- 5 bedrooms
- 3 bathrooms
- 1,172 Square Feet
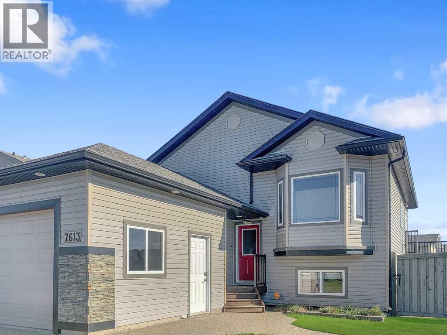
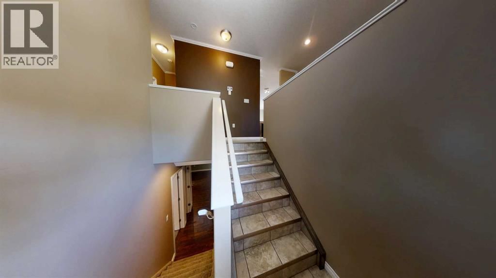
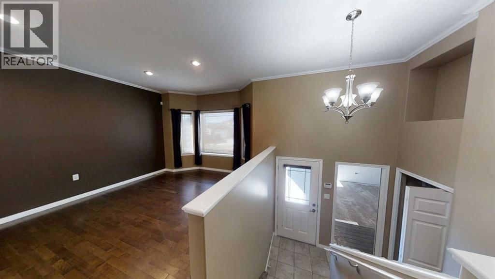
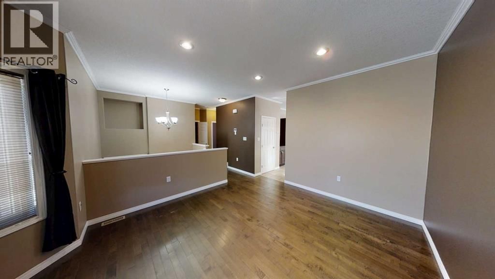
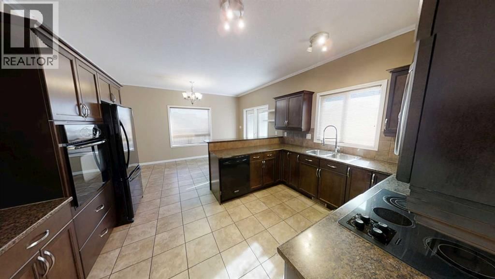
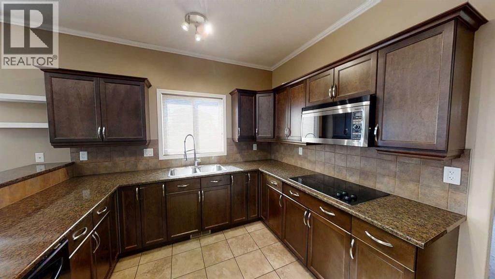
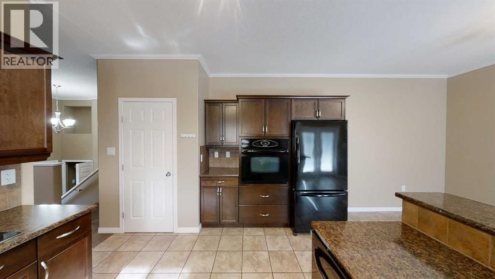
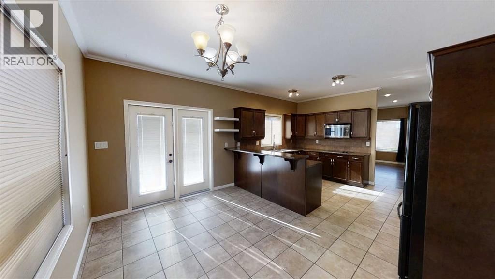
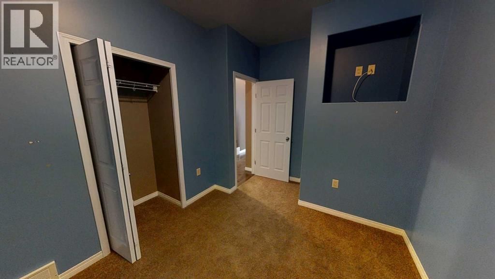
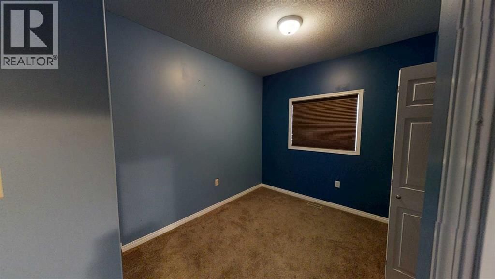
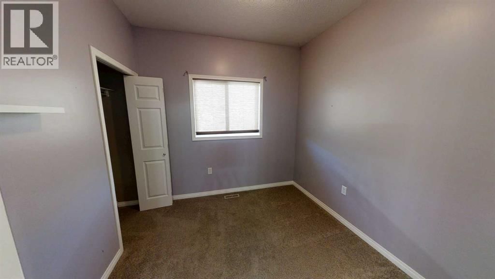
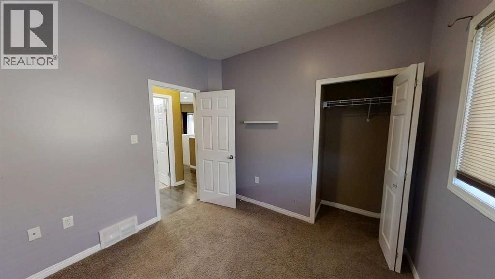
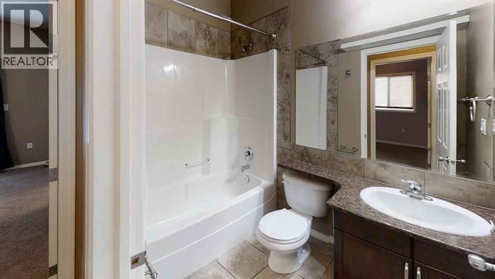
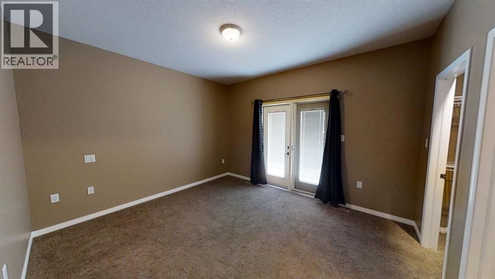
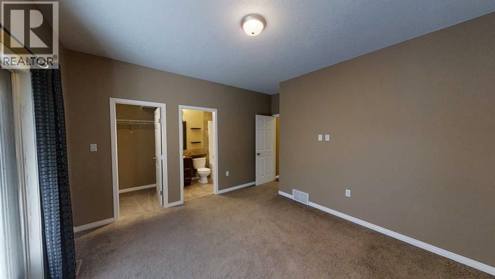
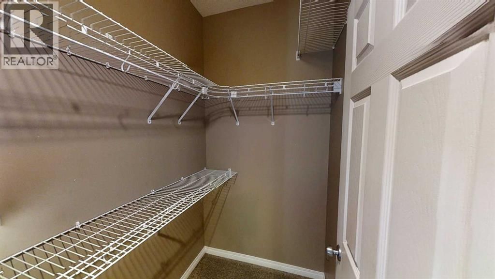
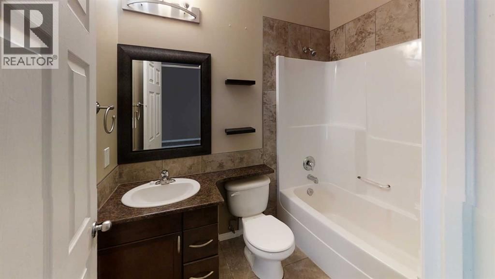
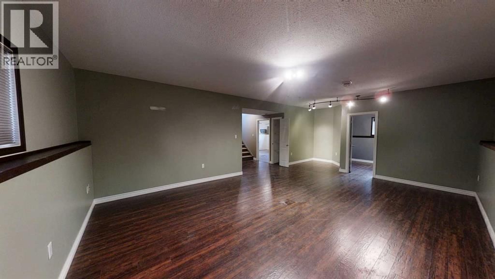
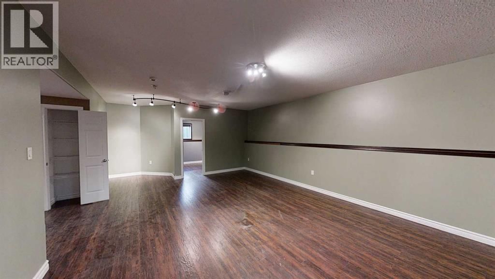
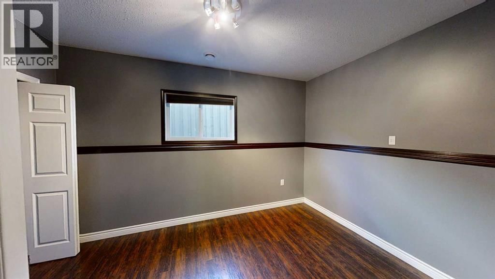
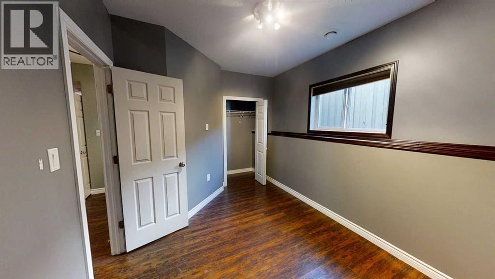
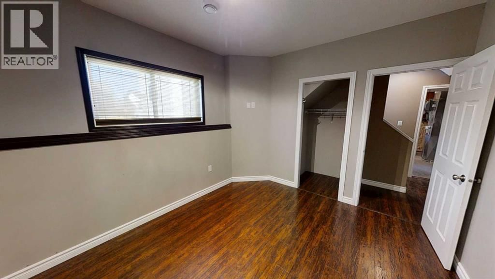
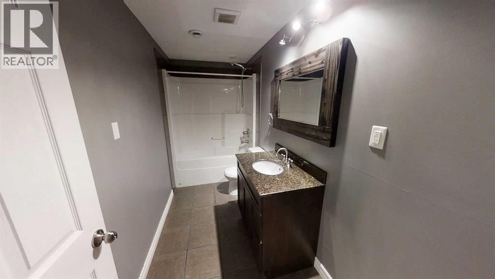
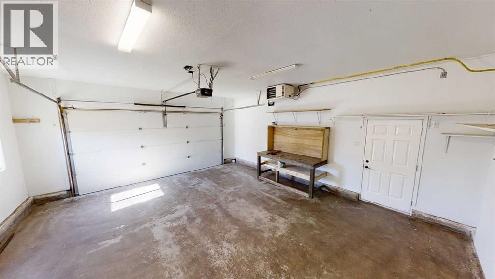
5 bed 3 bath full house in Westpointe! Fresh paint on main level. Large living room with hardwood floors. Kitchen features separate cooktop and wall oven, built in microwave and pantry. Separate dining area leads to MASSIVE deck and fully fenced back yard. 3 bedrooms upstairs including primary with full ensuite and walk in closet. Primary bedroom has access to rear deck as well. Downstairs has 2 bedrooms, full bathroom, and large living area. HEATED double garage. Fully fenced yard. Deck doubles as covered storage with 2 fully enclosed, powered 'sheds' on concrete slabs. Home has spray foam exterior wall insulation. Furnace and duct cleaning done in ... read more
5 bed 3 bath full house in Westpointe! Fresh paint on main level. Large living room with hardwood floors. Kitchen features separate cooktop and wall oven, built in microwave and pantry. Separate dining area leads to MASSIVE deck and fully fenced back yard. 3 bedrooms upstairs including primary with full ensuite and walk in closet. Primary bedroom has access to rear deck as well. Downstairs has 2 bedrooms, full bathroom, and large living area. HEATED double garage. Fully fenced yard. Deck doubles as covered storage with 2 fully enclosed, powered 'sheds' on concrete slabs. Home has spray foam exterior wall insulation. Furnace and duct cleaning done in Jan 2026, water heater June 2025, vinyl plank and baseboards in basement Jan 2025, new dishwasher Nov 2025, new washer Feb 2026, new furnace Nov 2022. (id:39198)
- Listing ID: A2325489
- Property Type: Single Family
- Year Built: 2008
| Property | |
|---|---|
| Style: | Bi-level |
| Ownership: | Freehold |
| Lot Size: | 591.9 M2 (4,051 - 7,250 Sqft) Fence, Landscaped and Lawn |
| Parking: | Exposed Aggregate 5 Spaces |
| Building | |
|---|---|
| Type: | Single Family House |
| Appliances: | Cooktop - Electric, Dishwasher, Microwave Range Hood Combo, Oven - Built-In, Washer & Dryer and Refrigerator |
| HVAC: | Fireplace and Forced Air |
| Exterior: | Vinyl Siding Wood Frame (Construction Material) |
| Basement: | Full (Finished) |
| Location | |
|---|---|
| Town: | Grande Prairie |
| Province: | Alberta |
| Rooms | Level | Dimensions |
|---|---|---|
| Bedroom | Main level | 9.00 ft x 9.75 ft |
| Bedroom | Main level | 9.00 ft x 12.67 ft |
| 4pc Bathroom | Main level | 5.00 ft x 7.58 ft |
| Primary Bedroom | Main level | 13.25 ft x 14.33 ft |
| 4pc Bathroom | Main level | 5.00 ft x 7.58 ft |
| Kitchen | Main level | 11.00 ft x 13.75 ft |
| Dining room | Main level | 8.42 ft x 14.00 ft |
| Living room | Main level | 12.25 ft x 15.00 ft |
| Bedroom | Basement | 9.00 ft x 13.00 ft |
| Bedroom | Basement | 10.83 ft x 12.25 ft |
| 4pc Bathroom | Basement | 5.00 ft x 11.67 ft |
| Living room | Basement | 15.67 ft x 27.50 ft |
| Laundry room | Basement | 12.67 ft x 16.33 ft |
Book a showing to see this 114 Home in Grande Prairie
This property has so much to offer. Book a private showing now, as you do not want to miss out on 7613 114 Street in Grande Prairie, Alberta!
Private Showing Request
Send a request to book a private showing for
.
Please Note: Information you supply in the contact form will be kept fully confidential.
Is this home the right property for you? Start a conversation to find out.

Provided by Grassroots Realty Group Ltd.. MLS®, REALTOR®, and the associated logos are trademarks of the Canadian Real Estate Association.

This REALTOR.ca listing content is owned and licensed by REALTOR® members of the Canadian Real Estate Association.
Have questions or need more information about this home? Don't know where to begin? Then, let us connect you with the best real estate agent to guide you.

Inquiries submitted through this website will be responded to by a local sales representative from Royal LePage®.
Start a Conversation by Text
Provide your full name, phone and email to start a conversation by text message.
Please Note: Information you supply in the contact form will be kept fully confidential.
Start a Conversation by Email
Provide your full name and email to start a conversation by email.
Please Note: Information you supply in the contact form will be kept fully confidential.