
7425 103A Street, Grande Prairie, Alberta T8W 2N6






$454,900
- 4 bedrooms
- 3 bathrooms
- 1,115 Square Feet
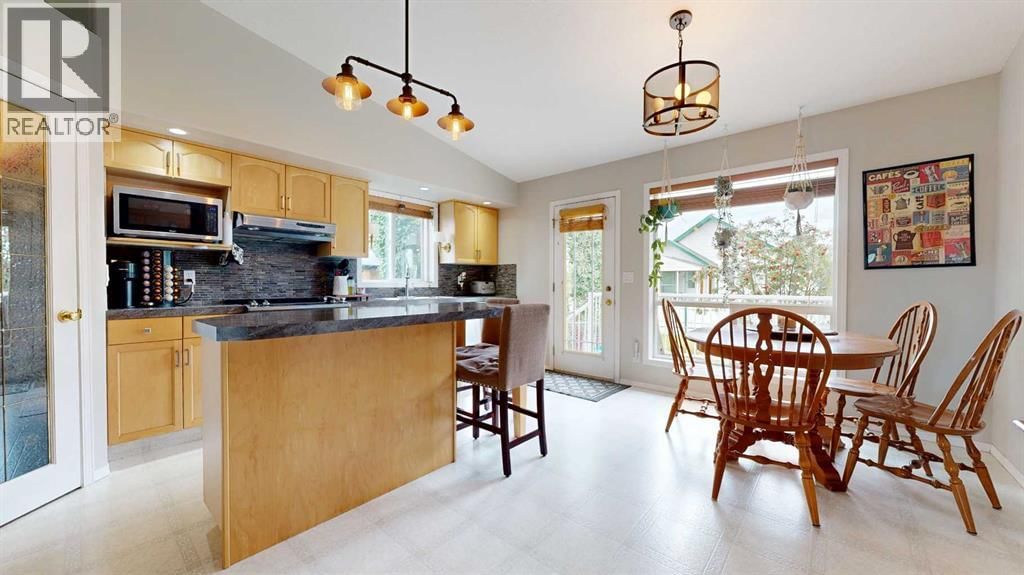
There’s something to be said for a home that has simply been well cared for, and this 4 level split is a great example. Situated along a quiet side road and close to schools, Eastlink Centre, shopping, and everyday amenities, this 4 bedroom home offers plenty of room for the family along with a layout that gives everyone their own space. Inside, you’ll find fresh paint and a home that has been very well maintained. The newer roof provides added peace of mind, while the A/C will keep things comfortable through the warmer months. The heated garage is another great feature, offering a warm place to park or a comfortable space to work on projects year ... read more
There’s something to be said for a home that has simply been well cared for, and this 4 level split is a great example. Situated along a quiet side road and close to schools, Eastlink Centre, shopping, and everyday amenities, this 4 bedroom home offers plenty of room for the family along with a layout that gives everyone their own space. Inside, you’ll find fresh paint and a home that has been very well maintained. The newer roof provides added peace of mind, while the A/C will keep things comfortable through the warmer months. The heated garage is another great feature, offering a warm place to park or a comfortable space to work on projects year round. With its quiet location, convenient access to so much of what Grande Prairie has to offer, and obvious pride of ownership throughout, this is a home that’s ready for its next family. Come take a look and see what makes this one such a great place to call home. (id:39198)
- Listing ID: A2343876
- Property Type: Single Family
- Year Built: 2000
| Property | |
|---|---|
| Style: | 4 Level |
| Ownership: | Freehold |
| Lot Size: | 4613 Sqft (4,051 - 7,250 Sqft) Fence |
| Parking: | Attached Garage 2 Spaces |
| Building | |
|---|---|
| Type: | Single Family House |
| Appliances: | Dishwasher, Stove, Washer & Dryer and Refrigerator |
| HVAC: | Central Air Conditioning, Fireplace and Forced Air |
| Exterior: | Vinyl Siding |
| Basement: | Full (Finished) |
| Location | |
|---|---|
| Town: | Grande Prairie |
| Province: | Alberta |
| Nearby Amenities: | Park, Playground and Schools |
| Rooms | Level | Dimensions |
|---|---|---|
| Primary Bedroom | Upper Level | 14.00 ft x 12.08 ft |
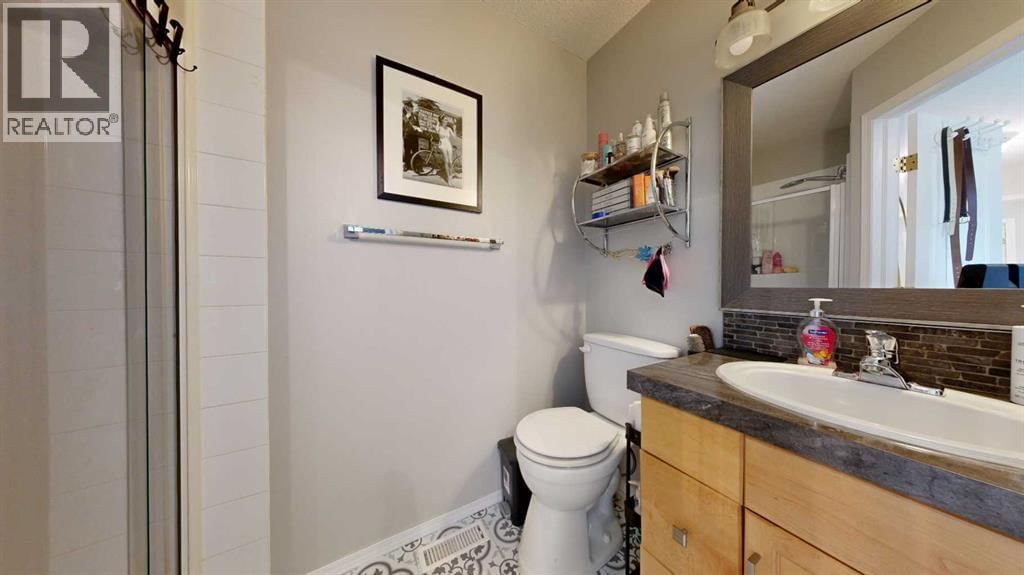
| 3pc Bathroom | Upper Level | 7.83 ft x 4.75 ft |
| Bedroom | Upper Level | 9.17 ft x 8.92 ft |
| 3pc Bathroom | Lower level | 11.08 ft x 4.42 ft |
| Bedroom | Lower level | 11.17 ft x 4.33 ft |
| 4pc Bathroom | Upper Level | 7.92 ft x 4.83 ft |
| Bedroom | Upper Level | 9.67 ft x 9.08 ft |
Book a showing to see this 103A Home in Grande Prairie
This property has so much to offer. Book a private showing now, as you do not want to miss out on 7425 103A Street in Grande Prairie, Alberta!
Private Showing Request
Send a request to book a private showing for
.
Please Note: Information you supply in the contact form will be kept fully confidential.
Is this home the right property for you? Start a conversation to find out.

Provided by eXp Realty. MLS®, REALTOR®, and the associated logos are trademarks of the Canadian Real Estate Association.

This REALTOR.ca listing content is owned and licensed by REALTOR® members of the Canadian Real Estate Association.
Have questions or need more information about this home? Don't know where to begin? Then, let us connect you with the best real estate agent to guide you.

Inquiries submitted through this website will be responded to by a local sales representative from Royal LePage®.
Start a Conversation by Text
Provide your full name, phone and email to start a conversation by text message.
Please Note: Information you supply in the contact form will be kept fully confidential.
Start a Conversation by Email
Provide your full name and email to start a conversation by email.
Please Note: Information you supply in the contact form will be kept fully confidential.