
10531 104 Avenue, Grande Prairie, Alberta T8V 1G2





$493,900
- 5 bedrooms
- 3 bathrooms
- 2,255 Square Feet
Click brochure link for more details** Investor Alert!! One-of-a-kind Investment Property. Well maintained Legal Duplex Located in Bear Creek, College Park subdivision with walking distance to Polytechnic college, new hospital and Muskoseepi park. Built in 1962 and converted into a Legal Duplex in 2017. This property has a unique floor plan that needs to be seen to be fully appreciated. The upper level is a 2 bedroom, 1 bath, 812 sq foot completely self-contained legal unit complete with private entrance, SS fridge, stove, dishwasher and in unit washer & dryer. The main level is 1443 sq ft and is ideal for households that prefer two living spaces ... read more
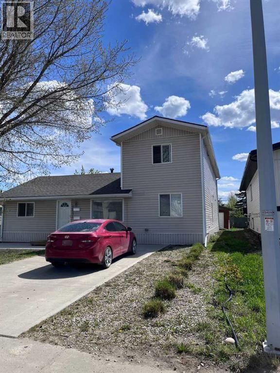
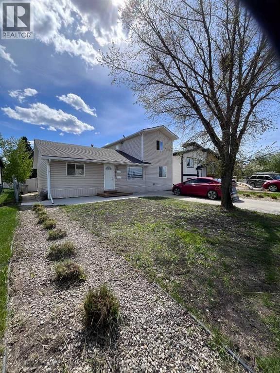
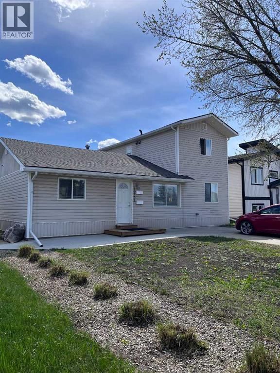
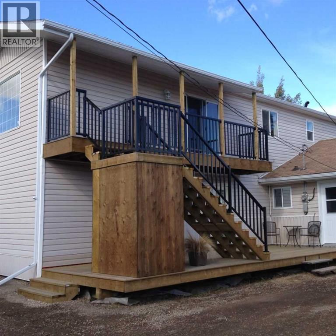
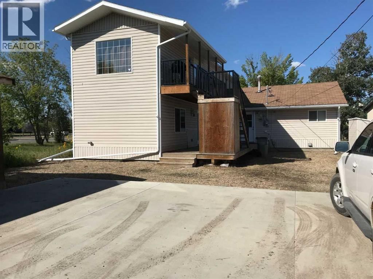
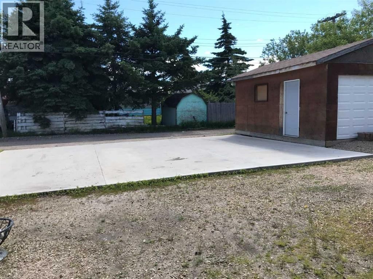
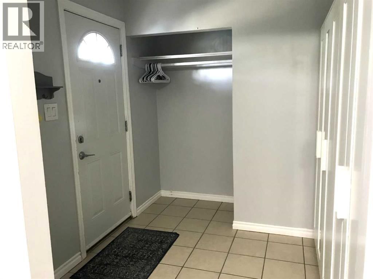
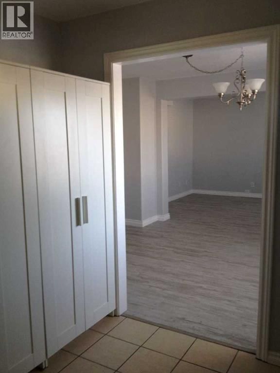
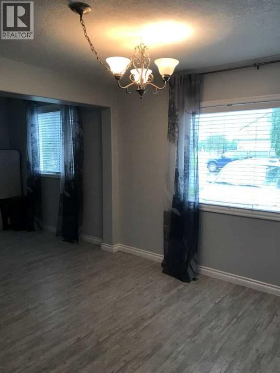
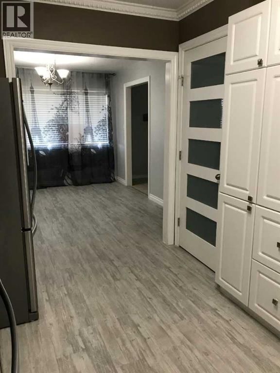
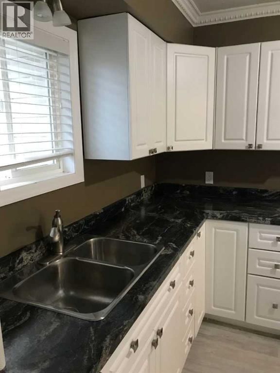
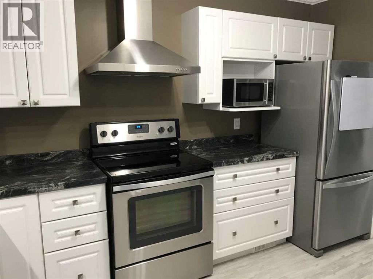
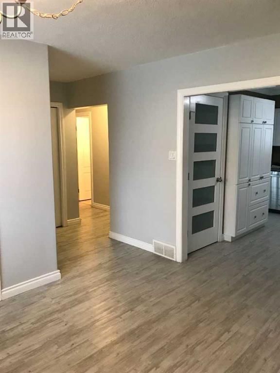
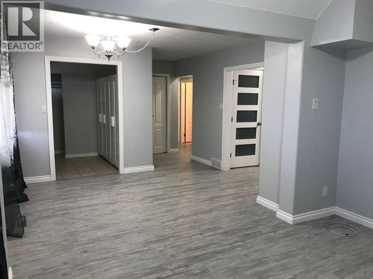
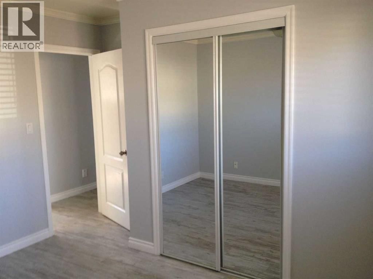
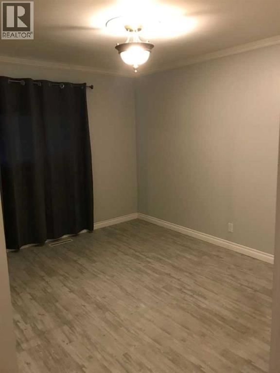
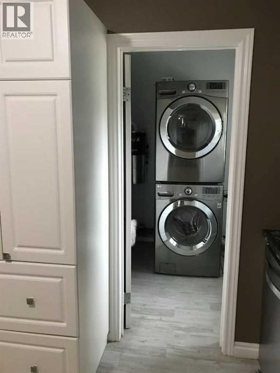
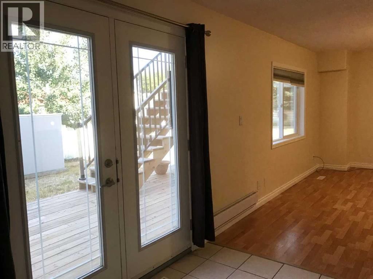
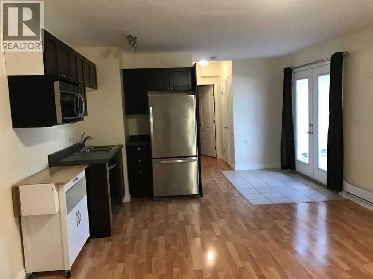
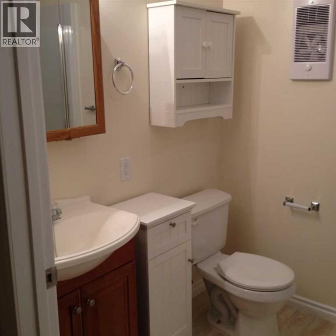
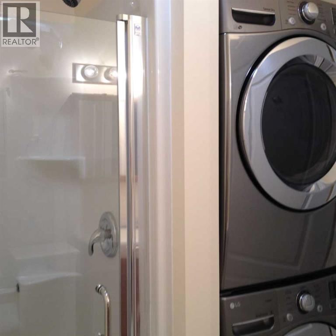
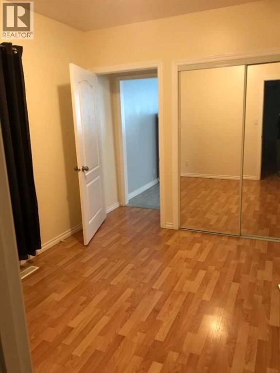
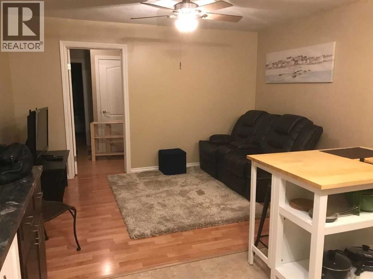
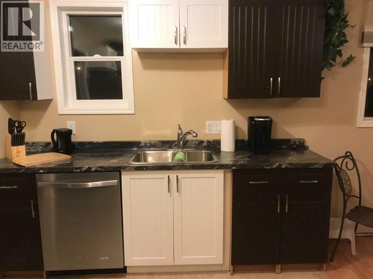
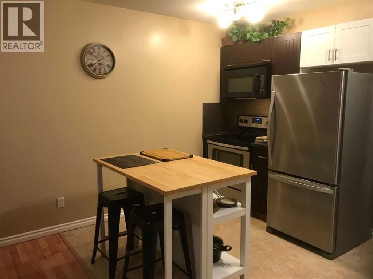
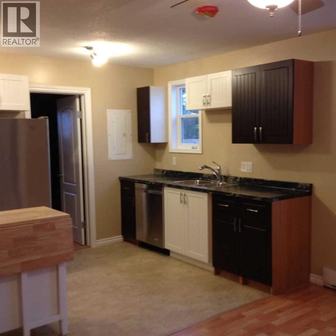
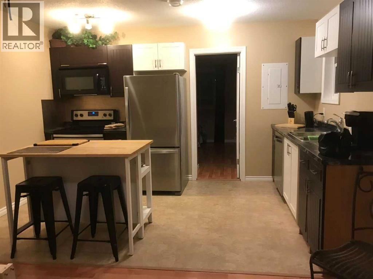
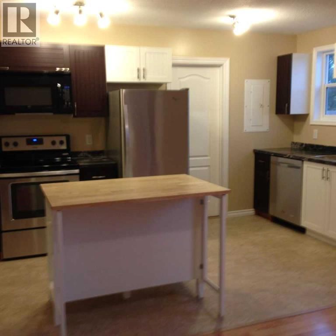
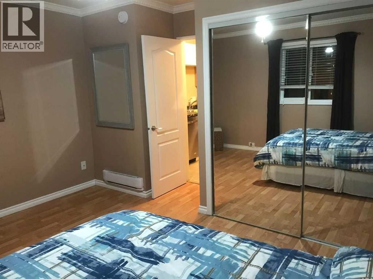
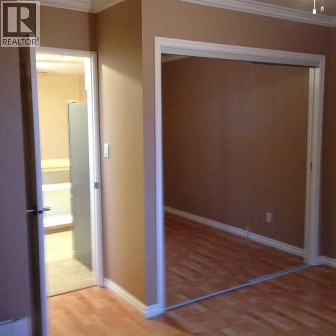
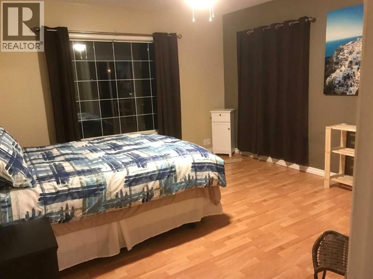
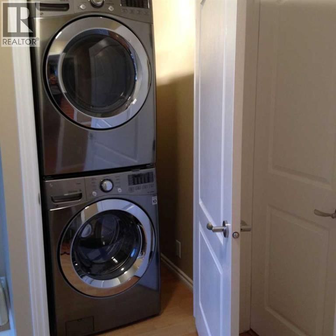
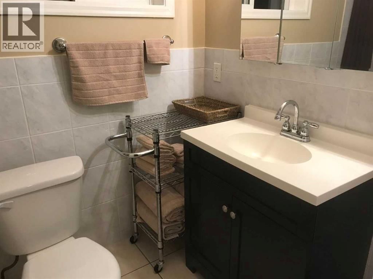
Click brochure link for more details** Investor Alert!! One-of-a-kind Investment Property. Well maintained Legal Duplex Located in Bear Creek, College Park subdivision with walking distance to Polytechnic college, new hospital and Muskoseepi park. Built in 1962 and converted into a Legal Duplex in 2017. This property has a unique floor plan that needs to be seen to be fully appreciated. The upper level is a 2 bedroom, 1 bath, 812 sq foot completely self-contained legal unit complete with private entrance, SS fridge, stove, dishwasher and in unit washer & dryer. The main level is 1443 sq ft and is ideal for households that prefer two living spaces such as a couple with a best friend or family member, a family with an older teenager or young adult living at home or multi generational families with an aging parent. Each living space, has one living room, one full bathroom and separate laundry areas. One area has 2 bedrooms, a full kitchen with a stove, fridge, dishwasher and a large pantry. The other area has 1 bedroom, a kitchenette with a microwave, fridge and dishwasher. There is double access to a large south facing back deck. SS appliances throughout. Built in vacuum. A 26’x11’ cement parking pad at the front and a 33’x26’ cement parking pad at the back. For storage, there is one small shed and one large shed in the backyard. Updates include asphalt shingles replaced in 2025, hot water tank in 2023 and the sewer line was replaced in 2020. Front landscaping redone in 2021 and refreshed in 2025. Current monthly income $4700. Upper legal unit has lease in place till June 30th, 2026 and main floor unit has lease in place till August 31, 2026. (id:39198)
- Listing ID: A2301345
- Property Type: Single Family
- Year Built: 1962
| Property | |
|---|---|
| Ownership: | Freehold |
| Lot Size: | 562.1 M2 (4,051 - 7,250 Sqft) Partially Fenced and Landscaped |
| Parking: | Other 4 Spaces |
| Building | |
|---|---|
| Type: | Single Family House |
| Appliances: | Dishwasher, Dryer, Microwave, Refrigerator, See Remarks, Stove and Washer |
| HVAC: | Fireplace and Forced Air Natural Gas |
| Exterior: | Wood Siding |
| Basement: | None |
| Location | |
|---|---|
| Town: | Grande Prairie |
| Province: | Alberta |
| Nearby Amenities: | Schools and Shopping |
| Rooms | Level | Dimensions |
|---|---|---|
| Living room | Main level | 12.00 ft x 20.00 ft |
| Kitchen | Main level | 12.50 ft x 9.50 ft |
| Bedroom | Main level | 7.50 ft x 10.00 ft |
| Primary Bedroom | Main level | 12.50 ft x 9.33 ft |
| Bedroom | Main level | 13.00 ft x 9.50 ft |
| Family room | Main level | 12.50 ft x 13.50 ft |
| Bedroom | Upper Level | 15.00 ft x 13.50 ft |
| Other | Upper Level | 18.50 ft x 13.50 ft |
| Bedroom | Upper Level | 12.50 ft x 13.42 ft |
| 3pc Bathroom | Main level | |
| 3pc Bathroom | Main level | |
| 4pc Bathroom | Upper Level |
Book a showing to see this 104 Home in Grande Prairie
This property has so much to offer. Book a private showing now, as you do not want to miss out on 10531 104 Avenue in Grande Prairie, Alberta!
Private Showing Request
Send a request to book a private showing for
.
Please Note: Information you supply in the contact form will be kept fully confidential.
Is this home the right property for you? Start a conversation to find out.

Provided by Honestdoor Inc.. MLS®, REALTOR®, and the associated logos are trademarks of the Canadian Real Estate Association.

This REALTOR.ca listing content is owned and licensed by REALTOR® members of the Canadian Real Estate Association.
Have questions or need more information about this home? Don't know where to begin? Then, let us connect you with the best real estate agent to guide you.

Inquiries submitted through this website will be responded to by a local sales representative from Royal LePage®.
Start a Conversation by Text
Provide your full name, phone and email to start a conversation by text message.
Please Note: Information you supply in the contact form will be kept fully confidential.
Start a Conversation by Email
Provide your full name and email to start a conversation by email.
Please Note: Information you supply in the contact form will be kept fully confidential.