
74 Mockingbird CR, Fort Saskatchewan, Alberta T8L 3Z0



$689,990
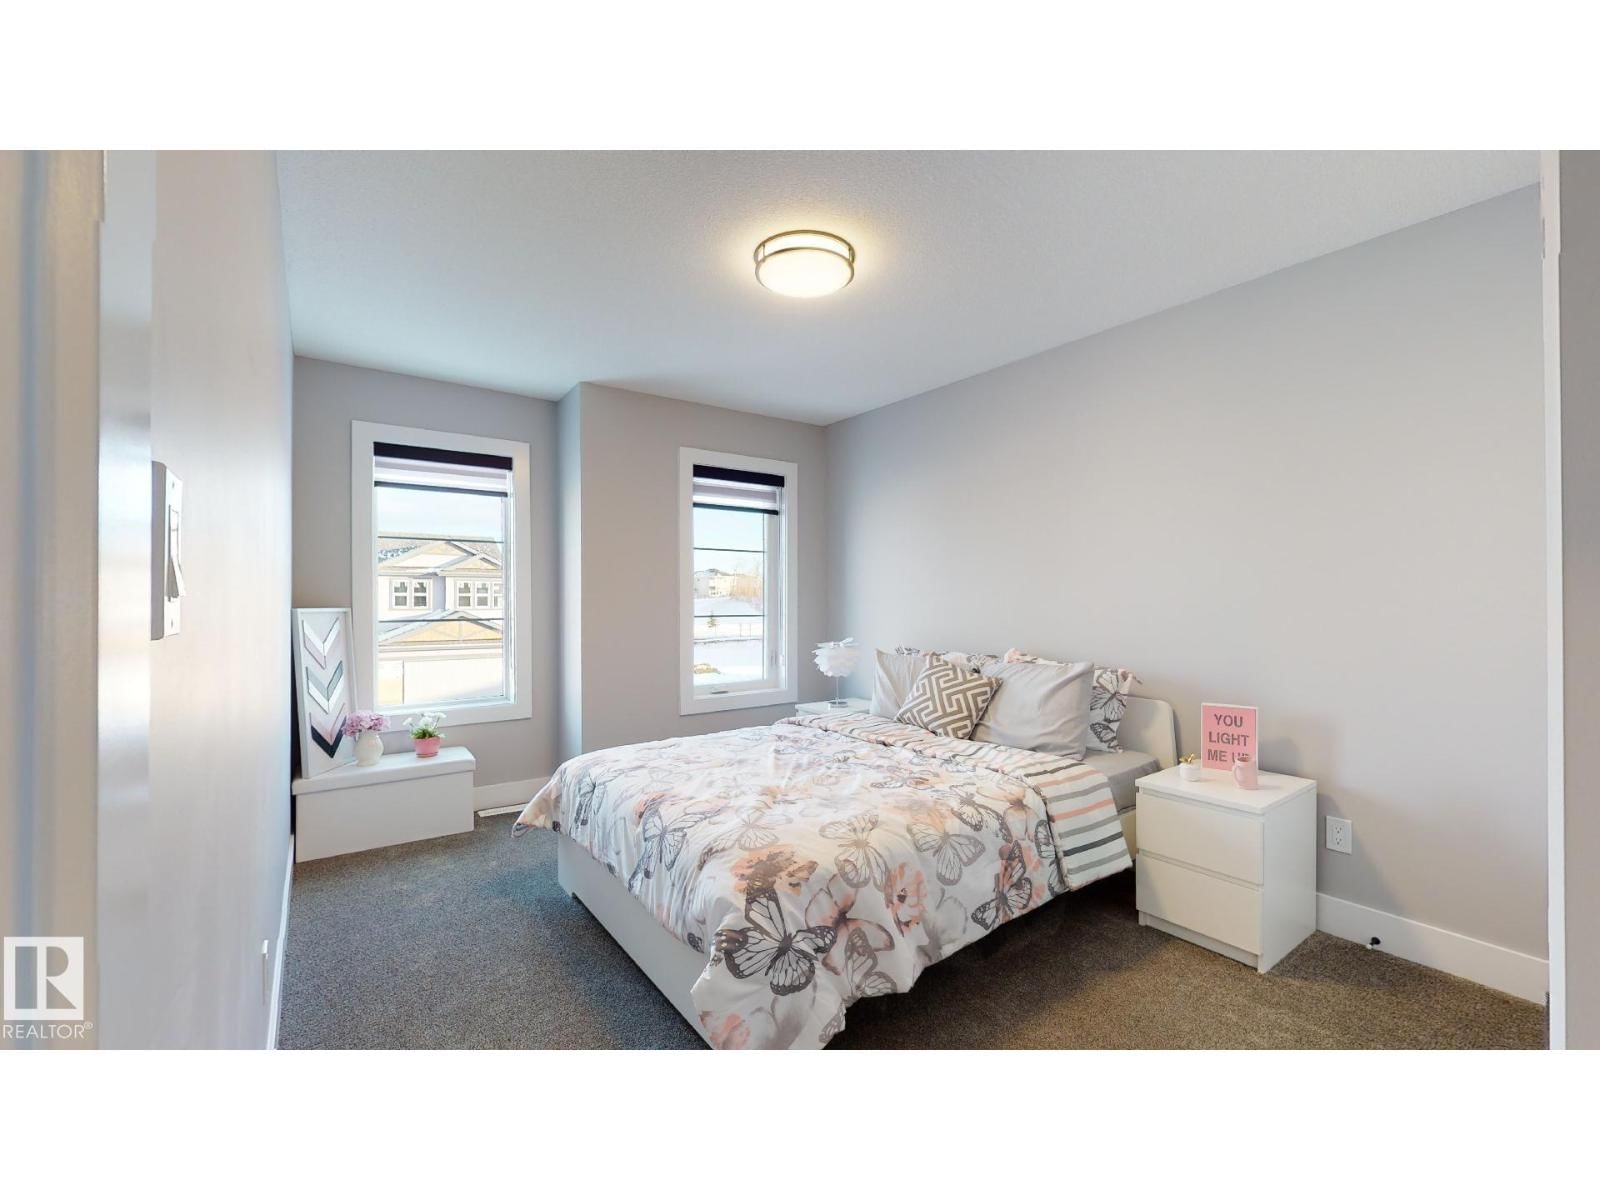
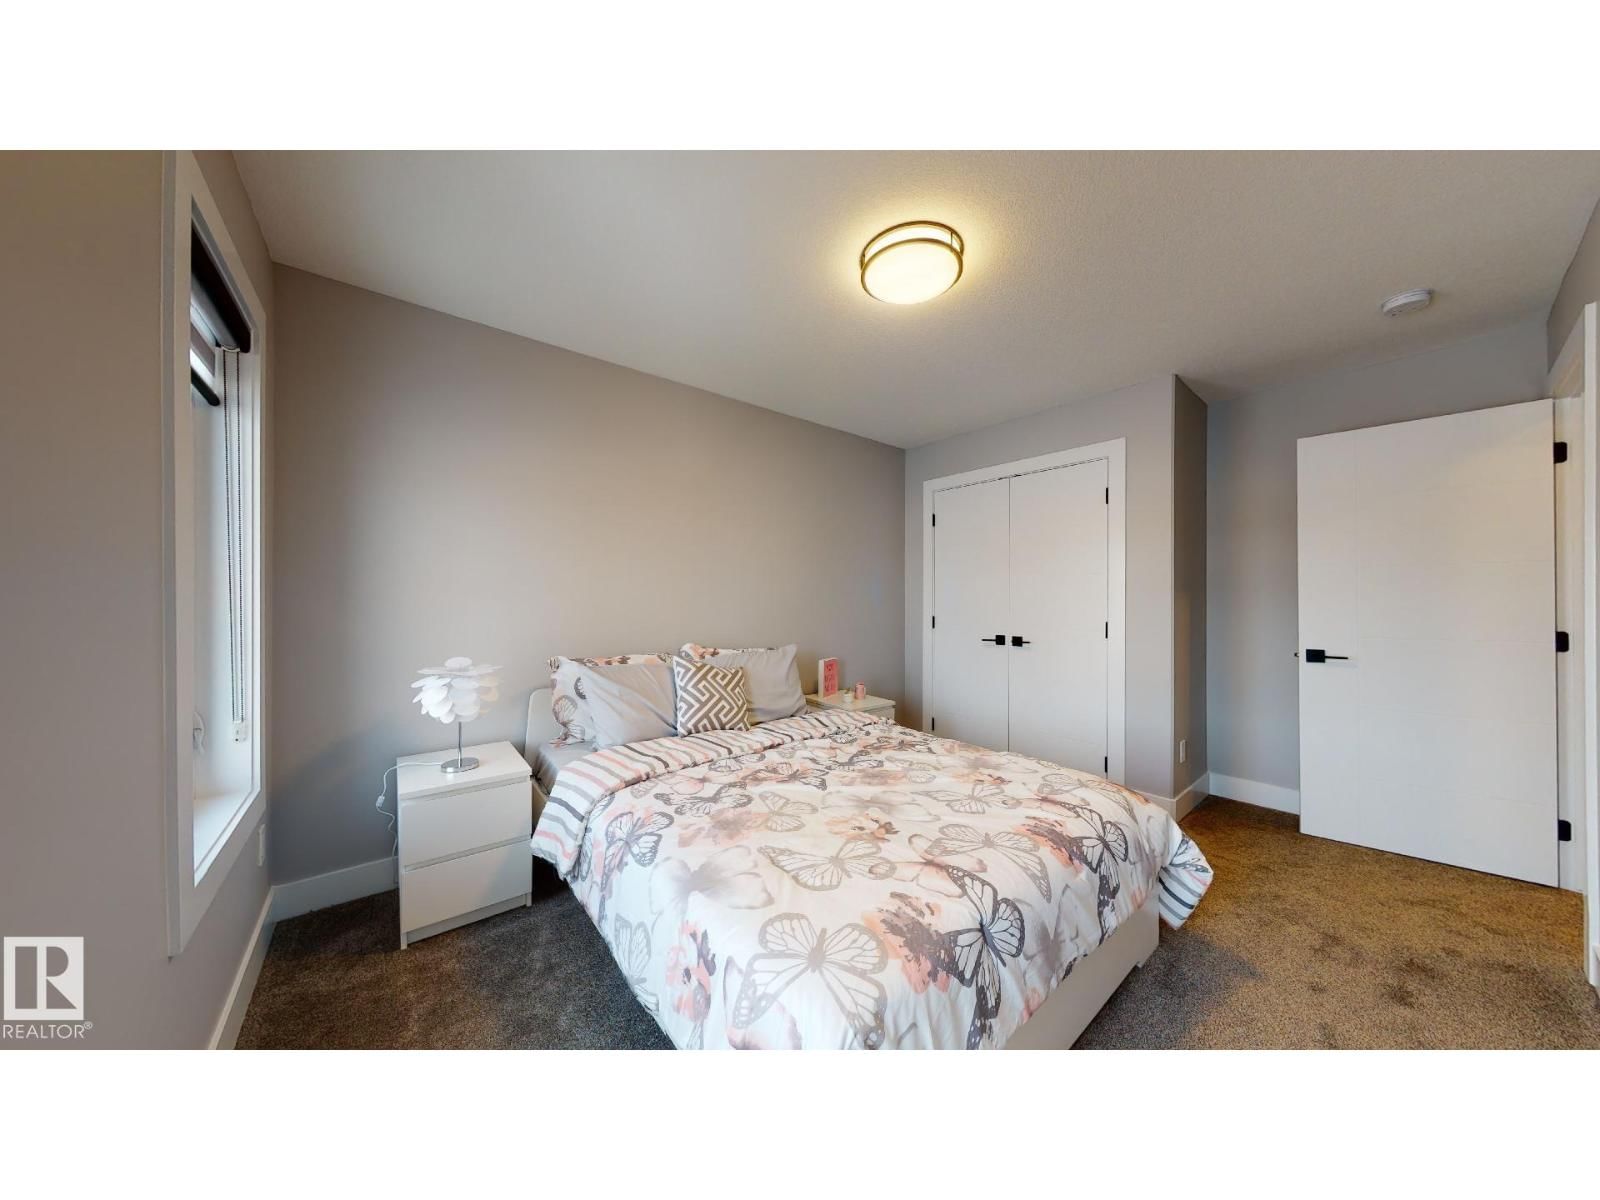
- 4 bedrooms
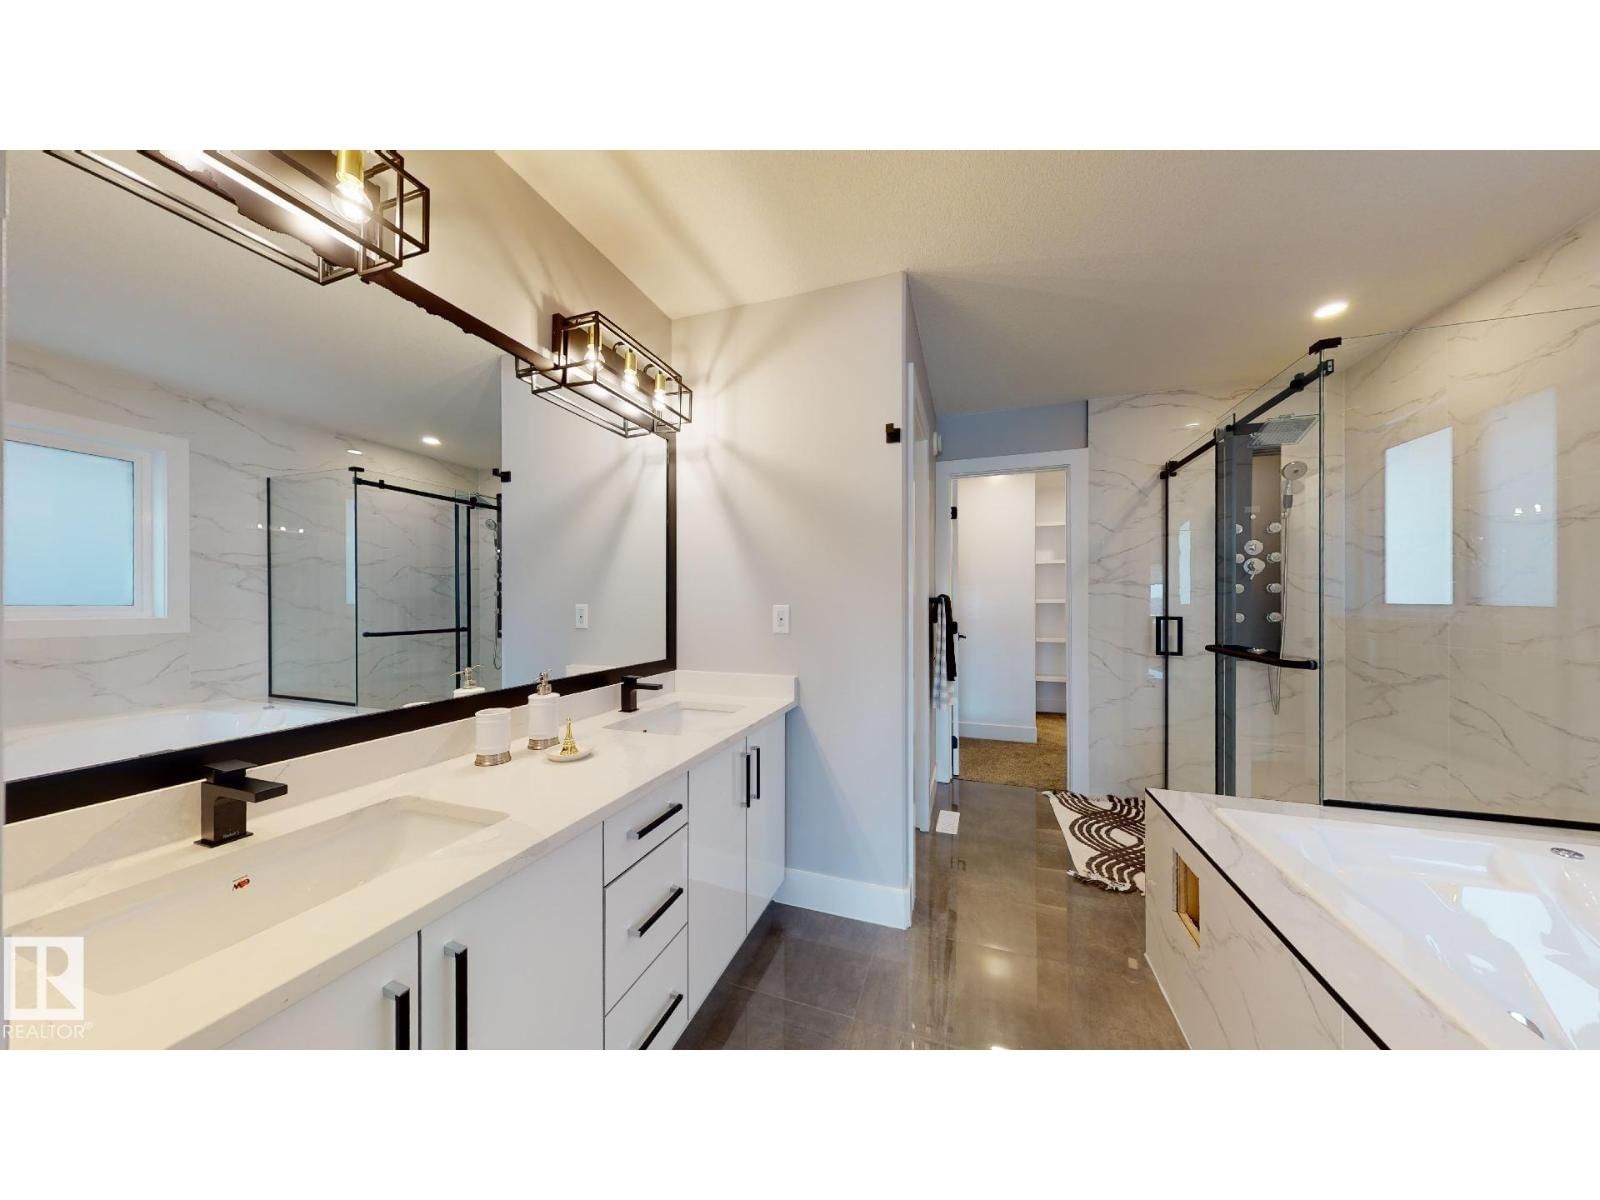
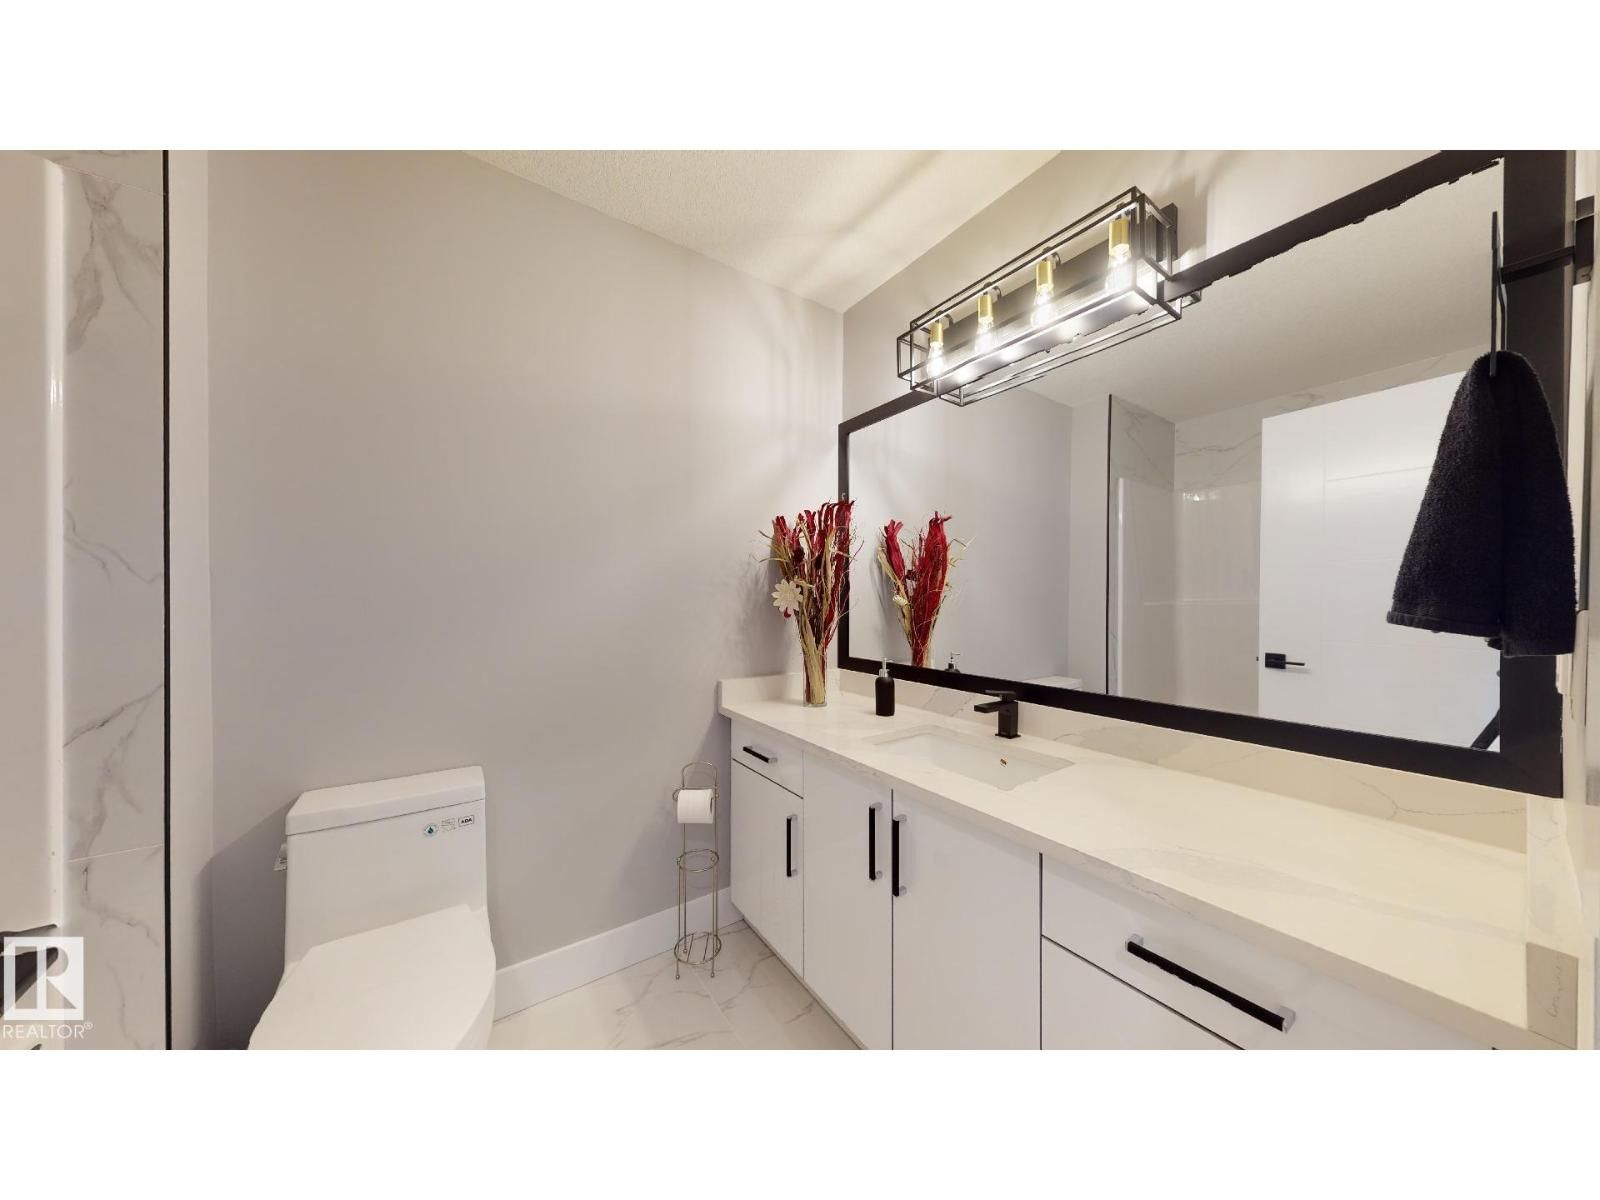
- 3 bathrooms
- 2,149 Square Feet
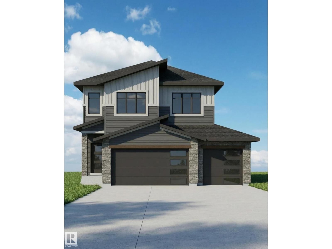
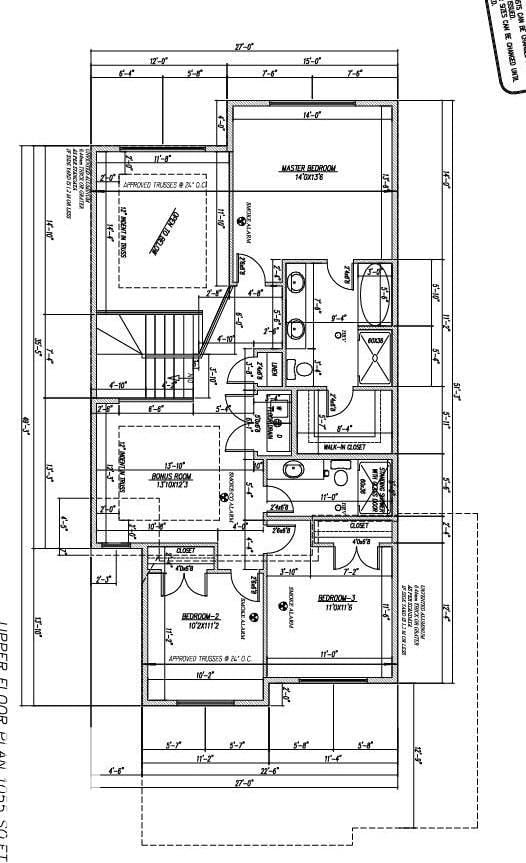
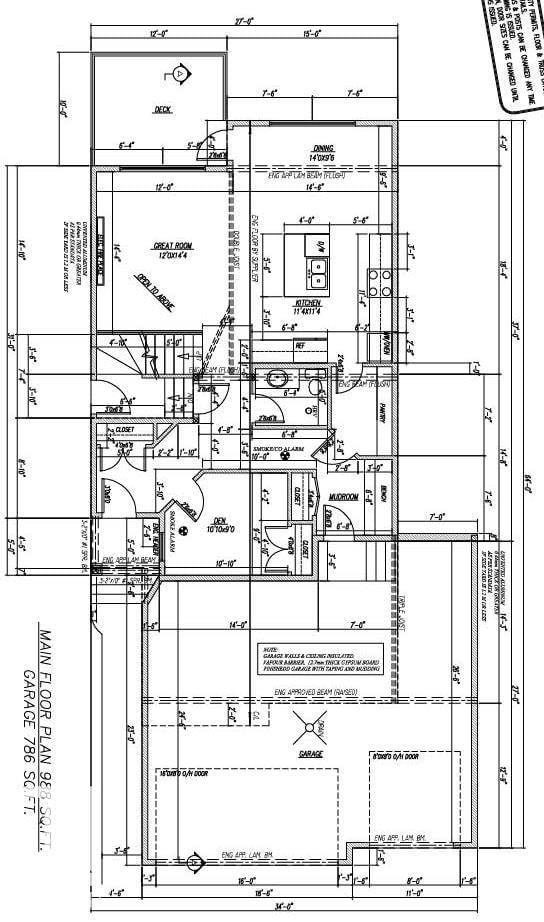
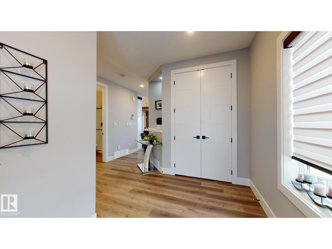
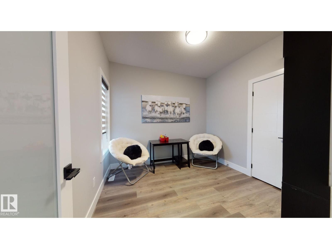
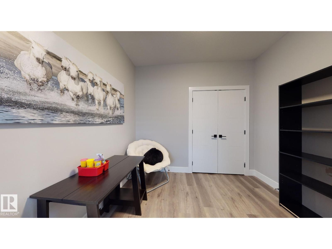
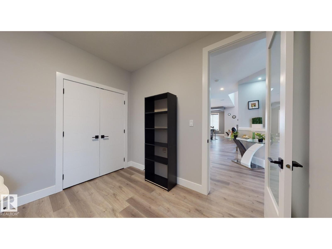
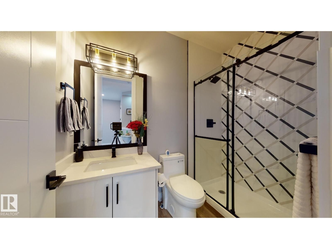
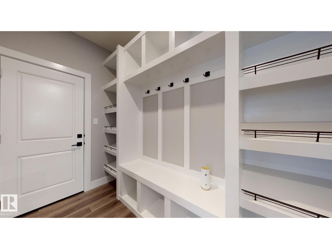
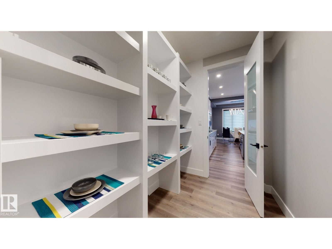
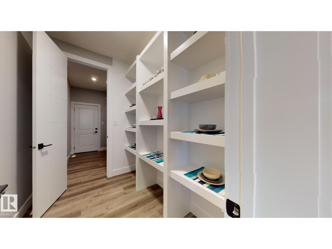
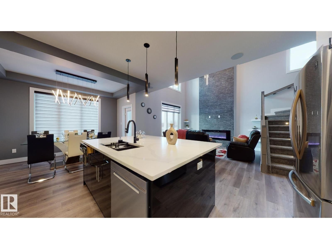
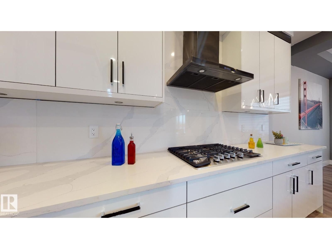
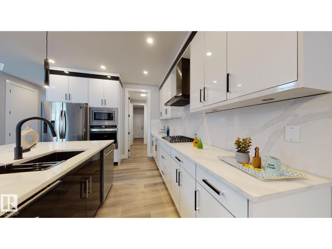
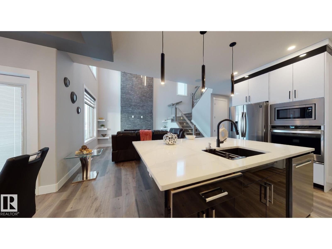
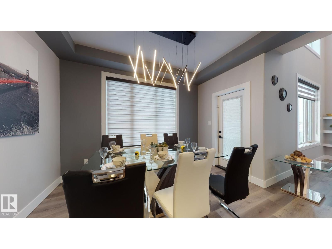
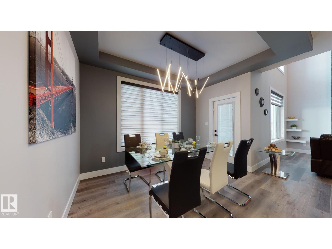
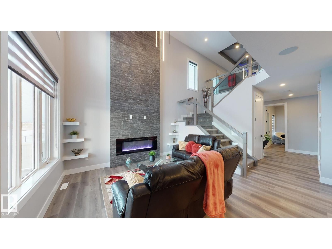
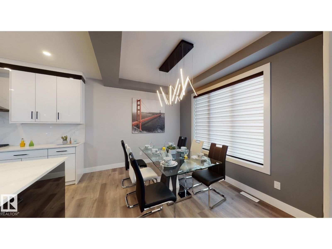
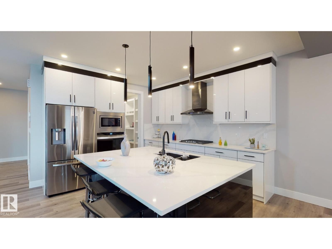
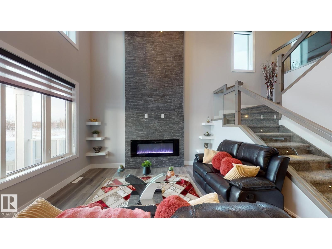
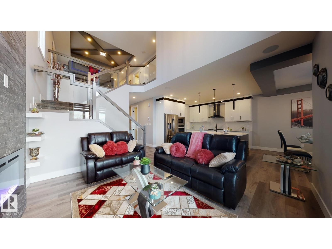
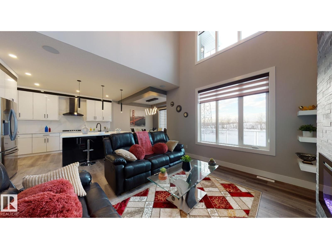
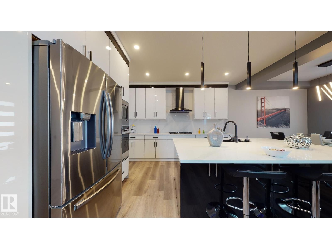
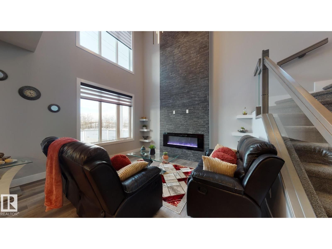
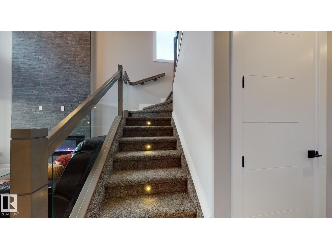
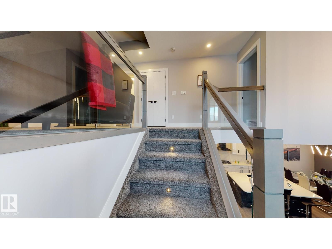
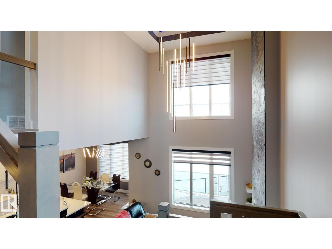
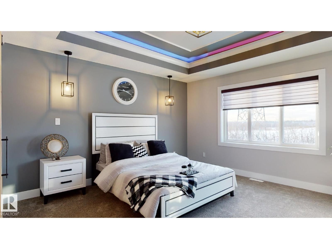
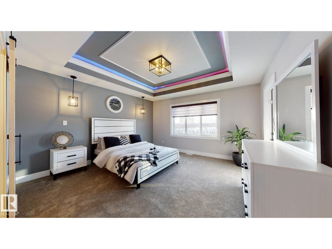
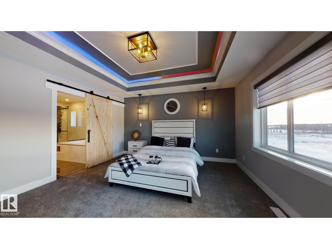
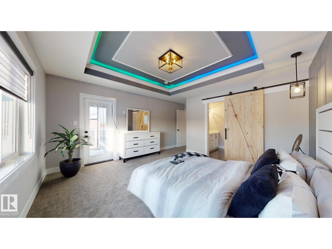
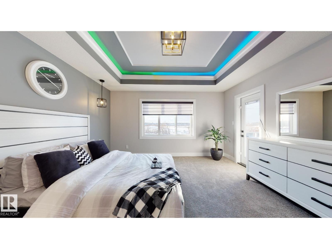
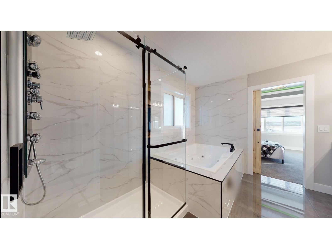
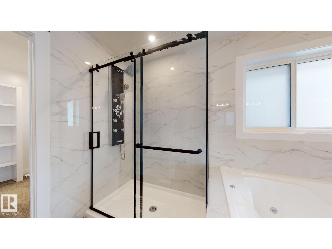
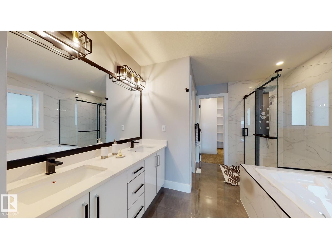
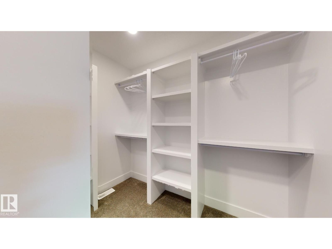
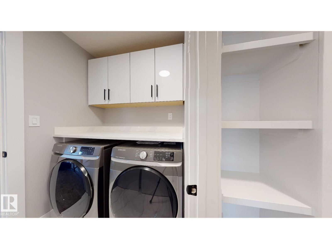
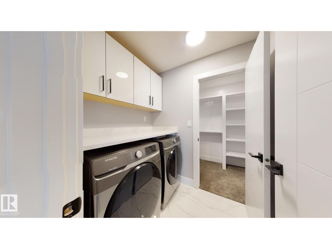
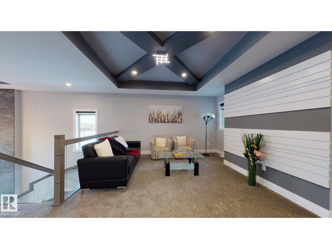
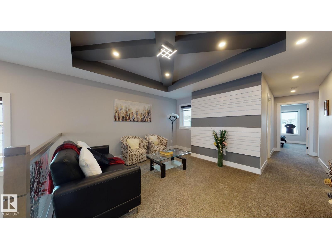
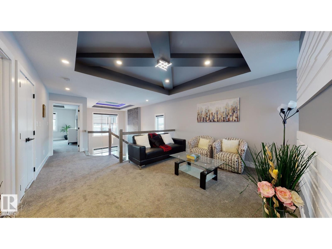
**Under Construction**180-Day Possession**Blueprint Stage** This 2145 sq ft custom home features an impressive 18’ open-to-below living room and 9’ ceilings on both the main floor and basement. The home includes a triple garage measuring 28' x 26'6, offering excellent parking and storage. Modern details include in-stair lighting, LED-lit crown molding, and coffered ceilings. The layout provides 3 bedrooms upstairs plus a main-floor bedroom/den. The chef’s kitchen is equipped with built-in appliances, gas cooktop, and wall oven or take the appliance credit. The basement is unfinished but can be developed if required. Located near green spaces and ... read more
**Under Construction**180-Day Possession**Blueprint Stage** This 2145 sq ft custom home features an impressive 18’ open-to-below living room and 9’ ceilings on both the main floor and basement. The home includes a triple garage measuring 28' x 26'6, offering excellent parking and storage. Modern details include in-stair lighting, LED-lit crown molding, and coffered ceilings. The layout provides 3 bedrooms upstairs plus a main-floor bedroom/den. The chef’s kitchen is equipped with built-in appliances, gas cooktop, and wall oven or take the appliance credit. The basement is unfinished but can be developed if required. Located near green spaces and walking trails, with the reassurance of new home warranty. Perfect for a growing family. (id:39198)
- Listing ID: E4497510
- Property Type: Single Family
- Year Built: 2026
| Property | |
|---|---|
| Ownership: | Freehold |
| Parking: | Attached Garage |
| Building | |
|---|---|
| Type: | Single Family House |
| Appliances: | See Remarks |
| HVAC: | Fireplace and Forced Air |
| Basement: | Full (Unfinished) |
| Location | |
|---|---|
| Town: | Fort Saskatchewan |
| Province: | Alberta |
| Nearby Amenities: | Golf Course, Playground, Schools and Shopping |
| Rooms | Level | Dimensions |
|---|---|---|
| Living room | Main level | 12' x 14'4" |
| Dining room | Main level | 14' x 9'6 |
| Kitchen | Main level | 11'4" x 11'4" |
| Primary Bedroom | Upper Level | 14' x 13'6" |
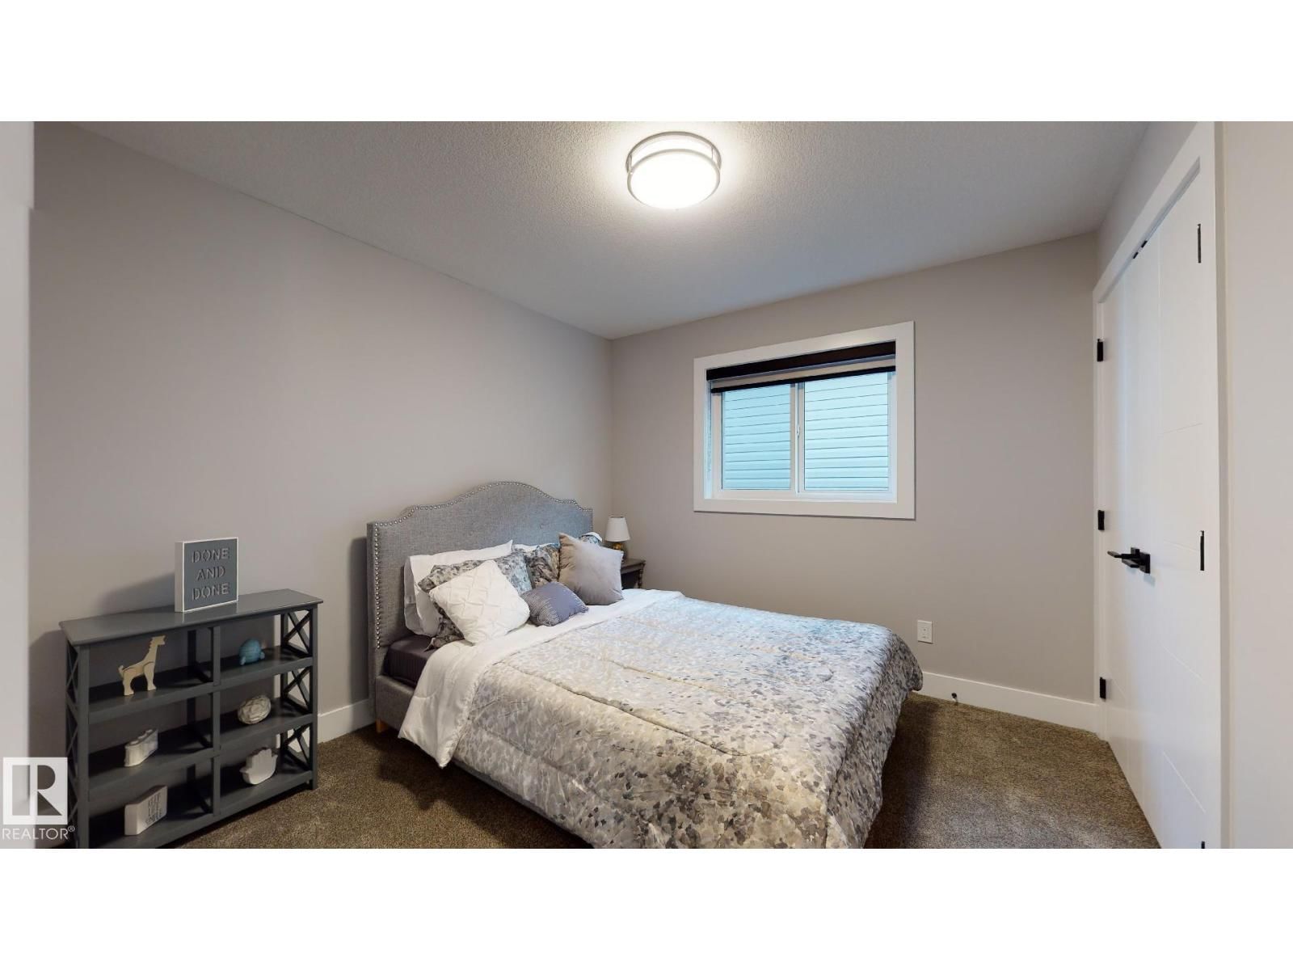
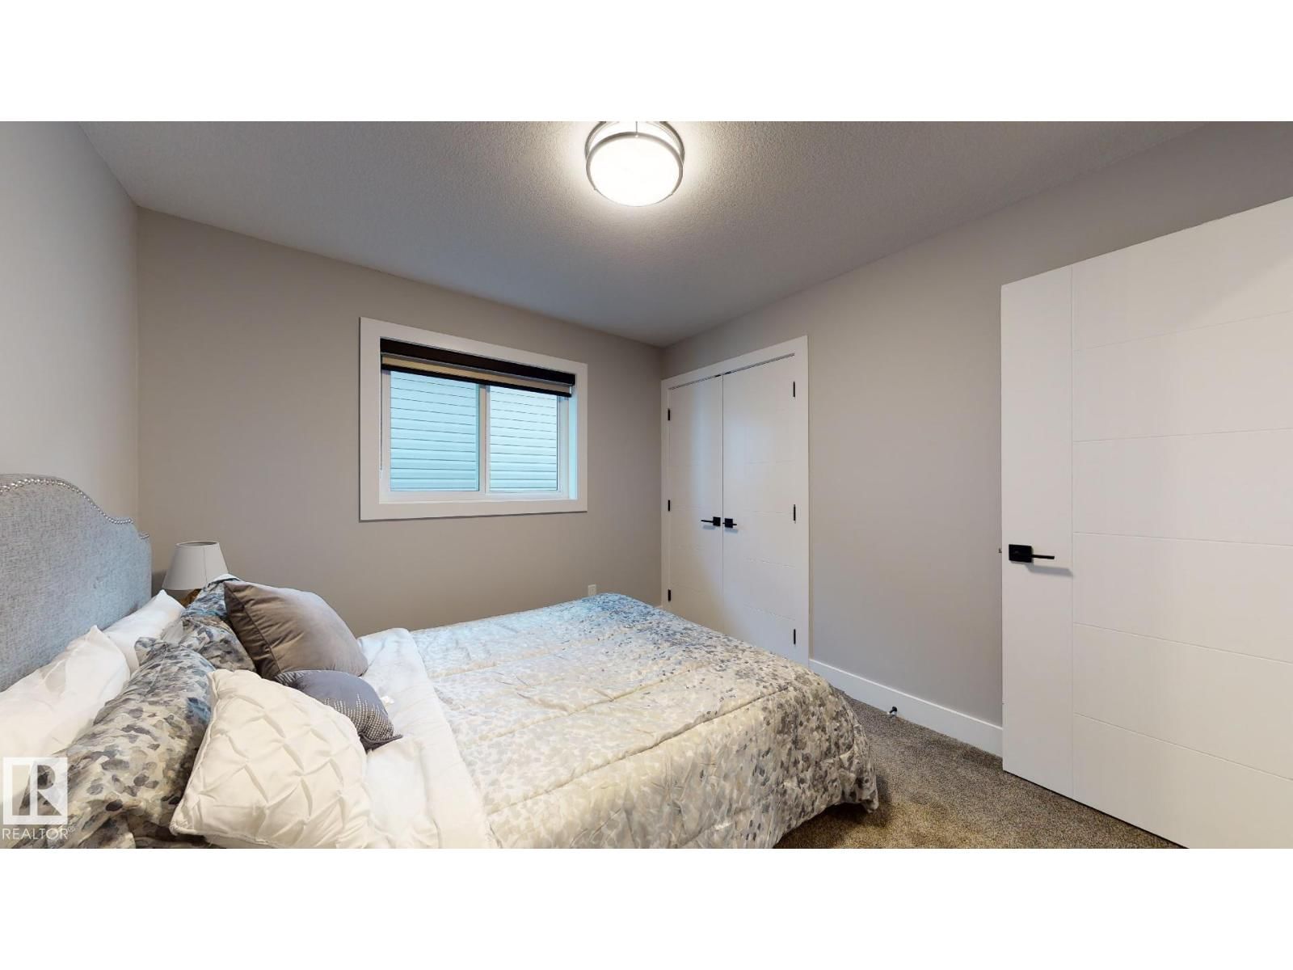
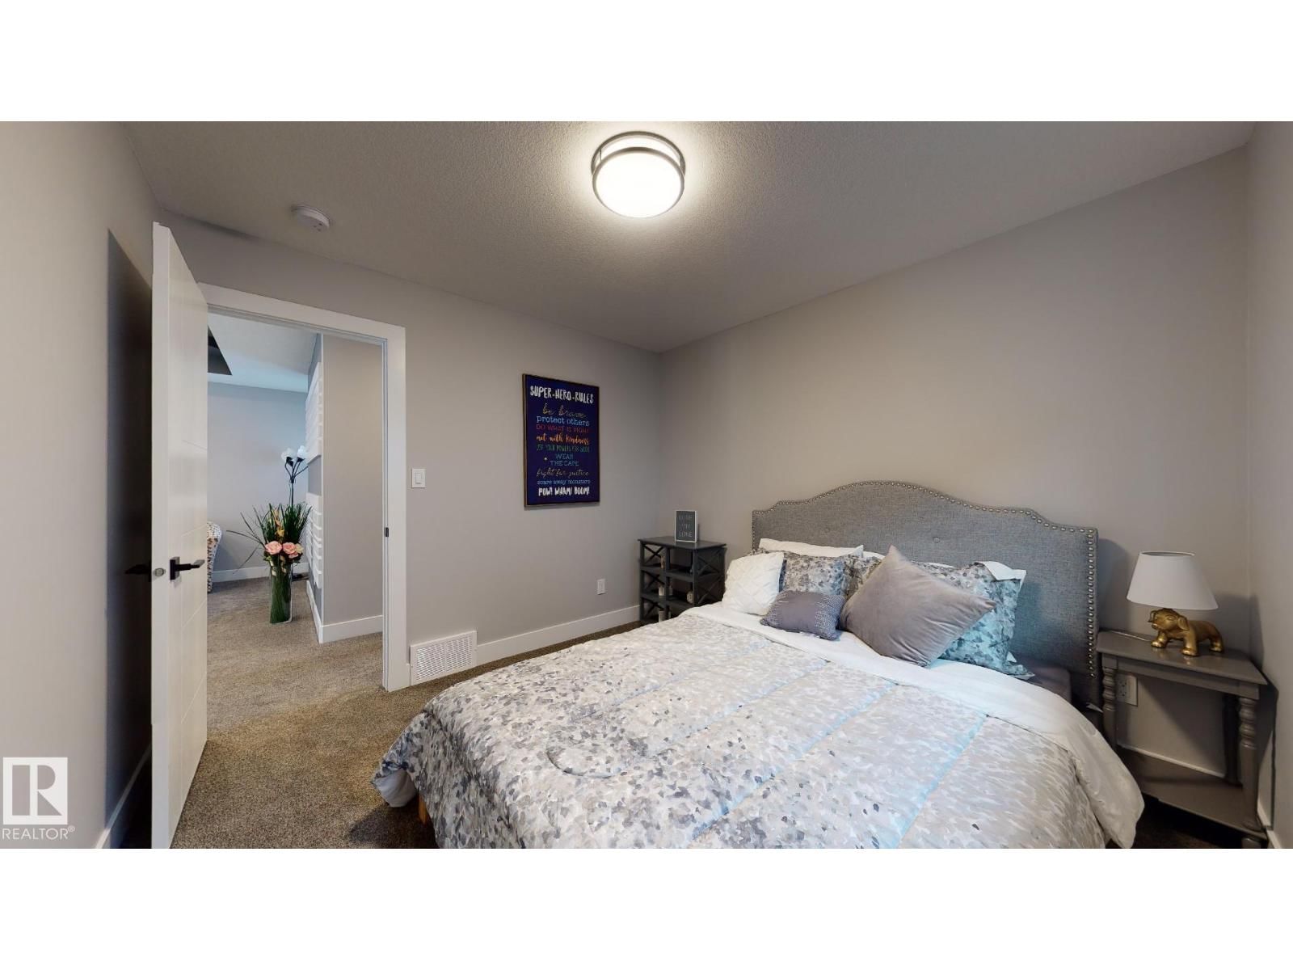
| Bedroom 2 | Upper Level | 10'2 x 11'2" |
| Bedroom 3 | Upper Level | 11' x 11'6" |
| Bedroom 4 | Main level | 10'10 x 9' |
| Bonus Room | Upper Level | 12' x 12'3 |
Book a showing to see this Mockingbird Home in Fort Saskatchewan
This property has so much to offer. Book a private showing now, as you do not want to miss out on 74 Mockingbird CR in Fort Saskatchewan, Alberta!
Private Showing Request
Send a request to book a private showing for
.
Please Note: Information you supply in the contact form will be kept fully confidential.
Is this home the right property for you? Start a conversation to find out.

Provided by Royal LePage Noralta Real Estate. MLS®, REALTOR®, and the associated logos are trademarks of the Canadian Real Estate Association.

This REALTOR.ca listing content is owned and licensed by REALTOR® members of the Canadian Real Estate Association.
Have questions or need more information about this home? Don't know where to begin? Then, let us connect you with the best real estate agent to guide you.

Inquiries submitted through this website will be responded to by a local sales representative from Royal LePage®.
Start a Conversation by Text
Provide your full name, phone and email to start a conversation by text message.
Please Note: Information you supply in the contact form will be kept fully confidential.
Start a Conversation by Email
Provide your full name and email to start a conversation by email.
Please Note: Information you supply in the contact form will be kept fully confidential.