
165 ELLIOTT WD, Fort Saskatchewan, Alberta T8L 1V1




$649,900
- 3 bedrooms
- 4 bathrooms
- 1,937 Square Feet
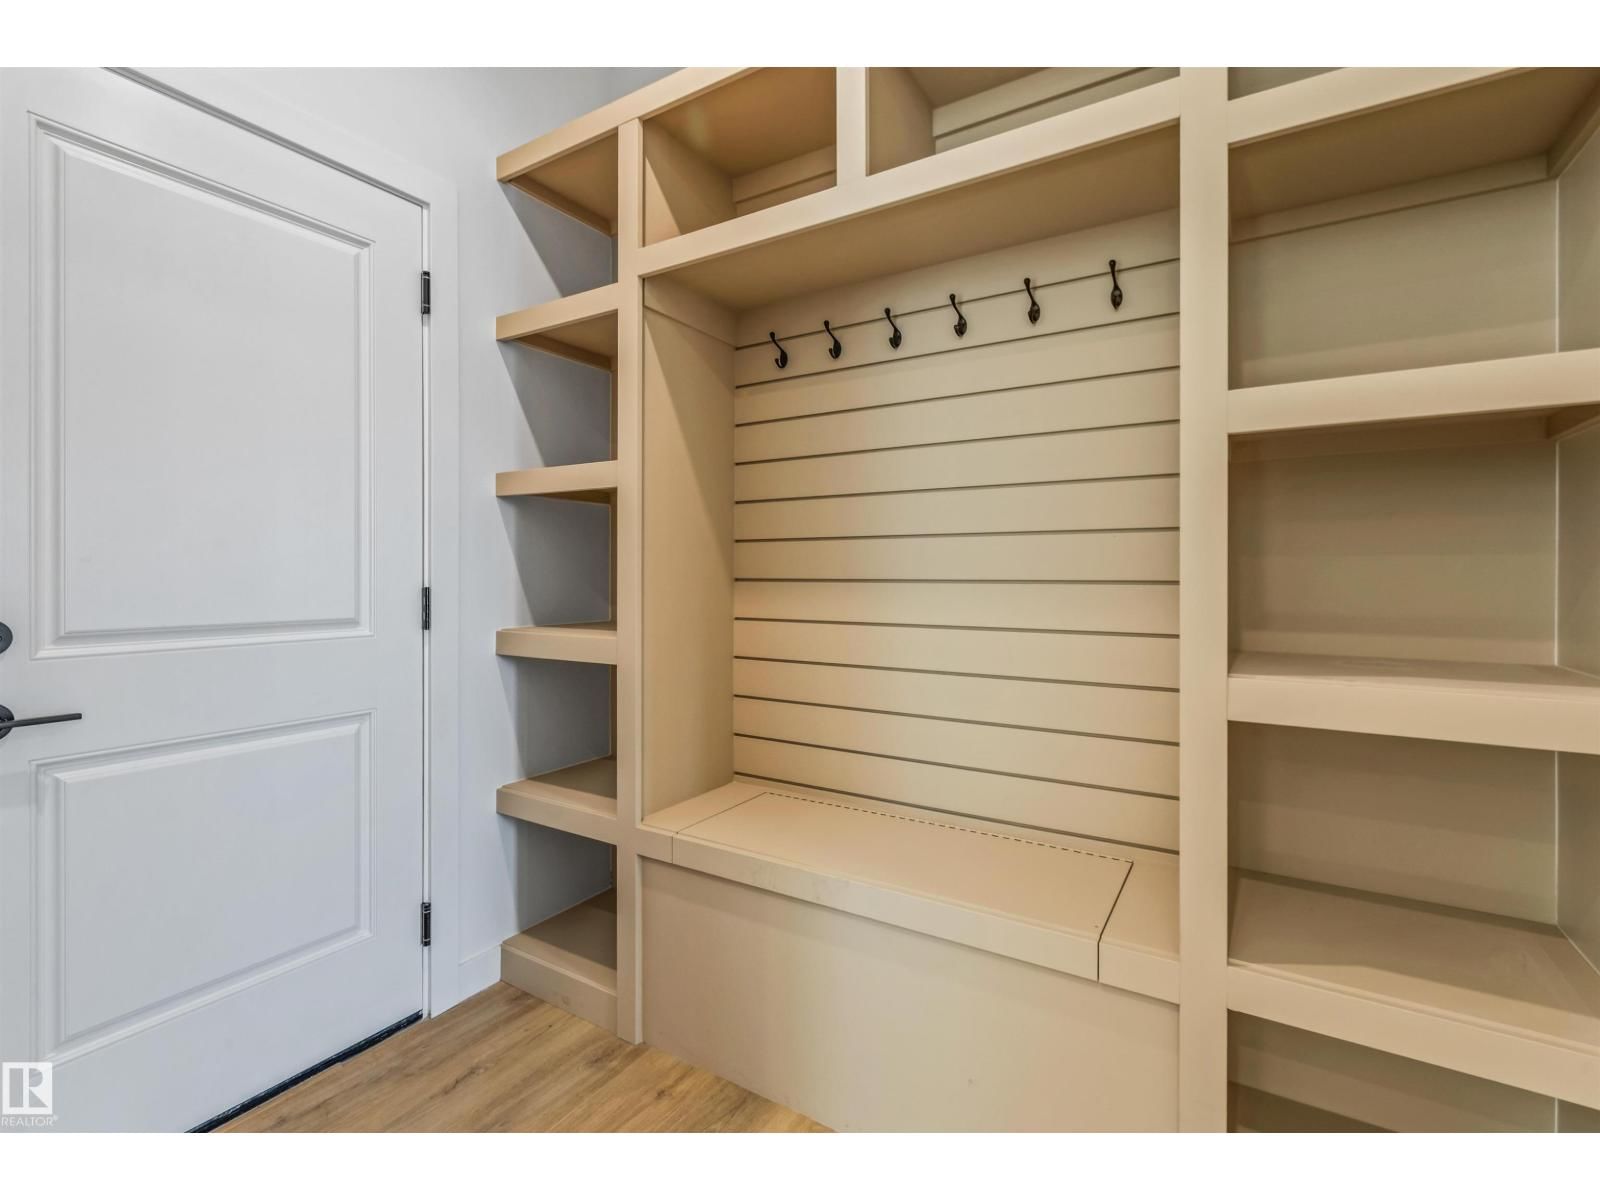
Discover this beautifully designed almost 2000 sq. ft. two-story home in the desirable community of Southpointe, Fort Saskatchewan. Featuring striking modern farmhouse-inspired curb appeal with board and batten detailing, this home offers a functional layout perfect for families. The welcoming front elevation showcases a double attached garage, stylish covered entry, and large windows that fill the home with natural light. Thoughtfully designed with contemporary finishes and timeless architectural details, this home blends comfort, style, and everyday practicality in one exceptional package. Perfectly situated in a growing family-friendly neighborhood ... read more
Discover this beautifully designed almost 2000 sq. ft. two-story home in the desirable community of Southpointe, Fort Saskatchewan. Featuring striking modern farmhouse-inspired curb appeal with board and batten detailing, this home offers a functional layout perfect for families. The welcoming front elevation showcases a double attached garage, stylish covered entry, and large windows that fill the home with natural light. Thoughtfully designed with contemporary finishes and timeless architectural details, this home blends comfort, style, and everyday practicality in one exceptional package. Perfectly situated in a growing family-friendly neighborhood close to parks, schools, and amenities, this is the ideal place to call home. This home comes with a LEGAL BASEMENT SUITE offering a very good investment for the home buyer. The downstairs tenant will likely cover a good portion of your mortgage. (id:39198)
- Listing ID: E4491162
- Property Type: Single Family
- Year Built: 2026
| Property | |
|---|---|
| Ownership: | Freehold |
| Lot Size: | 360.65 M2 |
| Parking: | Attached Garage 4 Spaces |
| Building | |
|---|---|
| Type: | Single Family House |
| Appliances: | Garage Door Opener and Garage Door Opener Remote(s) |
| HVAC: | Fireplace and Forced Air |
| Basement: | Full (Finished) |
| Location | |
|---|---|
| Town: | Fort Saskatchewan |
| Province: | Alberta |
| Nearby Amenities: | Playground, Public Transit, Schools and Shopping |
| Rooms | Level | Dimensions |
|---|---|---|
| Living room | Main level | 15 x 10.6 |
| Dining room | Main level | 9.4 x 11 |
| Kitchen | Main level | 12 x 10.1 |
| Den | Main level | 9 x 9 |
| Primary Bedroom | Upper Level | 14 x 13 |
| Bedroom 2 | Upper Level | 11 x 9 |
| Bedroom 3 | Upper Level | 12 x 10 |
| Bonus Room | Upper Level | 10 x 8.1 |
Book a showing to see this ELLIOTT Home in Fort Saskatchewan
This property has so much to offer. Book a private showing now, as you do not want to miss out on 165 ELLIOTT WD in Fort Saskatchewan, Alberta!
Private Showing Request
Send a request to book a private showing for
.
Please Note: Information you supply in the contact form will be kept fully confidential.
Is this home the right property for you? Start a conversation to find out.

Provided by RE/MAX Edge Realty. MLS®, REALTOR®, and the associated logos are trademarks of the Canadian Real Estate Association.

This REALTOR.ca listing content is owned and licensed by REALTOR® members of the Canadian Real Estate Association.
Have questions or need more information about this home? Don't know where to begin? Then, let us connect you with the best real estate agent to guide you.

Inquiries submitted through this website will be responded to by a local sales representative from Royal LePage®.
Start a Conversation by Text
Provide your full name, phone and email to start a conversation by text message.
Please Note: Information you supply in the contact form will be kept fully confidential.
Start a Conversation by Email
Provide your full name and email to start a conversation by email.
Please Note: Information you supply in the contact form will be kept fully confidential.