
10602 100 AV, Fort Saskatchewan, Alberta T8L 1Z6







$387,700
- 5 bedrooms
- 1 bathroom
- 1,018 Square Feet
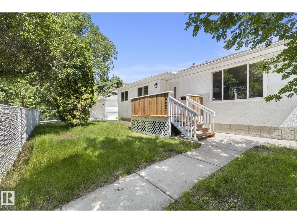
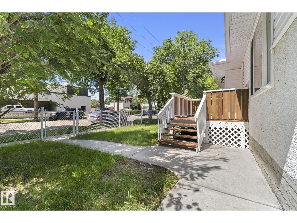
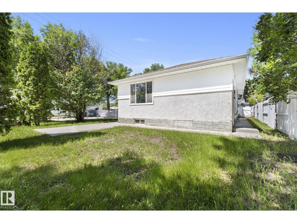
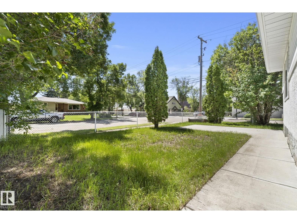
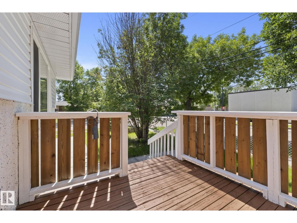
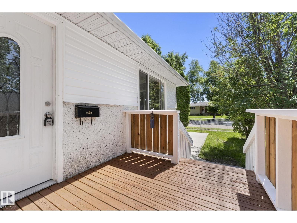
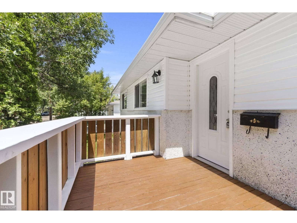
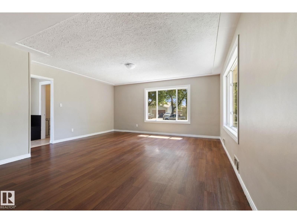
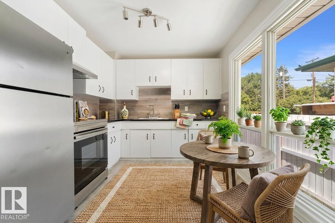
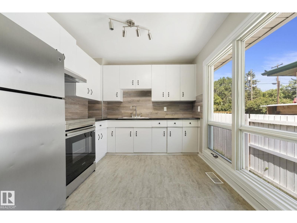
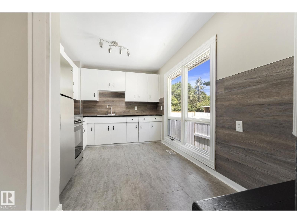
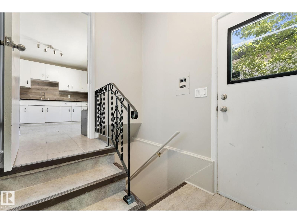
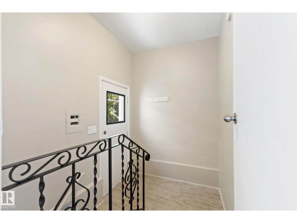
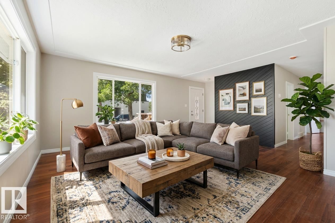
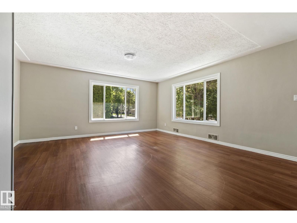
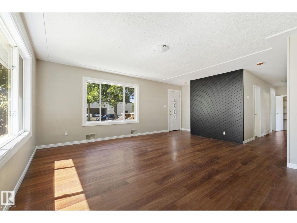
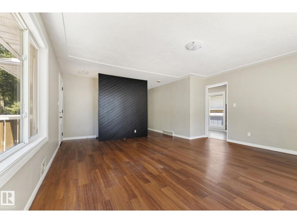
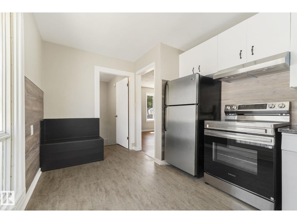
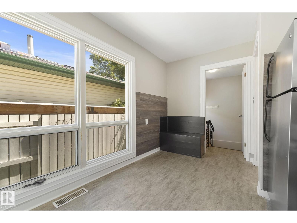
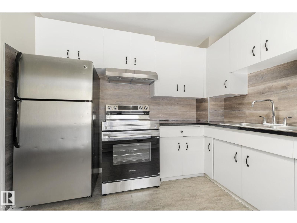
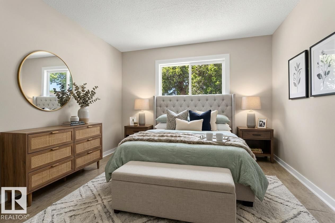
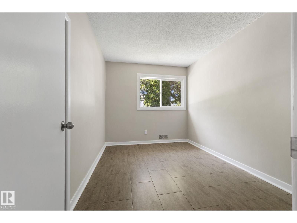
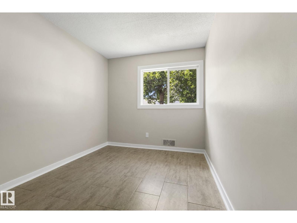
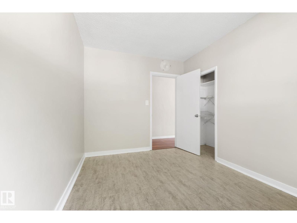
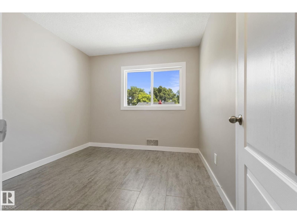
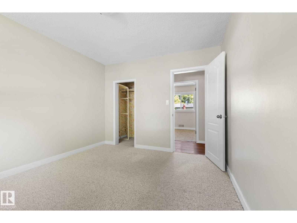
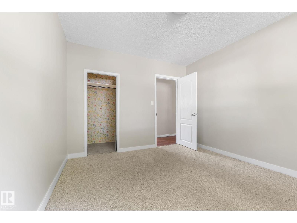
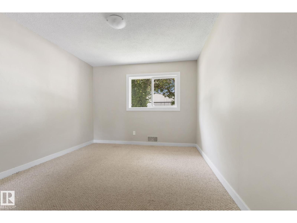
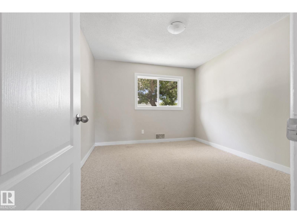
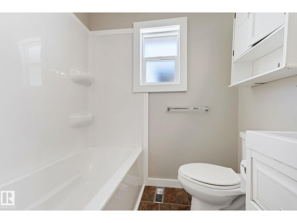
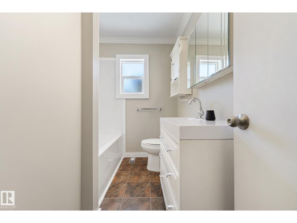
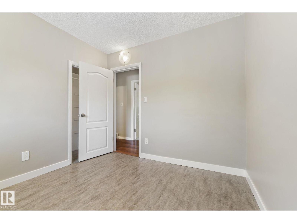
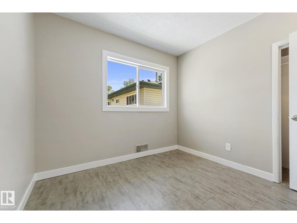
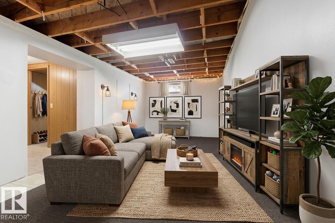
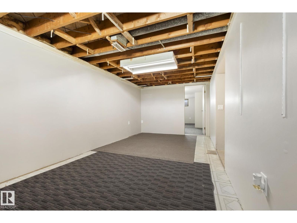
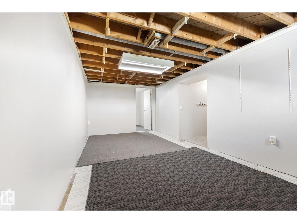
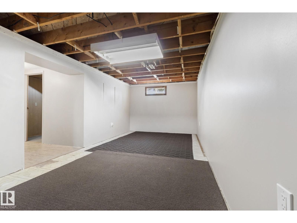
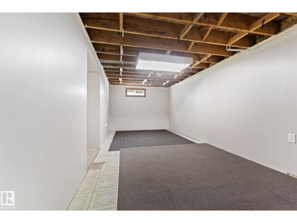
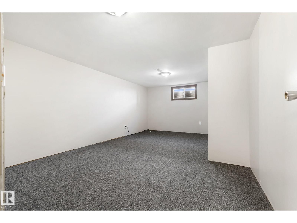
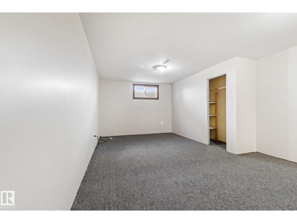
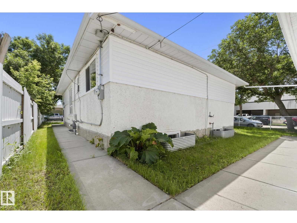
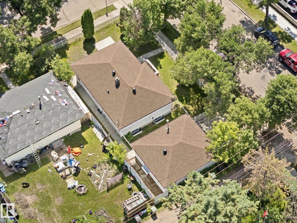
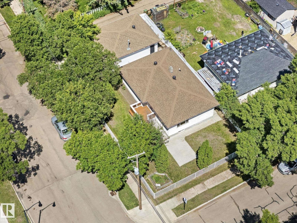
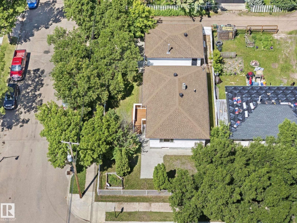
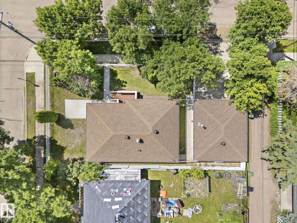
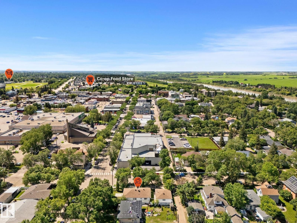
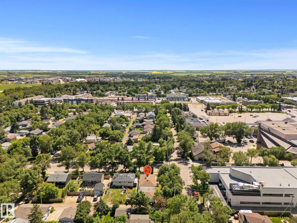
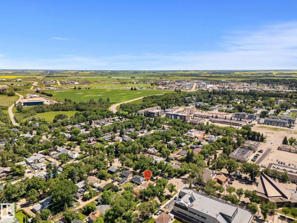
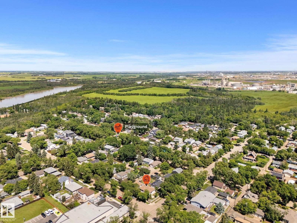
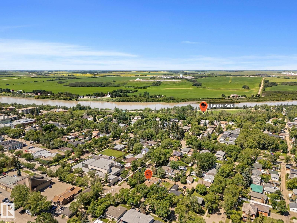
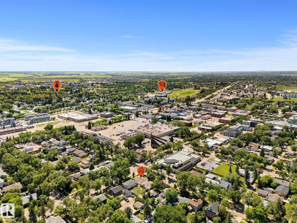
Located on a mature, tree-lined street in old Fort Saskatchewan, this bungalow sits on a large corner lot that immediately sets it apart. Inside, the home has been freshly painted from top to bottom, letting the natural light in the big, bright living room do its work. The refurbished kitchen features freshly painted cabinetry and new counters, updating the space for daily cooking without erasing its original character. New lighting runs throughout the main floor, which holds three spacious bedrooms and a functional four-piece bathroom. Downstairs, the partly finished basement is a canvas waiting for flooring and a ceiling, already providing two ... read more
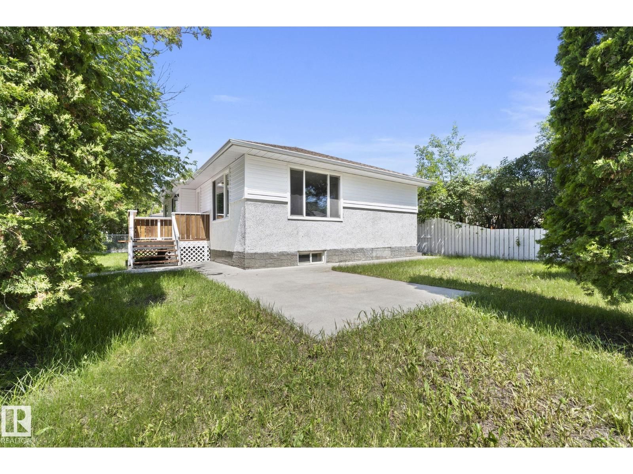
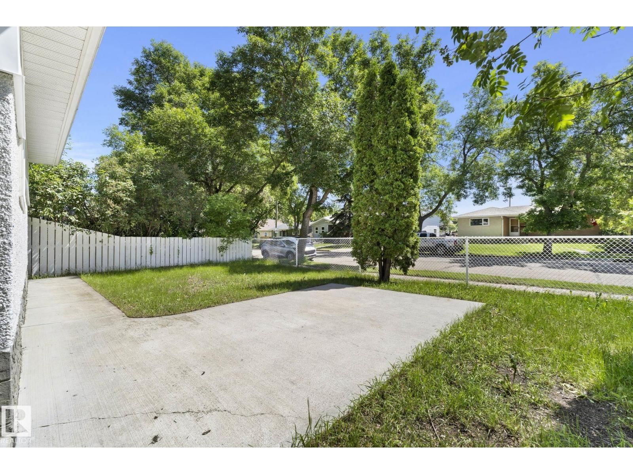
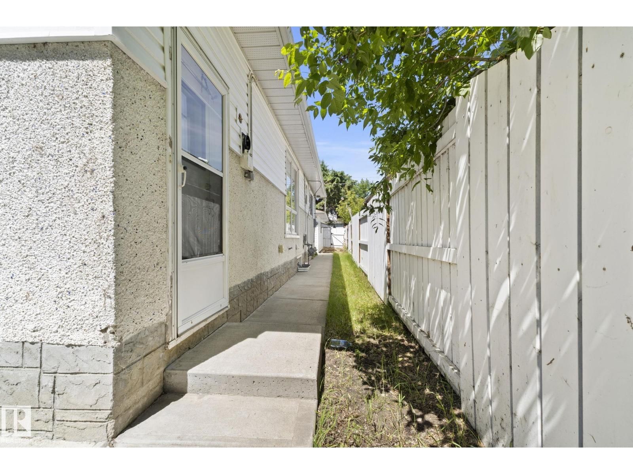
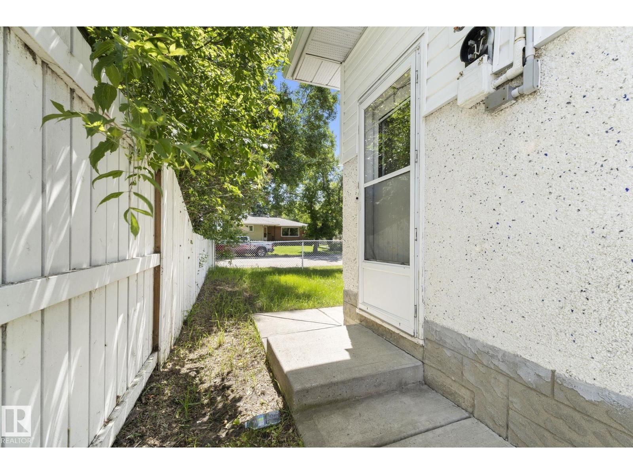
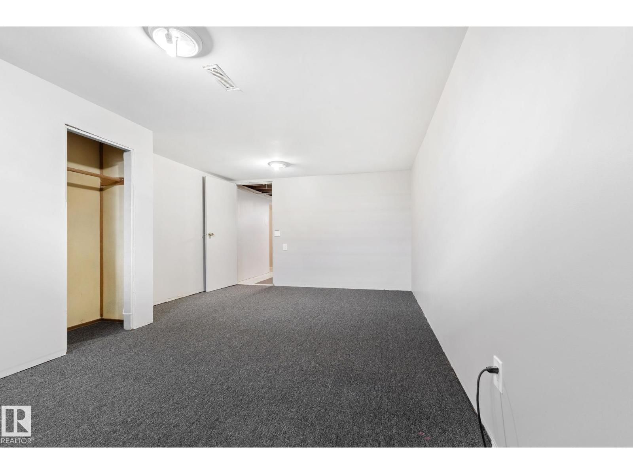
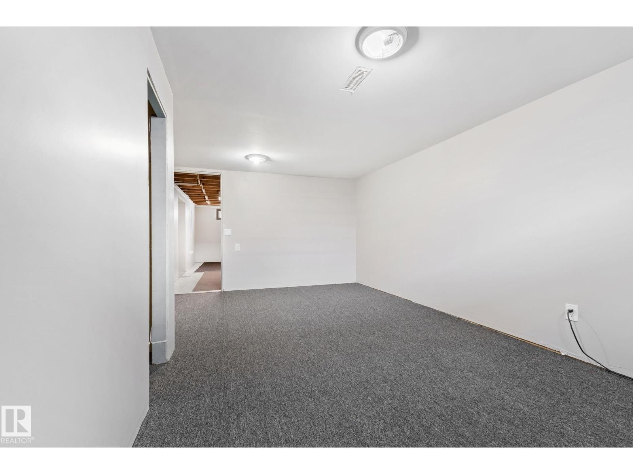
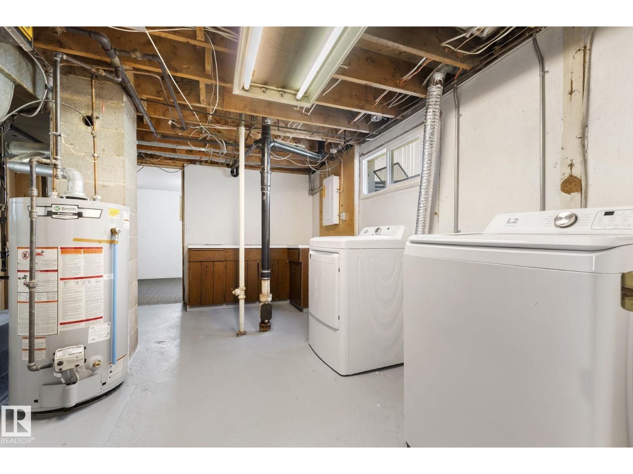
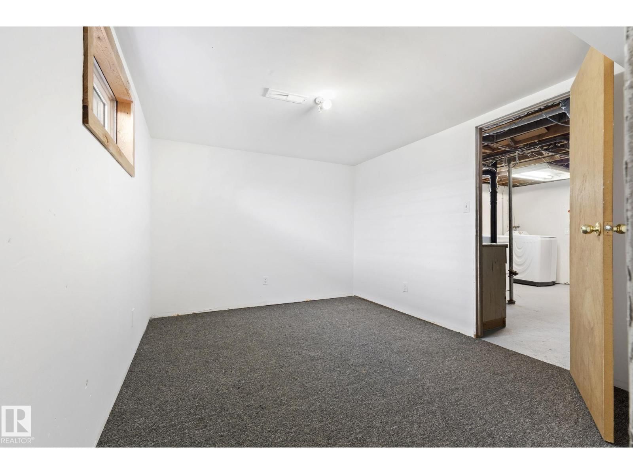
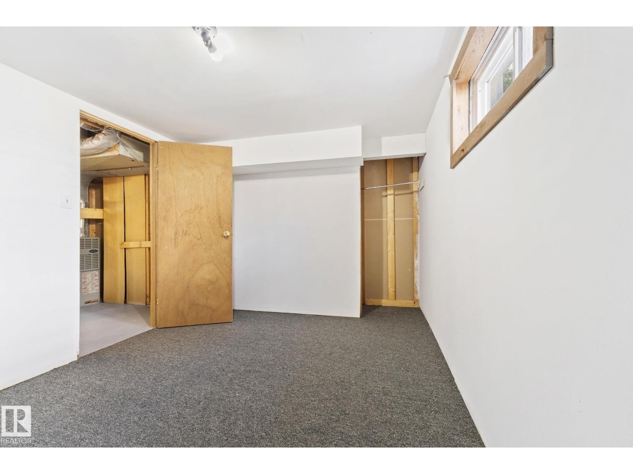
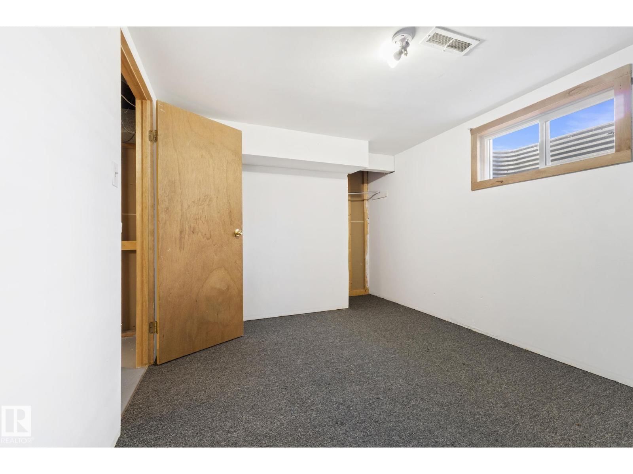
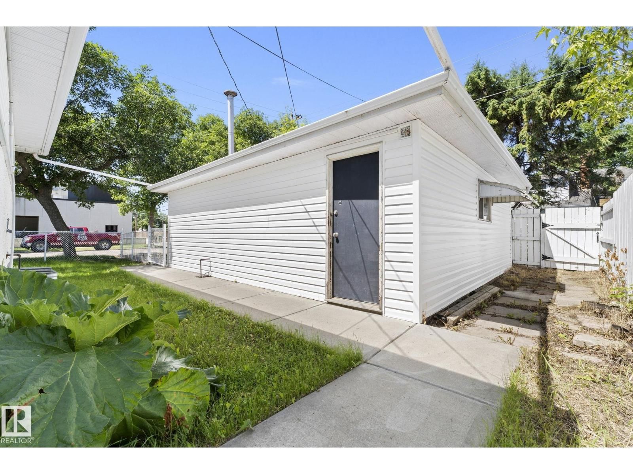
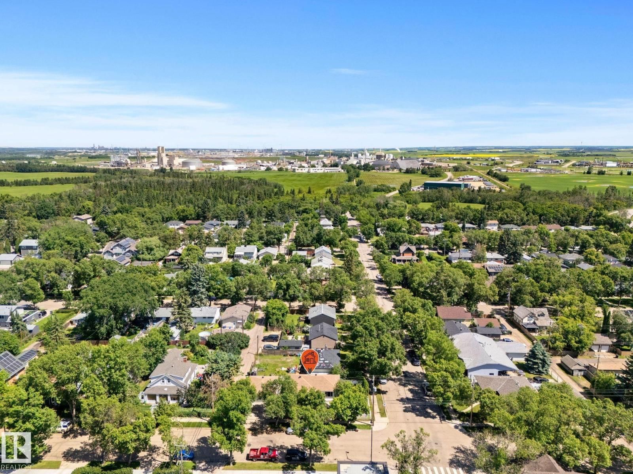
Located on a mature, tree-lined street in old Fort Saskatchewan, this bungalow sits on a large corner lot that immediately sets it apart. Inside, the home has been freshly painted from top to bottom, letting the natural light in the big, bright living room do its work. The refurbished kitchen features freshly painted cabinetry and new counters, updating the space for daily cooking without erasing its original character. New lighting runs throughout the main floor, which holds three spacious bedrooms and a functional four-piece bathroom. Downstairs, the partly finished basement is a canvas waiting for flooring and a ceiling, already providing two additional bedrooms, a massive rec room, and tons of storage. Outside, the corner lot expands into a yard large enough to easily balance an outdoor dining space, a children's play centre, and a full garden all at once. Living here means being within easy walking distance of downtown amenities, local shops, and the historic core of the city. A real gem! (id:39198)
Open House this Saturday, September 26th, from 1:00 PM to 3:00 PM.
- Listing ID: E4497537
- Property Type: Single Family
- Year Built: 1954
| Property | |
|---|---|
| Style: | Bungalow |
| Ownership: | Freehold |
| Lot Size: | 464.52 M2 Fence |
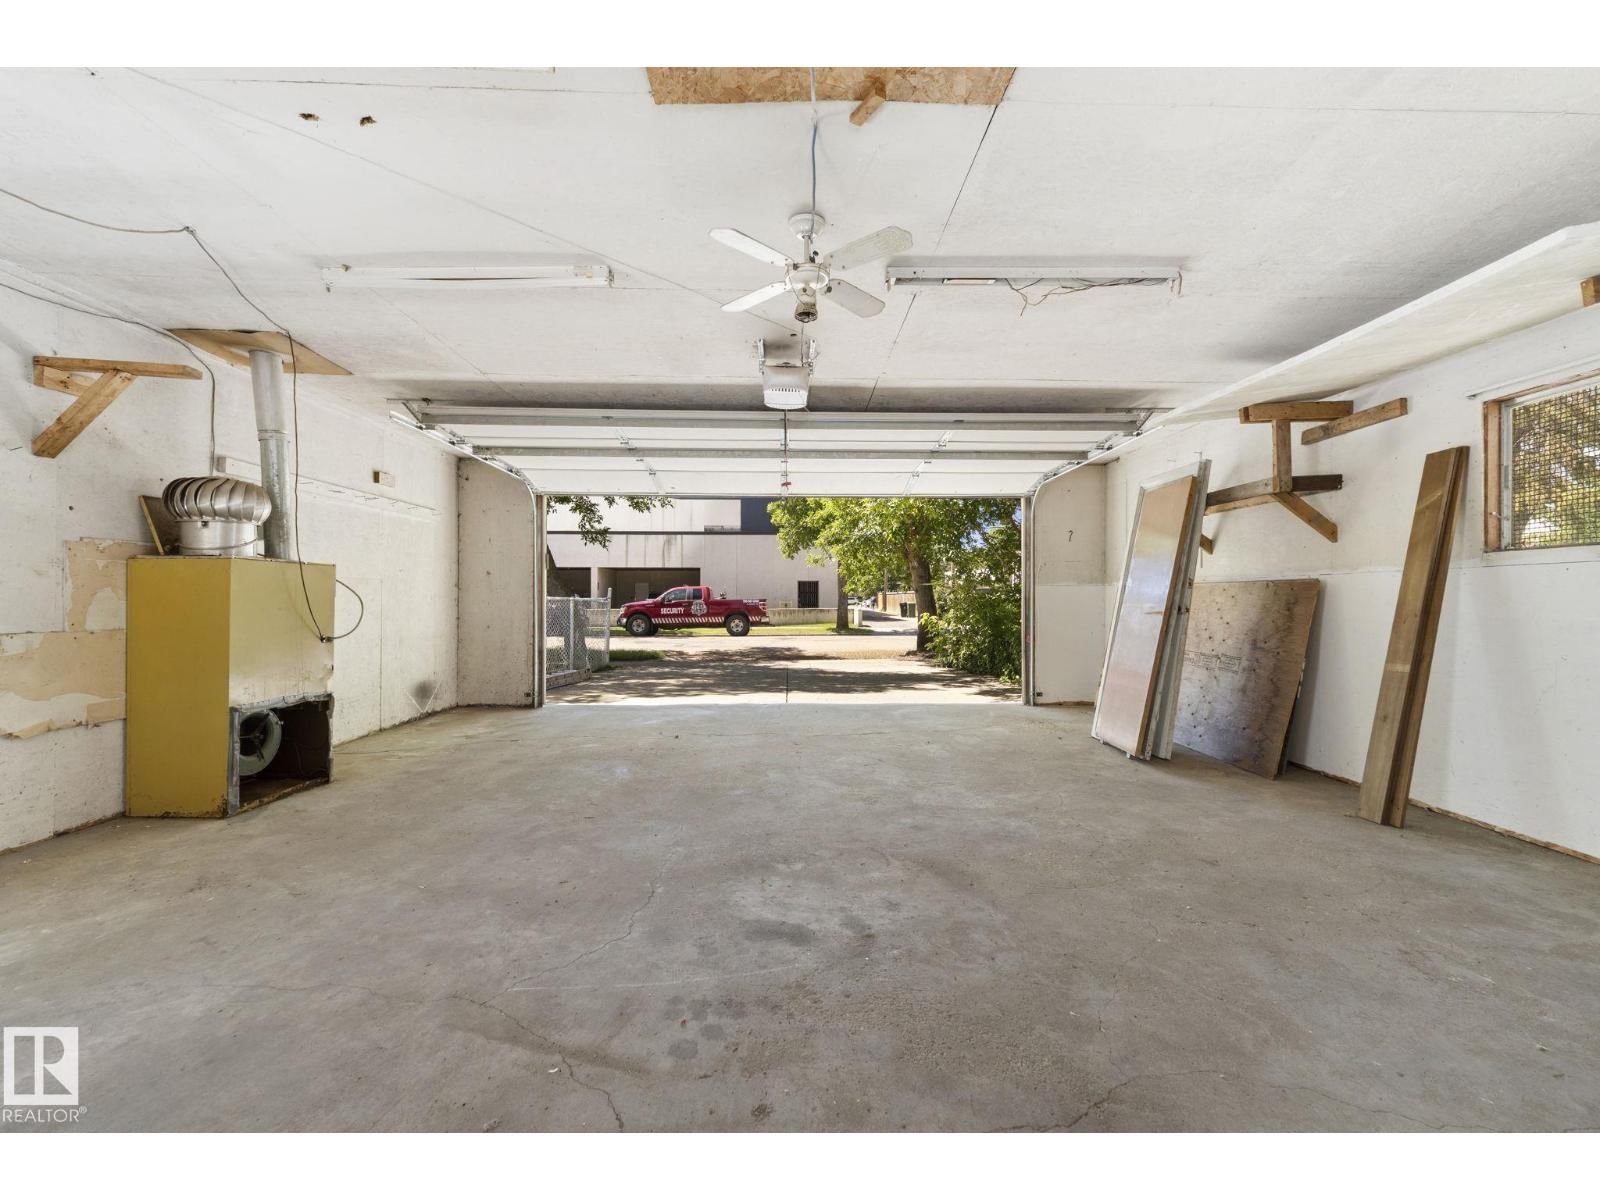
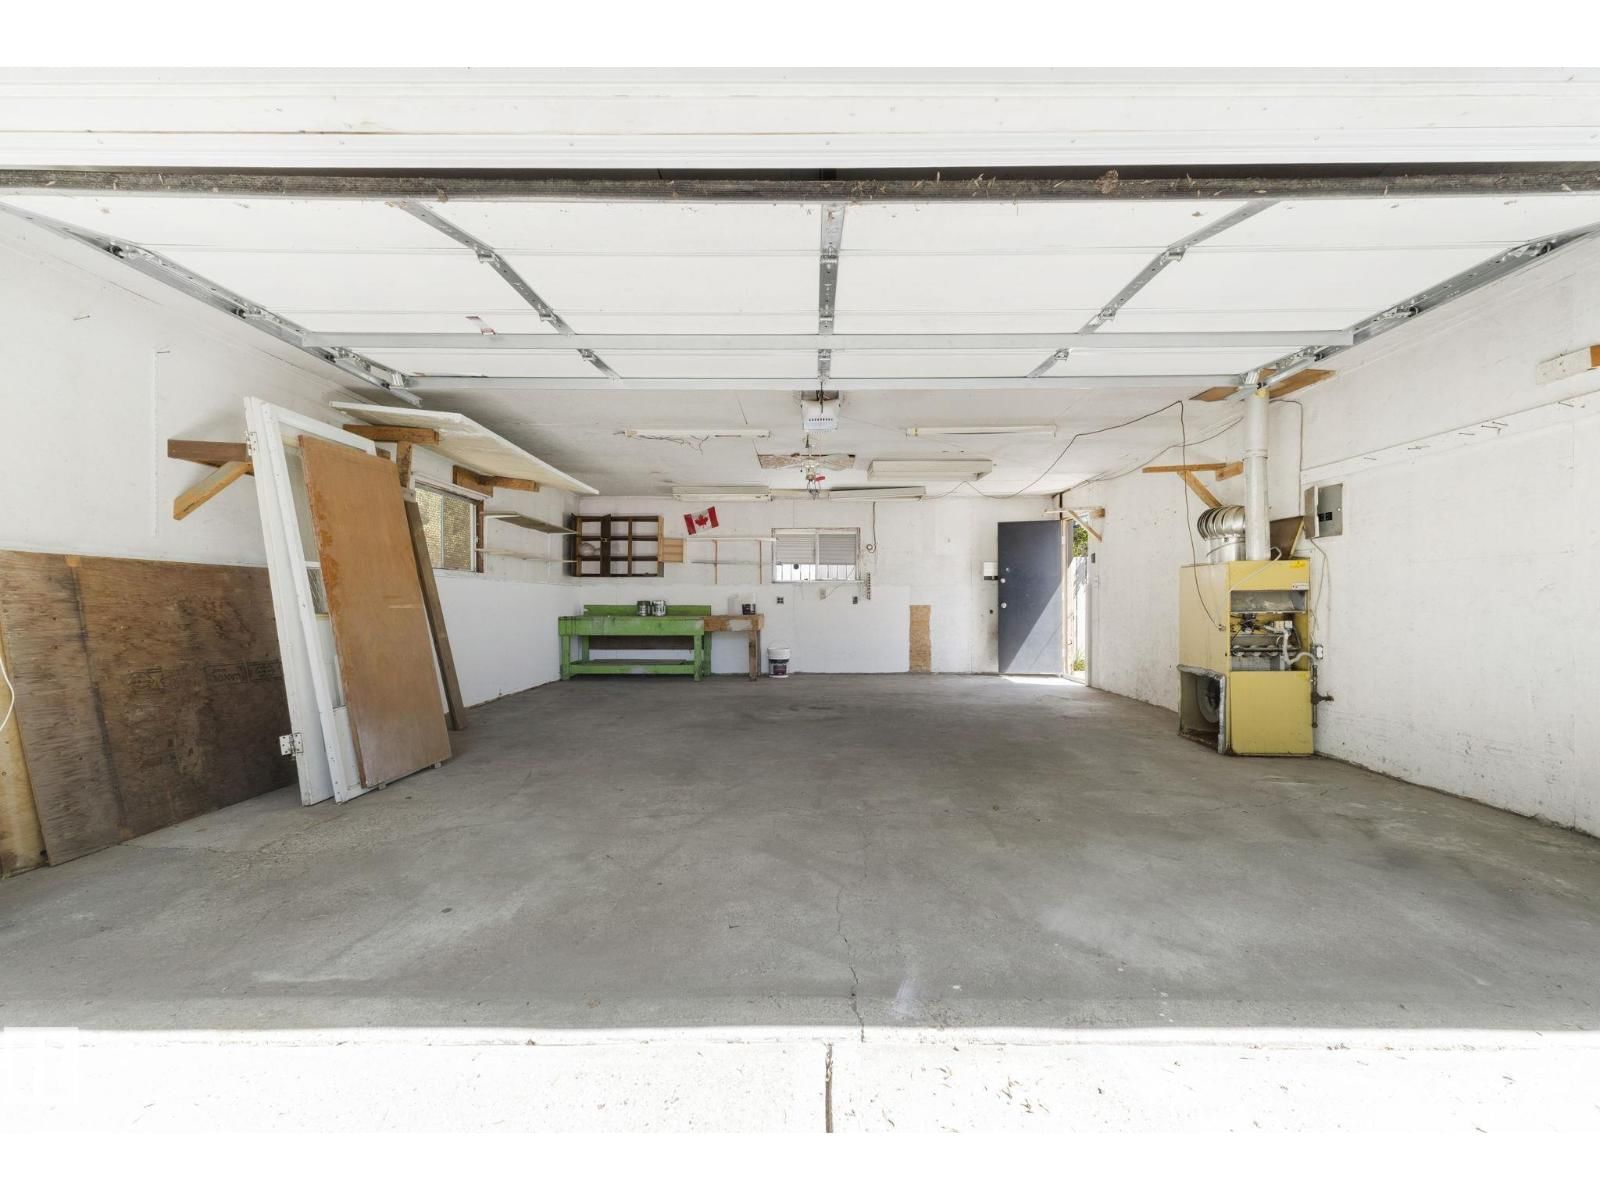
| Parking: | Detached Garage |
| Building | |
|---|---|
| Type: | Single Family House |
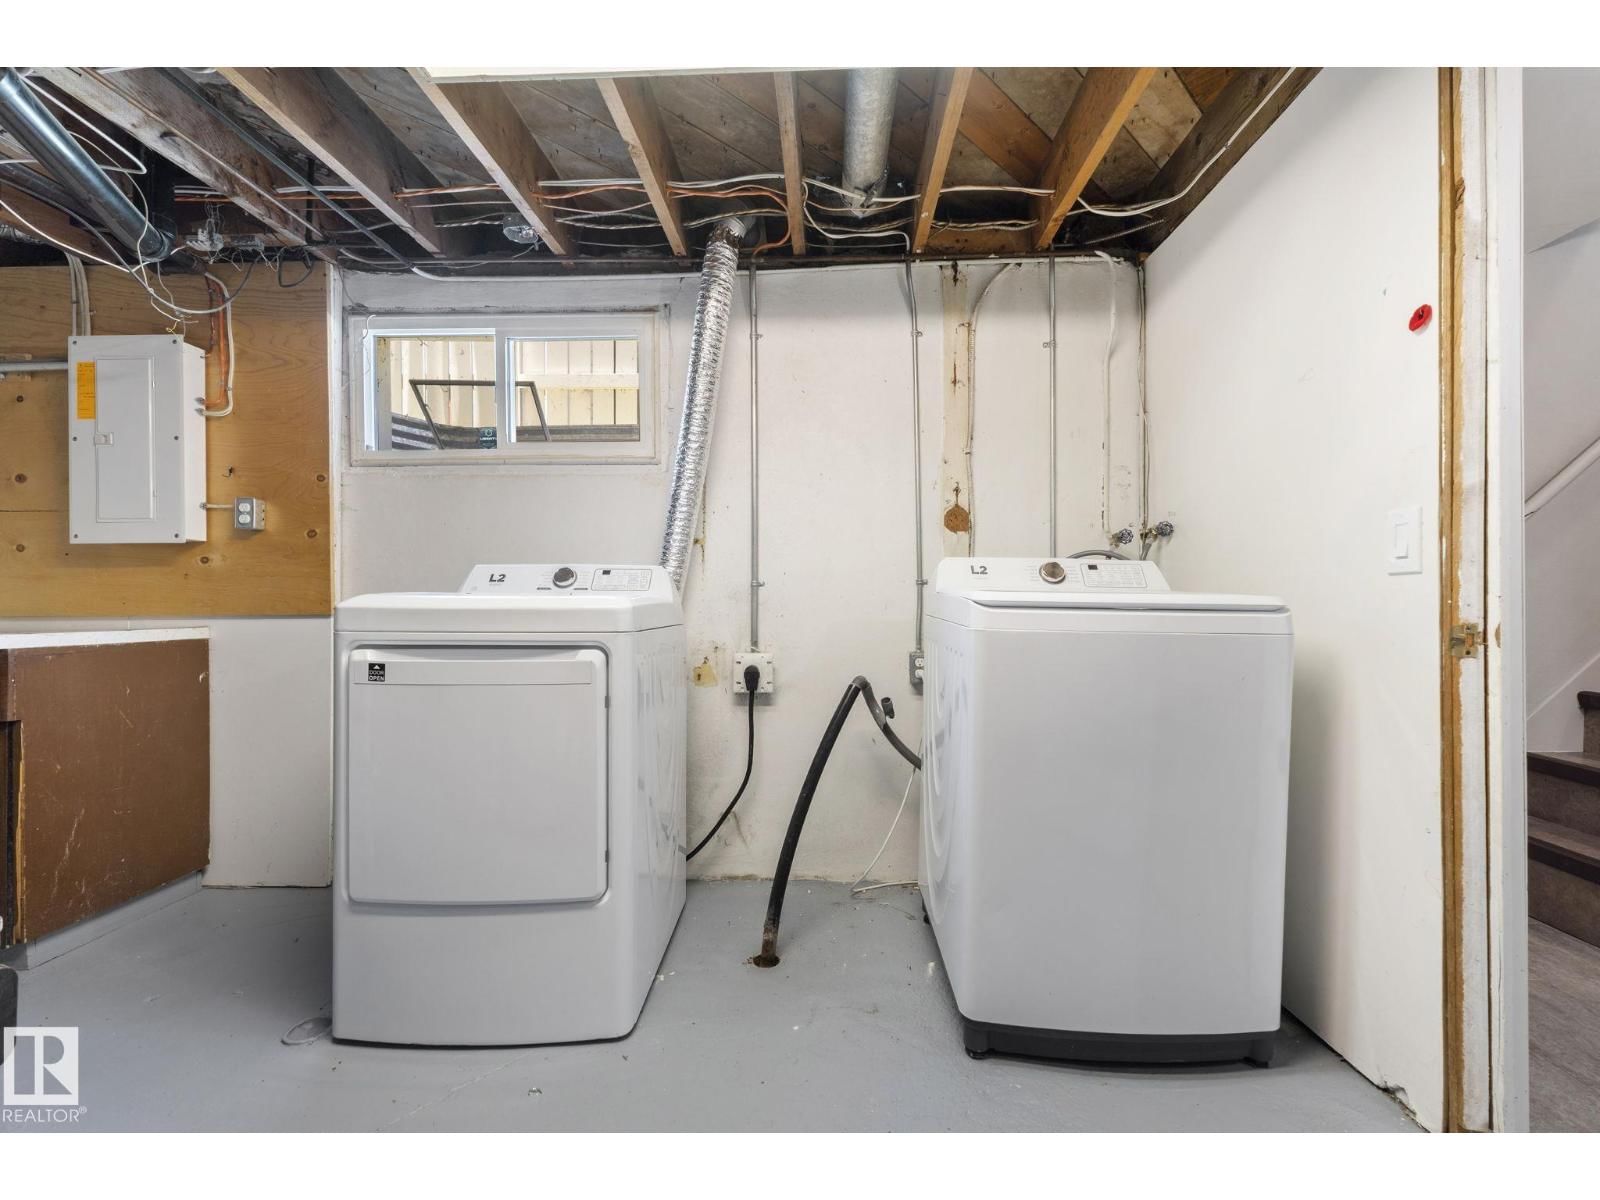
| Appliances: | Hood Fan, Refrigerator, Stove, Washer and Dryer |
| HVAC: | Fireplace and Forced Air |
| Basement: | Full (Partially Finished) |
| Location | |
|---|---|
| Town: | Fort Saskatchewan |
| Province: | Alberta |
| Nearby Amenities: | Playground and Shopping |
| Rooms | Level | Dimensions |
|---|---|---|
| Living room | Main level | 5.02 x 3.28 |
| Kitchen | Main level | 2.8 x 4.26 |
| Primary Bedroom | Main level | 3.56 x 3.19 |
| Bedroom 2 | Main level | 2.79 x 2.82 |
| Bedroom 3 | Main level | 2.8 x 1.94 |
| Bedroom 4 | Basement | 3.69 x 2.9 |
| Utility room | Basement | 3.7 x 4.42 |
| Bedroom 5 | Basement | 3.58 x 5.49 |
| Recreation room | Basement | 2.96 x 6 |
| Storage | Basement | 3.75 x 2.86 |
Book a showing to see this 100 Home in Fort Saskatchewan
This property has so much to offer. Book a private showing now, as you do not want to miss out on 10602 100 AV in Fort Saskatchewan, Alberta!
Private Showing Request
Send a request to book a private showing for
.
Please Note: Information you supply in the contact form will be kept fully confidential.
Is this home the right property for you? Start a conversation to find out.

Provided by Royal LePage Noralta Real Estate. MLS®, REALTOR®, and the associated logos are trademarks of the Canadian Real Estate Association.

This REALTOR.ca listing content is owned and licensed by REALTOR® members of the Canadian Real Estate Association.
Have questions or need more information about this home? Don't know where to begin? Then, let us connect you with the best real estate agent to guide you.

Inquiries submitted through this website will be responded to by a local sales representative from Royal LePage®.
Start a Conversation by Text
Provide your full name, phone and email to start a conversation by text message.
Please Note: Information you supply in the contact form will be kept fully confidential.
Start a Conversation by Email
Provide your full name and email to start a conversation by email.
Please Note: Information you supply in the contact form will be kept fully confidential.