
495 Killdeer Way, Fort McMurray, Alberta T9K 0R5



$599,900
- 4 bedrooms
- 4 bathrooms
- 1,553 Square Feet
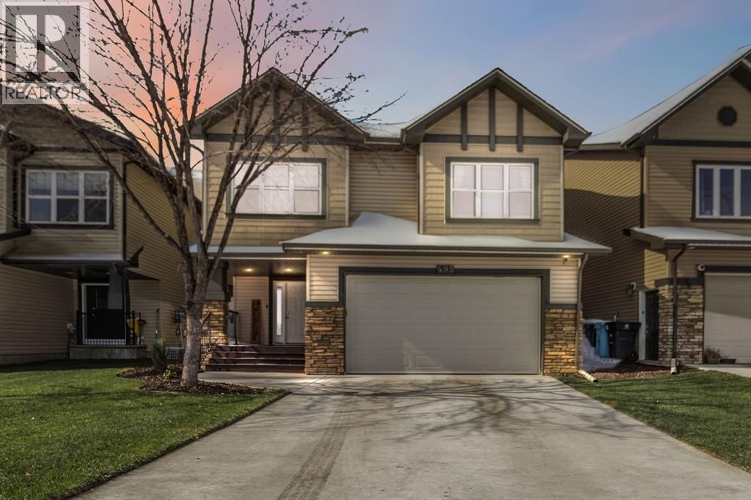
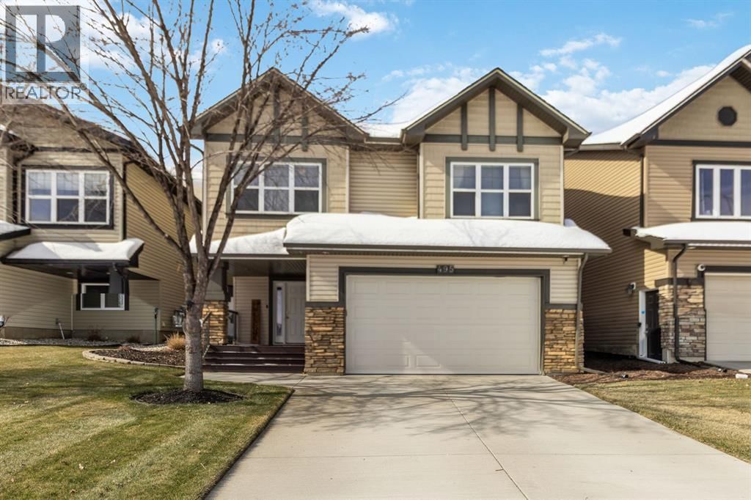
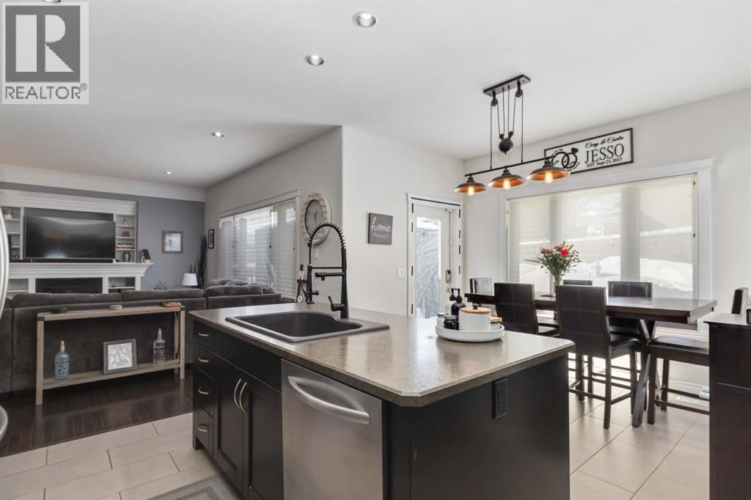
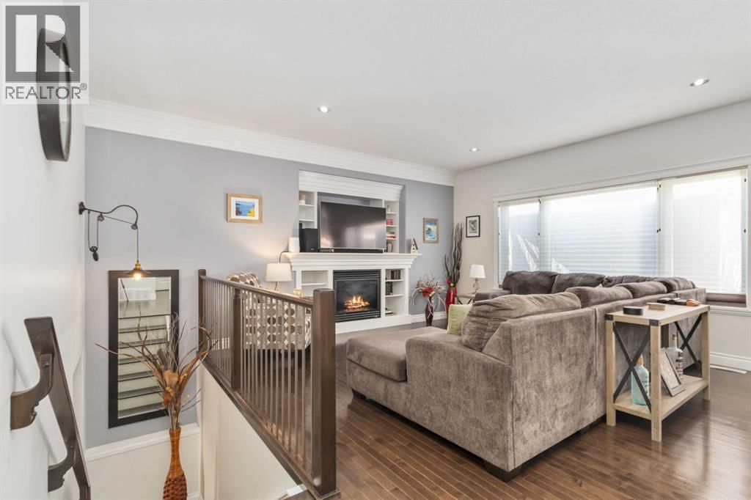
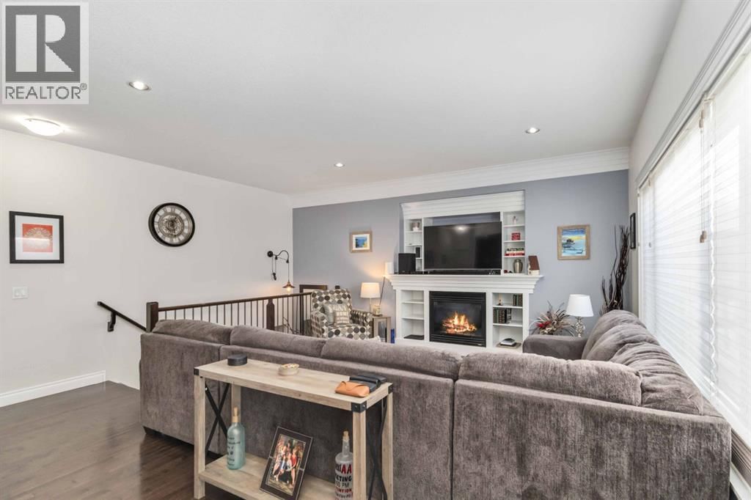
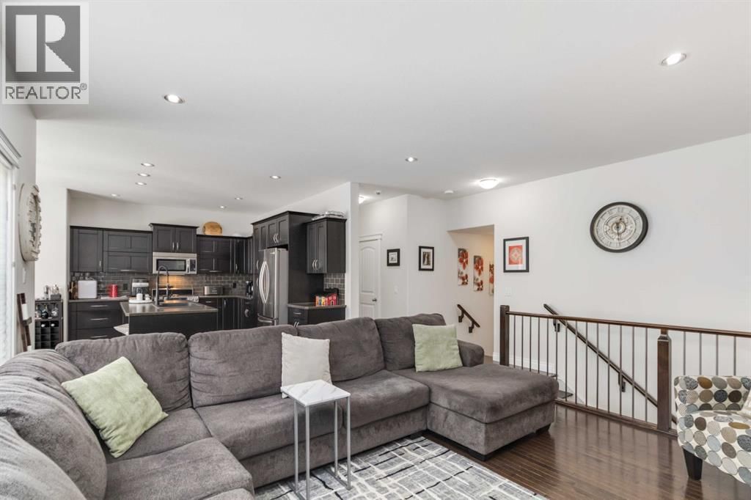
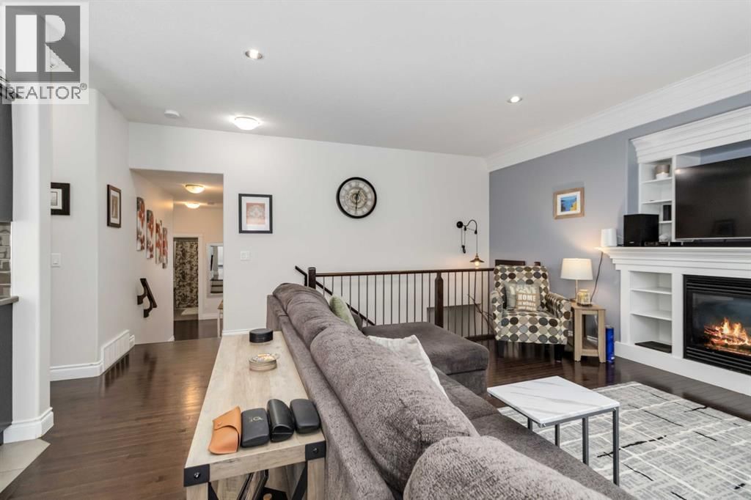
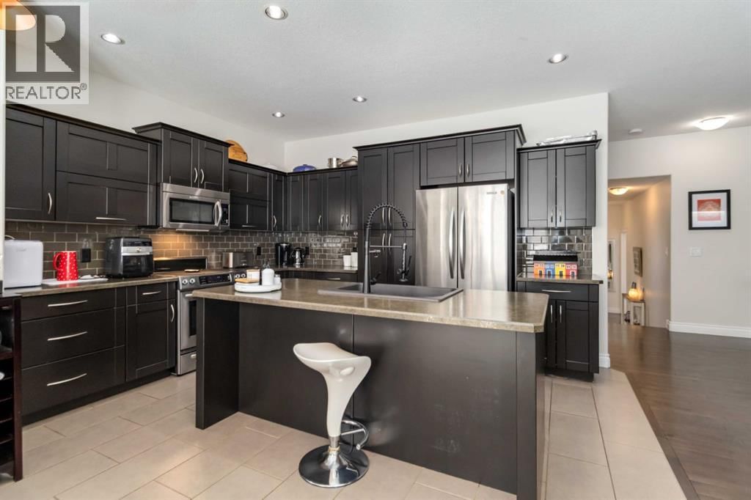
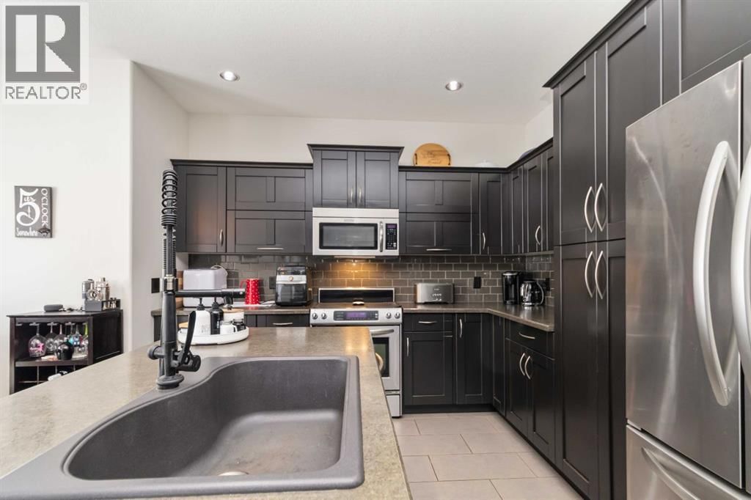
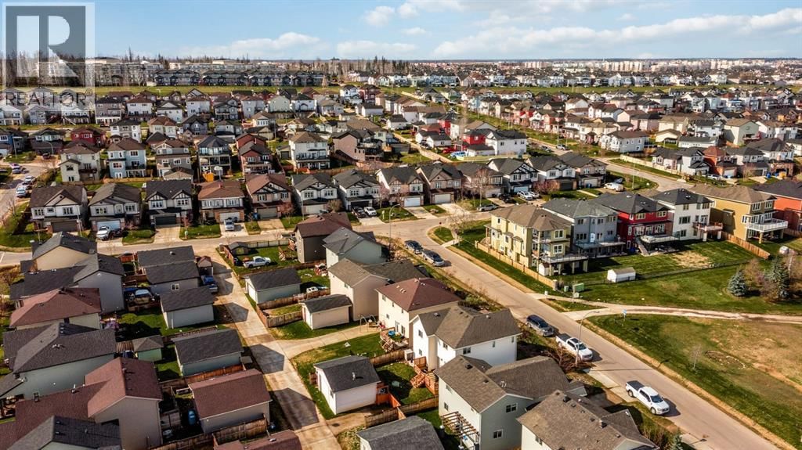
Welcome to 495 Killdeer Way where Location & Layout is SUPERB! This beautifully designed home features 4 bedrooms and 3.5 bathrooms, offering both comfort and functionality. A large entry/boot room, and exposed stairwell will satisfy your homely tastebuds upon entry!! The spacious main floor includes an open concept flow ready for entertaining and family! The welcoming living room complete with a cozy gas fireplace showcases gorgeous custom built in shelving and entertainment unit. The flow from living, kitchen and dining room is the perfect package for the growing family! ( Access to the backyard off the dining room is also perfect to enjoy the ... read more
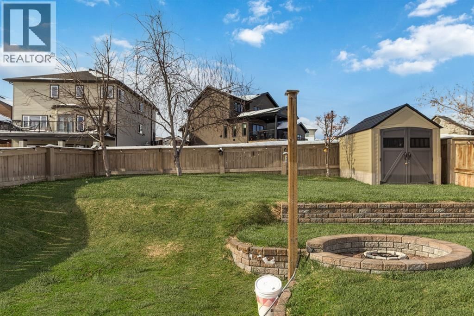
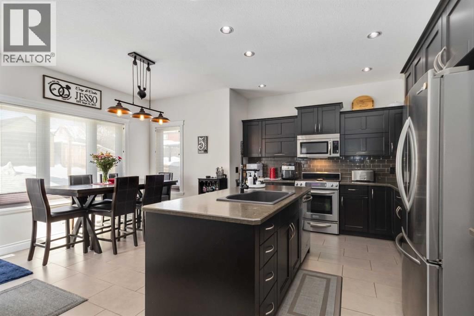
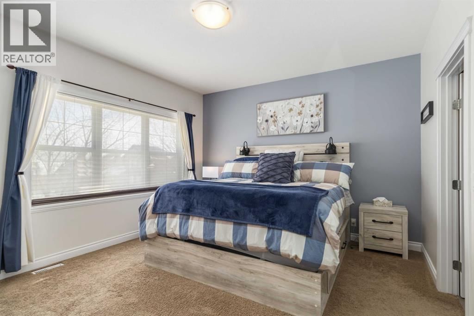
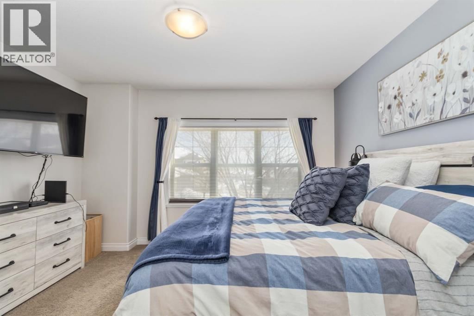
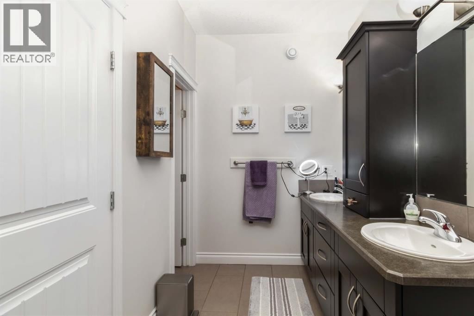
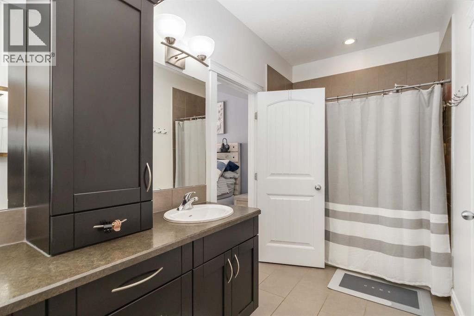
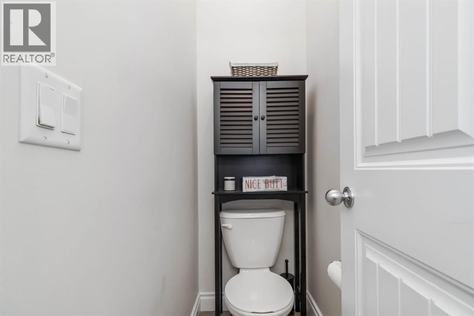
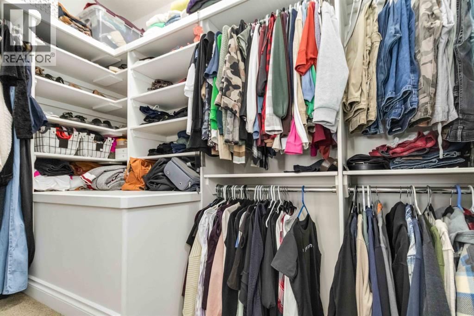
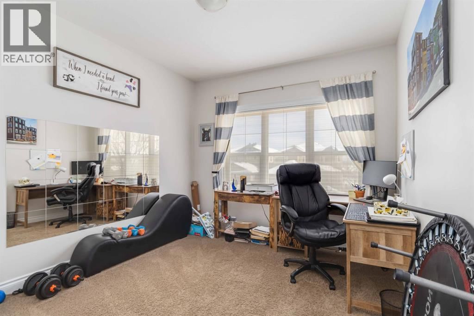
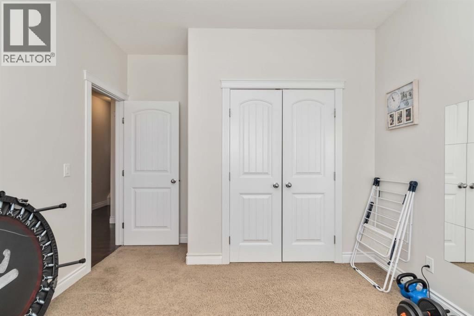
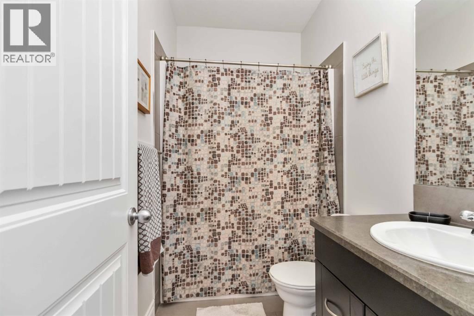
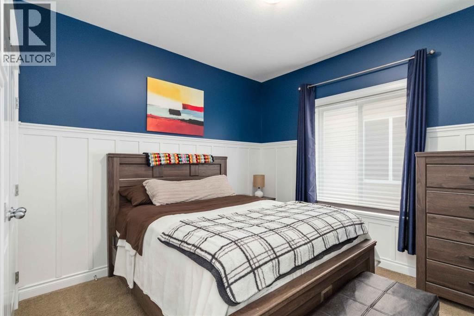
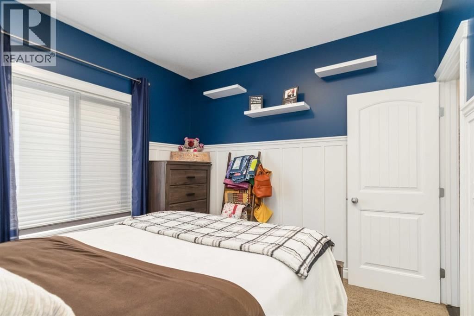
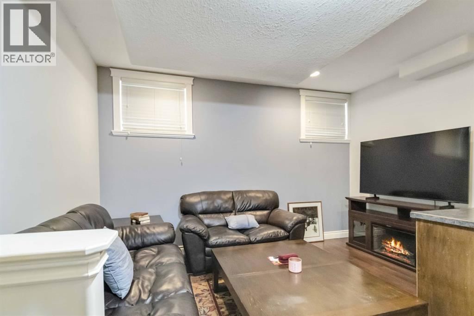
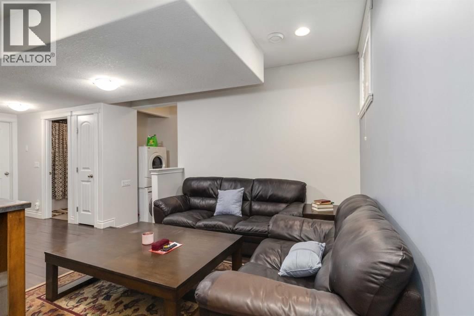
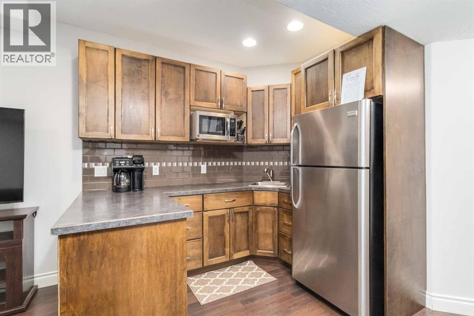
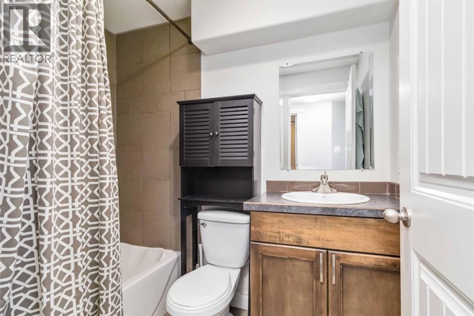
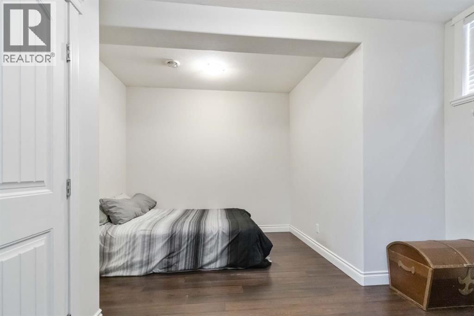
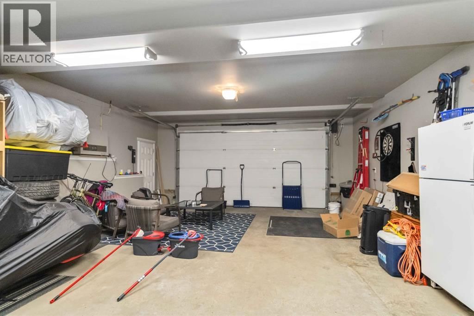
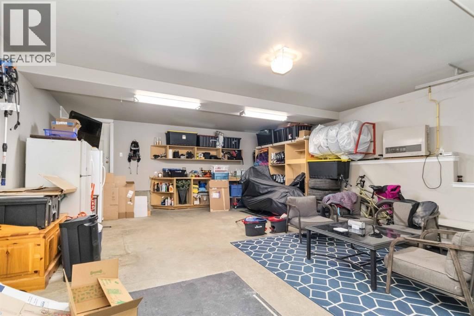
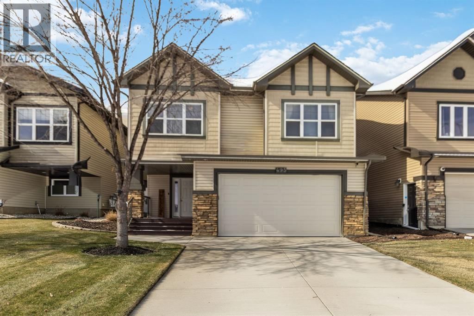
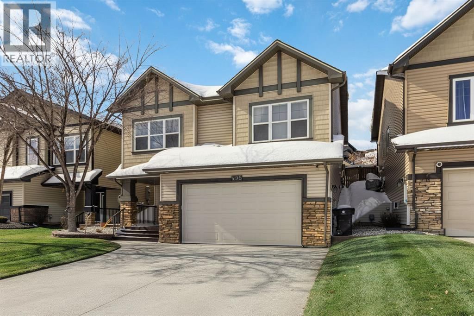
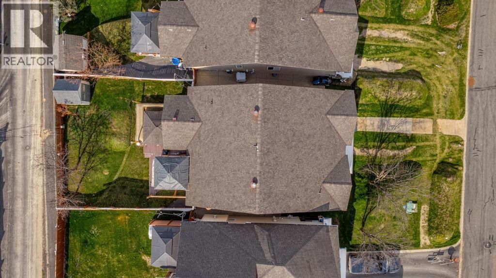
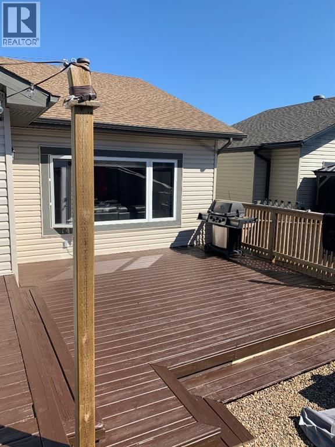
Welcome to 495 Killdeer Way where Location & Layout is SUPERB! This beautifully designed home features 4 bedrooms and 3.5 bathrooms, offering both comfort and functionality. A large entry/boot room, and exposed stairwell will satisfy your homely tastebuds upon entry!! The spacious main floor includes an open concept flow ready for entertaining and family! The welcoming living room complete with a cozy gas fireplace showcases gorgeous custom built in shelving and entertainment unit. The flow from living, kitchen and dining room is the perfect package for the growing family! ( Access to the backyard off the dining room is also perfect to enjoy the sunny days with the kiddos or late night soaks in the hot tub) The kitchen is complete with warm espresso cabinetry, boasting loads of storage, countertop prep space, stainless steel appliances and eat-up kitchen island. The double granite black sink offsets this space along with updated light fixtures! There are banks of windows throughout offering an abundance of natural light too! The 3 upper bedrooms are separated from the main floor by a few steps offering exceptional privacy. The stunning primary suite offers a spacious layout, a luxurious ensuite bathroom with double sinks, and an impressive walk-in closet, jetted tub and separated private lavatory. Enjoy the convenience of a large heated double attached garage along with double driveway and a bright, seamless main floor layout perfect for everyday living and entertaining.A separate entrance through the garage leads to a fully developed basement featuring a kitchenette, one large bedroom, and a full 4-piece bathroom—ideal for guests, income potential or extended family. The backyard has a hot tub recessed into the platform decking & enough room for the pool, toys and swings! (id:39198)
- Listing ID: A2297050
- Property Type: Single Family
- Year Built: 2011
| Property | |
|---|---|
| Style: | Bi-level |
| Ownership: | Freehold |
| Lot Size: | 4389.88 Sqft (4,051 - 7,250 Sqft) Fence |
| Parking: | Attached Garage 4 Spaces |
| Building | |
|---|---|
| Type: | Single Family House |
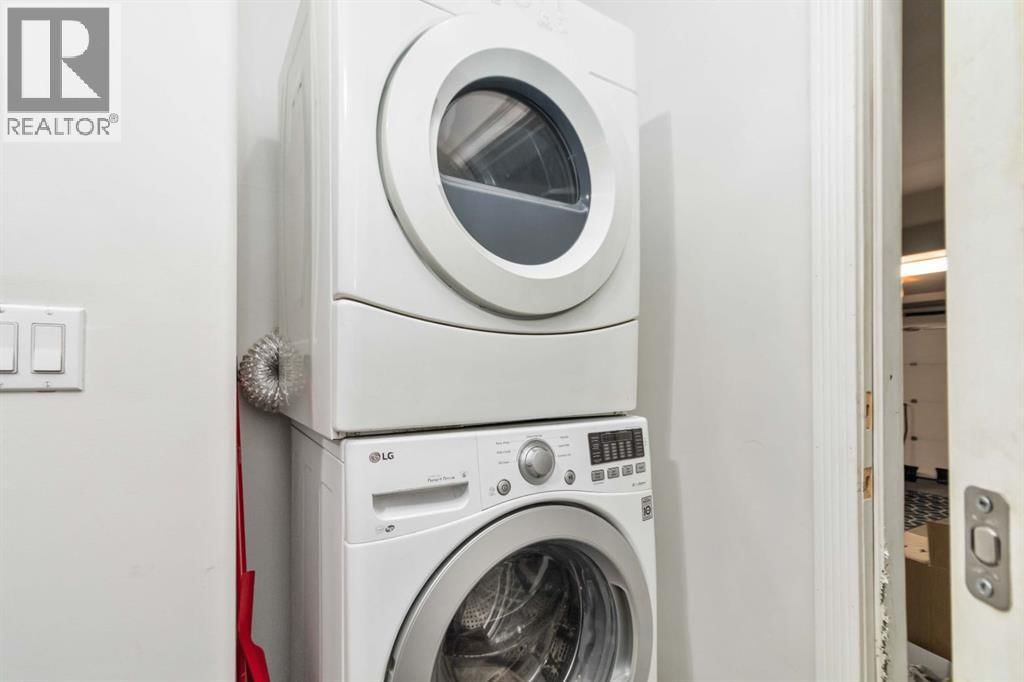
| Appliances: | Dishwasher, Dryer, Refrigerator, Stove, Washer & Dryer and Washer |
| HVAC: | Central Air Conditioning, Fireplace and Forced Air Natural Gas |
| Basement: | Full (Finished) |
| Location | |
|---|---|
| Town: | Fort McMurray |
| Province: | Alberta |
| Nearby Amenities: | Park, Playground, Schools and Shopping |
| Rooms | Level | Dimensions |
|---|---|---|
| Living room | Main level | 18.42 ft x 17.50 ft |
| Dining room | Main level | 7.42 ft x 10.92 ft |
| Kitchen | Main level | 10.75 ft x 13.08 ft |
| 2pc Bathroom | Main level | 2.58 ft x 6.92 ft |
| Primary Bedroom | Main level | 13.25 ft x 14.08 ft |
| 5pc Bathroom | Main level | 4.92 ft x 10.25 ft |
| Other | Main level | 10.25 ft x 4.92 ft |
| 4pc Bathroom | Main level | 8.50 ft x 4.92 ft |
| Bedroom | Main level | 11.92 ft x 10.75 ft |
| Bedroom | Main level | 11.17 ft x 10.75 ft |
| Family room | Basement | 13.58 ft x 15.92 ft |
| Bedroom | Basement | 14.08 ft x 12.08 ft |
| 4pc Bathroom | Basement | 4.83 ft x 7.08 ft |
Book a showing to see this Killdeer Home in Fort McMurray
This property has so much to offer. Book a private showing now, as you do not want to miss out on 495 Killdeer Way in Fort McMurray, Alberta!
Private Showing Request
Send a request to book a private showing for
.
Please Note: Information you supply in the contact form will be kept fully confidential.
Is this home the right property for you? Start a conversation to find out.

Provided by People 1st Realty. MLS®, REALTOR®, and the associated logos are trademarks of the Canadian Real Estate Association.

This REALTOR.ca listing content is owned and licensed by REALTOR® members of the Canadian Real Estate Association.
Have questions or need more information about this home? Don't know where to begin? Then, let us connect you with the best real estate agent to guide you.

Inquiries submitted through this website will be responded to by a local sales representative from Royal LePage®.
Start a Conversation by Text
Provide your full name, phone and email to start a conversation by text message.
Please Note: Information you supply in the contact form will be kept fully confidential.
Start a Conversation by Email
Provide your full name and email to start a conversation by email.
Please Note: Information you supply in the contact form will be kept fully confidential.