
163 Cree Lane, Fort McMurray, Alberta T9L 1Y5





$269,900
- 3 bedrooms
- 2 bathrooms
- 1,393 Square Feet
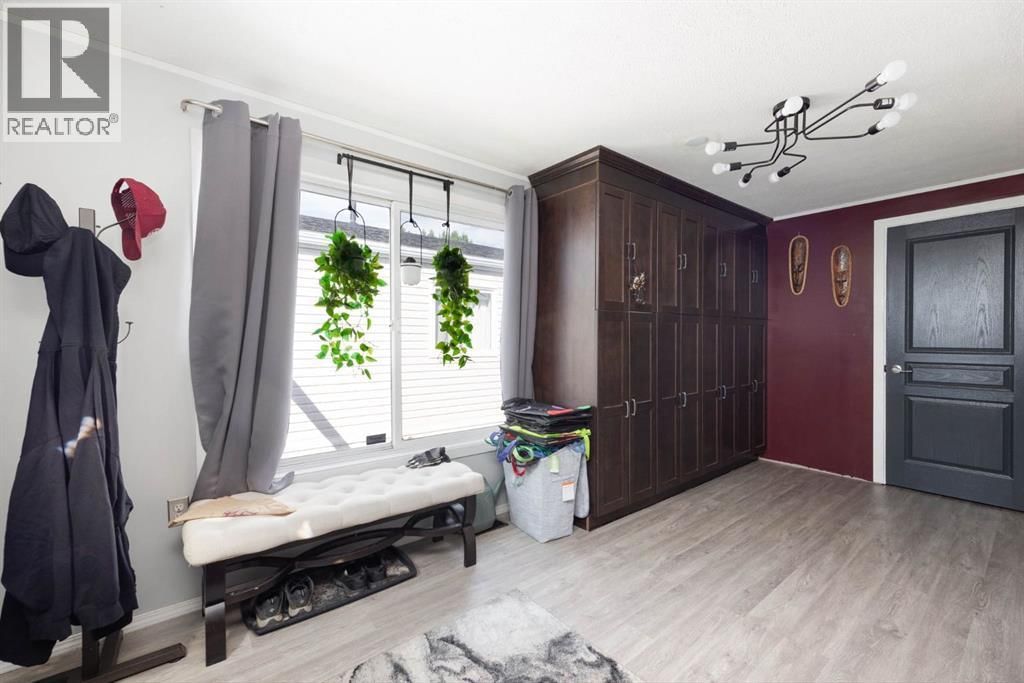
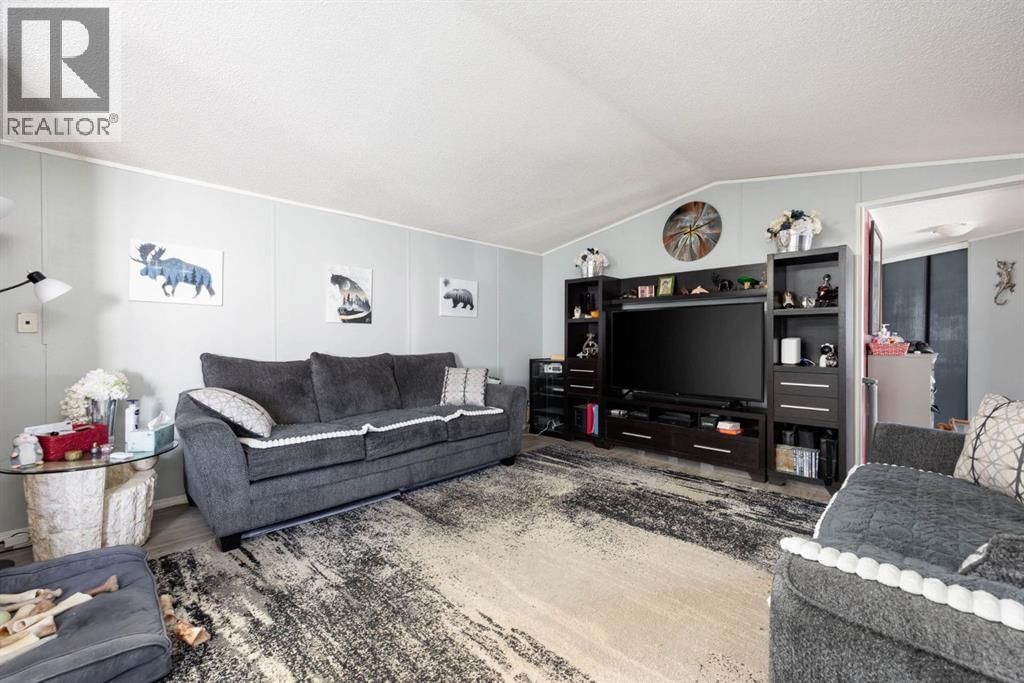
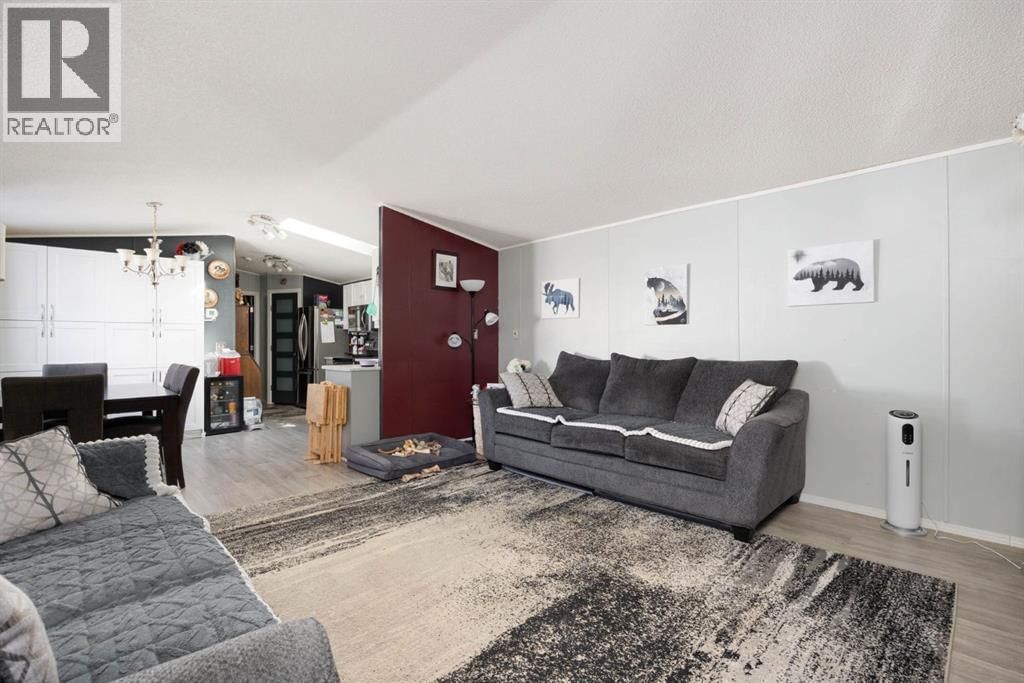
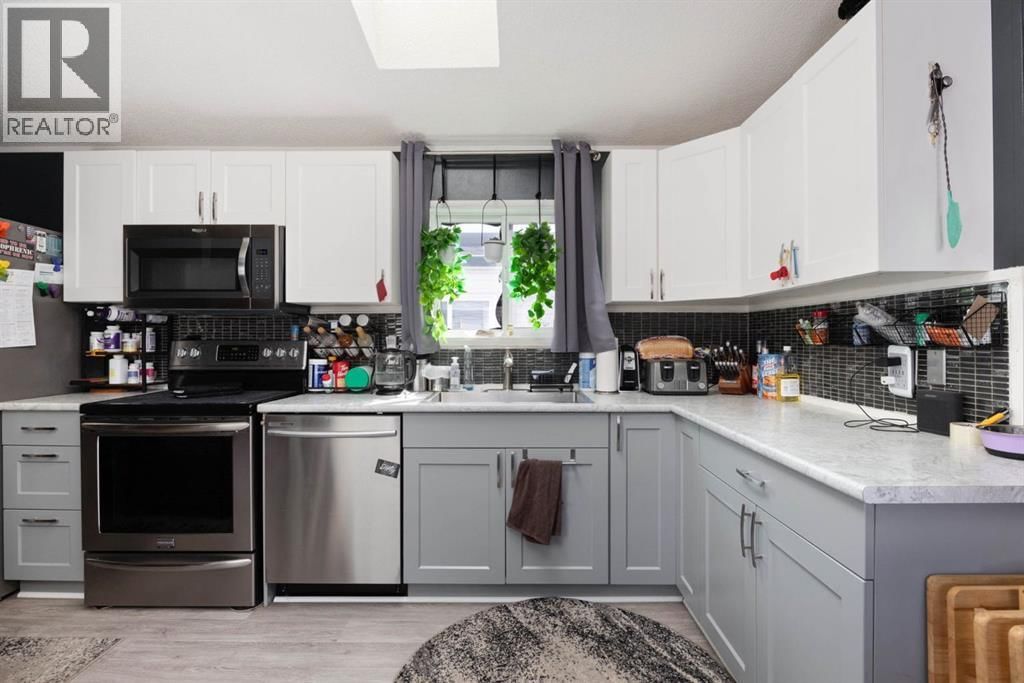
AFFORDABLE LIVING IN TIMBERLEA – NO CONDO FEES! Welcome to this well-maintained mobile home offering 3 spacious bedrooms, including a primary suite complete with an ensuite bath and walk-in closet. The open-concept living area is generously sized and filled with natural light. The updated kitchen (2018) features newer appliances and modern finishes, perfect for daily living or entertaining in an open concept lay out. You’ll appreciate the no carpet throughout the home, offering low-maintenance and clean living. Numerous upgrades include a new furnace (2017), central A/C(2017) roof with skylight (2016), hot water tank (2025), and recently replaced ... read more
AFFORDABLE LIVING IN TIMBERLEA – NO CONDO FEES! Welcome to this well-maintained mobile home offering 3 spacious bedrooms, including a primary suite complete with an ensuite bath and walk-in closet. The open-concept living area is generously sized and filled with natural light. The updated kitchen (2018) features newer appliances and modern finishes, perfect for daily living or entertaining in an open concept lay out. You’ll appreciate the no carpet throughout the home, offering low-maintenance and clean living. Numerous upgrades include a new furnace (2017), central A/C(2017) roof with skylight (2016), hot water tank (2025), and recently replaced heat trace. Both water and sewer lines are done, giving peace of mind. Storage is no issue here—with three sheds, including a wood shed ideal for your quad, bikes, or tools. A great opportunity to own your own land and home in Timberlea—schedule your showing today! (id:39198)
- Listing ID: A2300037
- Property Type: Single Family
- Year Built: 1999
| Property | |
|---|---|
| Style: | Mobile Home |
| Ownership: | Freehold |
| Lot Size: | 4141.44 Sqft (4,051 - 7,250 Sqft) Fence and Landscaped |
| Parking: | Parking Pad 2 Spaces |
| Building | |
|---|---|
| Type: | Single Family Manufactured Home |
| Appliances: | Microwave Range Hood Combo, Range, Washer & Dryer, Window Coverings and Refrigerator |
| HVAC: | Central Air Conditioning, Fireplace and Forced Air |
| Exterior: | Vinyl Siding |
| Basement: | None |
| Location | |
|---|---|
| Town: | Fort McMurray |
| Province: | Alberta |
| Nearby Amenities: | Park and Playground |
| Rooms | Level | Dimensions |
|---|---|---|
| 4pc Bathroom | Main level | 5.08 ft x 8.08 ft |
| 4pc Bathroom | Main level | 9.25 ft x 4.83 ft |
| Bedroom | Main level | 9.25 ft x 10.08 ft |
| Dining room | Main level | 7.75 ft x 9.42 ft |
| Foyer | Main level | 7.67 ft x 16.42 ft |
| Kitchen | Main level | 7.00 ft x 18.58 ft |
| Laundry room | Main level | 7.33 ft x 8.67 ft |
| Living room | Main level | 14.75 ft x 16.00 ft |
| Living room | Main level | 14.75 ft x 11.75 ft |
| Bedroom | Main level | 8.92 ft x 9.17 ft |
| Primary Bedroom | Main level | 14.75 ft x 11.75 ft |
| Storage | Main level | 7.67 ft x 6.17 ft |
Book a showing to see this Cree Home in Fort McMurray
This property has so much to offer. Book a private showing now, as you do not want to miss out on 163 Cree Lane in Fort McMurray, Alberta!
Private Showing Request
Send a request to book a private showing for
.
Please Note: Information you supply in the contact form will be kept fully confidential.
Is this home the right property for you? Start a conversation to find out.

Provided by EXP REALTY. MLS®, REALTOR®, and the associated logos are trademarks of the Canadian Real Estate Association.

This REALTOR.ca listing content is owned and licensed by REALTOR® members of the Canadian Real Estate Association.
Have questions or need more information about this home? Don't know where to begin? Then, let us connect you with the best real estate agent to guide you.

Inquiries submitted through this website will be responded to by a local sales representative from Royal LePage®.
Start a Conversation by Text
Provide your full name, phone and email to start a conversation by text message.
Please Note: Information you supply in the contact form will be kept fully confidential.
Start a Conversation by Email
Provide your full name and email to start a conversation by email.
Please Note: Information you supply in the contact form will be kept fully confidential.