
16 Centennial Drive, Fort McMurray, Alberta T9H 1H8








$369,900
- 4 bedrooms
- 3 bathrooms
- 1,098 Square Feet
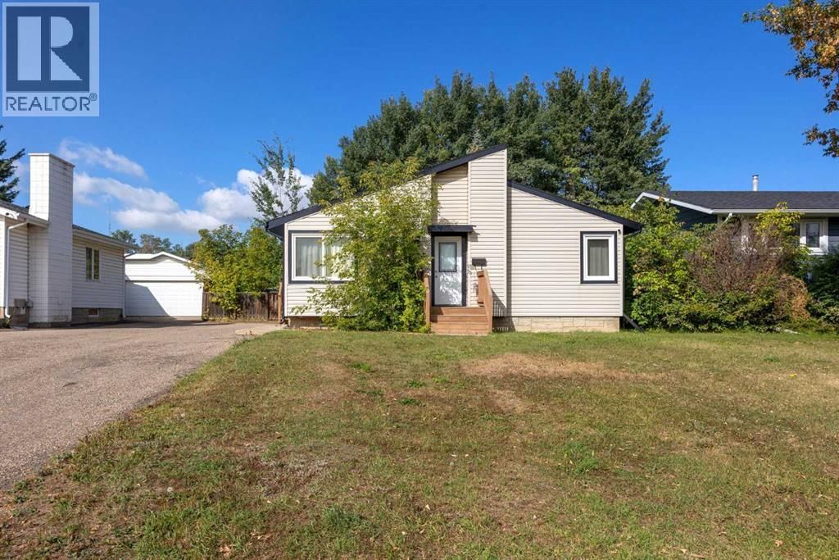
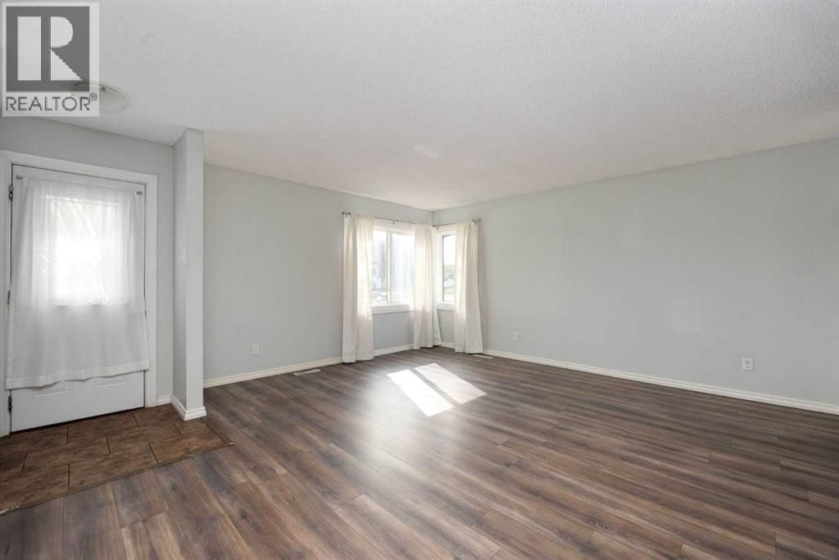
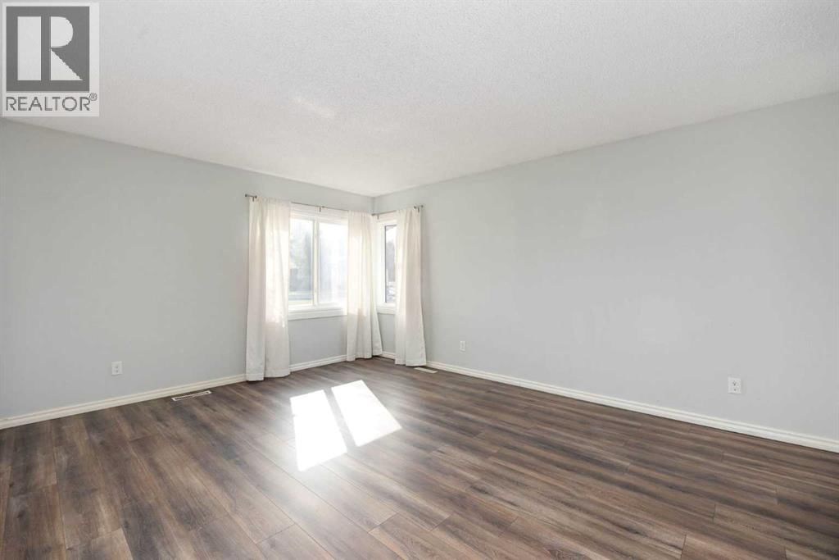
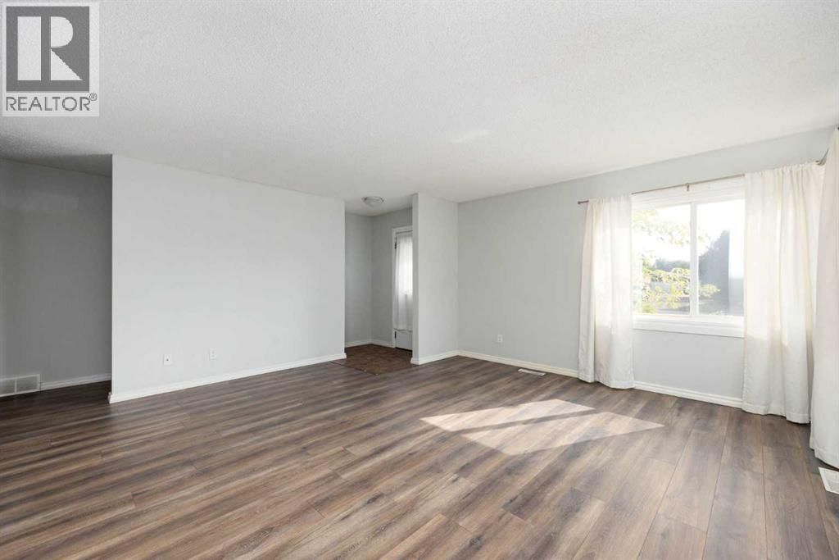
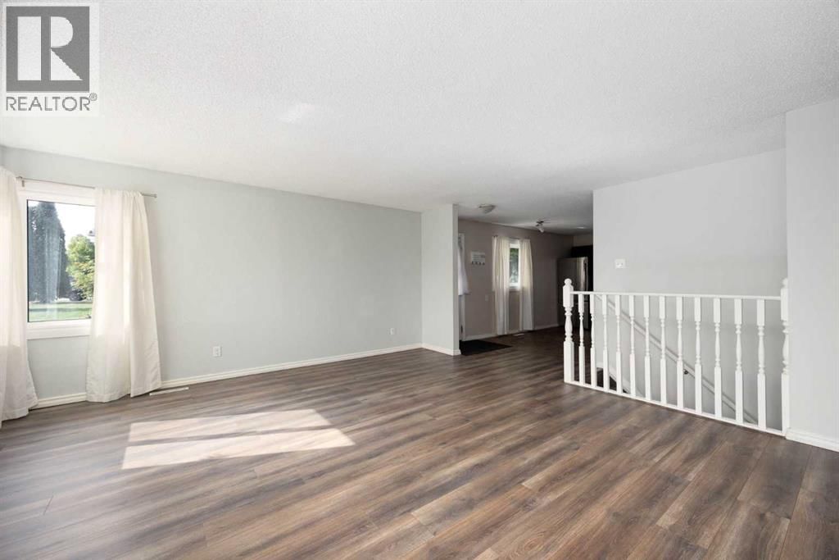
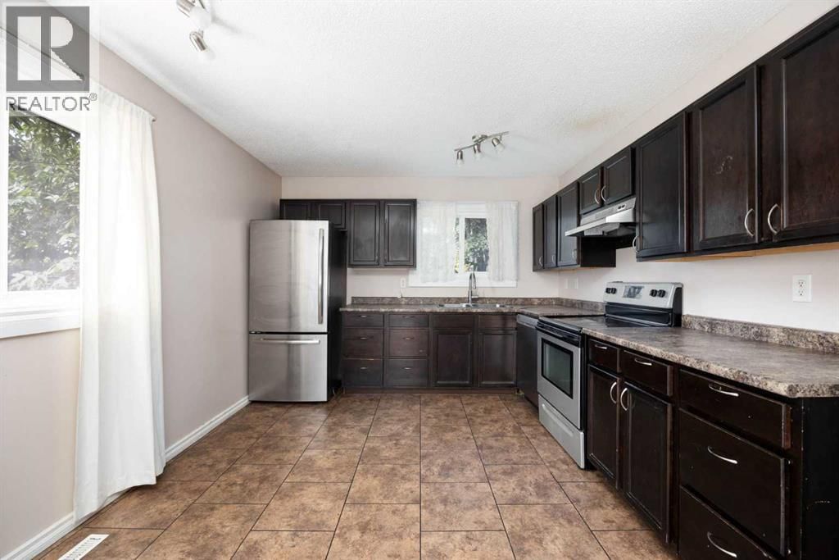
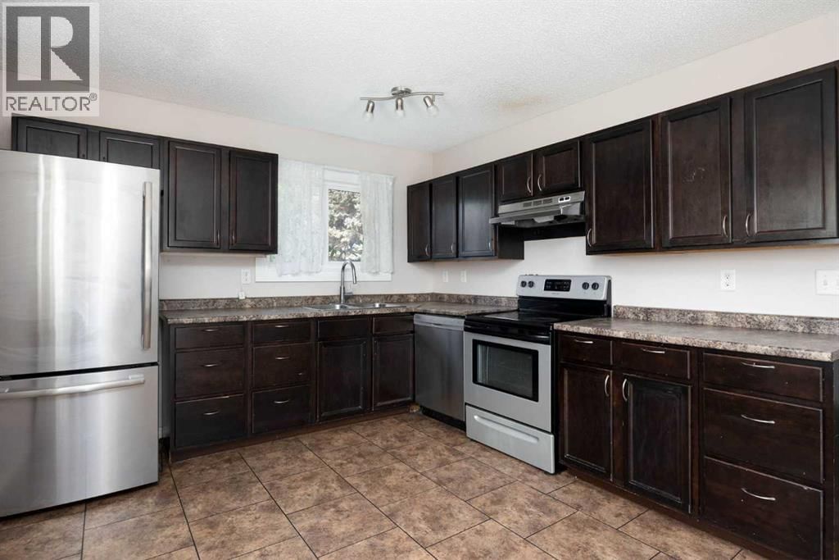
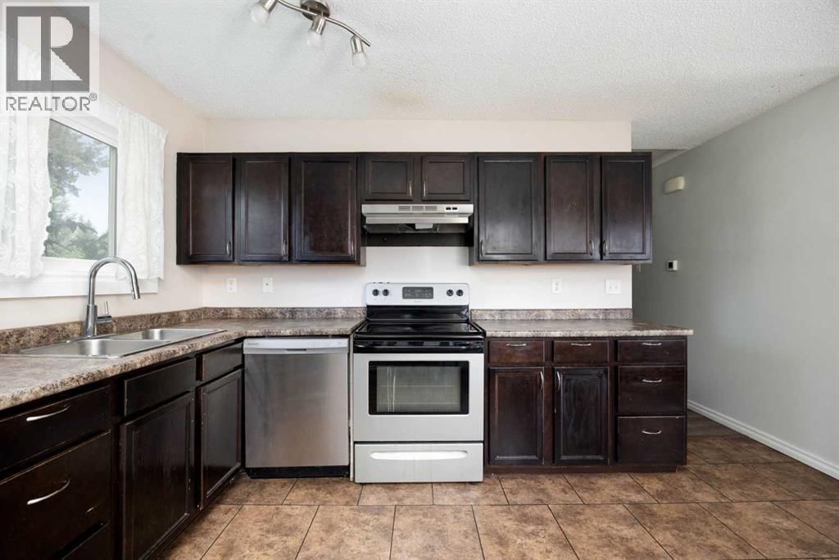
There’s room for everyone in this spacious downtown home! Offering four bedrooms, three full bathrooms, and generous living spaces throughout, this home is designed to give your family the space and flexibility to settle in and make it your own.The main floor offers a welcoming open-concept layout where the living room, dining area, and kitchen come together to create a comfortable space for everyday life and entertaining. The primary bedroom is a standout, offering plenty of space for a king-sized bedroom set, sitting area, or whatever suits your lifestyle. A private 3-piece ensuite completes the space and provides a little extra comfort and ... read more
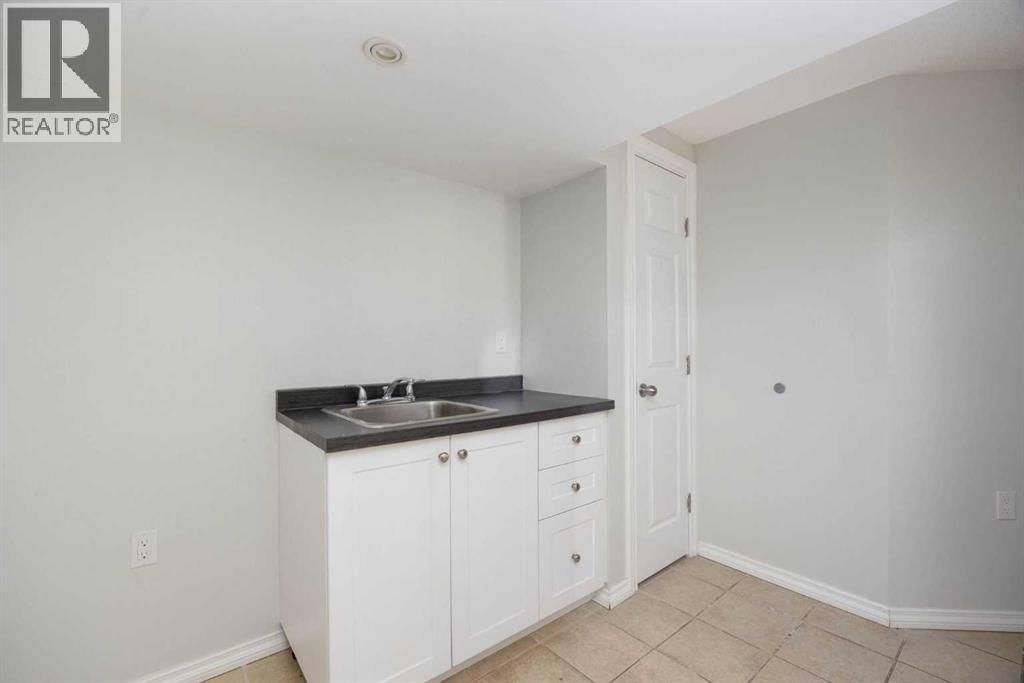
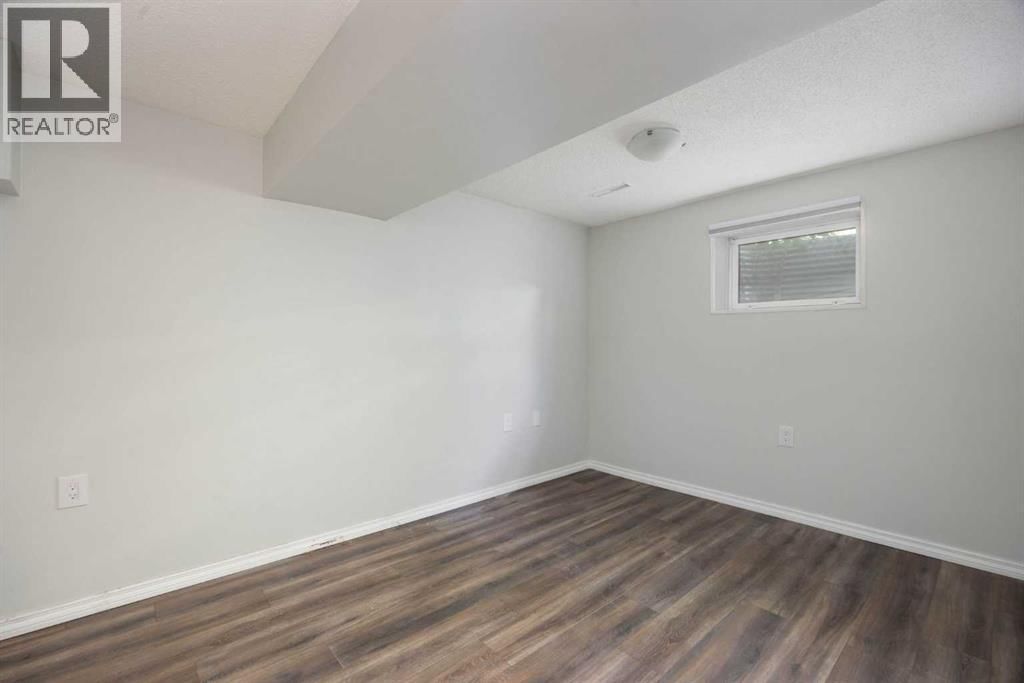
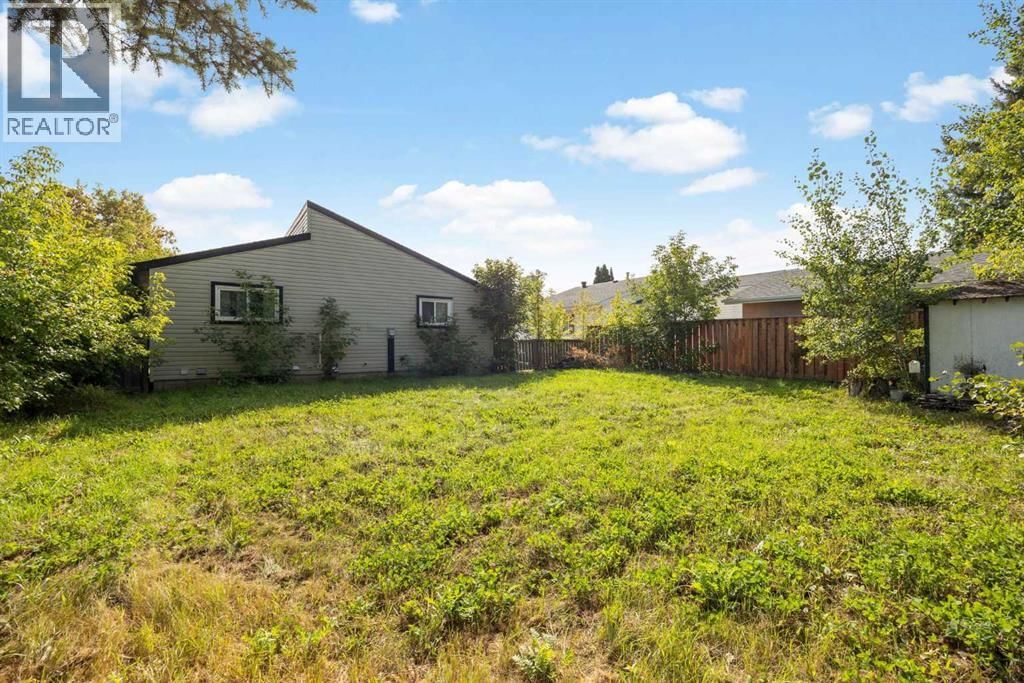
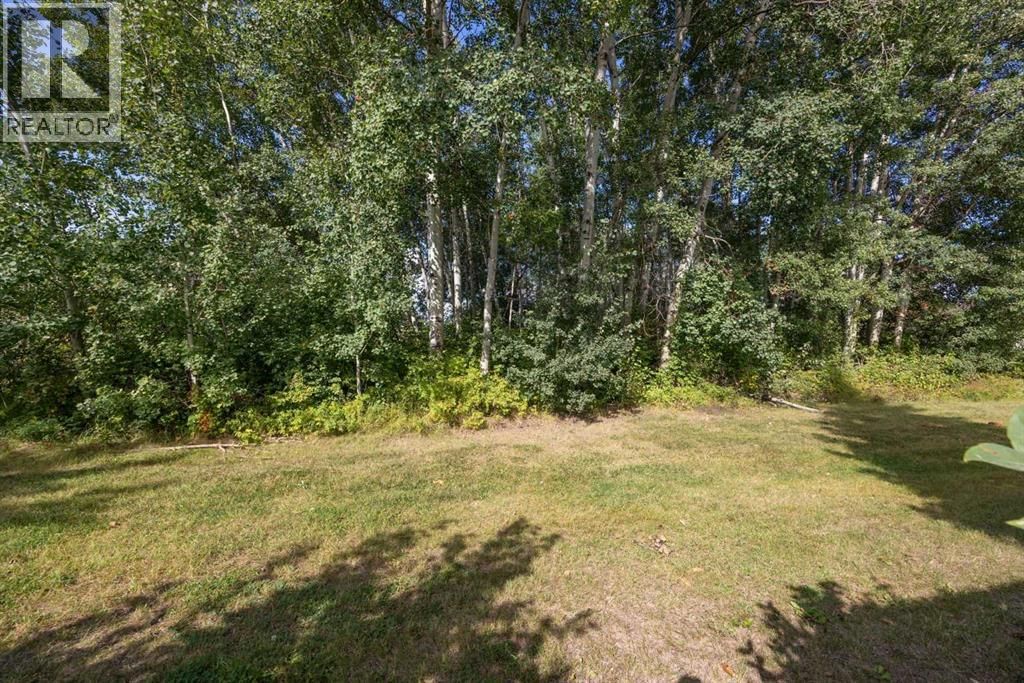
There’s room for everyone in this spacious downtown home! Offering four bedrooms, three full bathrooms, and generous living spaces throughout, this home is designed to give your family the space and flexibility to settle in and make it your own.The main floor offers a welcoming open-concept layout where the living room, dining area, and kitchen come together to create a comfortable space for everyday life and entertaining. The primary bedroom is a standout, offering plenty of space for a king-sized bedroom set, sitting area, or whatever suits your lifestyle. A private 3-piece ensuite completes the space and provides a little extra comfort and privacy. A second bedroom and full bathroom are also located on the main level.The fully developed basement gives you even more room to spread out, with two additional bedrooms, a full bathroom, and a large recreation room. Whether you need space for movie nights, a playroom, a home gym, guests, or teenagers, there’s plenty of room to create spaces that work for your family.Step outside and enjoy the privacy of a backyard with no neighbours directly behind you, backing instead onto a peaceful treeline. There’s plenty of room to enjoy the outdoors, along with ample parking and space for your future garage plans. The downtown location puts you close to schools, parks, shopping, restaurants, and many of the amenities that make everyday life convenient.With its generous room sizes, flexible layout, and fantastic outdoor space, this is a home that offers plenty of room to grow, gather, and enjoy for years to come. (id:39198)
- Listing ID: A2344181
- Property Type: Single Family
- Year Built: 1972
| Property | |
|---|---|
| Style: | Bungalow |
| Ownership: | Freehold |
| Lot Size: | 6050.16 Sqft (4,051 - 7,250 Sqft) Fence |
| Parking: | Concrete 4 Spaces |
| Building | |
|---|---|
| Type: | Single Family House |
| Appliances: | Dishwasher, Stove, Washer & Dryer and Refrigerator |
| HVAC: | Fireplace and Forced Air |
| Exterior: | Vinyl Siding Wood Frame (Construction Material) |
| Basement: | Full (Finished) |
| Location | |
|---|---|
| Town: | Fort McMurray |
| Province: | Alberta |
| Nearby Amenities: | Park, Playground, Schools and Shopping |
| Rooms | Level | Dimensions |
|---|---|---|
| 3pc Bathroom | Main level | .00 ft x .00 ft |
| 4pc Bathroom | Main level | .00 ft x .00 ft |
| Bedroom | Main level | 14.50 ft x 10.92 ft |
| Eat in kitchen | Main level | 10.92 ft x 17.42 ft |
| Living room | Main level | 16.42 ft x 19.58 ft |
| Primary Bedroom | Main level | 14.67 ft x 21.08 ft |
| 4pc Bathroom | Basement | .00 ft x .00 ft |
| Bedroom | Basement | 10.08 ft x 13.00 ft |
| Bedroom | Basement | 11.00 ft x 12.00 ft |
| Laundry room | Basement | 8.00 ft x 9.00 ft |
| Recreational, Games room | Basement | 18.67 ft x 14.17 ft |
| Furnace | Basement | 12.25 ft x 10.50 ft |
Book a showing to see this Centennial Home in Fort McMurray
This property has so much to offer. Book a private showing now, as you do not want to miss out on 16 Centennial Drive in Fort McMurray, Alberta!
Private Showing Request
Send a request to book a private showing for
.
Please Note: Information you supply in the contact form will be kept fully confidential.
Is this home the right property for you? Start a conversation to find out.

Provided by EXP REALTY. MLS®, REALTOR®, and the associated logos are trademarks of the Canadian Real Estate Association.

This REALTOR.ca listing content is owned and licensed by REALTOR® members of the Canadian Real Estate Association.
Have questions or need more information about this home? Don't know where to begin? Then, let us connect you with the best real estate agent to guide you.

Inquiries submitted through this website will be responded to by a local sales representative from Royal LePage®.
Start a Conversation by Text
Provide your full name, phone and email to start a conversation by text message.
Please Note: Information you supply in the contact form will be kept fully confidential.
Start a Conversation by Email
Provide your full name and email to start a conversation by email.
Please Note: Information you supply in the contact form will be kept fully confidential.