
149 Ward Crescent, Fort McMurray, Alberta T9K 0X5






$774,900
- 5 bedrooms
- 4 bathrooms
- 2,223 Square Feet
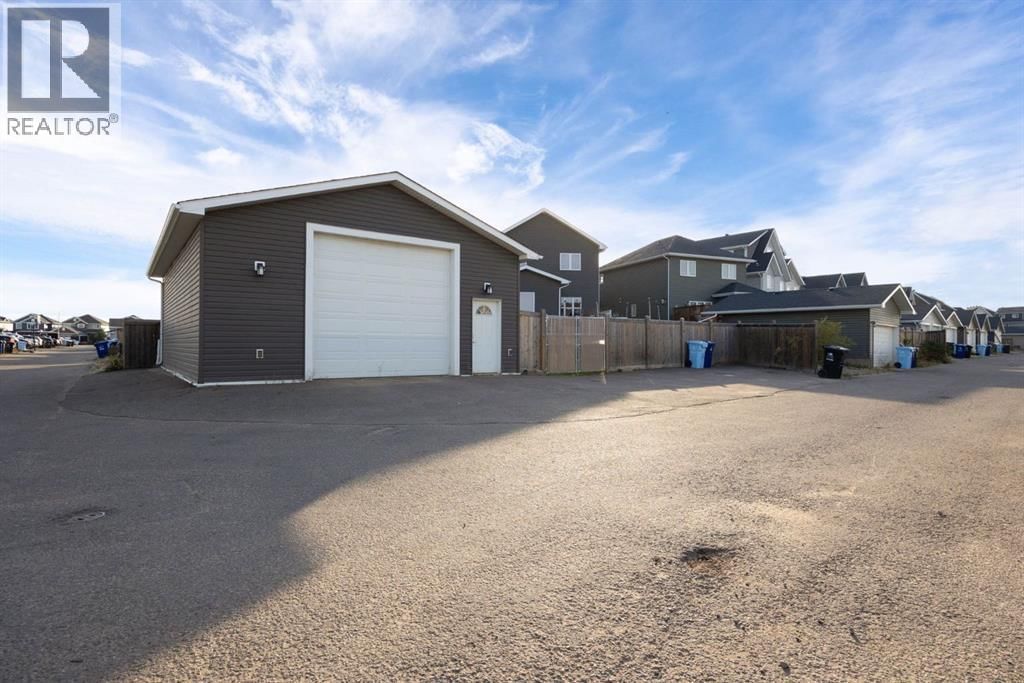
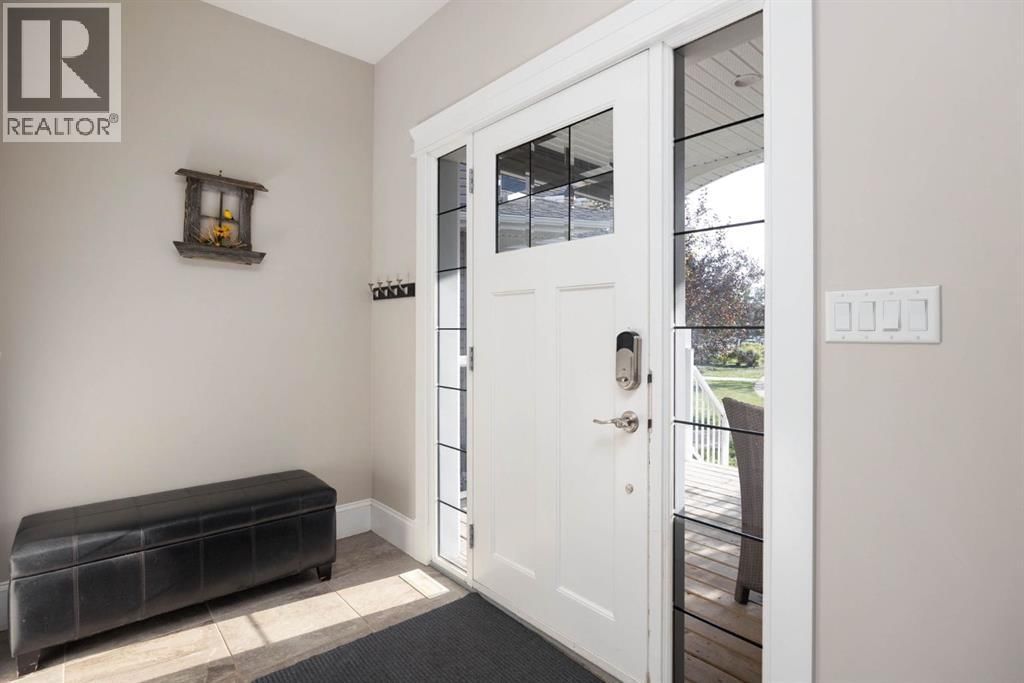
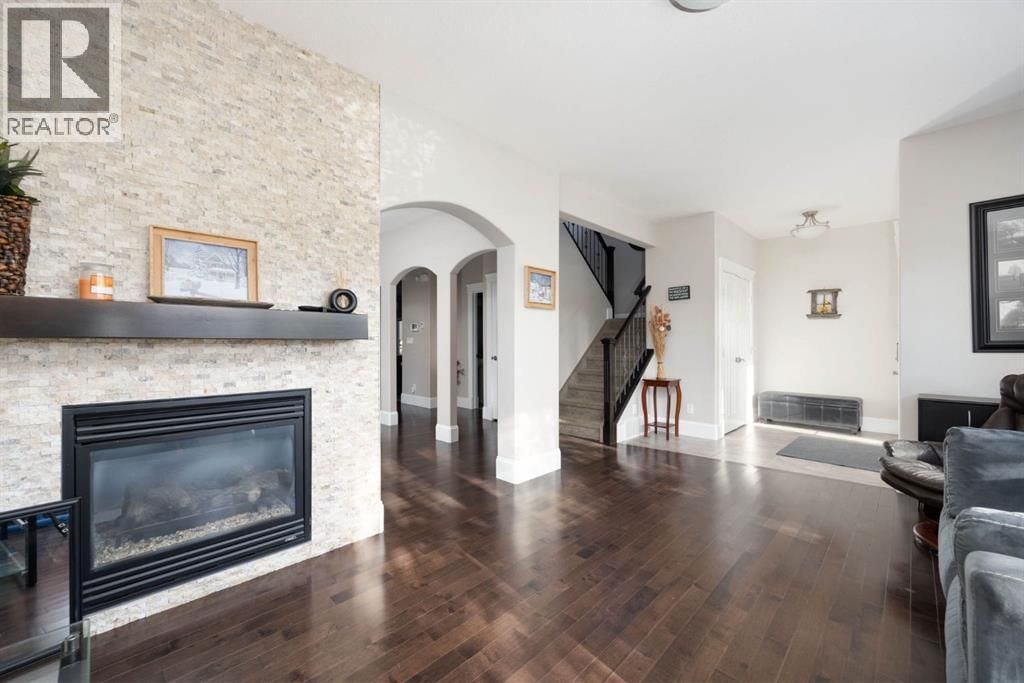
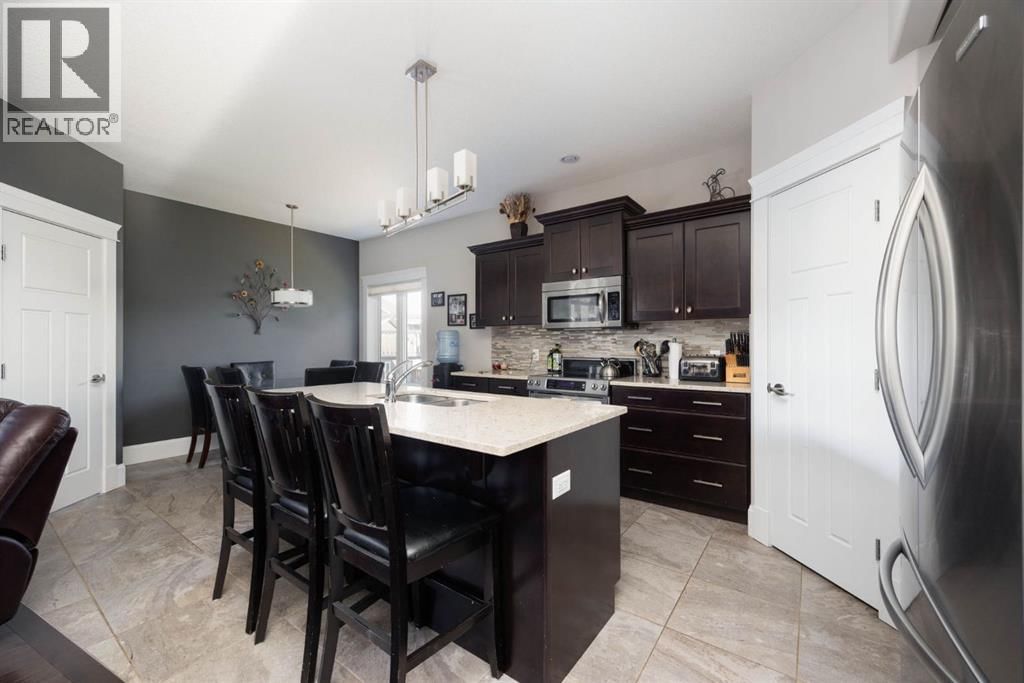
Welcome to 149 Ward Crescent — a spacious and versatile two-storey home offering over 2,200 sq. ft. of living space plus a fully legal basement suite. Perfect for large families or those seeking rental income, this property checks all the boxes.Inside, the second floor boasts three oversized bedrooms, including a stunning primary retreat complete with a huge walk-in closet and ensuite featuring both a tub and shower. The convenience of upper-level laundry in its own dedicated room adds to the practicality of this level.The main floor is designed for gathering, featuring three separate living spaces, each with 3 gas fireplace for warmth and ... read more
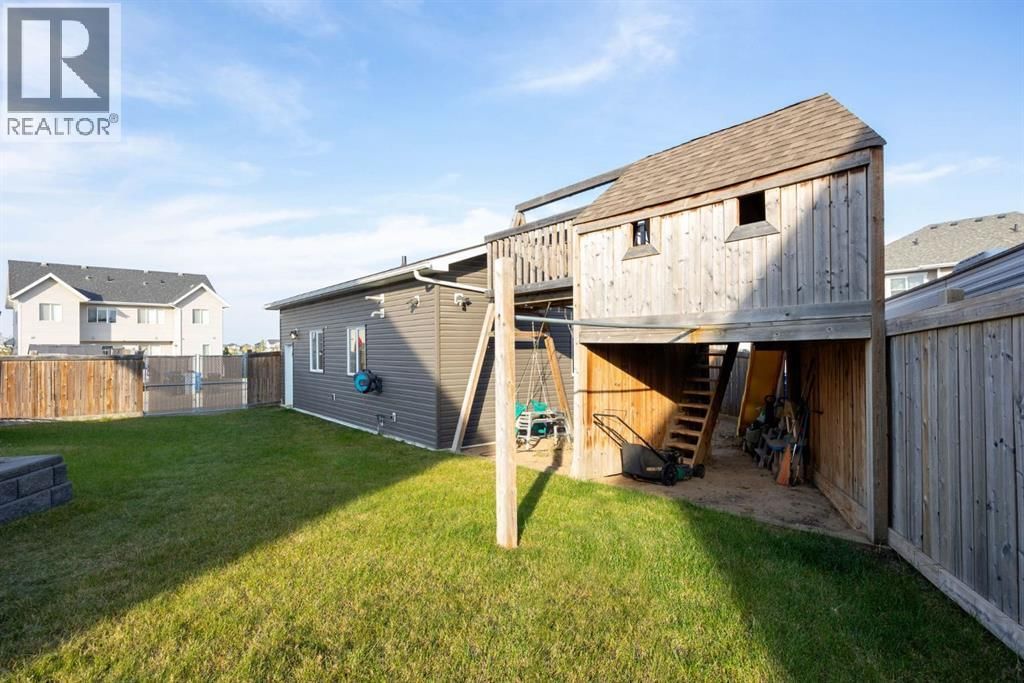
Welcome to 149 Ward Crescent — a spacious and versatile two-storey home offering over 2,200 sq. ft. of living space plus a fully legal basement suite. Perfect for large families or those seeking rental income, this property checks all the boxes.Inside, the second floor boasts three oversized bedrooms, including a stunning primary retreat complete with a huge walk-in closet and ensuite featuring both a tub and shower. The convenience of upper-level laundry in its own dedicated room adds to the practicality of this level.The main floor is designed for gathering, featuring three separate living spaces, each with 3 gas fireplace for warmth and comfort.The fully renovated legal basement suite offers two generous bedrooms, a full kitchen with pantry, and a private side entrance — an excellent mortgage helper or space for extended family.Step outside and enjoy a massive 8,500+ sq. ft. corner lot, complete with a custom treehouse, a large rear deck, and Lots of parking for all your vehicles. The true showstopper is the 25’ x 35’ heated detached garage, featuring in-floor heat, a mezzanine for storage, and plenty of room for any hobbyist or mechanic.Don’t miss your chance to own this incredible home — book your showing today! (id:39198)
- Listing ID: A2325188
- Property Type: Single Family
- Year Built: 2012
| Property | |
|---|---|
| Ownership: | Freehold |
| Lot Size: | 8579.21 Sqft (7,251 - 10,889 Sqft) Fence |
| Parking: | Parking Pad 3 Spaces |
| Building | |
|---|---|
| Type: | Single Family House |
| Appliances: | Dishwasher, Microwave Range Hood Combo, Range, Washer & Dryer, Window Coverings and Refrigerator |
| HVAC: | Central Air Conditioning, Fireplace and Forced Air |
| Exterior: | Vinyl Siding |
| Basement: | Full (Finished) |
| Location | |
|---|---|
| Town: | Fort McMurray |
| Province: | Alberta |
| Rooms | Level | Dimensions |
|---|---|---|
| 2pc Bathroom | Main level | 7.75 ft x 4.67 ft |
| Foyer | Main level | 9.58 ft x 7.83 ft |
| Kitchen | Main level | 11.08 ft x 13.25 ft |
| Living room | Main level | 11.67 ft x 8.50 ft |
| Living room | Main level | 16.33 ft x 11.83 ft |
| Living room | Main level | 15.50 ft x 14.08 ft |
| Office | Main level | 11.17 ft x 14.33 ft |
| 4pc Bathroom | Second level | 11.58 ft x 5.00 ft |
| 5pc Bathroom | Second level | 10.25 ft x 9.67 ft |
| Bedroom | Second level | 12.58 ft x 13.42 ft |
| Bedroom | Second level | 12.42 ft x 13.75 ft |
| Laundry room | Second level | 9.33 ft x 7.17 ft |
| Primary Bedroom | Second level | 14.50 ft x 15.42 ft |
| Other | Second level | 9.50 ft x 6.08 ft |
| 4pc Bathroom | Basement | 8.42 ft x 5.00 ft |
| Bedroom | Basement | 9.17 ft x 9.42 ft |
| Bedroom | Basement | 9.25 ft x 9.75 ft |
| Kitchen | Basement | 10.50 ft x 13.42 ft |
| Recreational, Games room | Basement | 10.50 ft x 26.58 ft |
| Furnace | Basement | 8.58 ft x 7.25 ft |
Book a showing to see this Ward Home in Fort McMurray
This property has so much to offer. Book a private showing now, as you do not want to miss out on 149 Ward Crescent in Fort McMurray, Alberta!
Private Showing Request
Send a request to book a private showing for
.
Please Note: Information you supply in the contact form will be kept fully confidential.
Is this home the right property for you? Start a conversation to find out.

Provided by EXP REALTY. MLS®, REALTOR®, and the associated logos are trademarks of the Canadian Real Estate Association.

This REALTOR.ca listing content is owned and licensed by REALTOR® members of the Canadian Real Estate Association.
Have questions or need more information about this home? Don't know where to begin? Then, let us connect you with the best real estate agent to guide you.

Inquiries submitted through this website will be responded to by a local sales representative from Royal LePage®.
Start a Conversation by Text
Provide your full name, phone and email to start a conversation by text message.
Please Note: Information you supply in the contact form will be kept fully confidential.
Start a Conversation by Email
Provide your full name and email to start a conversation by email.
Please Note: Information you supply in the contact form will be kept fully confidential.