
144 Falcon Drive, Fort McMurray, Alberta T9K 0R7







$459,900
- 3 bedrooms
- 3 bathrooms
- 1,850 Square Feet
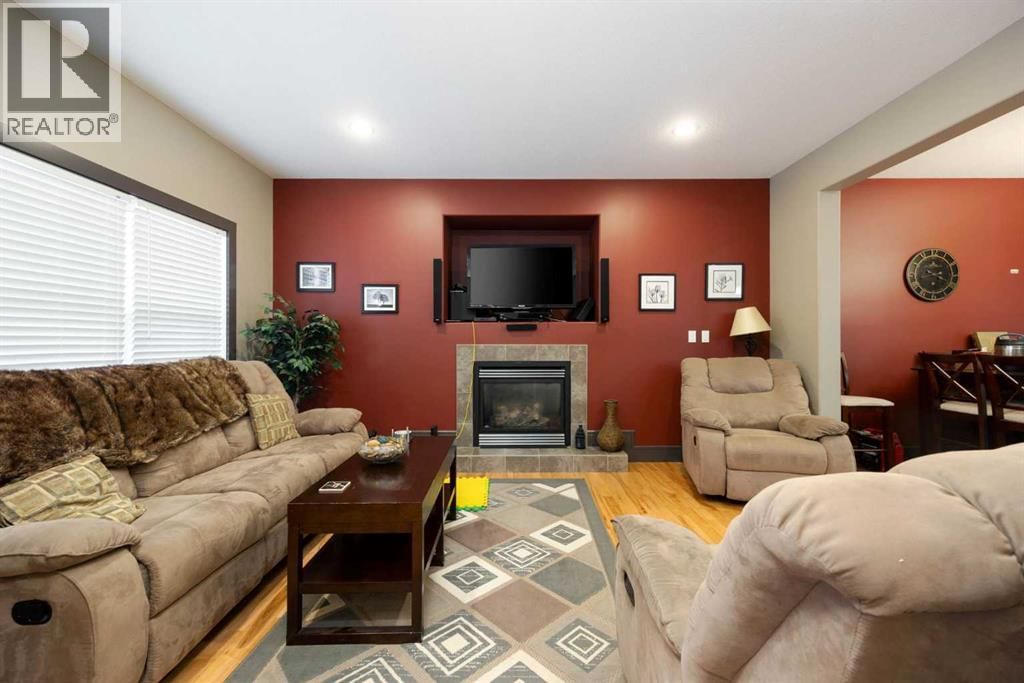
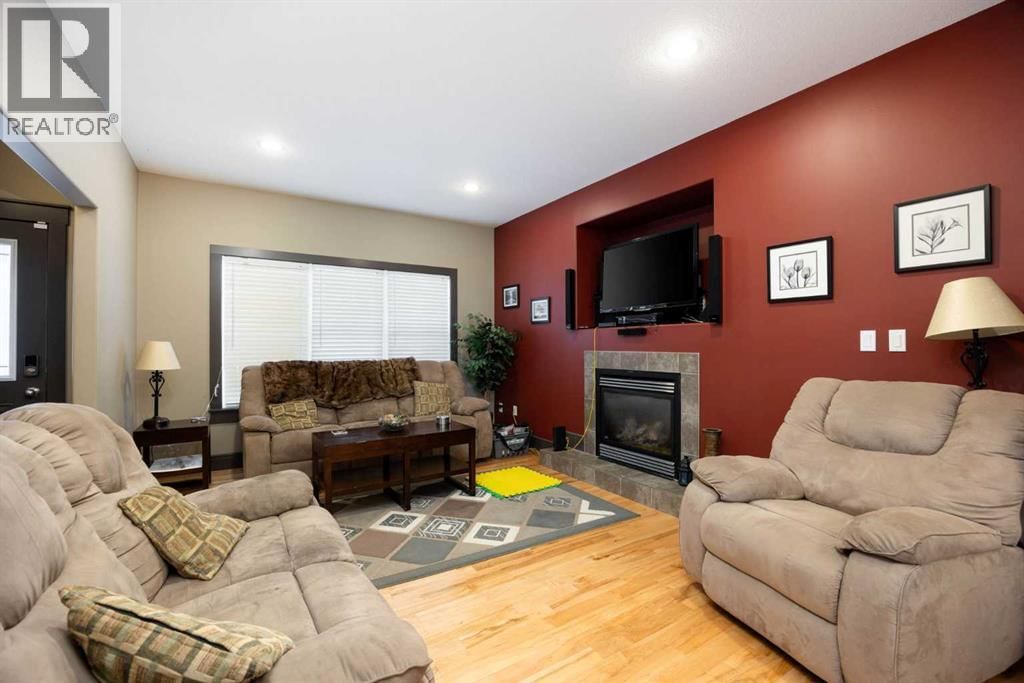
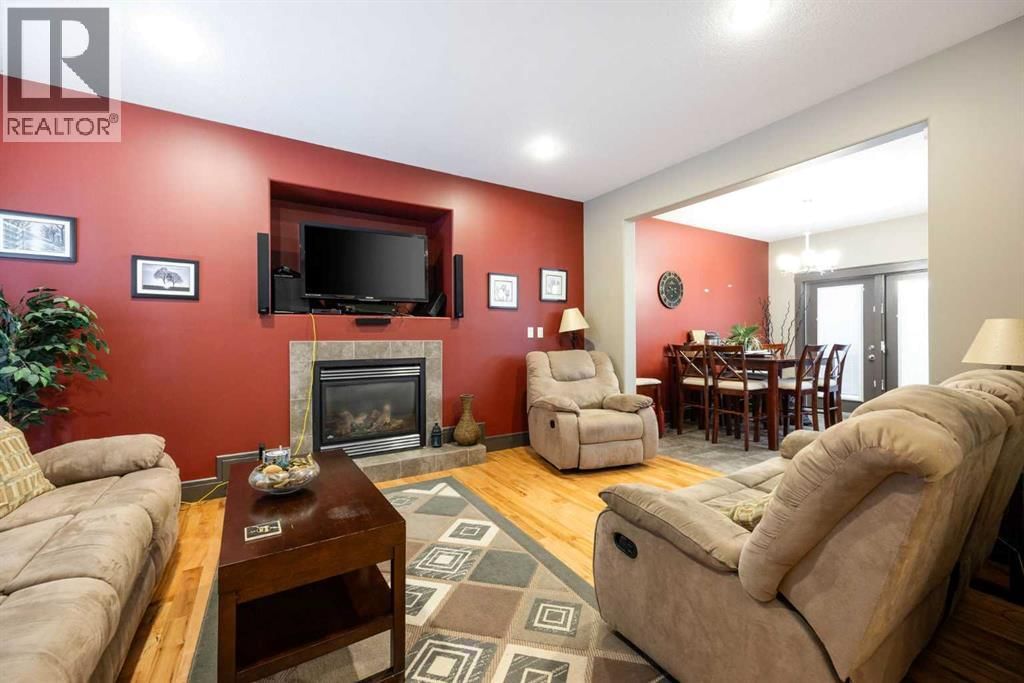
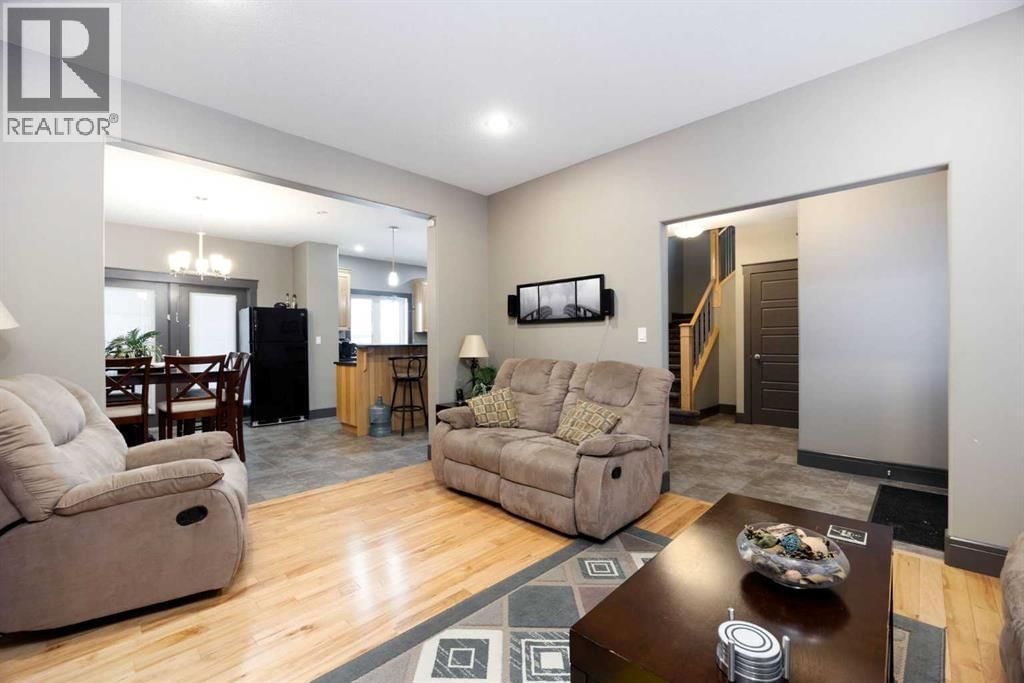
Welcome to this well-built home by Vis-Star, offering the perfect blend of comfort, quality, and location. Thoughtfully maintained, this inviting property features 3 spacious bedrooms and 3 bathrooms, ideal for families, professionals, or anyone looking to live in Eagle Ridge! The functional layout provides generous living spaces, ample natural light, and room to both relax and entertain. Each bedroom is well-proportioned, while the three bathrooms add everyday convenience for busy households or guests. Situated in a highly desirable neighborhood, this home is just minutes from walking trails, excellent schools, and nearby shopping, restaurants, and ... read more
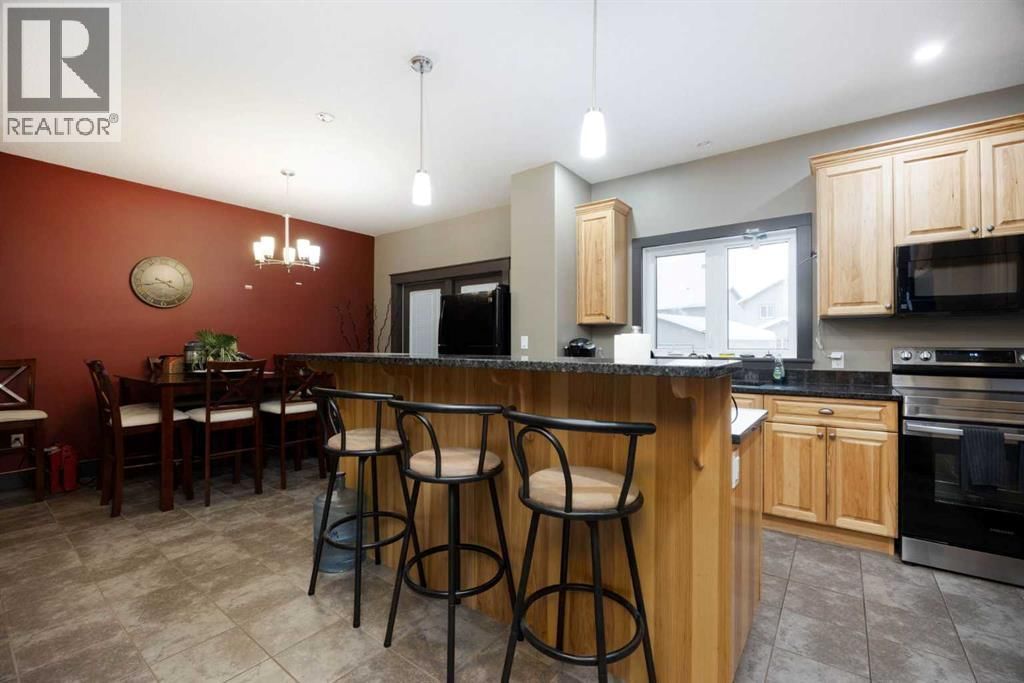
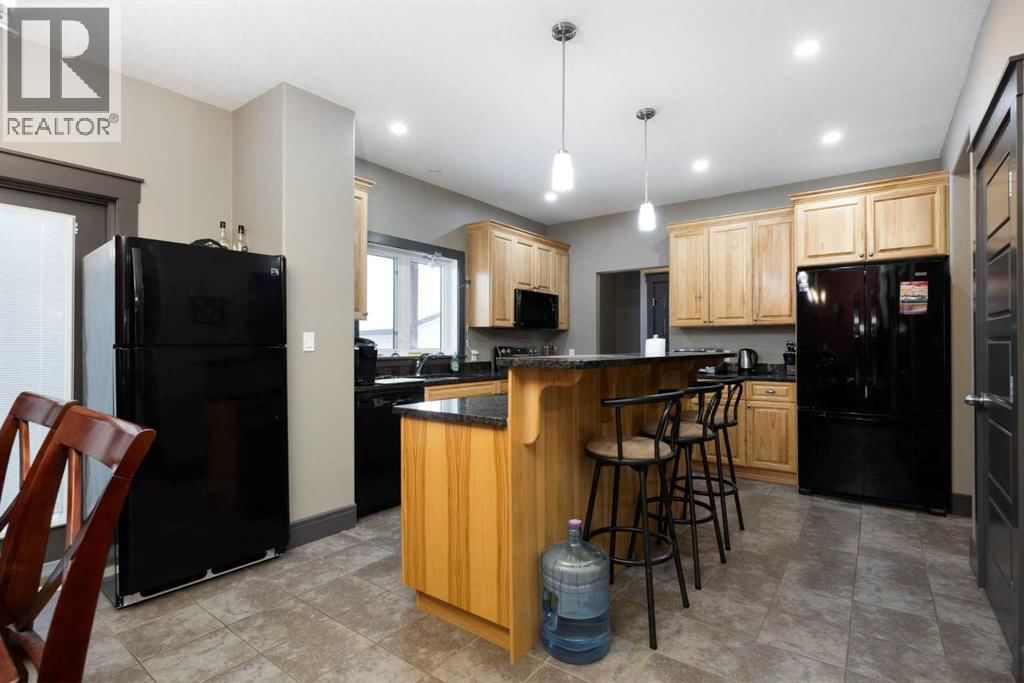
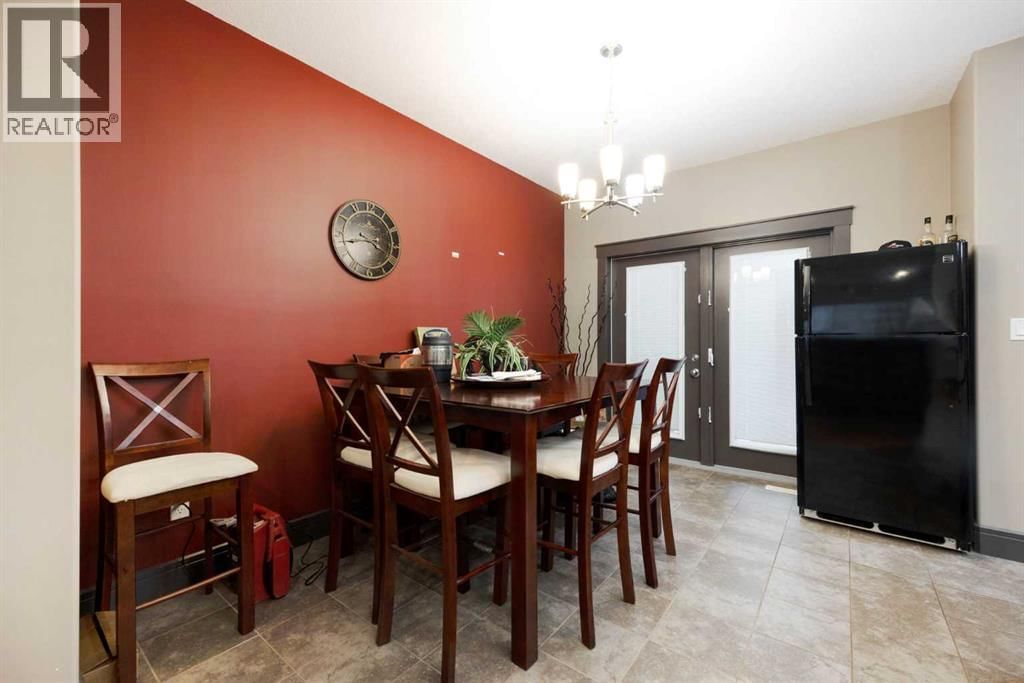
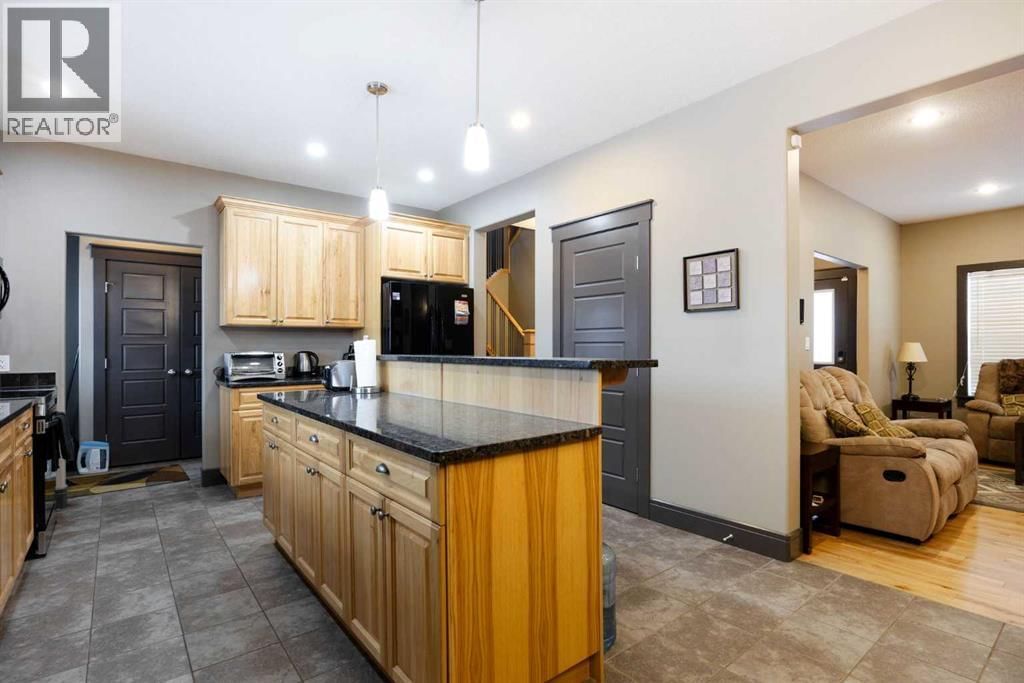
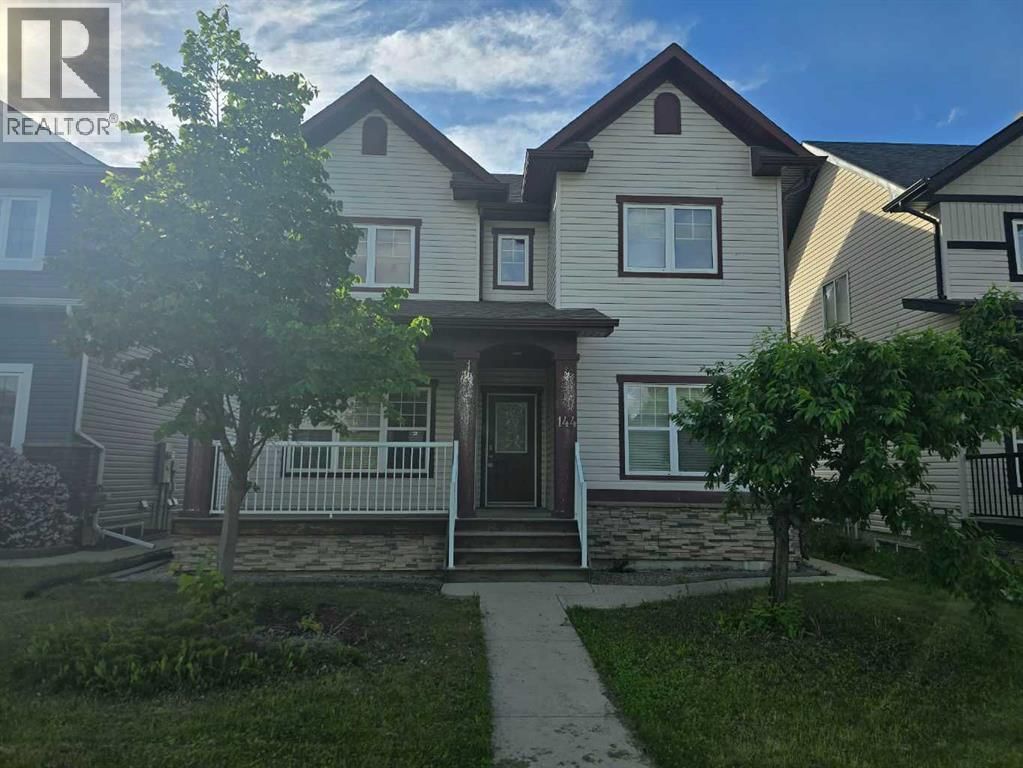
Welcome to this well-built home by Vis-Star, offering the perfect blend of comfort, quality, and location. Thoughtfully maintained, this inviting property features 3 spacious bedrooms and 3 bathrooms, ideal for families, professionals, or anyone looking to live in Eagle Ridge! The functional layout provides generous living spaces, ample natural light, and room to both relax and entertain. Each bedroom is well-proportioned, while the three bathrooms add everyday convenience for busy households or guests. Situated in a highly desirable neighborhood, this home is just minutes from walking trails, excellent schools, and nearby shopping, restaurants, and Landmark Cinema. Whether you love outdoor activities, value a strong community, or want everything close at hand, this location truly delivers. A solidly built home in a fantastic area - this is an opportunity that you won't want to miss. Enjoy sitting on the front porch watching the sunrise, or on the back deck for the sunset! (id:39198)
- Listing ID: A2276581
- Property Type: Single Family
- Year Built: 2010
| Property | |
|---|---|
| Ownership: | Freehold |
| Lot Size: | 4659 Sqft (4,051 - 7,250 Sqft) Not Fenced |
| Parking: | Parking Pad 3 Spaces |
| Building | |
|---|---|
| Type: | Single Family House |
| Appliances: | Dishwasher, Dryer, Microwave, Refrigerator, Stove and Washer |
| HVAC: | Central Air Conditioning, Fireplace, Forced Air and Other Natural Gas |
| Exterior: | Vinyl Siding Wood Frame (Construction Material) |
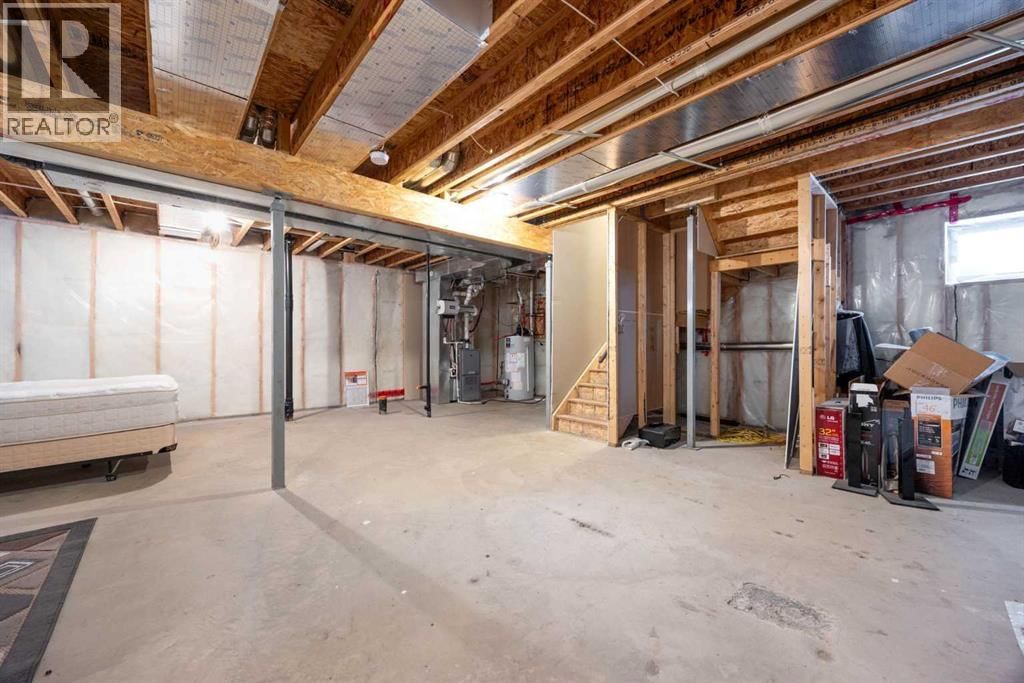
| Basement: | Full (Unfinished) |
| Location | |
|---|---|
| Town: | Fort McMurray |
| Province: | Alberta |
| Nearby Amenities: | Park, Playground, Schools and Shopping |
| Rooms | Level | Dimensions |
|---|---|---|
| 2pc Bathroom | Main level | 6.33 ft x 5.08 ft |
| Office | Main level | 11.58 ft x 10.08 ft |
| Dining room | Main level | 10.08 ft x 12.67 ft |
| Foyer | Main level | 12.67 ft x 13.42 ft |
| Kitchen | Main level | 12.25 ft x 12.67 ft |
| Living room | Main level | 12.00 ft x 14.75 ft |
| 4pc Bathroom | Second level | 8.25 ft x 6.50 ft |
| 4pc Bathroom | Second level | 10.08 ft x 8.25 ft |
| Bedroom | Second level | 11.67 ft x 10.08 ft |
| Bedroom | Second level | 12.08 ft x 10.67 ft |
| Primary Bedroom | Second level | 13.08 ft x 14.50 ft |
| Other | Second level | 9.50 ft x 7.58 ft |
Book a showing to see this Falcon Home in Fort McMurray
This property has so much to offer. Book a private showing now, as you do not want to miss out on 144 Falcon Drive in Fort McMurray, Alberta!
Private Showing Request
Send a request to book a private showing for
.
Please Note: Information you supply in the contact form will be kept fully confidential.
Is this home the right property for you? Start a conversation to find out.

Provided by RE/MAX Connect. MLS®, REALTOR®, and the associated logos are trademarks of the Canadian Real Estate Association.

This REALTOR.ca listing content is owned and licensed by REALTOR® members of the Canadian Real Estate Association.
Have questions or need more information about this home? Don't know where to begin? Then, let us connect you with the best real estate agent to guide you.

Inquiries submitted through this website will be responded to by a local sales representative from Royal LePage®.
Start a Conversation by Text
Provide your full name, phone and email to start a conversation by text message.
Please Note: Information you supply in the contact form will be kept fully confidential.
Start a Conversation by Email
Provide your full name and email to start a conversation by email.
Please Note: Information you supply in the contact form will be kept fully confidential.