
121 Demers Drive, Fort McMurray, Alberta T9H 2B3







$515,000
- 5 bedrooms
- 3 bathrooms
- 1,150 Square Feet
Thoughtfully renovated throughout, this stunning bungalow sitting on over 6,100 SQFT of land offers the feel of a brand new residence.Welcome to 121 Demers Drive, a fully transformed property where nearly everything has been redone from top to bottom.From the brand new sump pump to two backflow valves, plus new water lines and updated plumbing lines throughout, the expensive upgrades are already done here. These major updates should also make obtaining flood insurance much easier, just as the current sellers experienced.From the moment you arrive, the striking blue exterior stands out, paired with beautiful curb appeal, an expansive concrete driveway ... read more
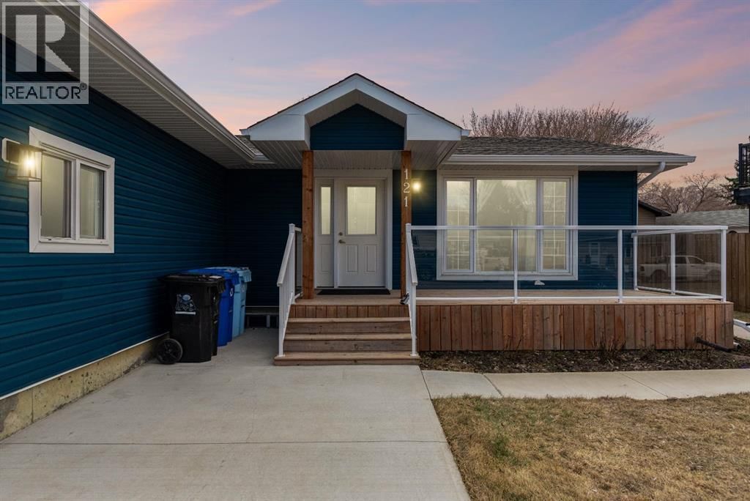
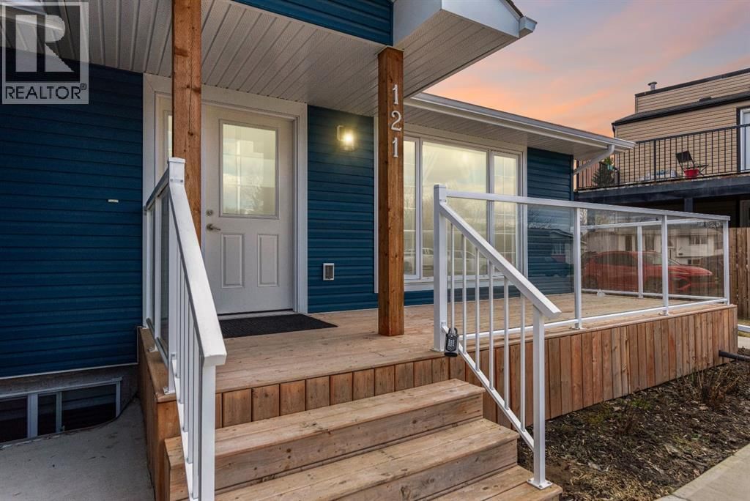
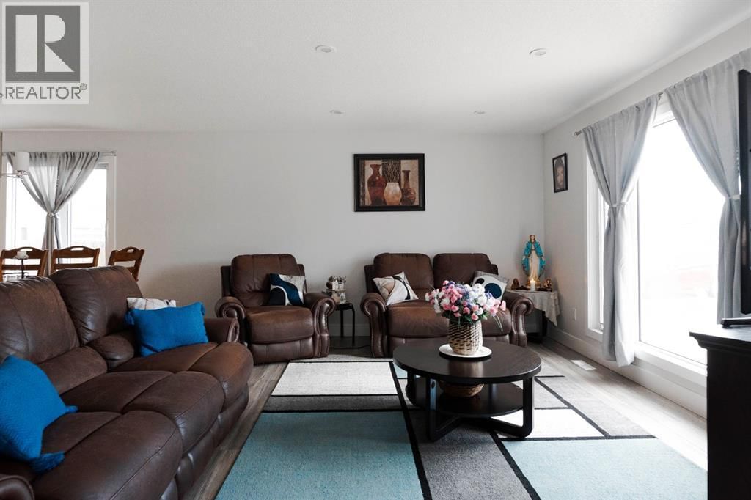
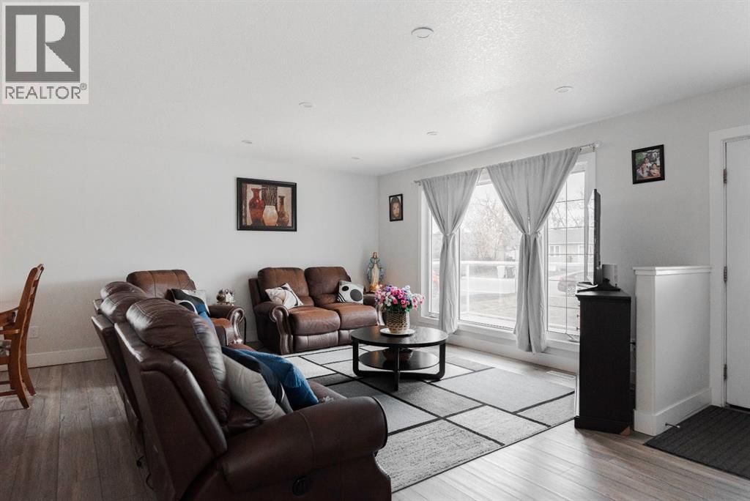
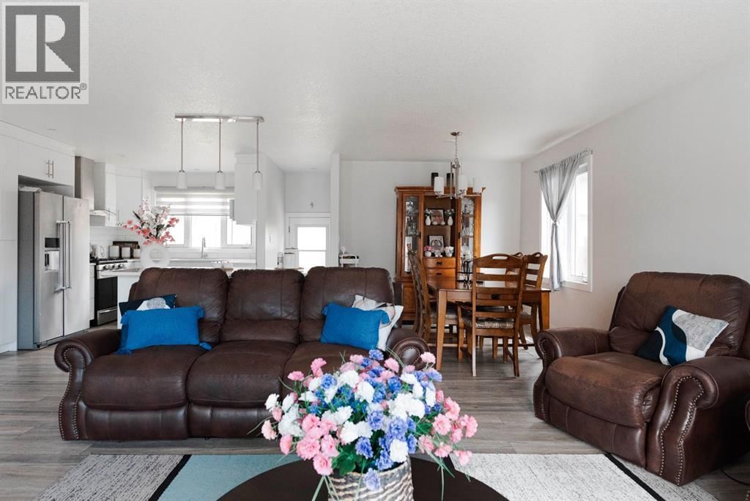
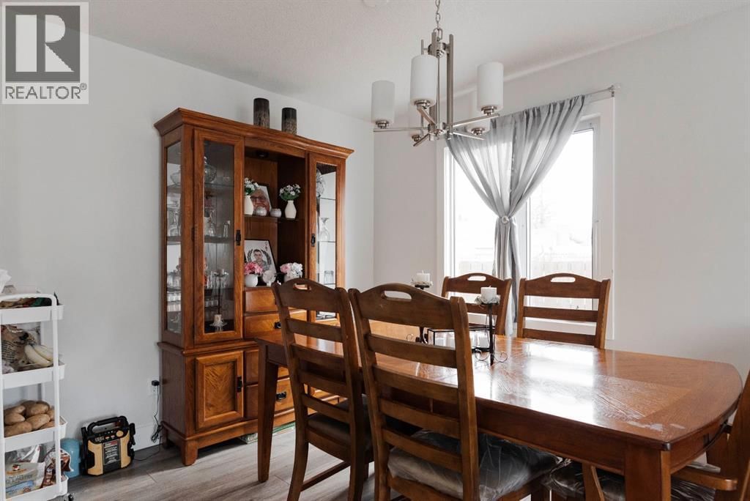
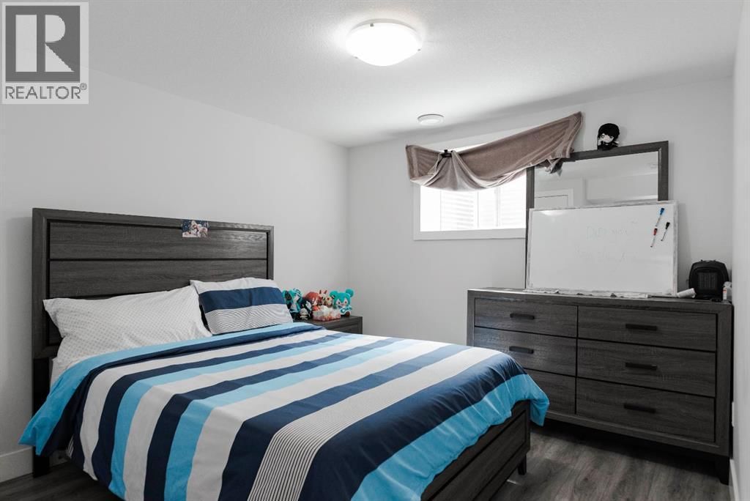
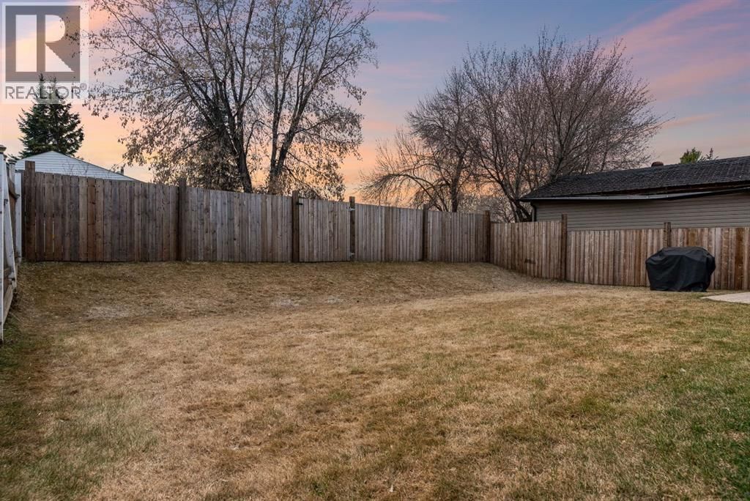
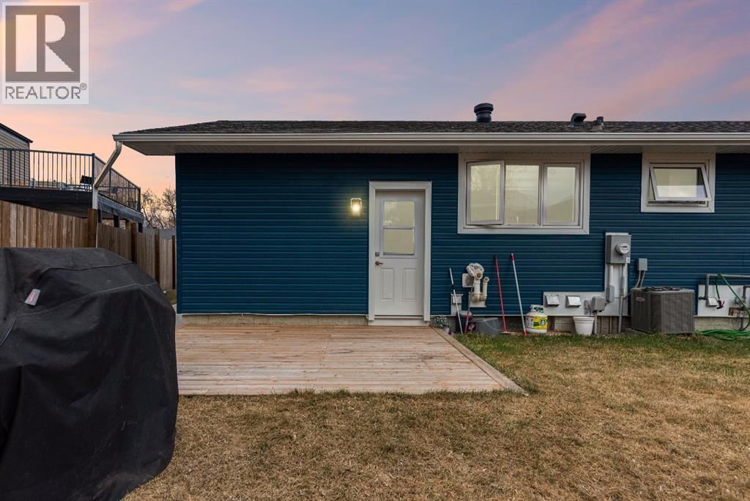
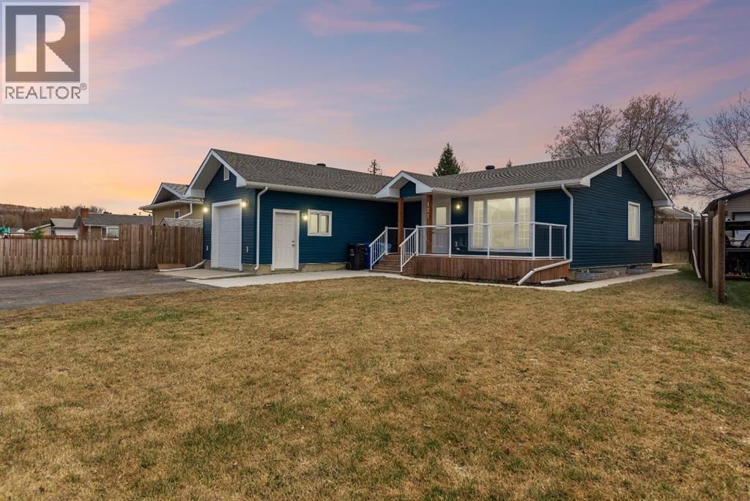
Thoughtfully renovated throughout, this stunning bungalow sitting on over 6,100 SQFT of land offers the feel of a brand new residence.Welcome to 121 Demers Drive, a fully transformed property where nearly everything has been redone from top to bottom.From the brand new sump pump to two backflow valves, plus new water lines and updated plumbing lines throughout, the expensive upgrades are already done here. These major updates should also make obtaining flood insurance much easier, just as the current sellers experienced.From the moment you arrive, the striking blue exterior stands out, paired with beautiful curb appeal, an expansive concrete driveway that can comfortably fit up to 4 vehicles and even accommodate trailers, plus a brand new heated garage with concrete floors and extra height for added versatility.The stylish front porch finished with sleek glass railings creates a welcoming first impression.Inside, the modern open-concept layout welcomes you with luxury vinyl plank flooring throughout this completely carpet-free home, large bright windows, and a clean contemporary palette. The showpiece kitchen was designed to impress with ceiling-height high gloss cabinetry, quartz countertops, stainless steel appliances, gas range, oversized island with seating for four, and a large window overlooking the backyard. Prefer electric? There is already power behind the stove if you ever want to switch.The main level features a spacious primary retreat complete with a walk-in closet and beautifully finished ensuite with a modern glass walk-in shower. You’ll also find another generous bedroom upstairs featuring its own lockable access to the full bathroom.Downstairs offers incredible flexibility with a fully developed basement featuring three large bedrooms, rec room, full bathroom, laundry area, and a stunning wet bar/kitchenette finished with the same upscale quality as the upstairs kitchen, making it ideal for entertaining, guests, teenagers, or extended family living.This home has undergone extensive renovations throughout including furnace, large hot water tank, ducting, copper wiring, siding, soffit, fascia, vinyl windows, shingles, insulation, weeping tile, window wells, air conditioning, flooring, trim, paint, doors, light fixtures, bathrooms, sump pump, new water lines, updated plumbing lines, and two brand new backflow valves.Step outside and enjoy the private backyard with no rear neighbours, back lane access through the rear gate, spacious deck, and beautifully maintained outdoor space ready for summer evenings and family gatherings.Located in downtown Fort McMurray, you are minutes from schools, shopping, restaurants, parks, river trails, transit routes, and MacDonald Island Park.A rare opportunity to own a truly move-in ready home where the major upgrades and big-ticket expenses have already been taken care of for you. Request Your Private Showing Experience Today. (id:39198)
- Listing ID: A2311651
- Property Type: Single Family
- Year Built: 1971
| Property | |
|---|---|
| Style: | Bungalow |
| Ownership: | Freehold |
| Lot Size: | 6154.14 Sqft (4,051 - 7,250 Sqft) Partially Fenced and Lawn |
| Parking: | Concrete 5 Spaces |
| Building | |
|---|---|
| Type: | Single Family House |
| Appliances: | Dishwasher, Hood Fan, Microwave, Stove, Washer & Dryer and Refrigerator |
| HVAC: | Central Air Conditioning, Fireplace and Forced Air |
| Exterior: | Vinyl Siding |
| Basement: | Full (Finished) |
| Location | |
|---|---|
| Town: | Fort McMurray |
| Province: | Alberta |
| Nearby Amenities: | Park, Playground, Schools and Shopping |
| Rooms | Level | Dimensions |
|---|---|---|
| 3pc Bathroom | Main level | 8.00 ft x 5.00 ft |
| 4pc Bathroom | Main level | 10.25 ft x 4.92 ft |
| Bedroom | Main level | 10.25 ft x 12.42 ft |
| Dining room | Main level | 9.67 ft x 9.50 ft |
| Kitchen | Main level | 13.33 ft x 12.83 ft |
| Living room | Main level | 13.92 ft x 20.50 ft |
| Primary Bedroom | Main level | 14.25 ft x 11.17 ft |
| 4pc Bathroom | Basement | 8.58 ft x 4.92 ft |
| Bedroom | Basement | 12.58 ft x 9.92 ft |
| Bedroom | Basement | 12.50 ft x 13.75 ft |
| Bedroom | Basement | 12.75 ft x 10.08 ft |
| Furnace | Basement | 8.75 ft x 16.33 ft |
| Recreational, Games room | Basement | 22.83 ft x 14.83 ft |
Book a showing to see this Demers Home in Fort McMurray
This property has so much to offer. Book a private showing now, as you do not want to miss out on 121 Demers Drive in Fort McMurray, Alberta!
Private Showing Request
Send a request to book a private showing for
.
Please Note: Information you supply in the contact form will be kept fully confidential.
Is this home the right property for you? Start a conversation to find out.

Provided by ROYAL LEPAGE BENCHMARK. MLS®, REALTOR®, and the associated logos are trademarks of the Canadian Real Estate Association.

This REALTOR.ca listing content is owned and licensed by REALTOR® members of the Canadian Real Estate Association.
Have questions or need more information about this home? Don't know where to begin? Then, let us connect you with the best real estate agent to guide you.

Inquiries submitted through this website will be responded to by a local sales representative from Royal LePage®.
Start a Conversation by Text
Provide your full name, phone and email to start a conversation by text message.
Please Note: Information you supply in the contact form will be kept fully confidential.
Start a Conversation by Email
Provide your full name and email to start a conversation by email.
Please Note: Information you supply in the contact form will be kept fully confidential.