
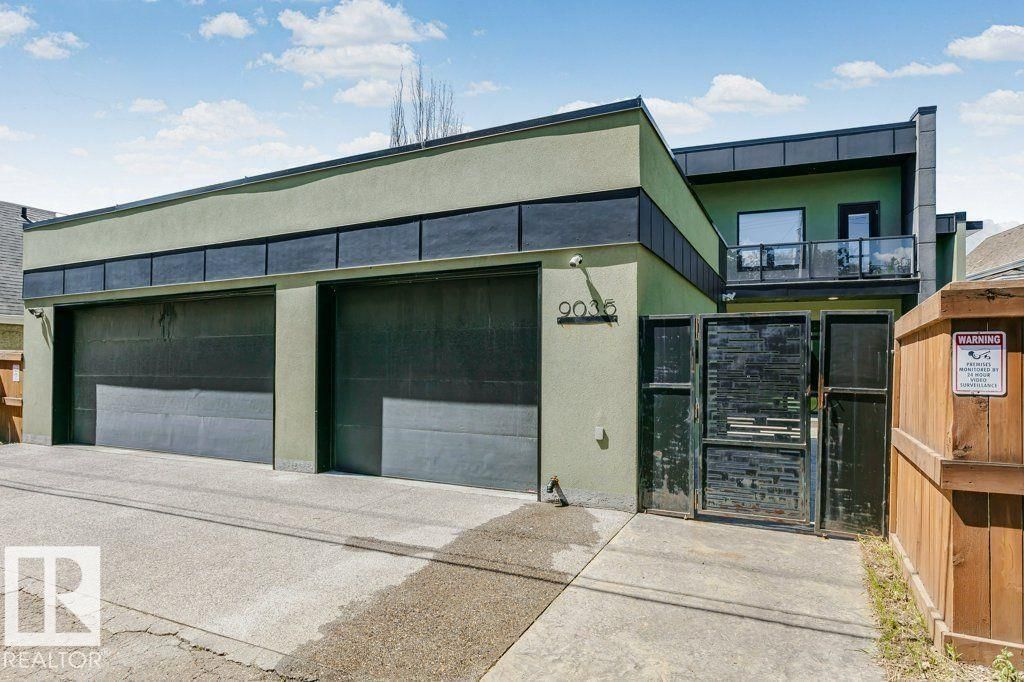
9035 SASKATCHEWAN DR, Edmonton, Alberta T6G 2B2









$4,299,000
- 8 bedrooms
- 6 bathrooms
- 6,404 Square Feet
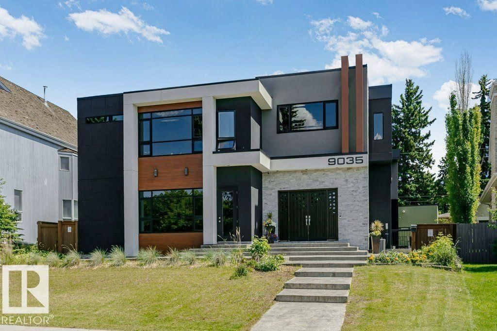
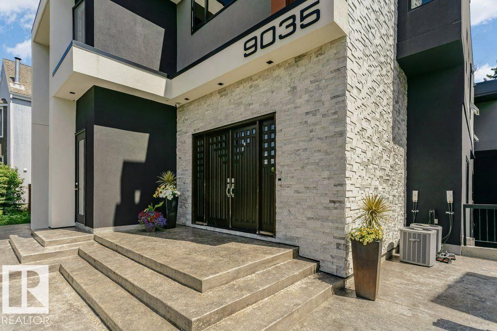
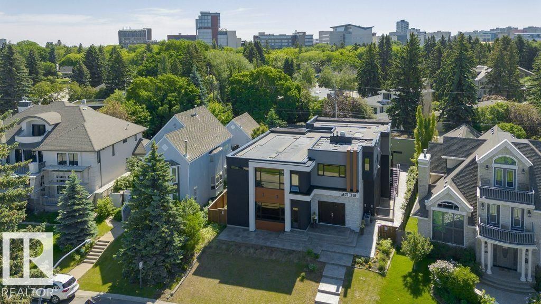
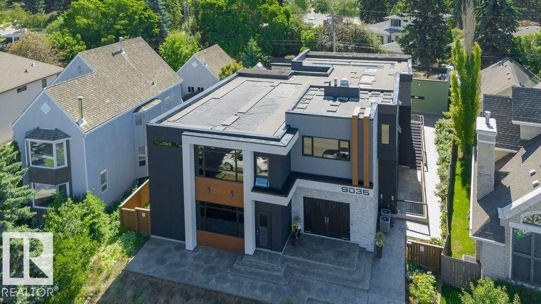
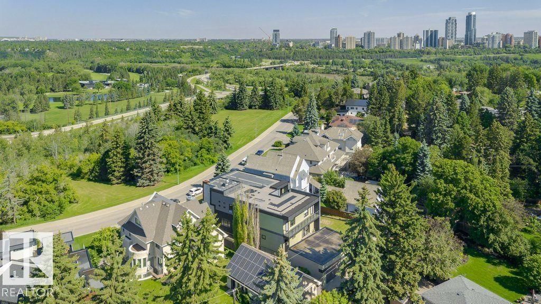
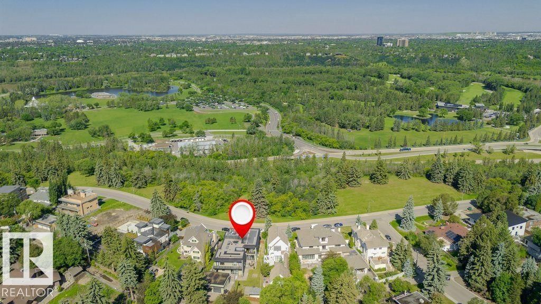
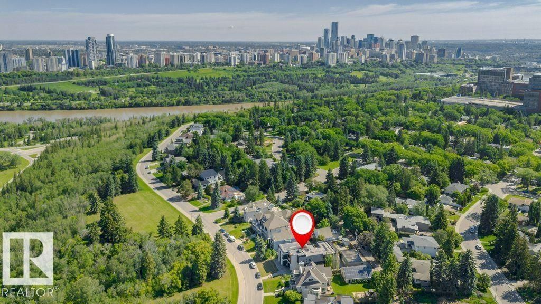
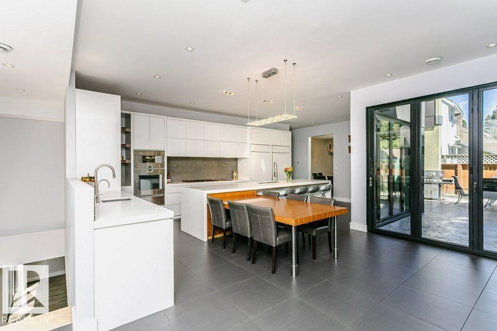
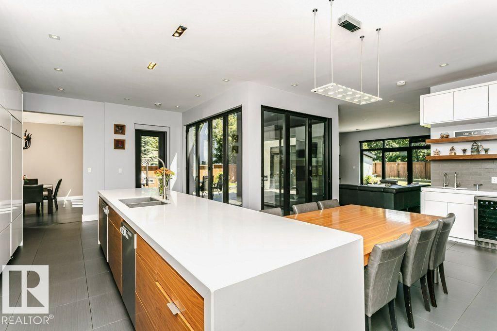
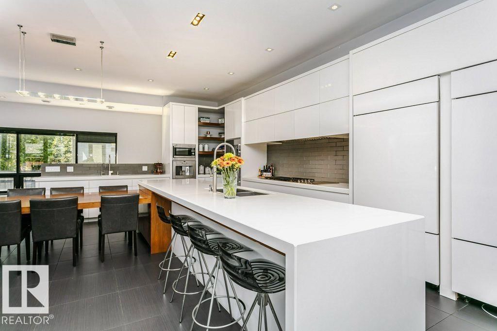
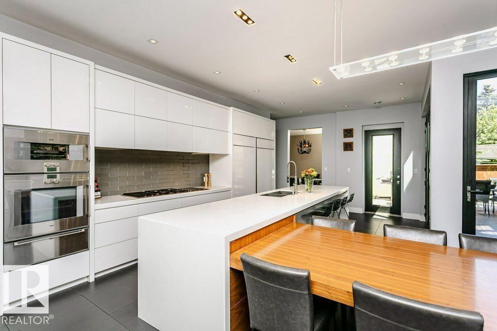
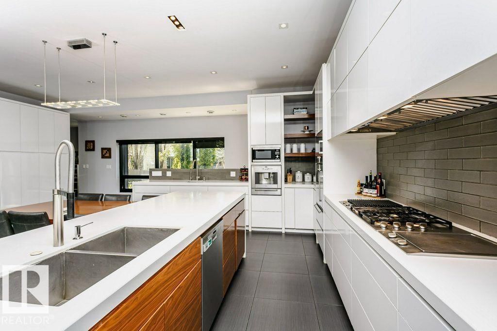
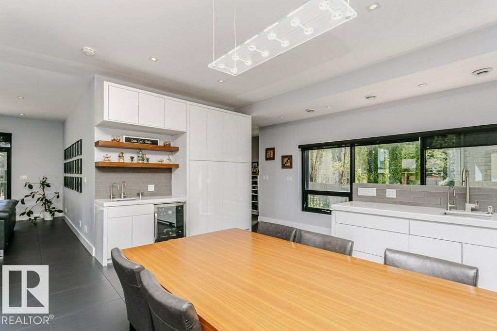
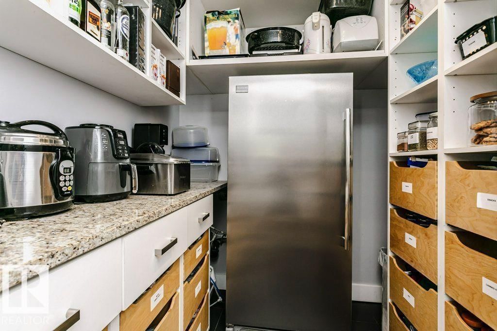
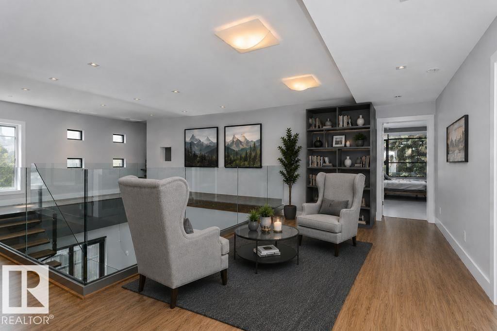
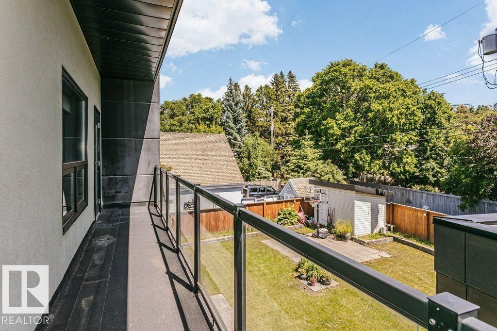
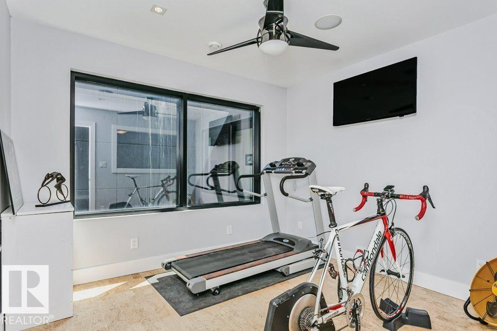
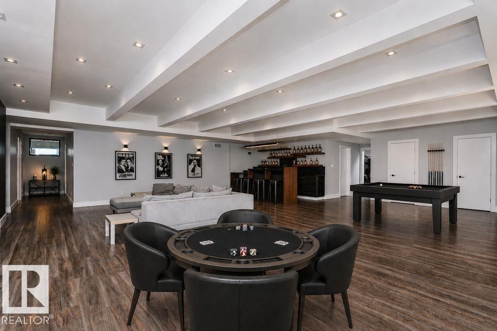
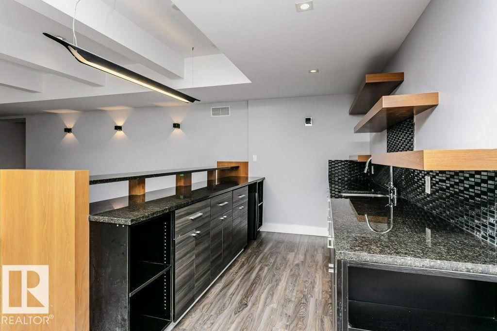
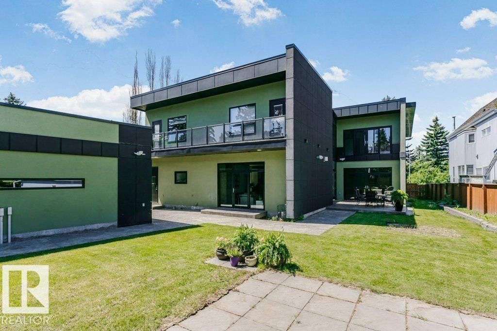
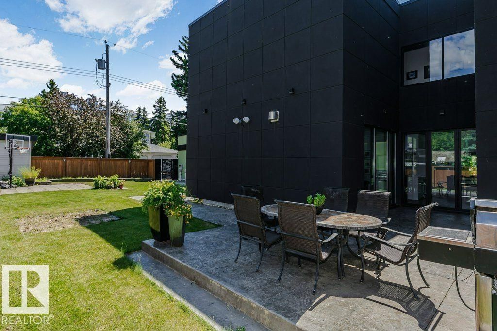
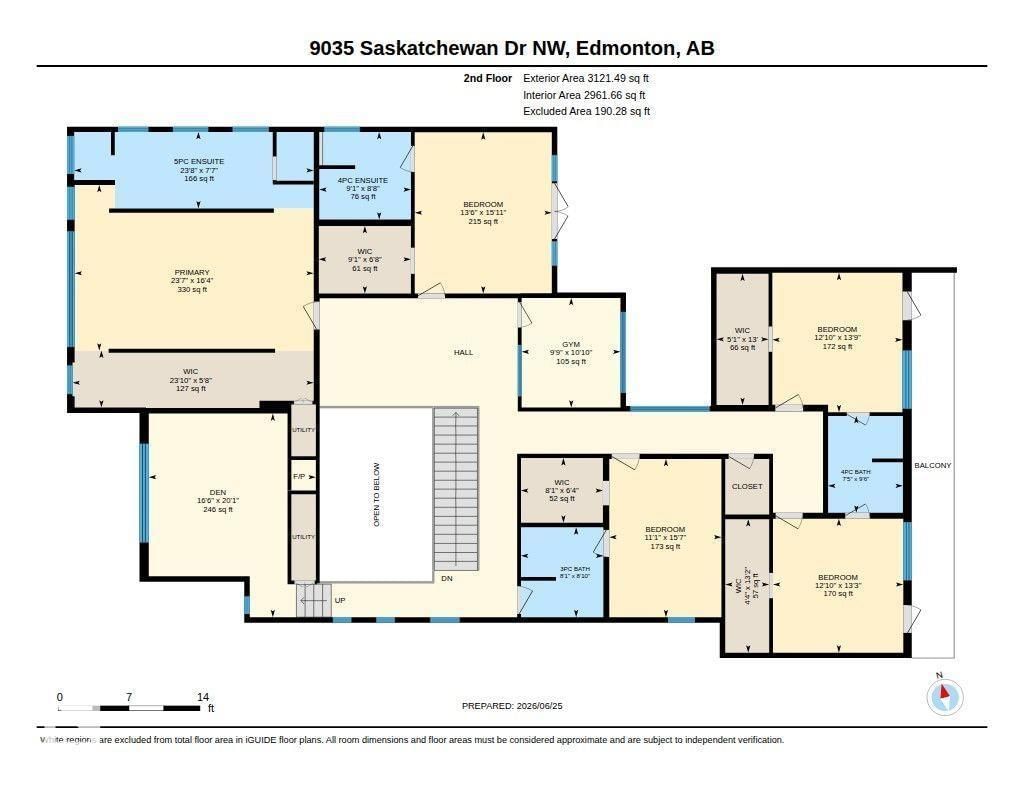
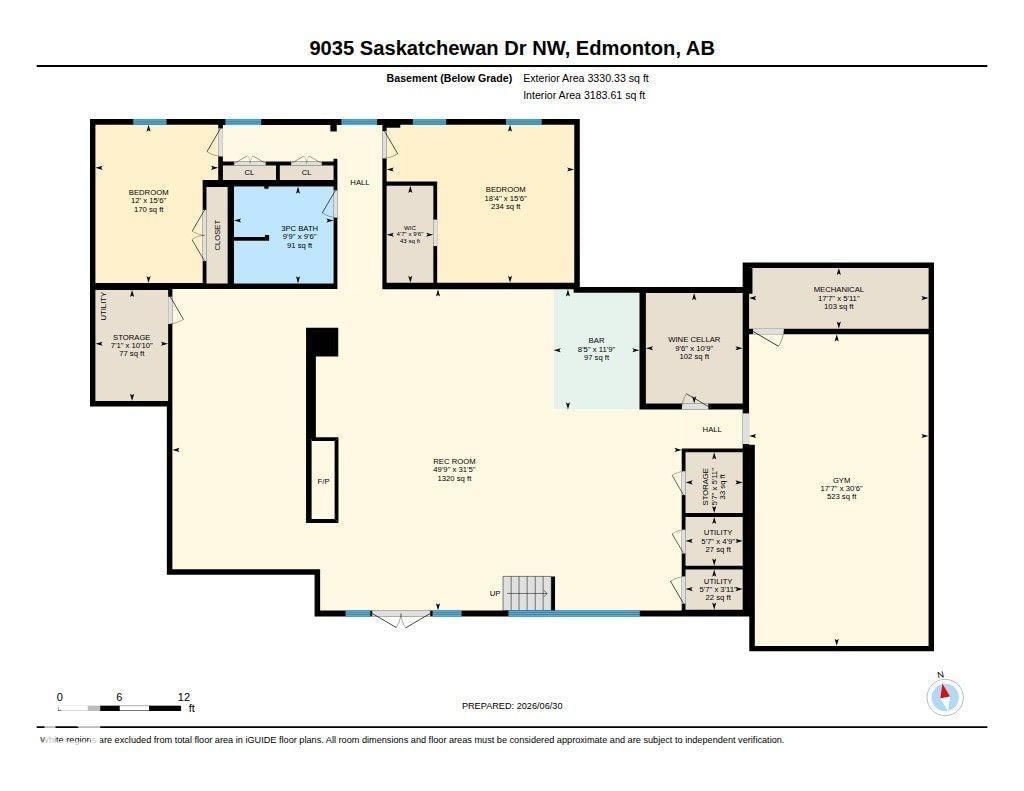
Visit the Listing Brokerage (and/or listing REALTOR®) website to obtain additional information. Perched atop the River Valley, overlooking Hawrelak Park, offering easy access to the UofA, downtown, and Royal Glenora/Mayfair Golf Club, this architectural gem combines full structural steel & ICF construction from foundation to roof. This house features luxurious amenities including: a commercial-grade kitchen with built-in espresso machine & walk-in pantry; fully equipped gym; wet bar; home-office; and large outdoor deck accessible by folding glass walls, marrying indoor w/ outdoor living. Boasting 9043 sq ft. of multi-level, fully developed living ... read more
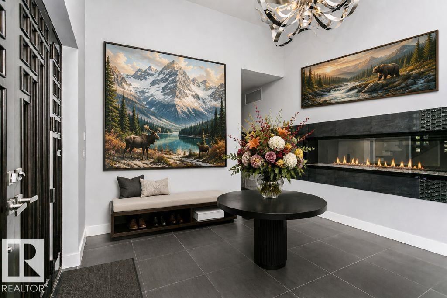
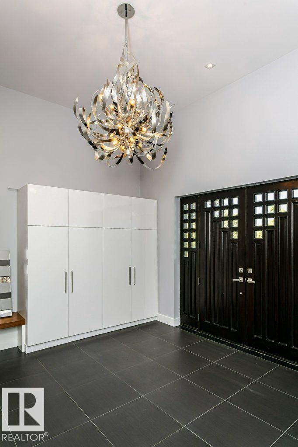
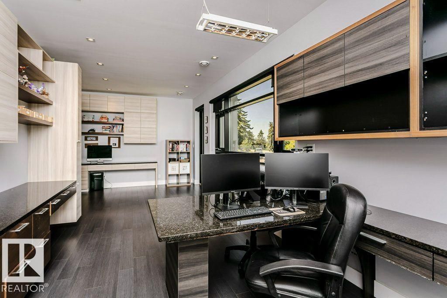
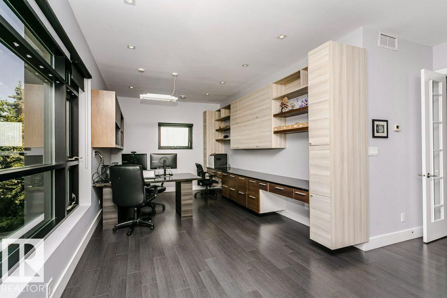
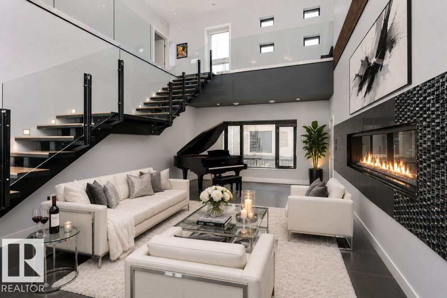
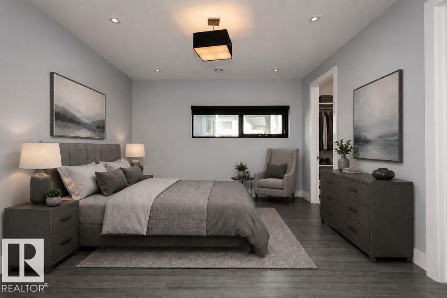
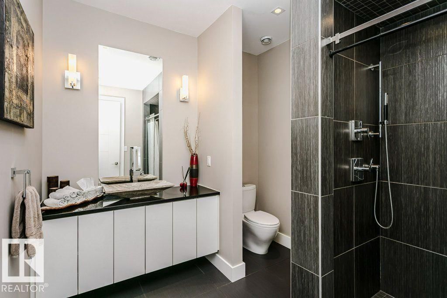
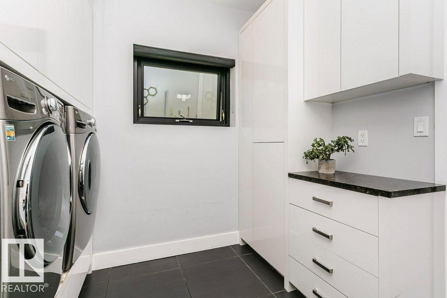
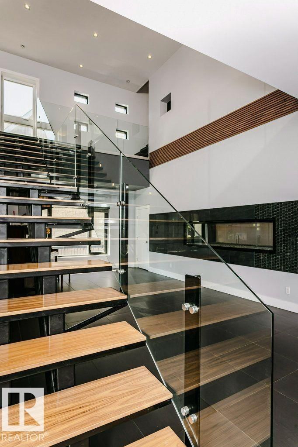
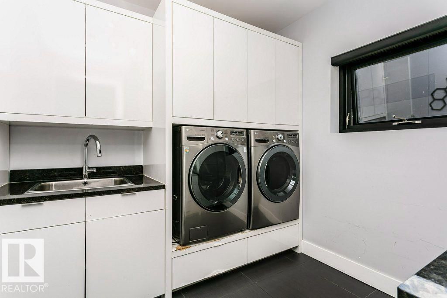
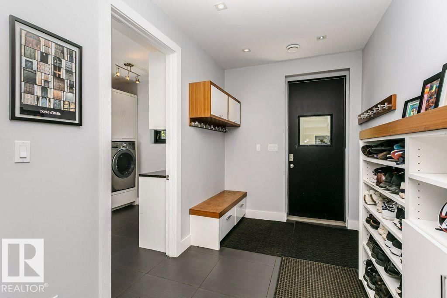
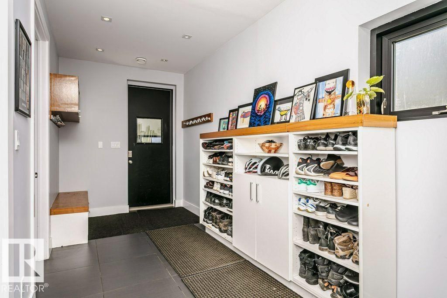
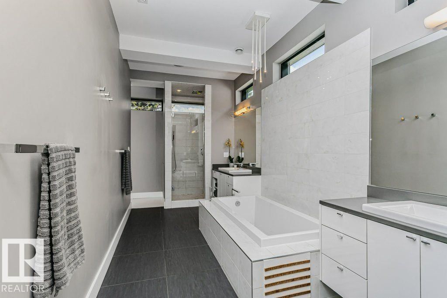
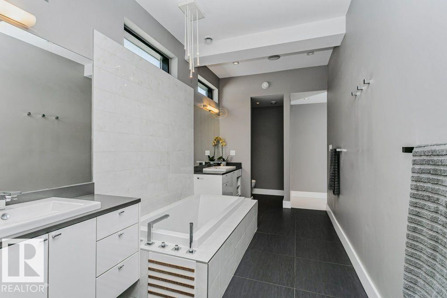
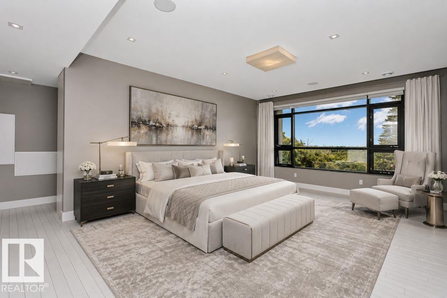
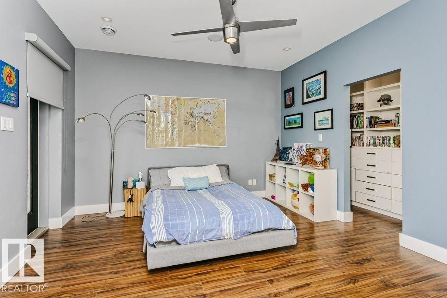
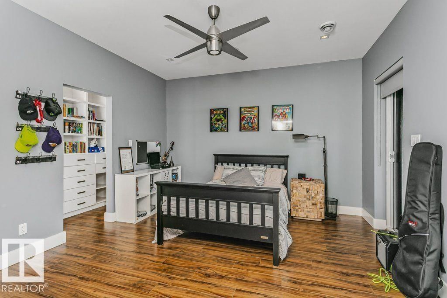
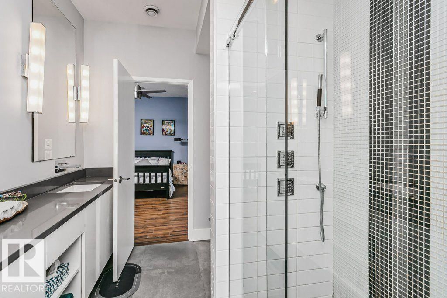
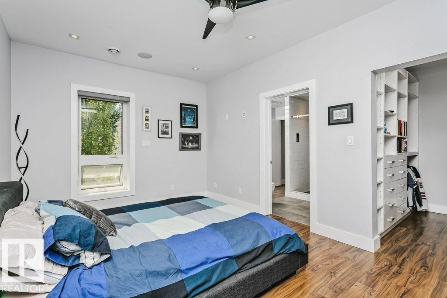
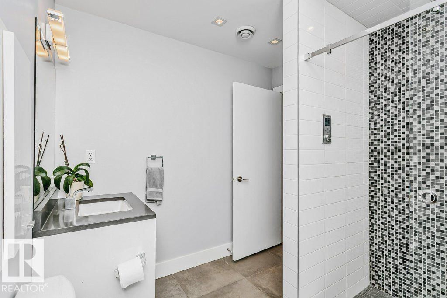
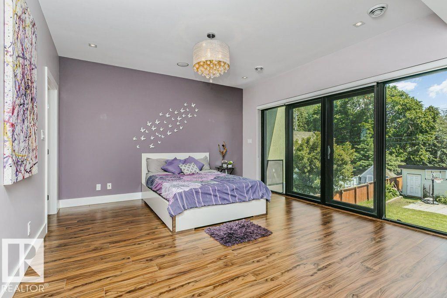
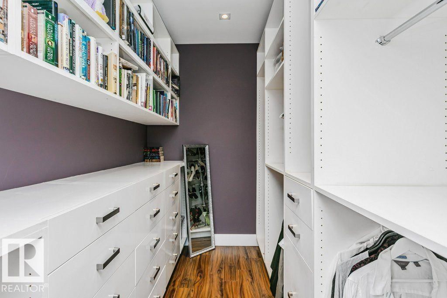
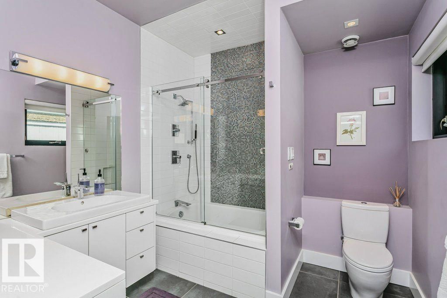
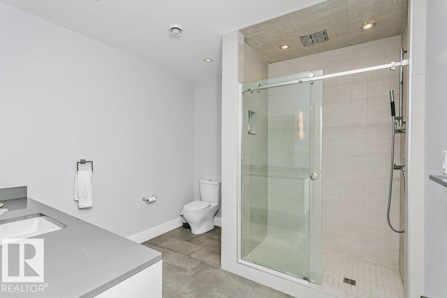
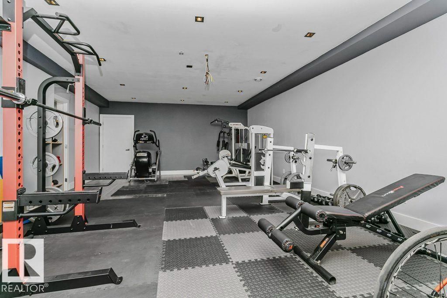
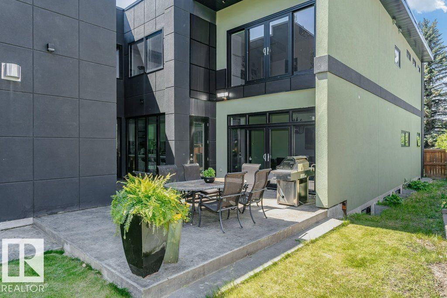
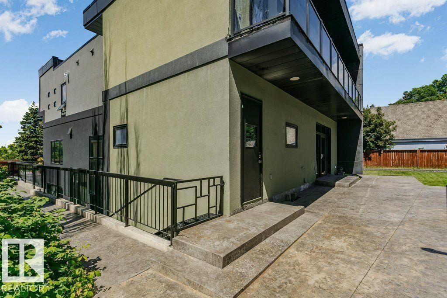
Visit the Listing Brokerage (and/or listing REALTOR®) website to obtain additional information. Perched atop the River Valley, overlooking Hawrelak Park, offering easy access to the UofA, downtown, and Royal Glenora/Mayfair Golf Club, this architectural gem combines full structural steel & ICF construction from foundation to roof. This house features luxurious amenities including: a commercial-grade kitchen with built-in espresso machine & walk-in pantry; fully equipped gym; wet bar; home-office; and large outdoor deck accessible by folding glass walls, marrying indoor w/ outdoor living. Boasting 9043 sq ft. of multi-level, fully developed living space, bedrooms feature en-suite bathrooms with custom showers & walk-in closets for ultimate privacy & sanctuary, powered by a high-efficiency boiler system, in-floor heating, and 400-amp power service. Custom cabinetry, quartz & granite countertops, commercial floor-to-ceiling windows, and 10ft ceilings create a premium finish & spacious comfort. (id:39198)
- Listing ID: E4496925
- Property Type: Single Family
- Year Built: 2009
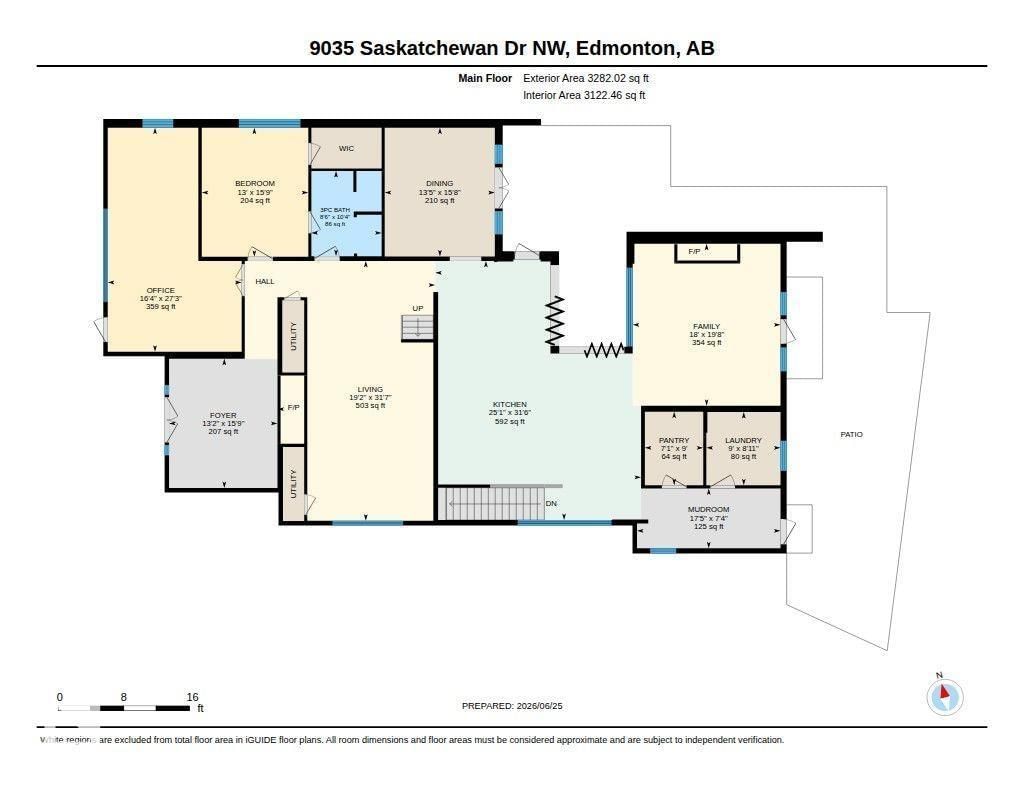
| Rooms | Level | Dimensions |
|---|---|---|
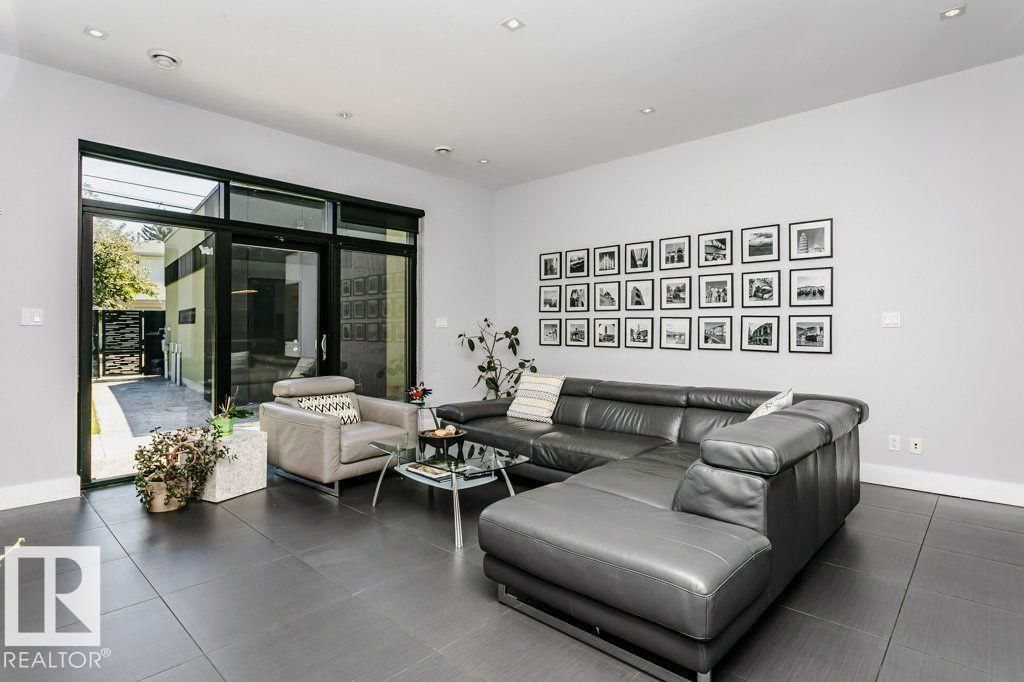
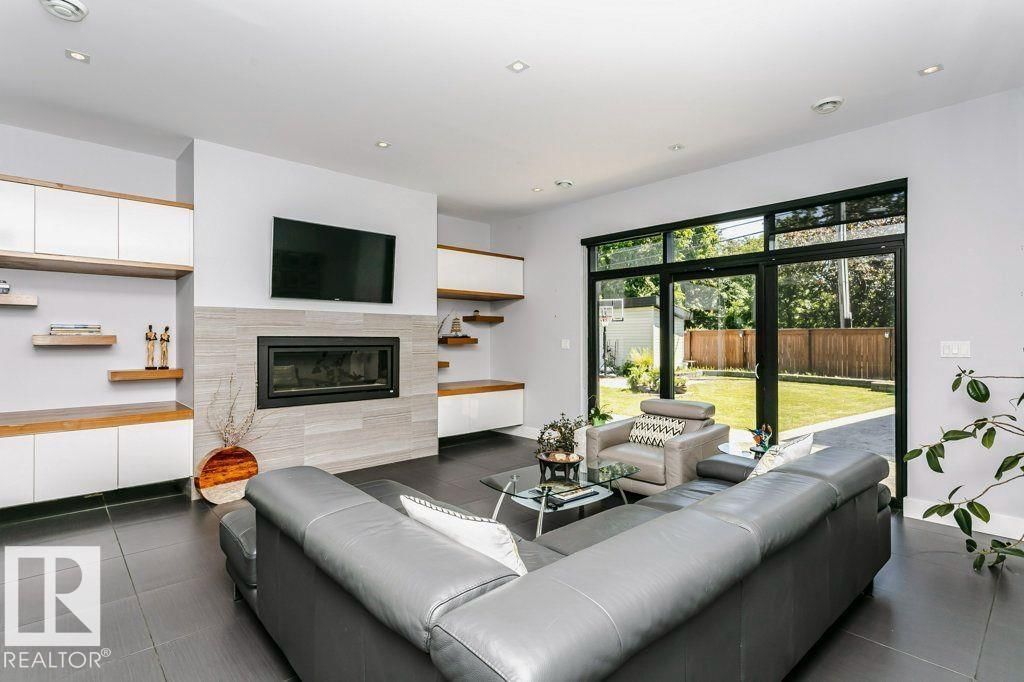
| Living room | Main level | 5.85 x 9.63 |
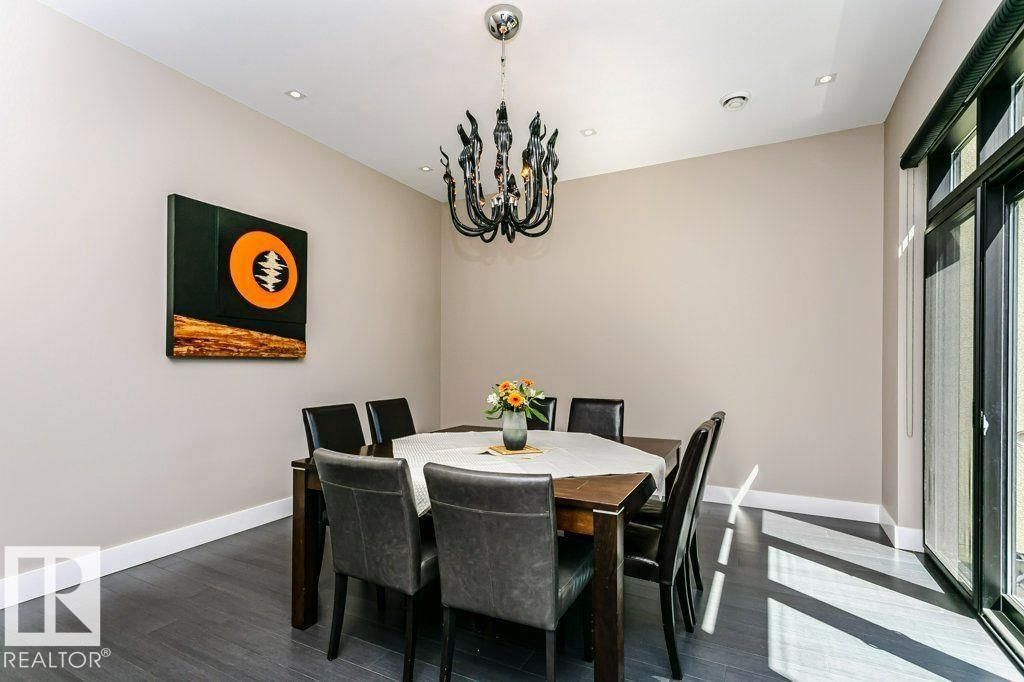
| Dining room | Main level | 4.08 x 4.78 |
| Kitchen | Main level | 7.63 x 9.61 |
| Family room | Main level | 5.48 x 6.01 |
| Den | Upper Level | 5.02 x 6.12 |
| Primary Bedroom | Upper Level | 7.19 x 4.98 |
| Bedroom 2 | Upper Level | 4.12 x 4.85 |
| Bedroom 3 | Upper Level | 3.37 x 4.76 |
| Bedroom 4 | Upper Level | 3.91 x 4.19 |
| Bedroom 5 | Upper Level | 3.92 x 4.03 |
| Bedroom 6 | Main level | 3.95 x 4.79 |
| Office | Main level | 4.97 x 8.31 |
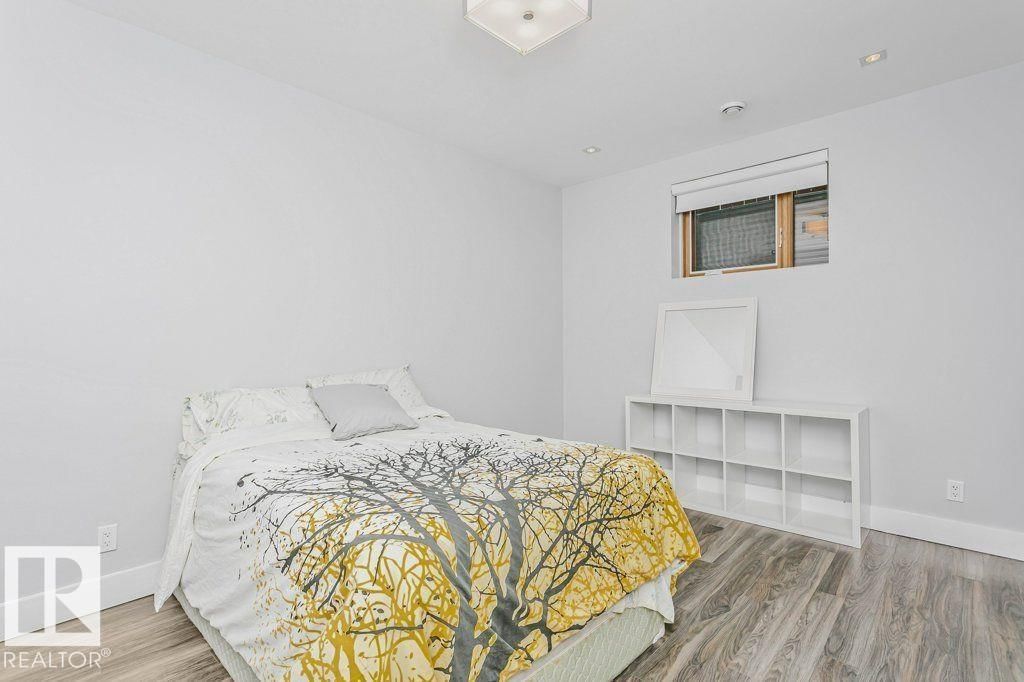
| Additional bedroom | Basement | 3.66 x 4.72 |
| Bedroom | Basement | 5.59 x 4.71 |
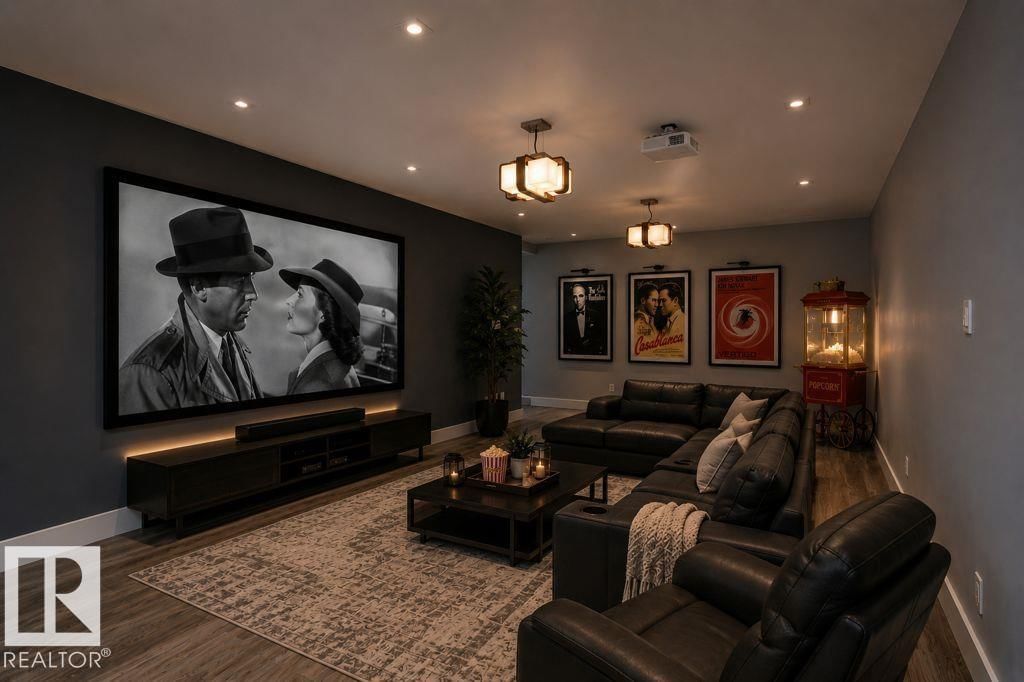
| Recreation room | Basement | 15.17 x 9.57 |
Book a showing to see this SASKATCHEWAN Home in Edmonton
This property has so much to offer. Book a private showing now, as you do not want to miss out on 9035 SASKATCHEWAN DR in Edmonton, Alberta!
Private Showing Request
Send a request to book a private showing for
.
Please Note: Information you supply in the contact form will be kept fully confidential.
Is this home the right property for you? Start a conversation to find out.

Provided by HonestDoor Inc. MLS®, REALTOR®, and the associated logos are trademarks of the Canadian Real Estate Association.

This REALTOR.ca listing content is owned and licensed by REALTOR® members of the Canadian Real Estate Association.
Have questions or need more information about this home? Don't know where to begin? Then, let us connect you with the best real estate agent to guide you.

Inquiries submitted through this website will be responded to by a local sales representative from Royal LePage®.
Start a Conversation by Text
Provide your full name, phone and email to start a conversation by text message.
Please Note: Information you supply in the contact form will be kept fully confidential.
Start a Conversation by Email
Provide your full name and email to start a conversation by email.
Please Note: Information you supply in the contact form will be kept fully confidential.