
9003 16 AV, Edmonton, Alberta T6X 1B2


















$2,545,000
- 4 bedrooms
- 5 bathrooms
- 3,456 Square Feet
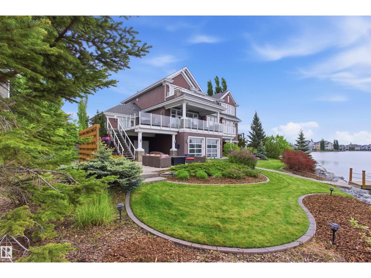
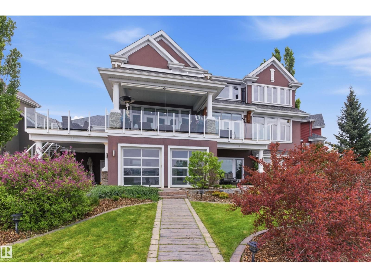
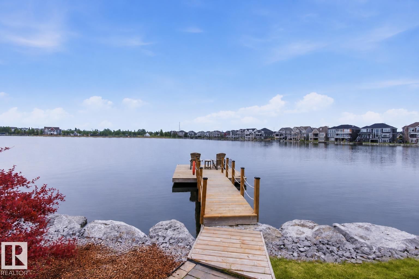
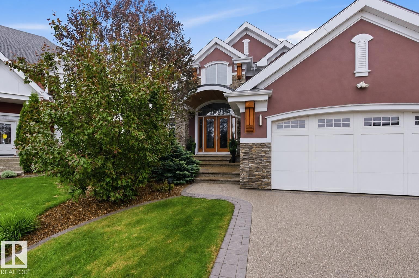
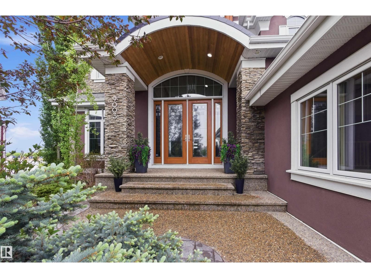
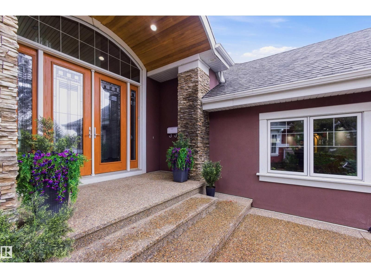
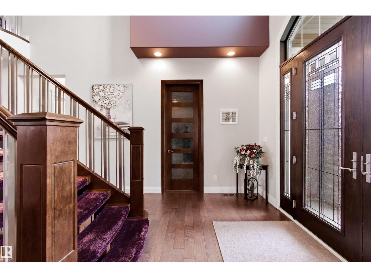
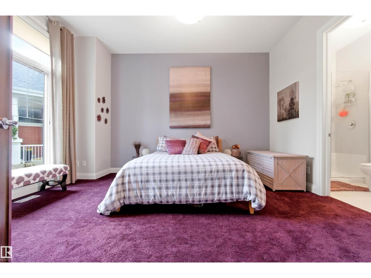
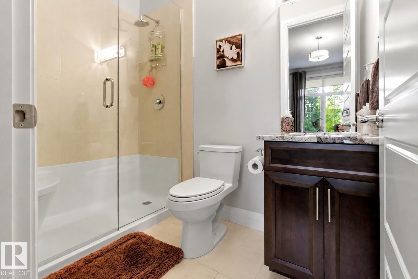
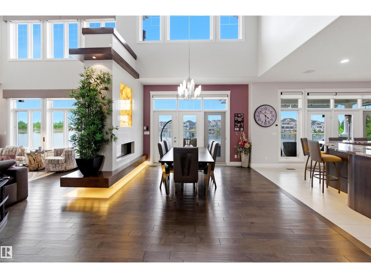
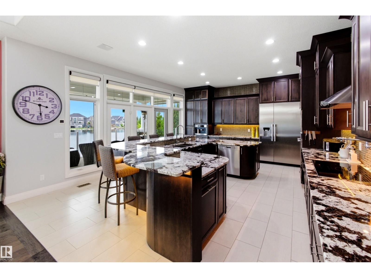
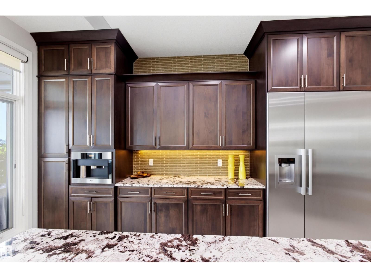
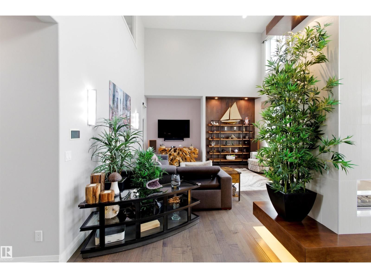
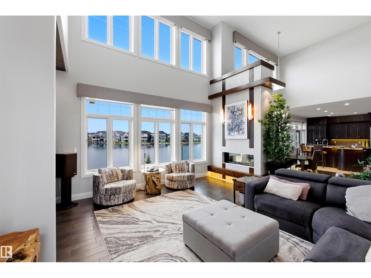
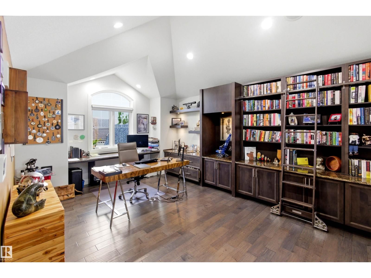
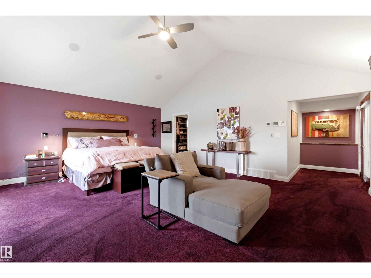
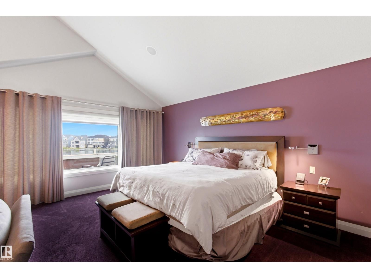
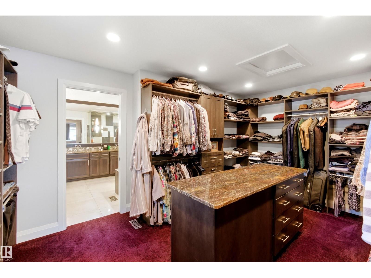
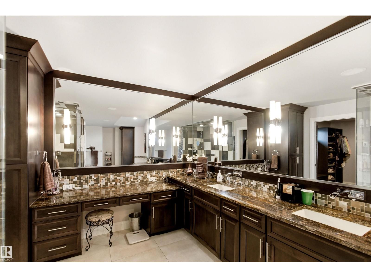
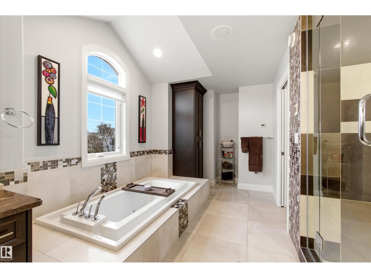
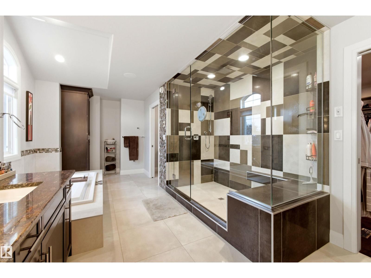
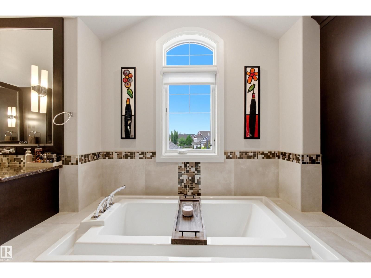
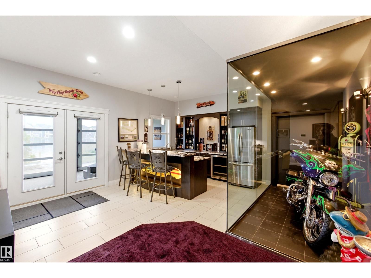
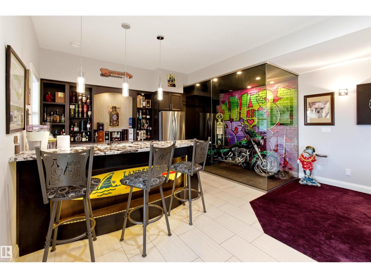
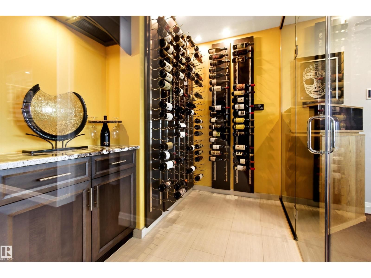
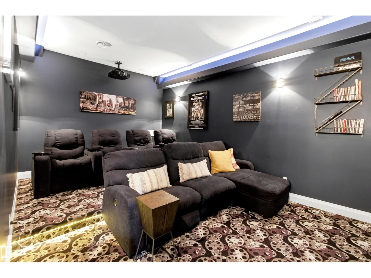
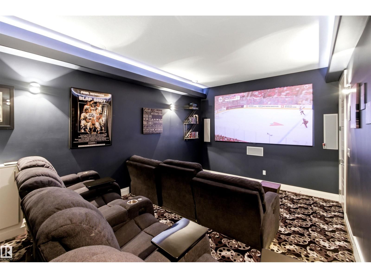
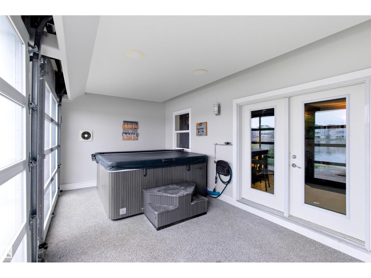
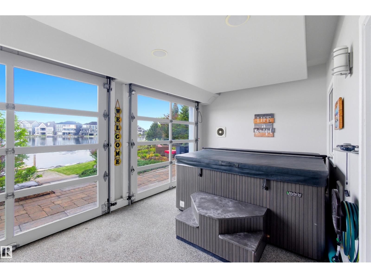
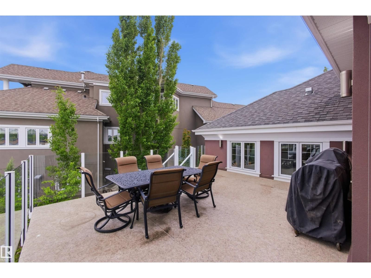
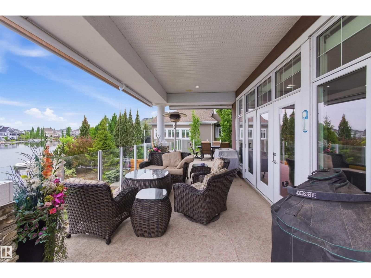
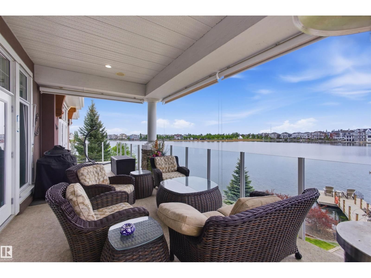
Crafted over 16 meticulous months by Hillview Custom Design/Build for a construction industry professional who spared no detail, this 3,456 sq ft above-grade home in Summerside offers 5,750 sq ft of total living space. Soaring vaulted ceilings, a chef's kitchen with Miele appliances, in-wall cappuccino and coffee machine, and a full-width deck with BBQ and gas firepit rough-ins set the tone on the main floor. Upstairs, the primary suite features a private balcony, walk-in closet with island, and a spa-inspired 5-piece ensuite. The basement is an entertainer's dream ... a hot tub room with two ceiling-retractable doors opening to stunning lake views ... read more
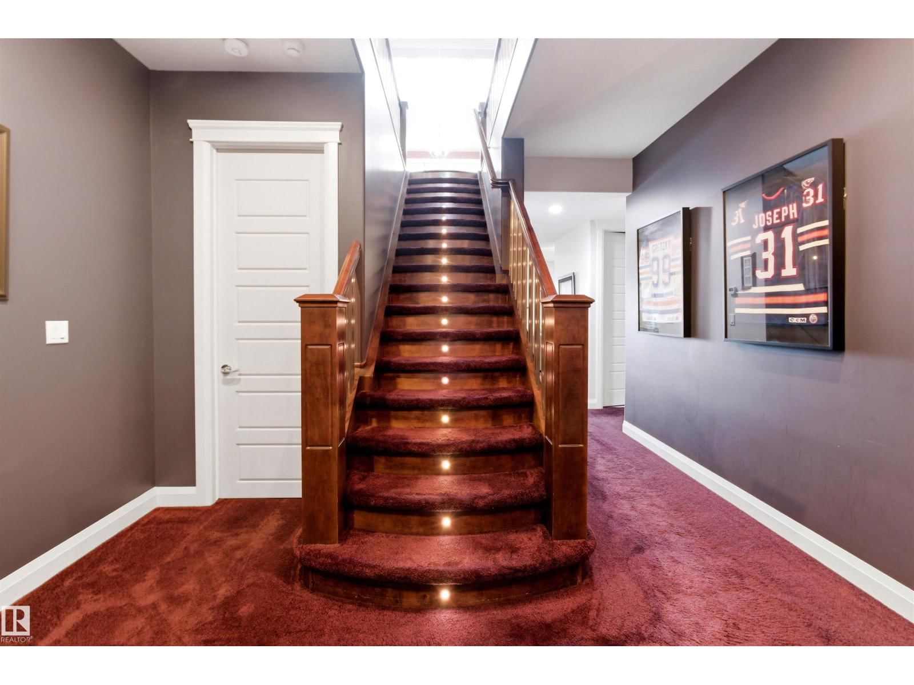
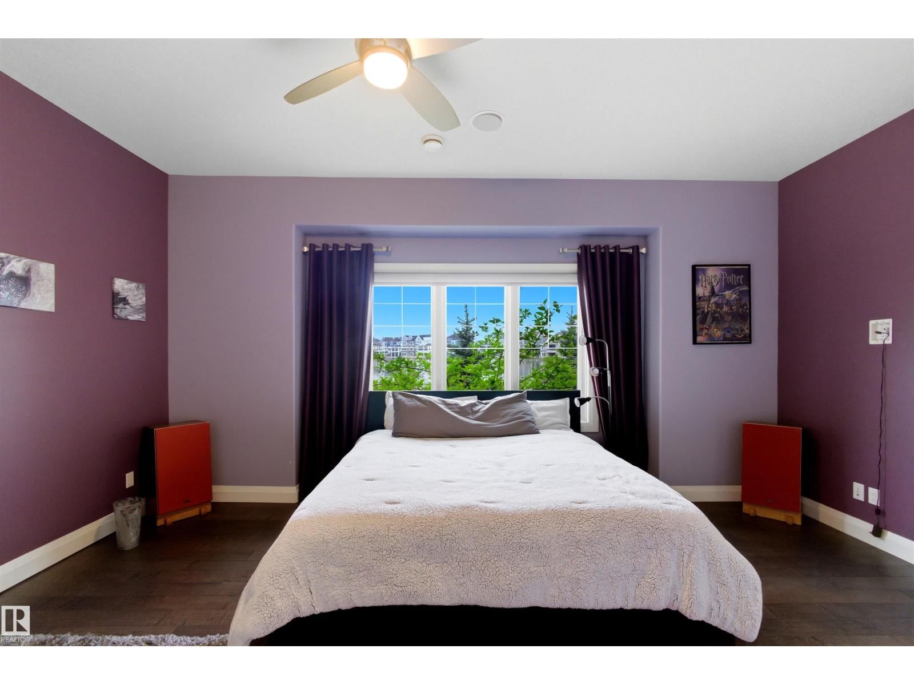
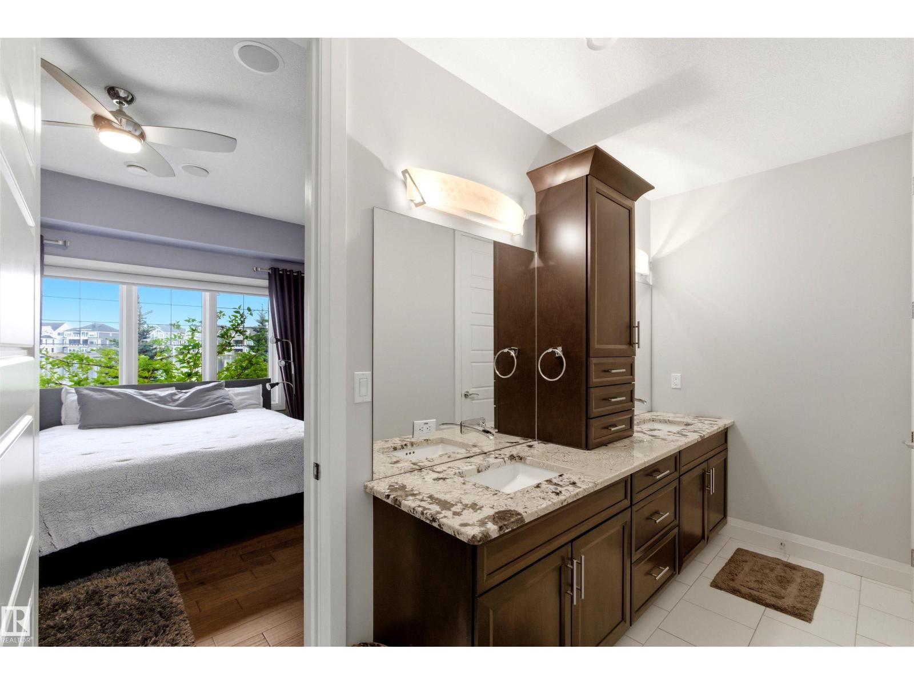
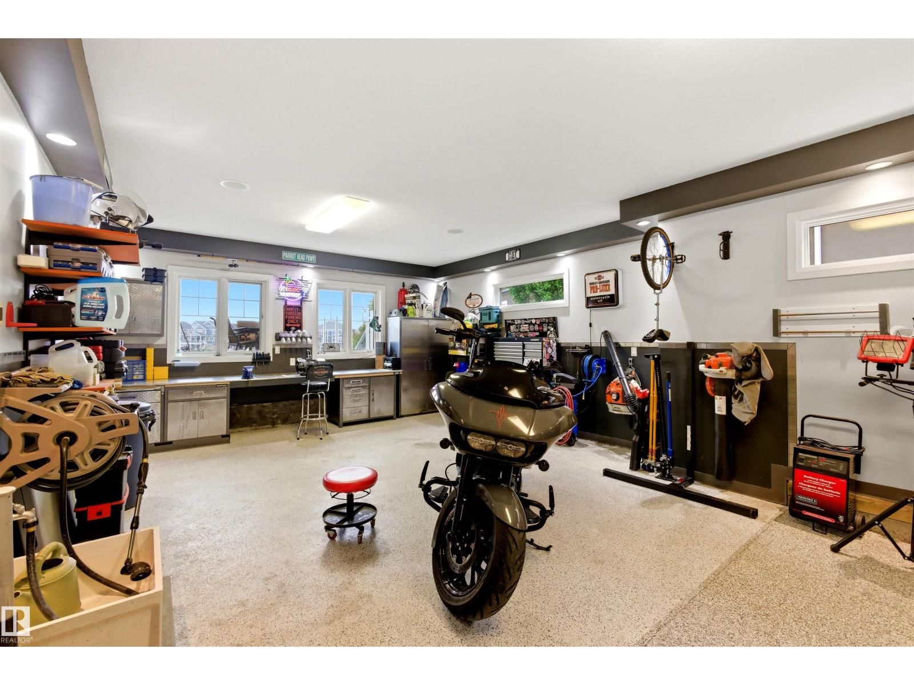
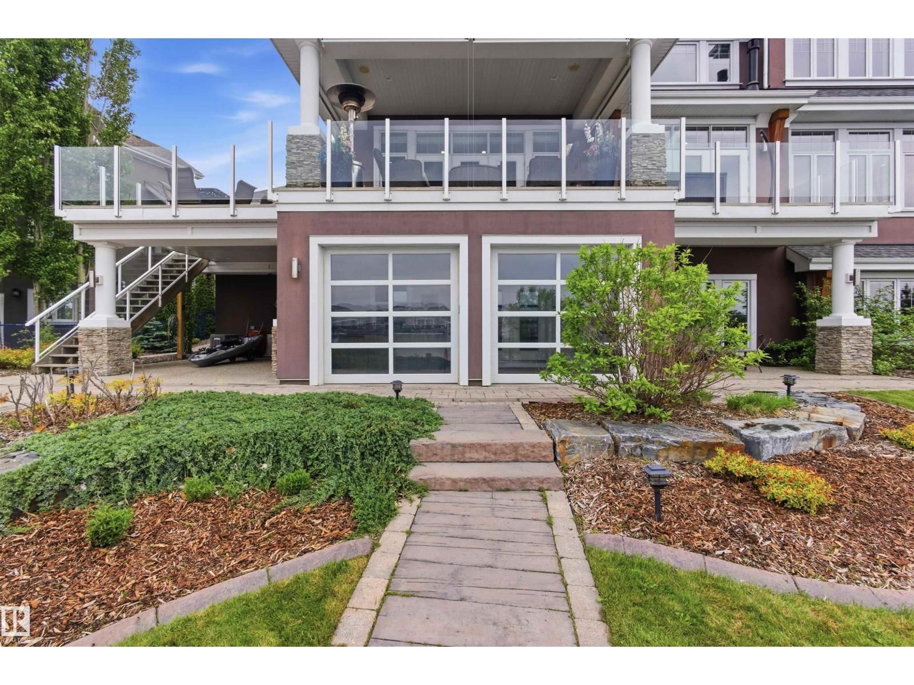
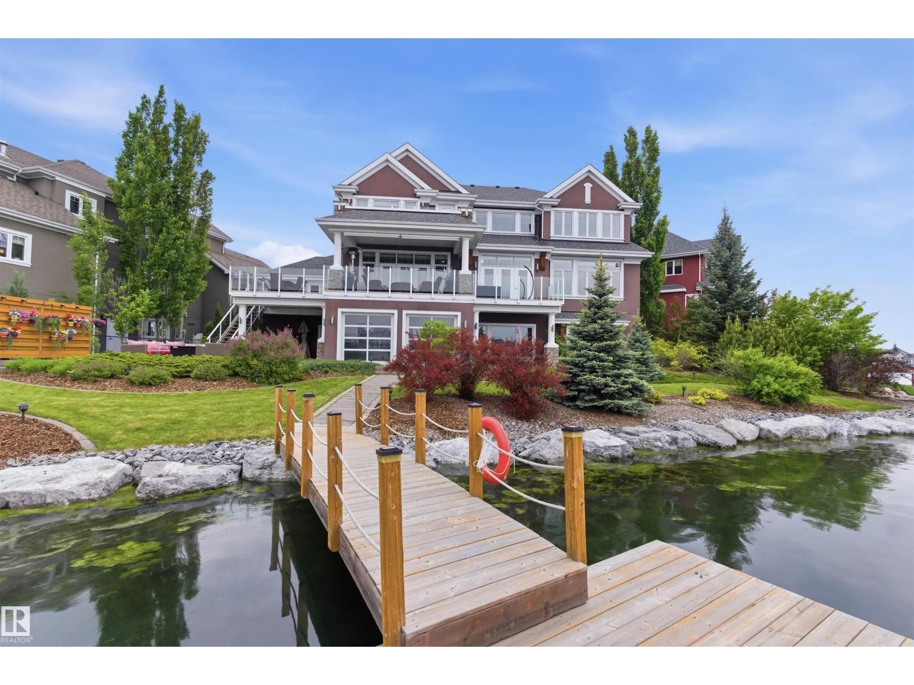
Crafted over 16 meticulous months by Hillview Custom Design/Build for a construction industry professional who spared no detail, this 3,456 sq ft above-grade home in Summerside offers 5,750 sq ft of total living space. Soaring vaulted ceilings, a chef's kitchen with Miele appliances, in-wall cappuccino and coffee machine, and a full-width deck with BBQ and gas firepit rough-ins set the tone on the main floor. Upstairs, the primary suite features a private balcony, walk-in closet with island, and a spa-inspired 5-piece ensuite. The basement is an entertainer's dream ... a hot tub room with two ceiling-retractable doors opening to stunning lake views year-round, tiered theatre, climate-controlled wine room, wet bar, and two bedrooms with walk-in closets. The 3.5-car garage and in-slab heat. In-floor tile heating, distressed hardwood, 9' solid-core doors, and seamless glass showers complete a home built to a standard rarely seen. (id:39198)
- Listing ID: E4492999
- Property Type: Single Family
- Year Built: 2015
| Property | |
|---|---|
| Ownership: | Freehold |
| Lot Size: | 1124.4 M2 |
| Parking: | Attached Garage 6 Spaces |
| Building | |
|---|---|
| Type: | Single Family House |
| Appliances: | Central Vacuum, Dishwasher, Dryer, Freezer, Hood Fan, Microwave, Oven - Built-In, Refrigerator, Stove, Washer, Window Coverings, Wine Fridge and Alarm System |
| HVAC: | Fireplace, Forced Air and In Floor Heating |
| Basement: | Full (Finished) |
| Location | |
|---|---|
| Town: | Edmonton |
| Province: | Alberta |
| Nearby Amenities: | Airport, Golf Course, Playground and Schools |
| Community Features: | Fishing and Lake Privileges |
| Rooms | Level | Dimensions |
|---|---|---|
| Living room | Main level | 5.12 x 5.19 |
| Dining room | Main level | 3.65 x 3.98 |
| Kitchen | Main level | 5.16 x 6.54 |
| Family room | Basement | 5.14 x 10.6 |
| Primary Bedroom | Upper Level | 5.46 x 6.39 |
| Bedroom 2 | Main level | 4 x 4 |
| Bedroom 3 | Basement | 4.02 x 4.02 |
| Bedroom 4 | Basement | 3.56 x 5.55 |
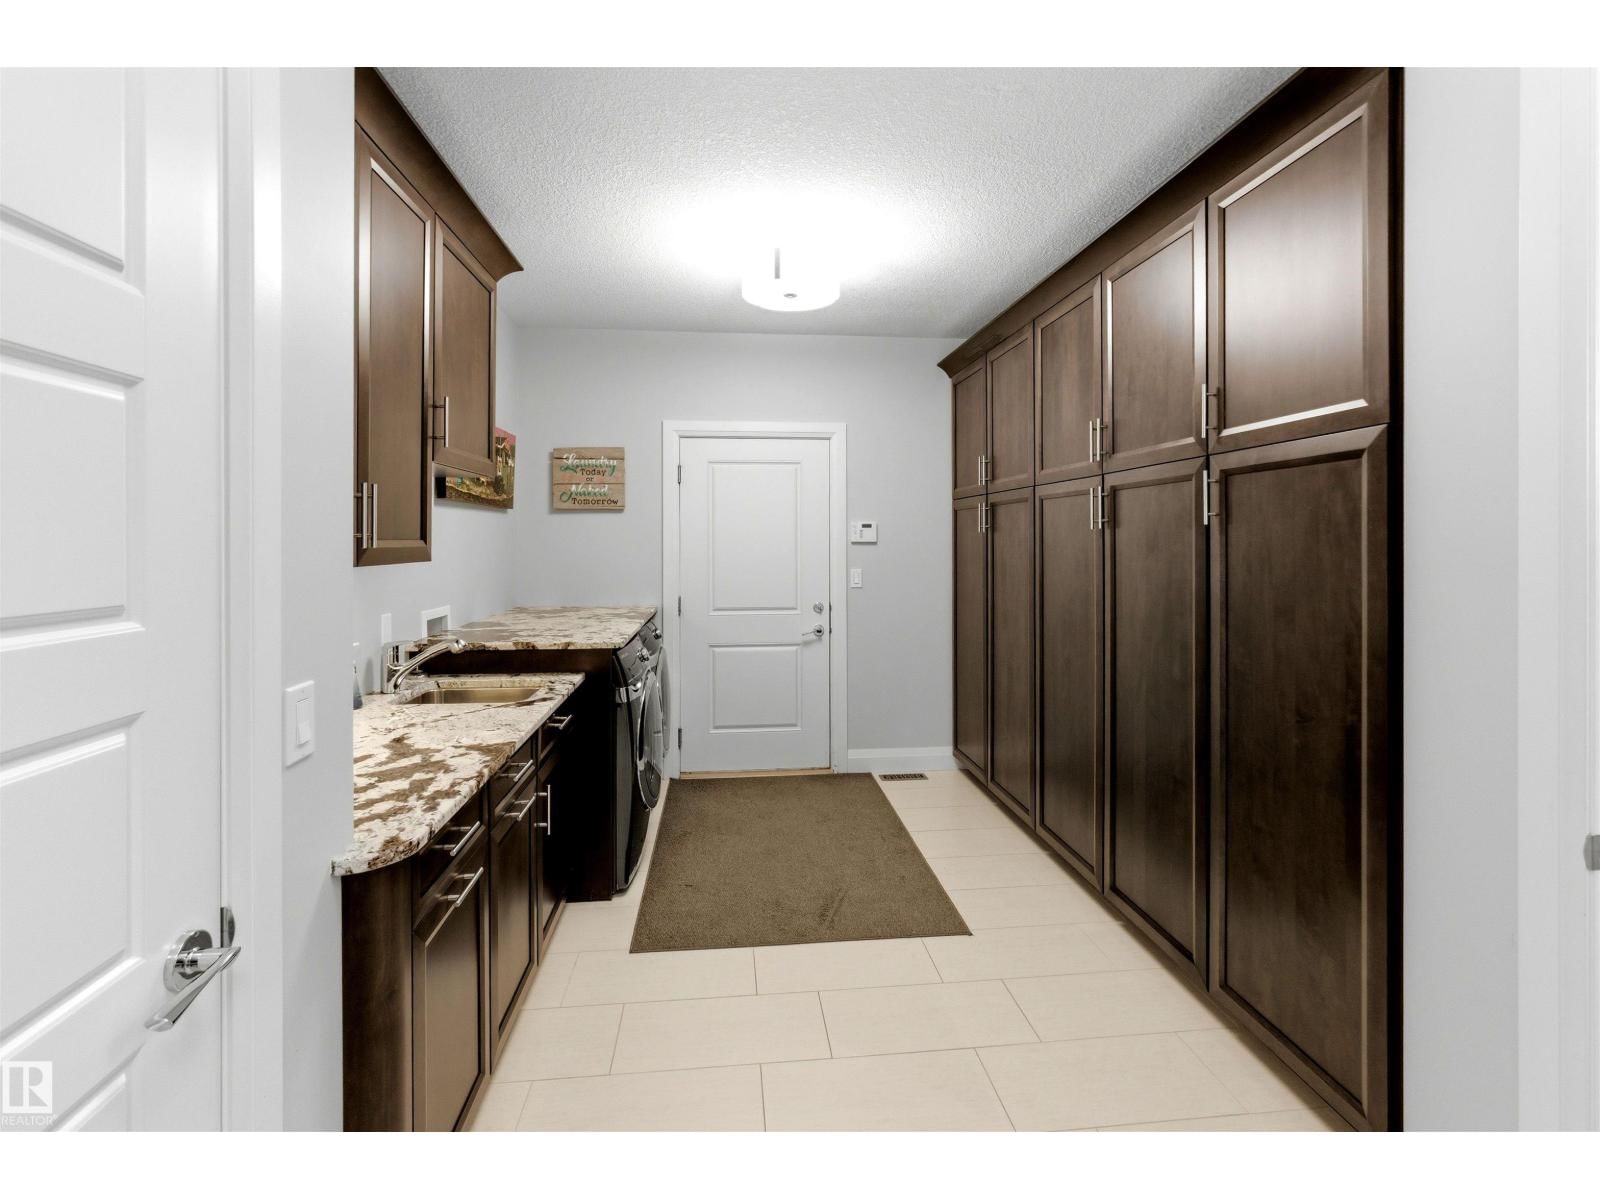
| Laundry room | Main level | 2.63 x 4.32 |
| Other | Basement | 2.96 x 3.65 |
Book a showing to see this 16 Home in Edmonton
This property has so much to offer. Book a private showing now, as you do not want to miss out on 9003 16 AV in Edmonton, Alberta!
Private Showing Request
Send a request to book a private showing for
.
Please Note: Information you supply in the contact form will be kept fully confidential.
Is this waterfront home the right property for you? Start a conversation to find out.

Provided by REMAX River City. MLS®, REALTOR®, and the associated logos are trademarks of the Canadian Real Estate Association.

This REALTOR.ca listing content is owned and licensed by REALTOR® members of the Canadian Real Estate Association.
Have questions or need more information about this home? Don't know where to begin? Then, let us connect you with the best real estate agent to guide you.

Inquiries submitted through this website will be responded to by a local sales representative from Royal LePage®.
Start a Conversation by Text
Provide your full name, phone and email to start a conversation by text message.
Please Note: Information you supply in the contact form will be kept fully confidential.
Start a Conversation by Email
Provide your full name and email to start a conversation by email.
Please Note: Information you supply in the contact form will be kept fully confidential.