
8903 94 ave, Edmonton, Alberta T6C 1W6






$2,090,000
- 2 bedrooms
- 3 bathrooms
- 3,905 Square Feet
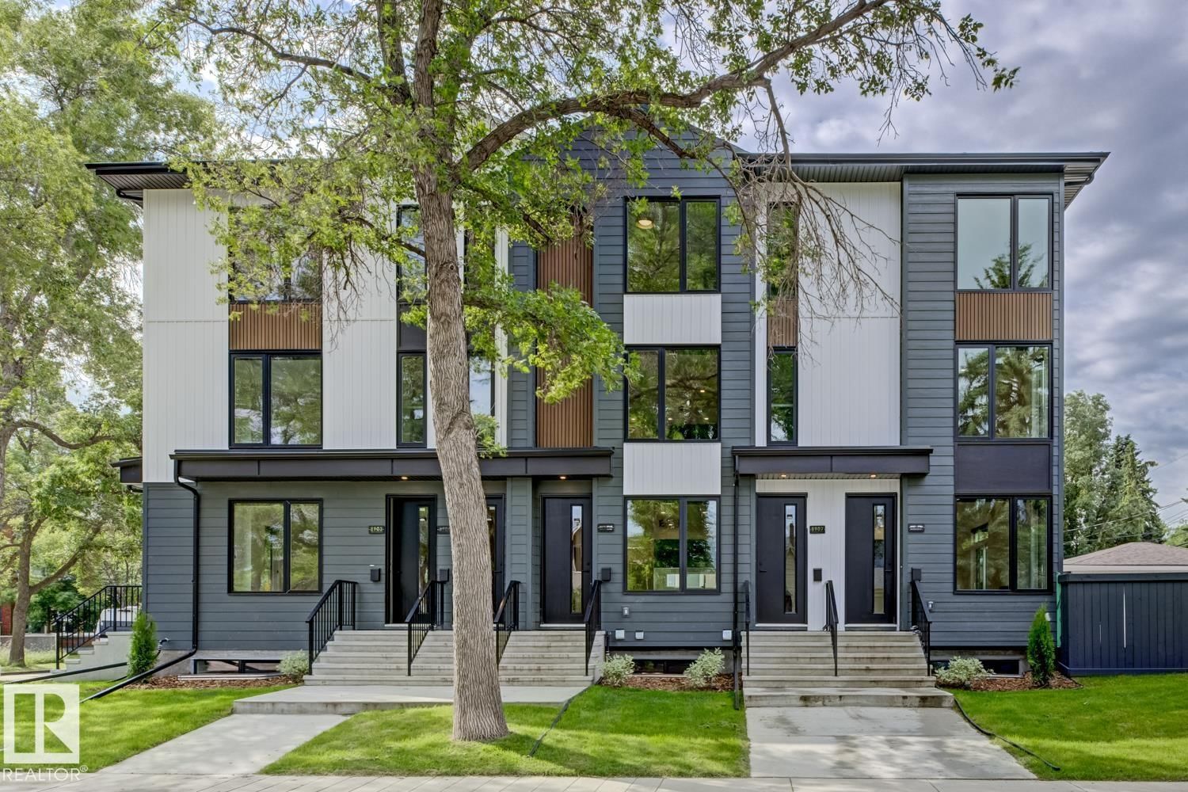
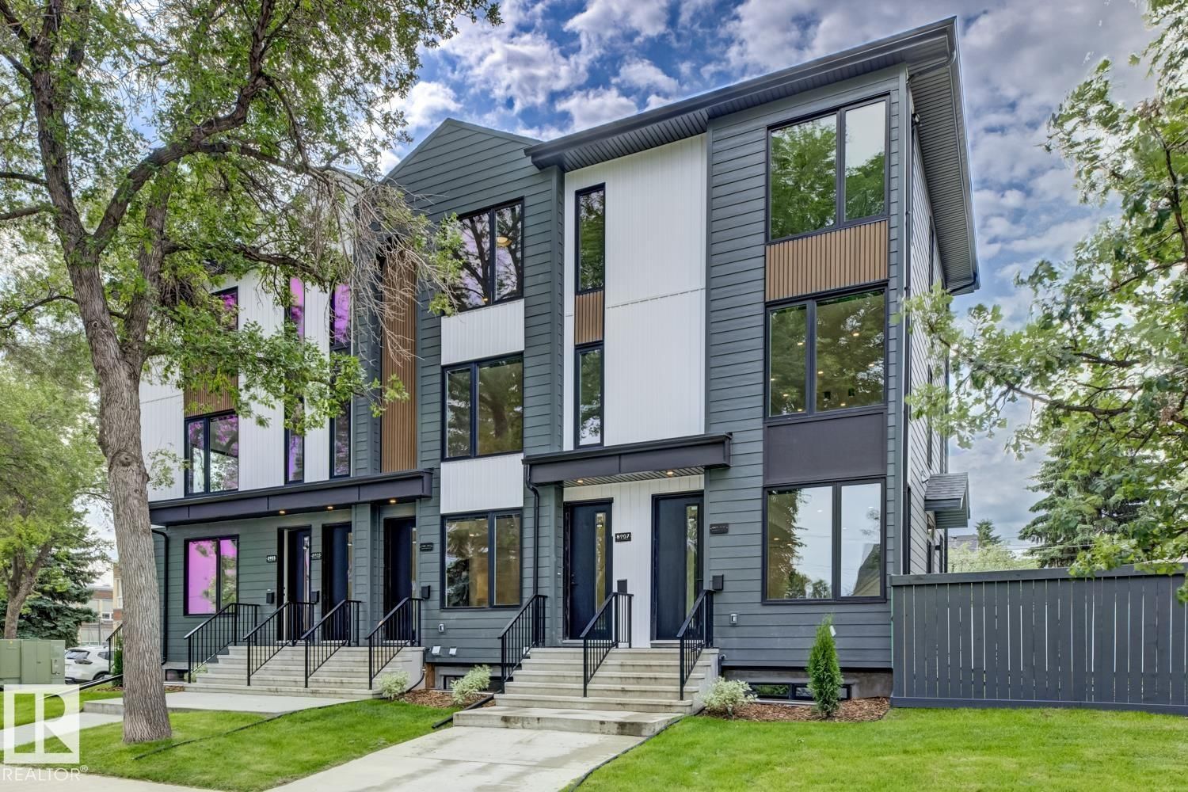
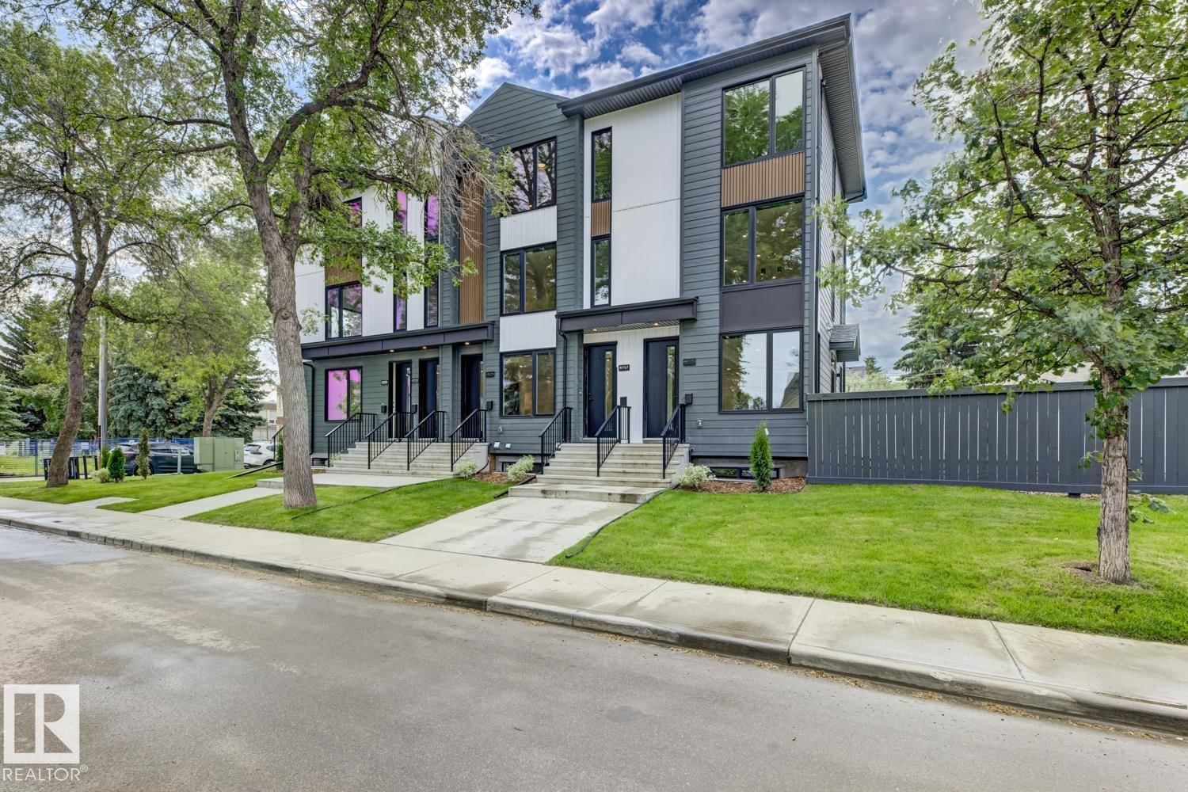
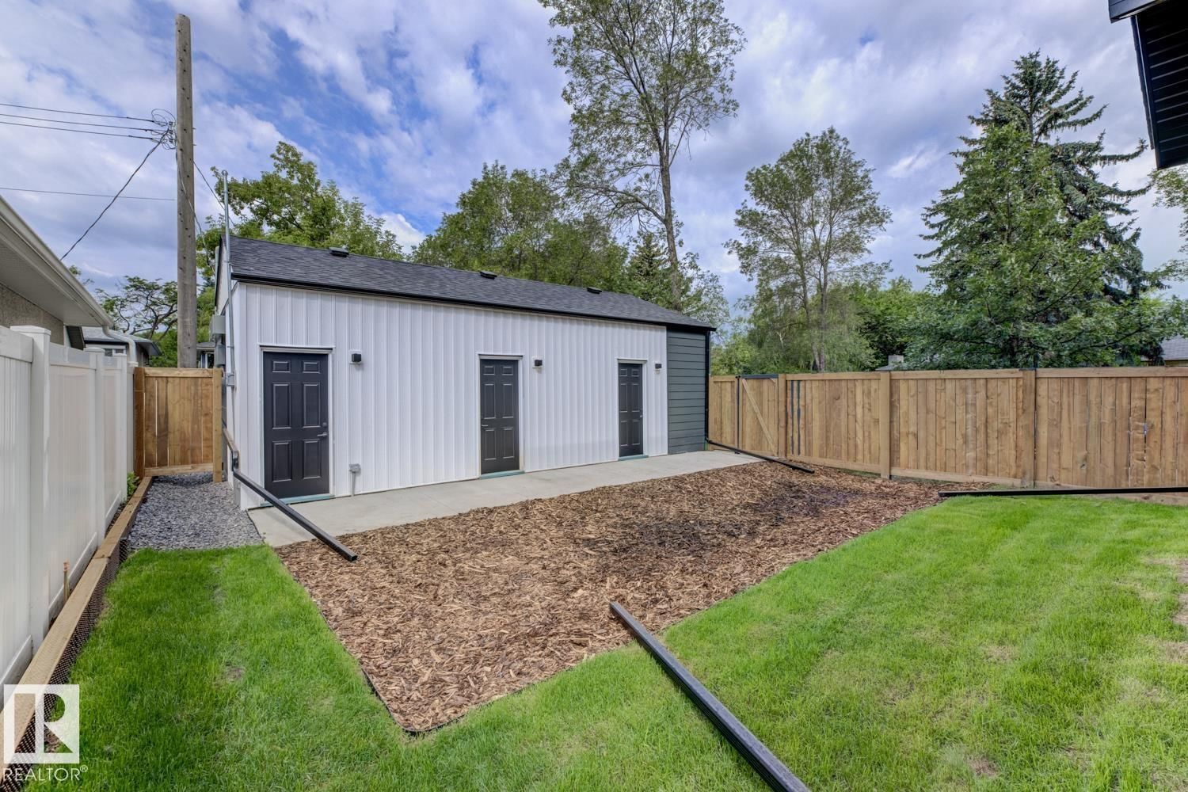
One of a kind! Corner lot across from school yard and 1 block to LRT. 3 story 3plex with 6 two story units. All units are 2 bedrooms with Ensuites. Quality built by Varsity Homes, 6 separate gas, water and electrical meters. A/C and blinds are just a few of the upgraded quality built finishings offered. Qualifies for MLI financing. Performs as good as a typical 8 plex but better priced. Great ROI. Performa Available. (id:39198)
- Listing ID: E4498365
- Property Type: Single Family
- Year Built: 2026
| Property | |
|---|---|
| Ownership: | Freehold |
| Parking: | Detached Garage |
| Building | |
|---|---|
| Type: | Single Family Triplex |
| Appliances: | Dryer, Garage Door Opener, Microwave Range Hood Combo, Refrigerator, Stove, Washer/Dryer Stack-Up, Window Coverings and Dishwasher |
| HVAC: | Central Air Conditioning, Fireplace and Forced Air |
| Basement: | See Remarks (Other, See Remarks) |
| Location | |
|---|---|
| Town: | Edmonton |
| Province: | Alberta |
| Nearby Amenities: | Playground, Public Transit, Schools and Shopping |
| Rooms | Level | Dimensions |
|---|---|---|
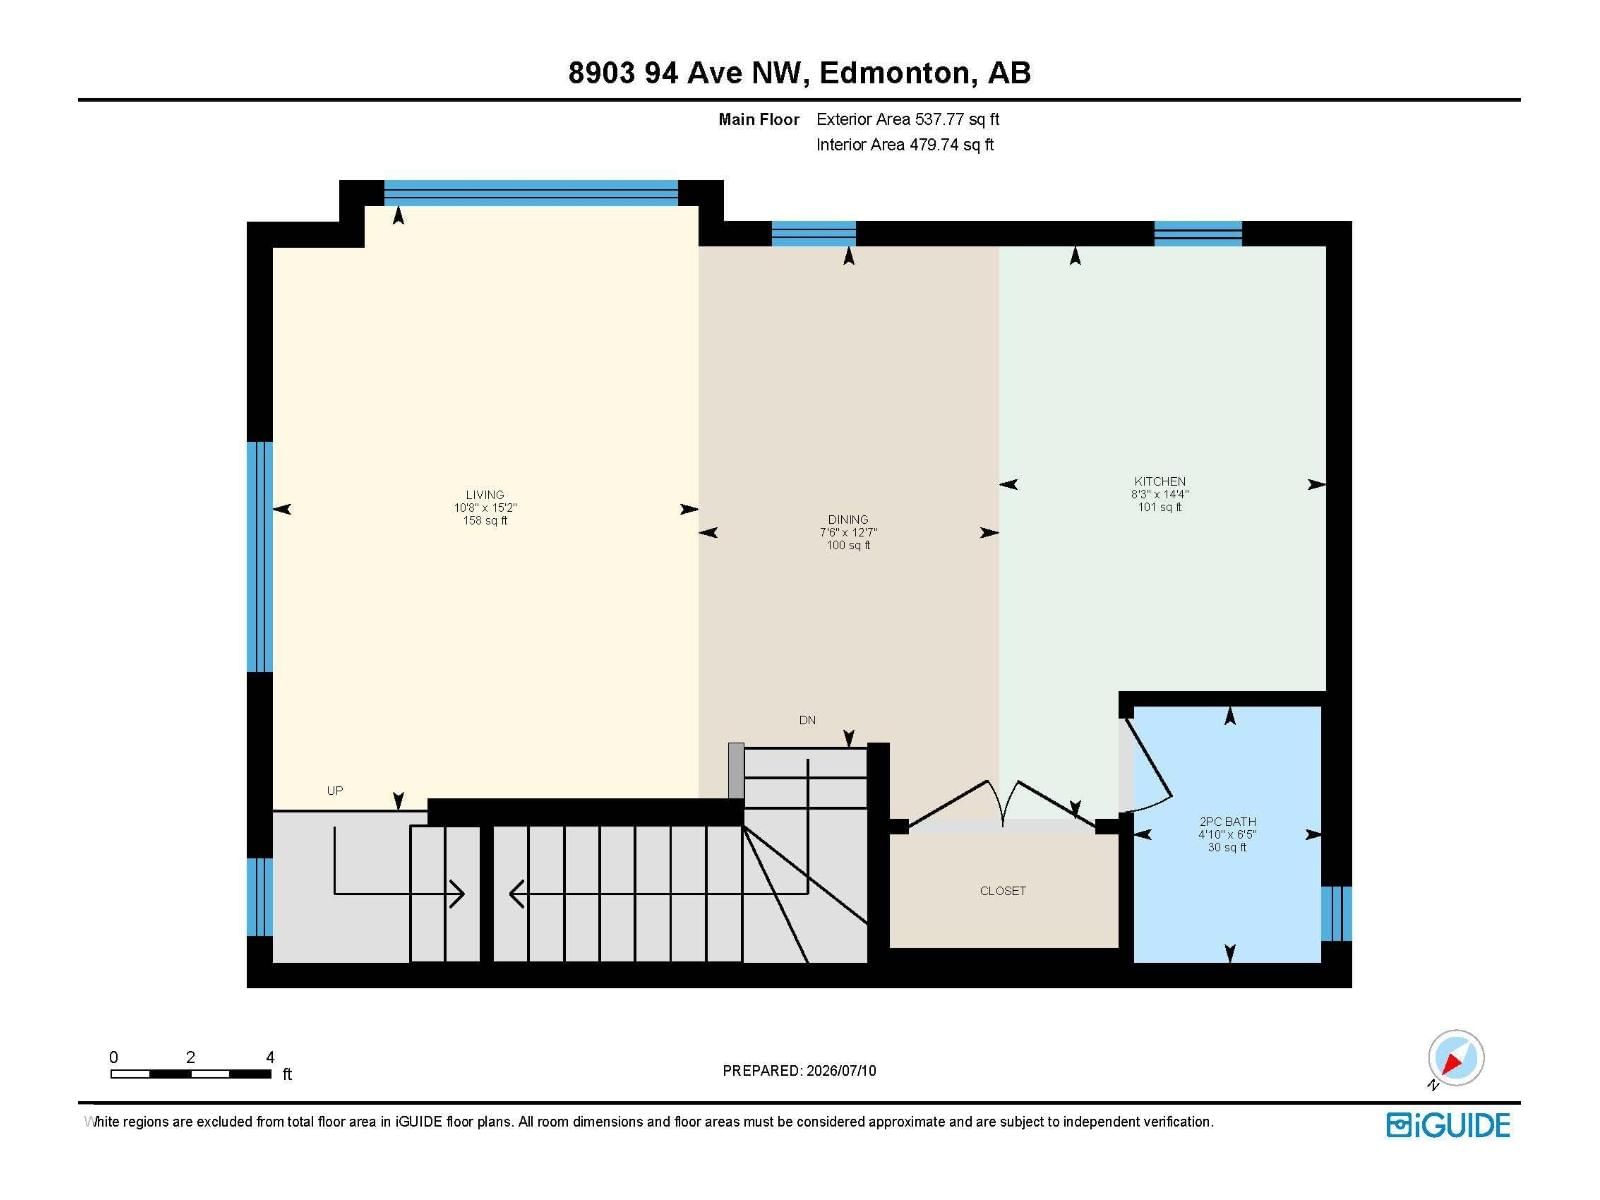
| Living room | Main level | 13'9 x 15'11" |
| Kitchen | Main level | 12'1" x 10'7" |
| Family room | Main level | 13'11" x 15'9 |
| Primary Bedroom | Upper Level | 11'10" x 15' |
| Bedroom 2 | Upper Level | 9'11" x 9'8" |
Book a showing to see this 94 Home in Edmonton
This property has so much to offer. Book a private showing now, as you do not want to miss out on 8903 94 ave in Edmonton, Alberta!
Private Showing Request
Send a request to book a private showing for
.
Please Note: Information you supply in the contact form will be kept fully confidential.
Is this home the right property for you? Start a conversation to find out.

Provided by Initia Real Estate. MLS®, REALTOR®, and the associated logos are trademarks of the Canadian Real Estate Association.

This REALTOR.ca listing content is owned and licensed by REALTOR® members of the Canadian Real Estate Association.
Have questions or need more information about this home? Don't know where to begin? Then, let us connect you with the best real estate agent to guide you.

Inquiries submitted through this website will be responded to by a local sales representative from Royal LePage®.
Start a Conversation by Text
Provide your full name, phone and email to start a conversation by text message.
Please Note: Information you supply in the contact form will be kept fully confidential.
Start a Conversation by Email
Provide your full name and email to start a conversation by email.
Please Note: Information you supply in the contact form will be kept fully confidential.