
8298 Kiriak LO, Edmonton, Alberta T6W 5S2






$484,900
- 3 bedrooms
- 3 bathrooms
- 1,606 Square Feet
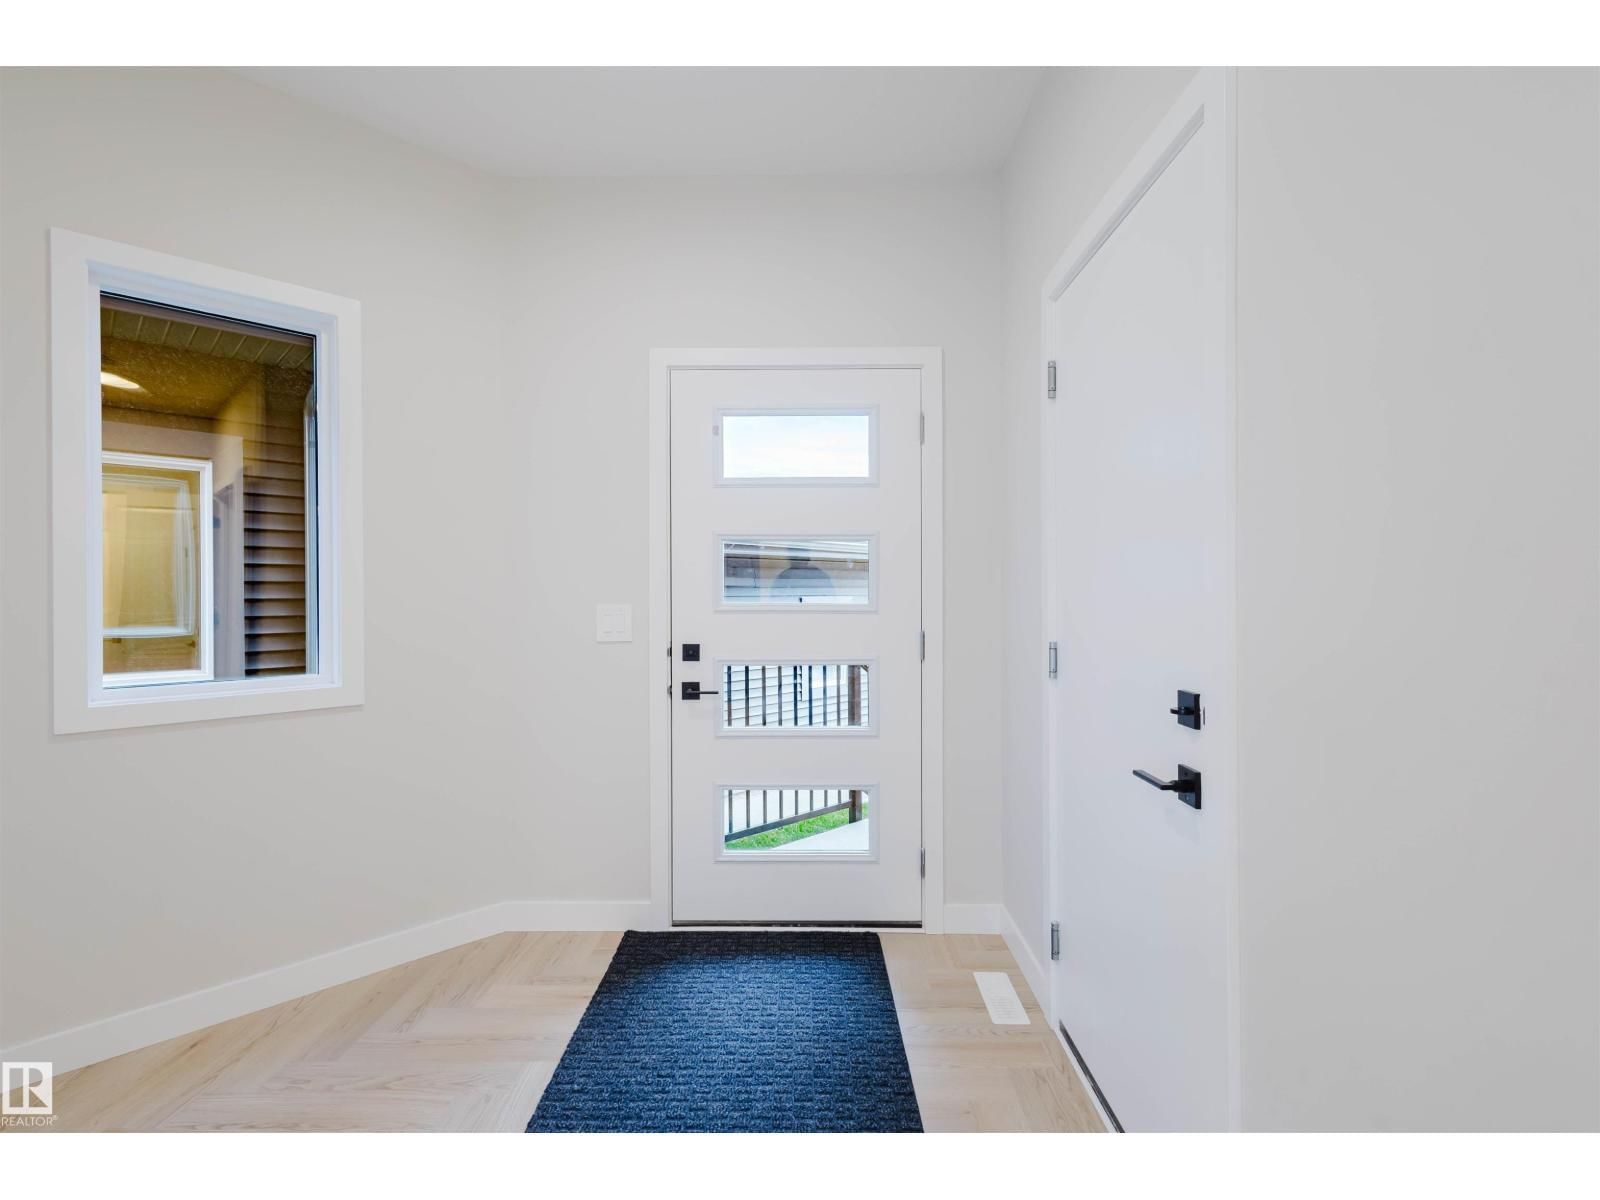
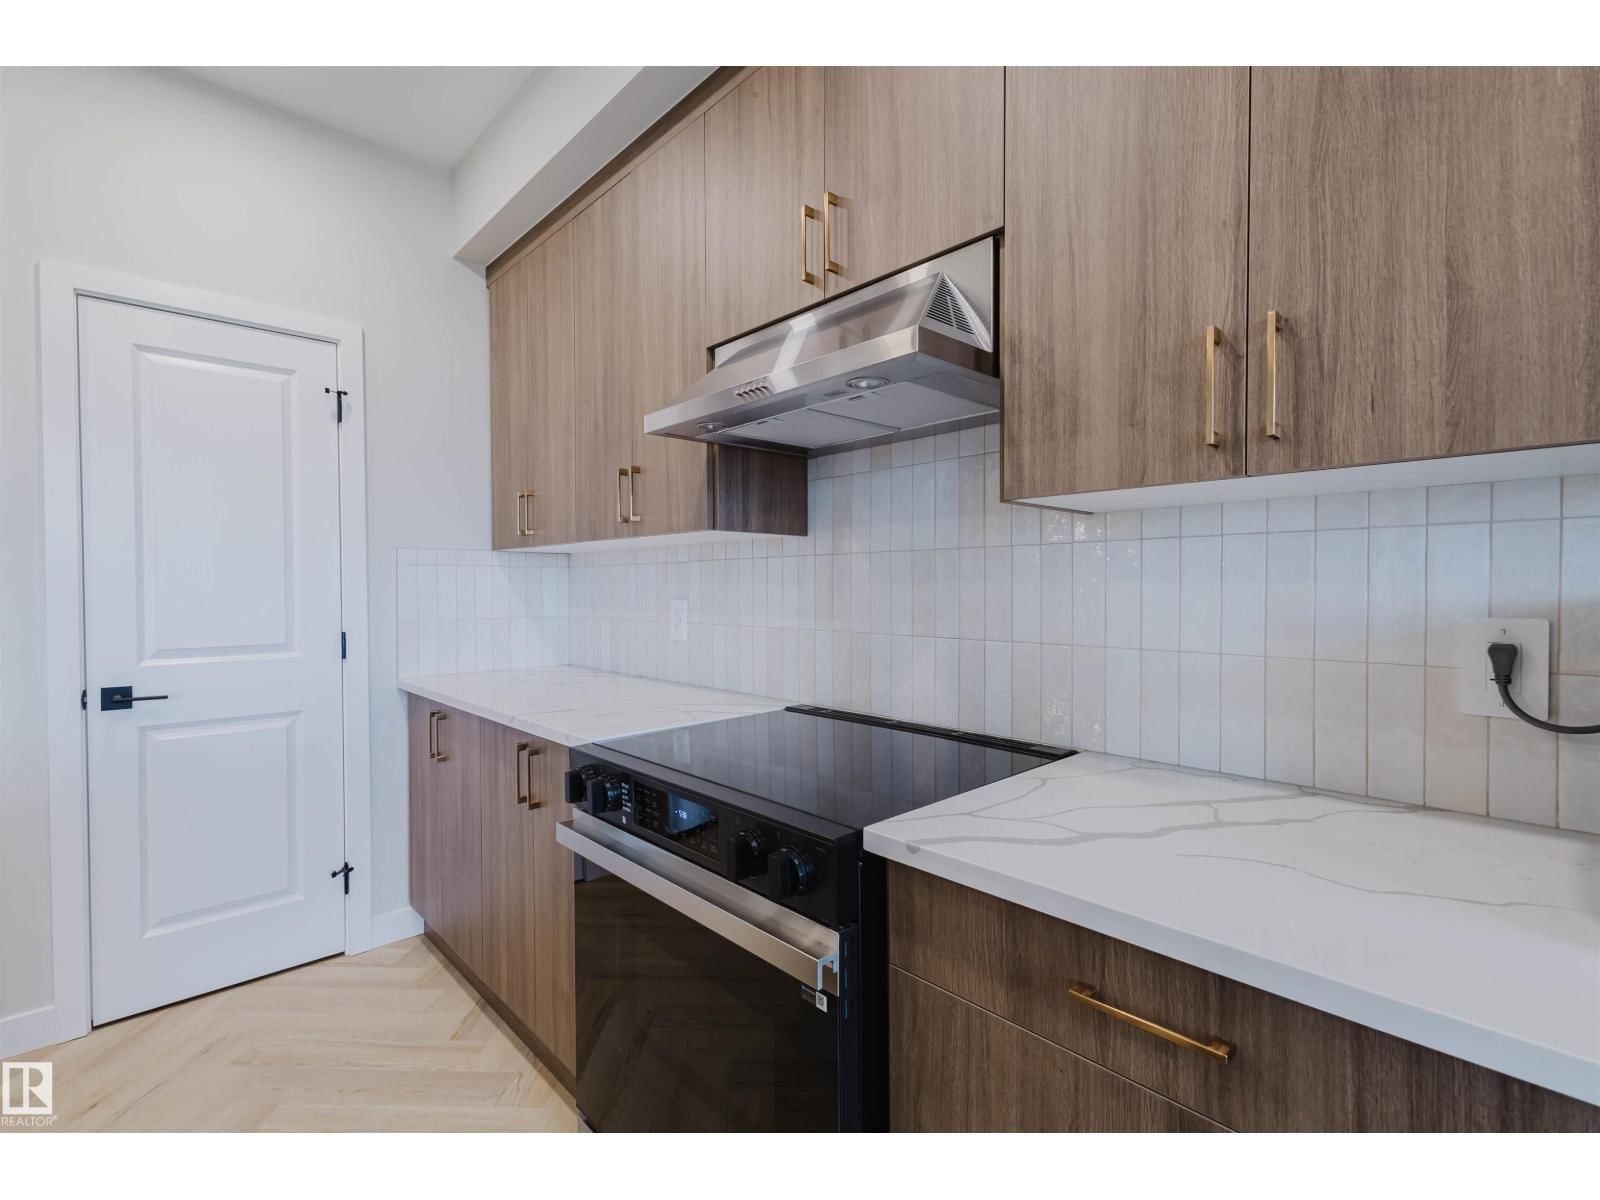
Discover Your Dream Home in Keswick. This stunning 3-bedroom, 2.5-bathroom duplex seamlessly blends style and functionality. The main floor boasts 9' ceilings and a convenient half bath, perfect for guests. The beautifully designed kitchen is a highlight, featuring 39 upgraded cabinets, quartz countertops, a waterline to the fridge, and gas line to the stove. Upstairs, enjoy the flex area, spacious laundry room, full 4-piece bathroom, and 3 generously sized bedrooms. The luxurious primary suite offers a walk-in closet and ensuite. Other features include FULL LANDSCAPING, a double attached garage, appliance package, unfinished basement with painted ... read more
Discover Your Dream Home in Keswick. This stunning 3-bedroom, 2.5-bathroom duplex seamlessly blends style and functionality. The main floor boasts 9' ceilings and a convenient half bath, perfect for guests. The beautifully designed kitchen is a highlight, featuring 39 upgraded cabinets, quartz countertops, a waterline to the fridge, and gas line to the stove. Upstairs, enjoy the flex area, spacious laundry room, full 4-piece bathroom, and 3 generously sized bedrooms. The luxurious primary suite offers a walk-in closet and ensuite. Other features include FULL LANDSCAPING, a double attached garage, appliance package, unfinished basement with painted floors, high-efficiency furnace, and triple-pane windows. Buy with confidence. Built by Rohit. UNDER CONSTRUCTION! Photos example of floorplan and finish. Actual build may vary. (id:39198)
- Listing ID: E4495289
- Property Type: Single Family
- Year Built: 2026
| Rooms | Level | Dimensions |
|---|---|---|
| Living room | Main level | 11'10 x 13'8" |
| Dining room | Main level | 10'0" x 9'5" |
| Kitchen | Main level | |
| Primary Bedroom | Upper Level | 12'10 x 12'7" |
| Bedroom 2 | Upper Level | 11'6" x 10'2" |
| Bedroom 3 | Upper Level | 10'5 x 12'10" |
| Laundry room | Upper Level | |
| Pantry | Main level |
Book a showing to see this Kiriak Home in Edmonton
This property has so much to offer. Book a private showing now, as you do not want to miss out on 8298 Kiriak LO in Edmonton, Alberta!
Private Showing Request
Send a request to book a private showing for
.
Please Note: Information you supply in the contact form will be kept fully confidential.
Is this home the right property for you? Start a conversation to find out.

Provided by Mozaic Realty Group. MLS®, REALTOR®, and the associated logos are trademarks of the Canadian Real Estate Association.

This REALTOR.ca listing content is owned and licensed by REALTOR® members of the Canadian Real Estate Association.
Have questions or need more information about this home? Don't know where to begin? Then, let us connect you with the best real estate agent to guide you.

Inquiries submitted through this website will be responded to by a local sales representative from Royal LePage®.
Start a Conversation by Text
Provide your full name, phone and email to start a conversation by text message.
Please Note: Information you supply in the contact form will be kept fully confidential.
Start a Conversation by Email
Provide your full name and email to start a conversation by email.
Please Note: Information you supply in the contact form will be kept fully confidential.