
8118 27 AV, Edmonton, Alberta T6K 4C9










$364,900
- 3 bedrooms
- 3 bathrooms
- 1,330 Square Feet
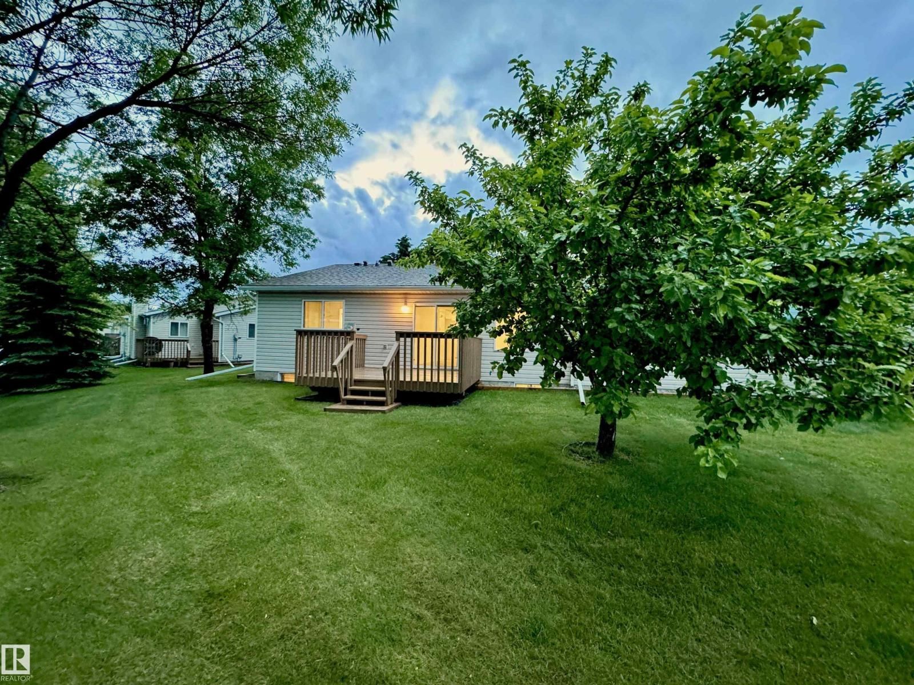
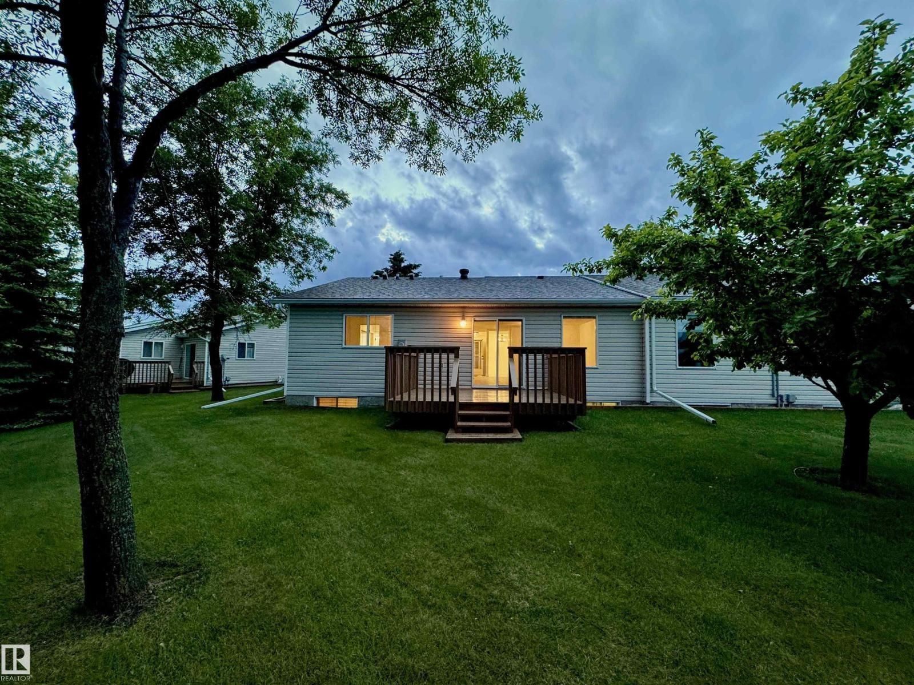
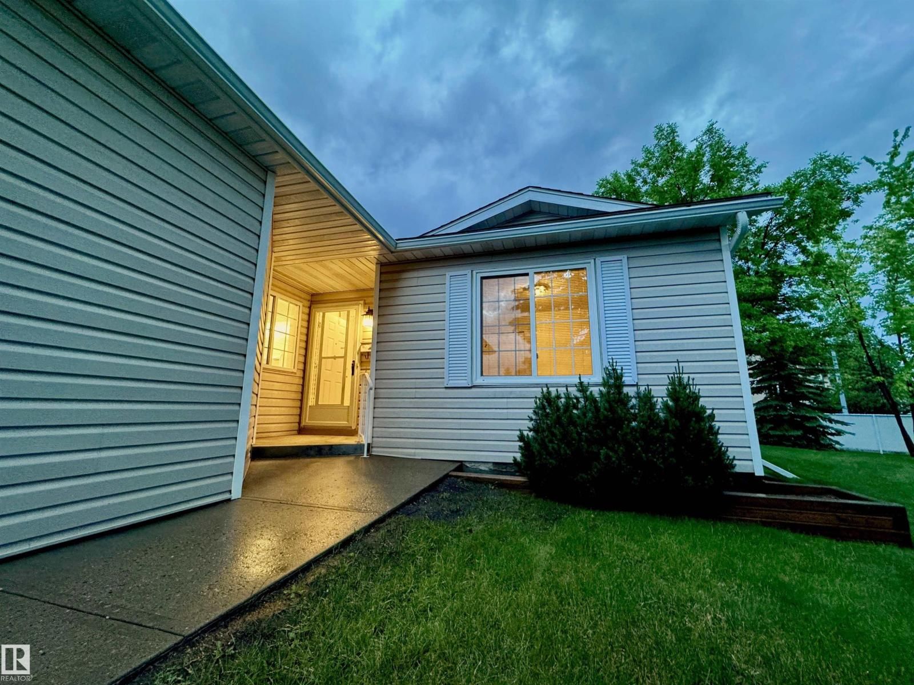
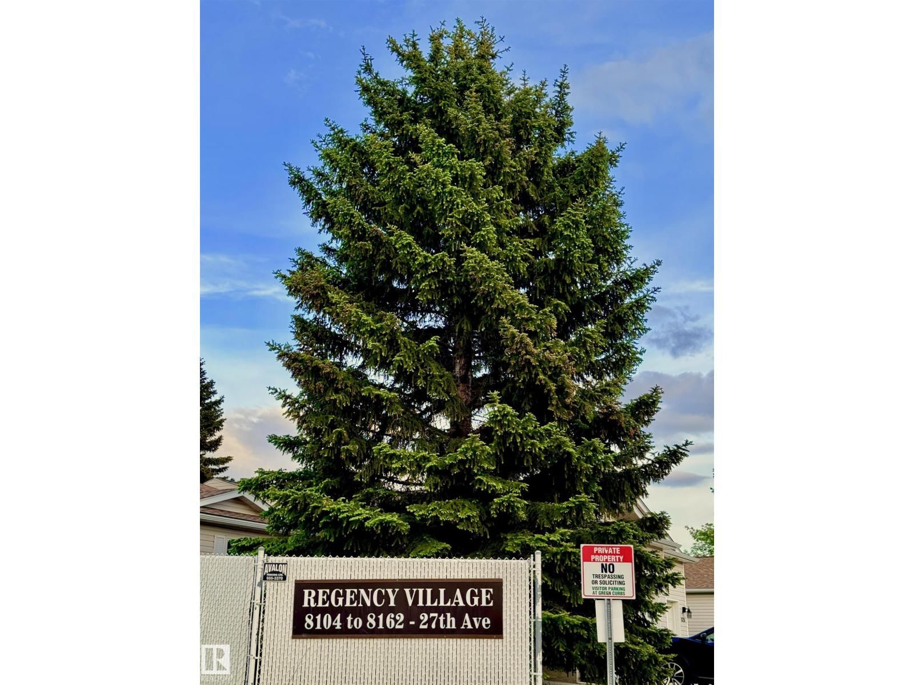
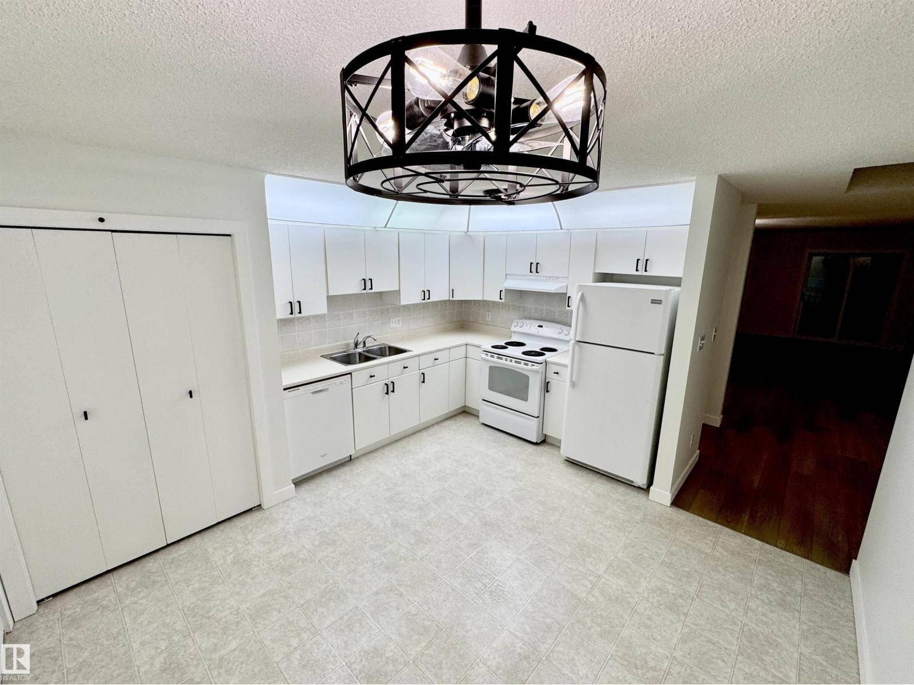
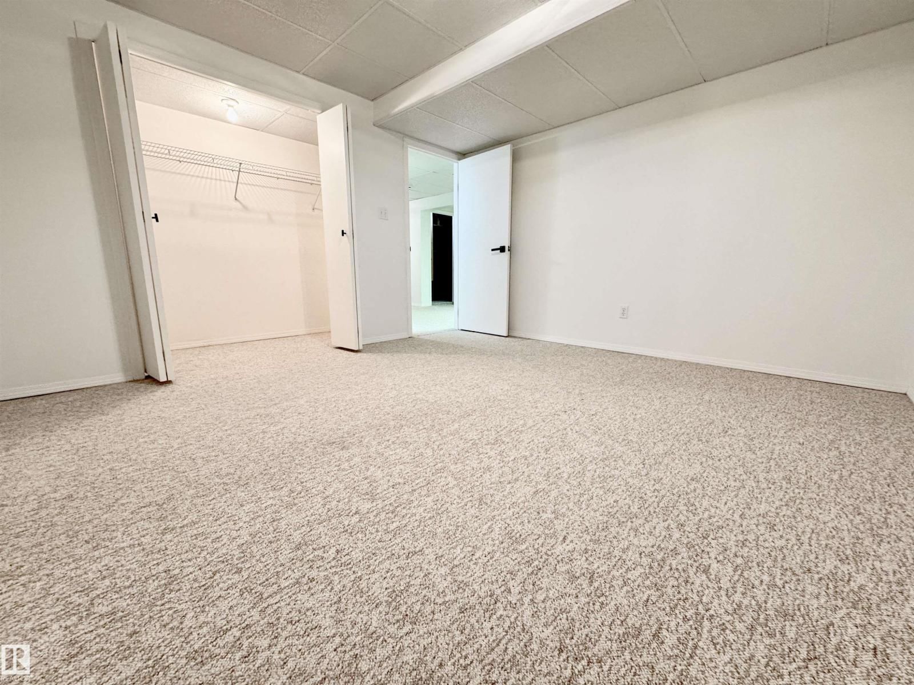
FRESHLY RENOVATED, in a mature 55+ complex. This Bungalow w/ double att garage is the perfect home for the downsizers. One of the LARGER homes in the complex! Original owners took pride in their home over the years, & maintained it throughout. 3 LARGE bedrooms + a big library, will suit your needs for extra rooms to have an office, extra closet, staging room, games room, or plenty of rooms for those guests that simply can't stay away from great visits! 3 FULL BATHROOMS incl an ensuite, makes it so nobody needs to share. MAIN FLOOR LAUNDRY! The double garage is HEATED, so YOU WILL ALWAYS have a WARM CAR to drive. No crazy traffic driving by ... read more
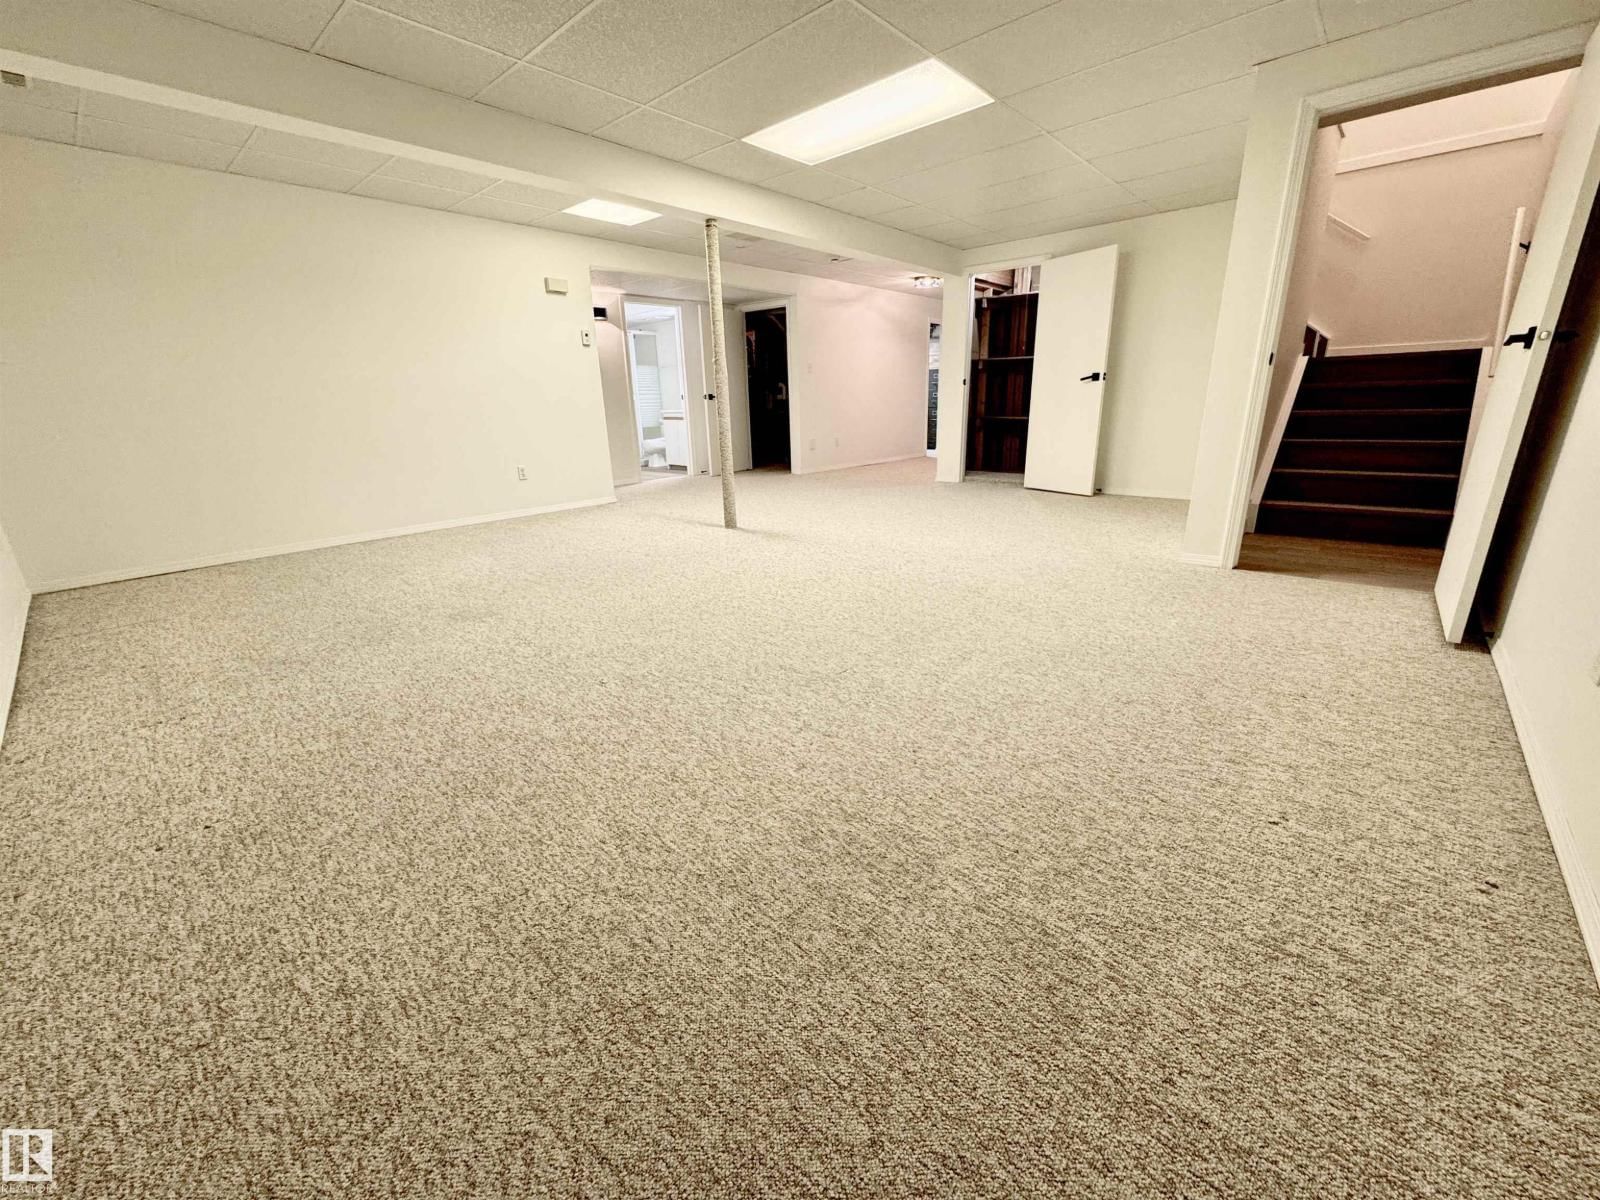
FRESHLY RENOVATED, in a mature 55+ complex. This Bungalow w/ double att garage is the perfect home for the downsizers. One of the LARGER homes in the complex! Original owners took pride in their home over the years, & maintained it throughout. 3 LARGE bedrooms + a big library, will suit your needs for extra rooms to have an office, extra closet, staging room, games room, or plenty of rooms for those guests that simply can't stay away from great visits! 3 FULL BATHROOMS incl an ensuite, makes it so nobody needs to share. MAIN FLOOR LAUNDRY! The double garage is HEATED, so YOU WILL ALWAYS have a WARM CAR to drive. No crazy traffic driving by your house as this beautiful HOME is away from any main streets! This is a very well maintained complex & will be sure to please even the pickiest of empty nesters, or those simply looking for more private & quiet accomodations. Don't wait long as HOMES like these DON'T COME UP VERY OFTEN!! YOU'RE chance is NOW!! (id:39198)
- Listing ID: E4494168
- Property Type: Single Family
- Year Built: 1992
| Property | |
|---|---|
| Style: | Bungalow |
| Ownership: | Condo Corporation $534.99 / Monthly |
| Lot Size: | 553.86 M2 Fence |
| Parking: | Attached Garage |
| Building | |
|---|---|
| Type: | Single Family Duplex |
| Appliances: | Central Vacuum, Dryer, Fan, Freezer, Garage Door Opener, Garage Door Opener Remote(s), Hood Fan, Refrigerator, Stove, Washer, Window Coverings and Dishwasher |
| HVAC: | Fireplace and Forced Air |
| Basement: | Full (Finished) |
| Location | |
|---|---|
| Town: | Edmonton |
| Province: | Alberta |
| Nearby Amenities: | Golf Course, Playground, Schools and Shopping |
| Rooms | Level | Dimensions |
|---|---|---|
| Living room | Main level | 4.99 x 6.78 |
| Dining room | Main level | 3.05 x 3.36 |
| Kitchen | Main level | 3.43 x 3.9 |
| Family room | Basement | 5.79 x 6.64 |
| Primary Bedroom | Main level | 4.03 x 4.79 |
| Bedroom 2 | Main level | 3.33 x 4.6 |
| Bedroom 3 | Basement | 3.58 x 3.76 |
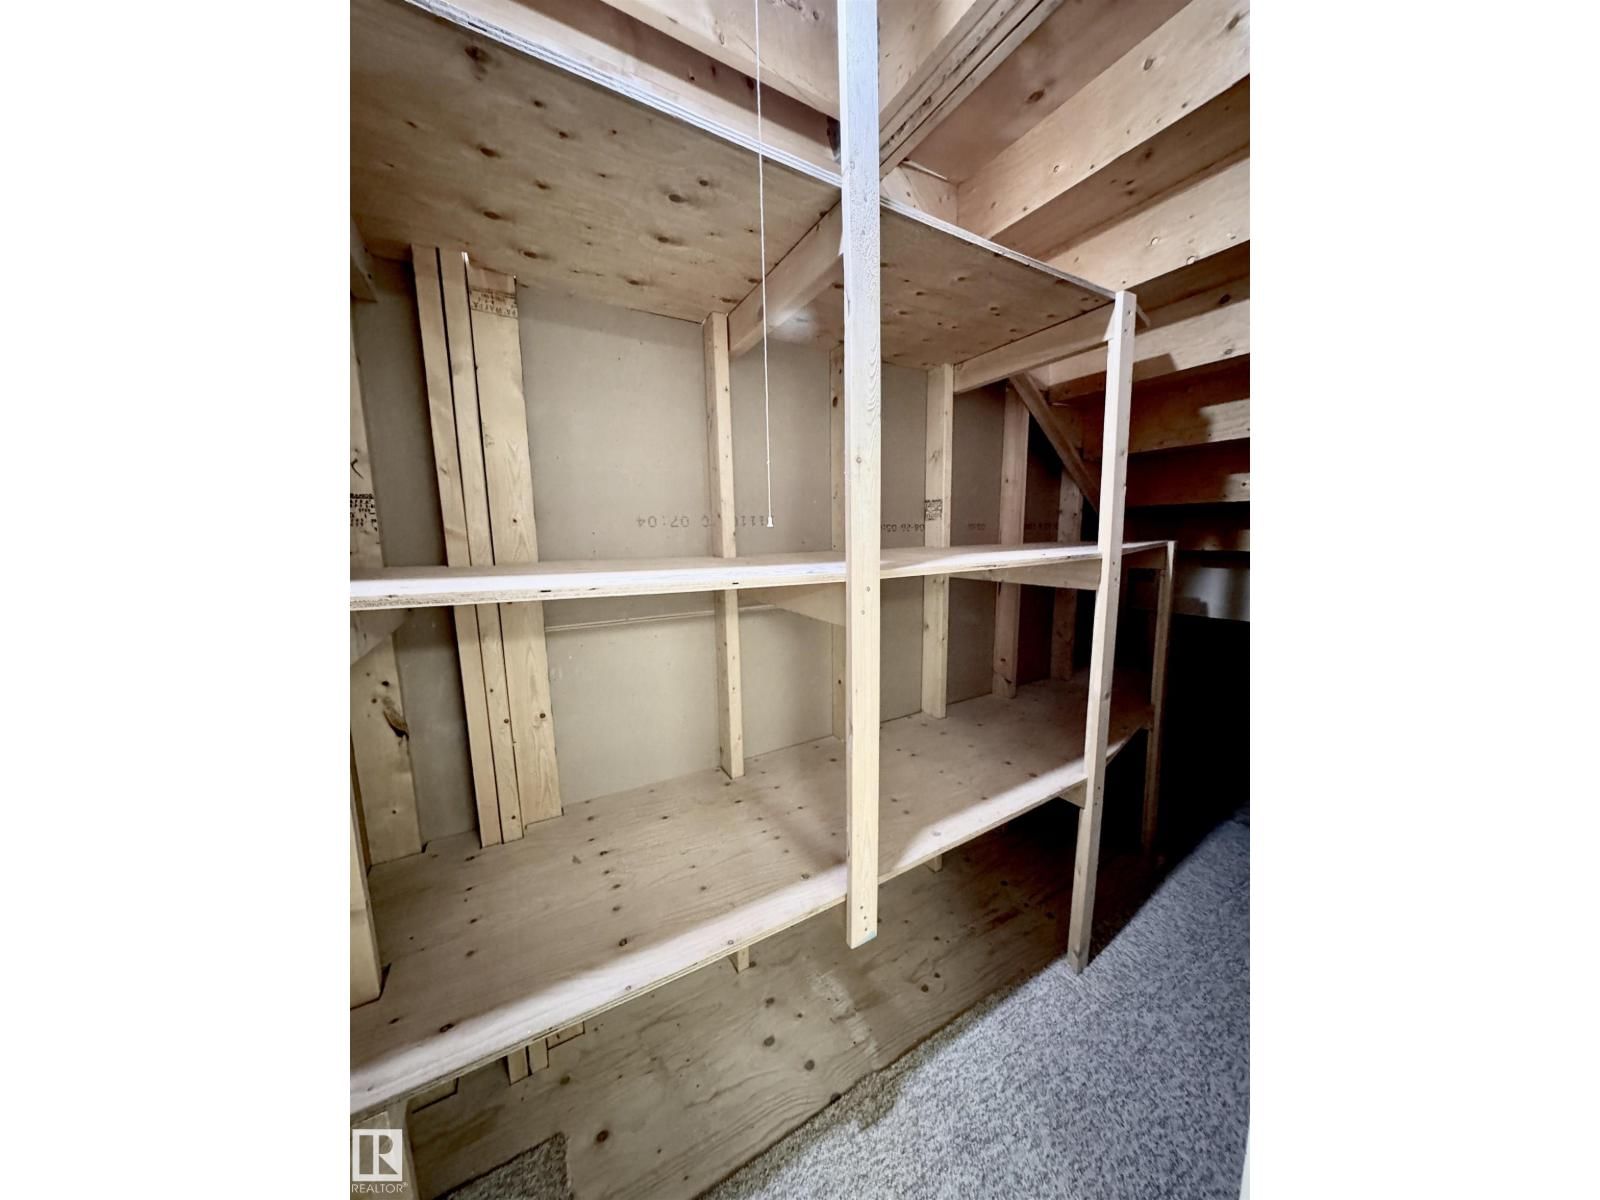
| Storage | Basement | 1.43 x 3.43 |
| Library | Basement | 3.67 x 4.08 |
Book a showing to see this 27 Condo in Edmonton
This property has so much to offer. Book a private showing now, as you do not want to miss out on 8118 27 AV in Edmonton, Alberta!
Private Showing Request
Send a request to book a private showing for
.
Please Note: Information you supply in the contact form will be kept fully confidential.
Is this condo the right property for you? Start a conversation to find out.

Provided by MaxWell Progressive. MLS®, REALTOR®, and the associated logos are trademarks of the Canadian Real Estate Association.

This REALTOR.ca listing content is owned and licensed by REALTOR® members of the Canadian Real Estate Association.
Have questions or need more information about this condo? Don't know where to begin? Then, let us connect you with the best real estate agent to guide you.

Inquiries submitted through this website will be responded to by a local sales representative from Royal LePage®.
Start a Conversation by Text
Provide your full name, phone and email to start a conversation by text message.
Please Note: Information you supply in the contact form will be kept fully confidential.
Start a Conversation by Email
Provide your full name and email to start a conversation by email.
Please Note: Information you supply in the contact form will be kept fully confidential.