
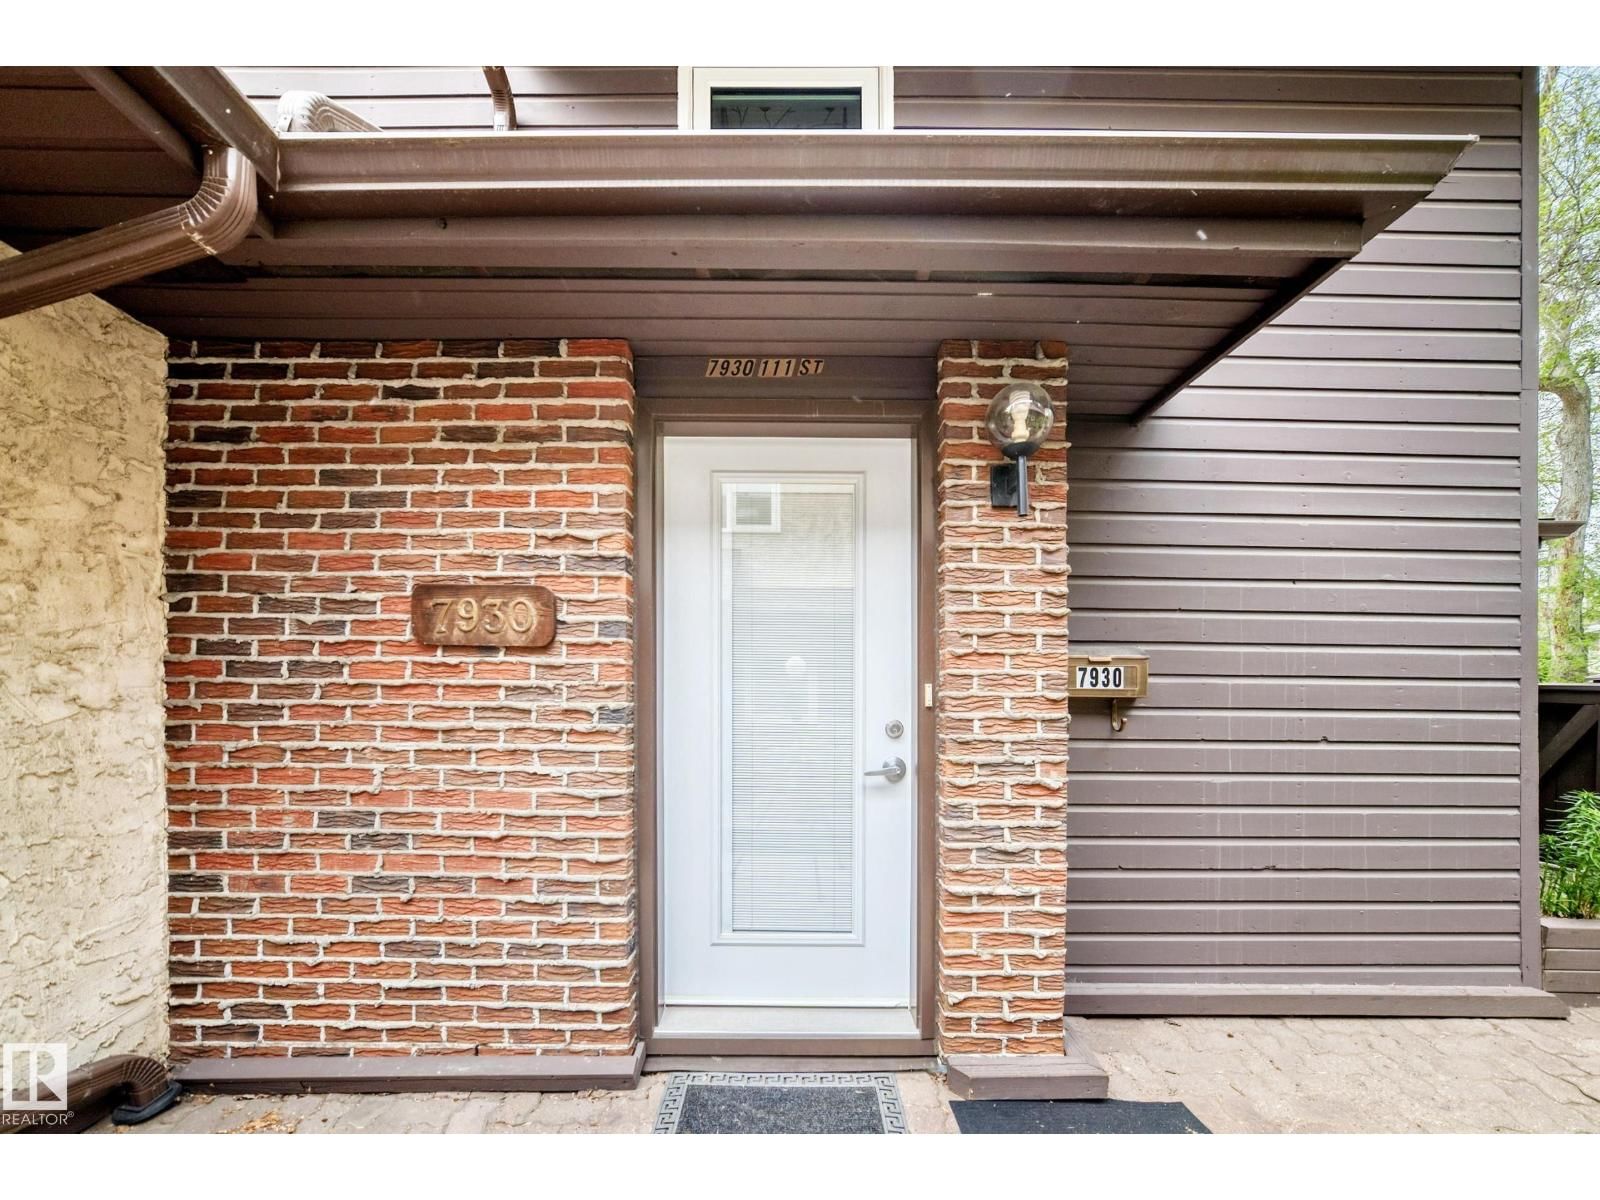
7930 111 ST, Edmonton, Alberta T6G 2R2




$390,000
- 2 bedrooms
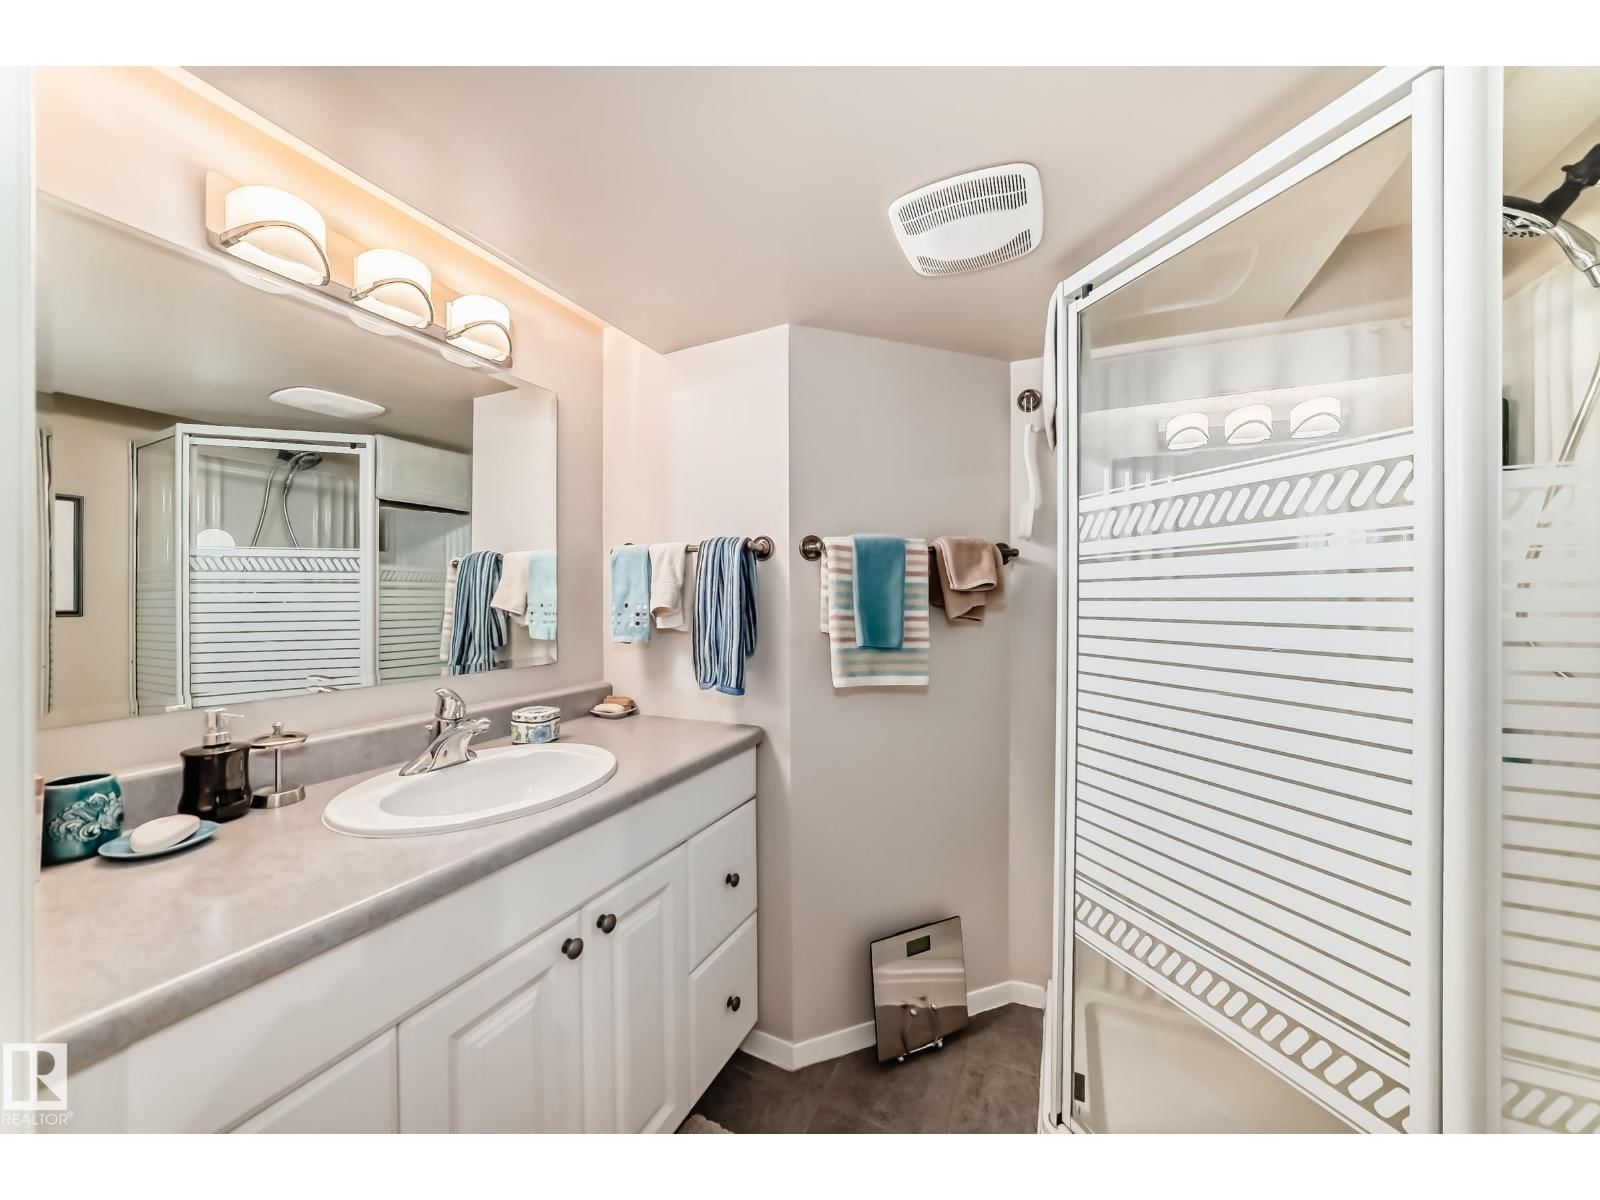
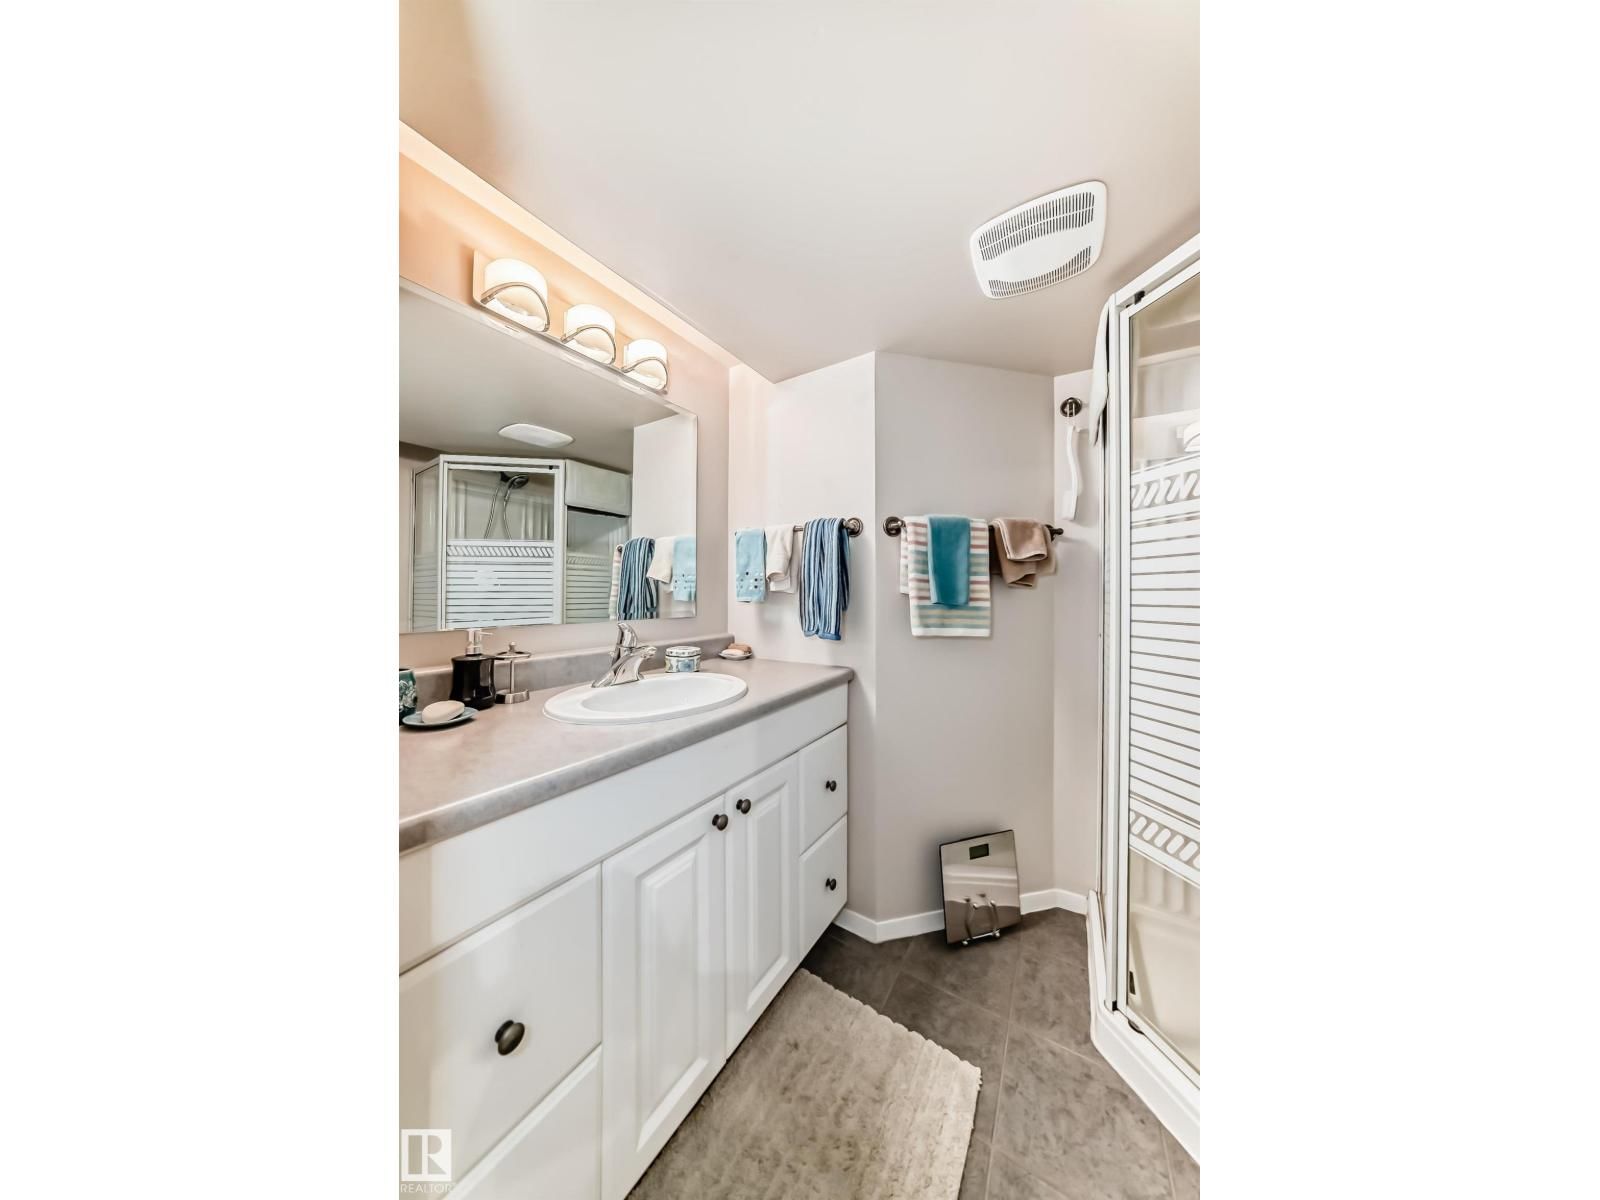
- 3 bathrooms
- 1,318 Square Feet
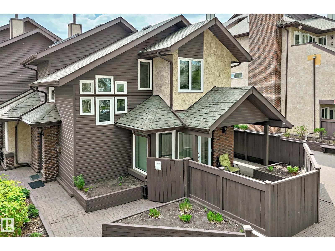
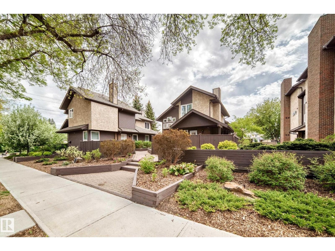
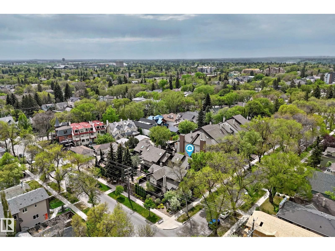
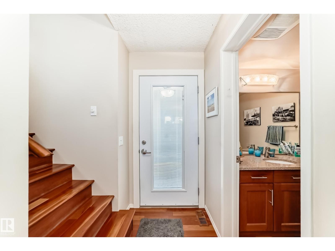
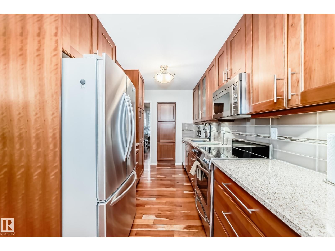
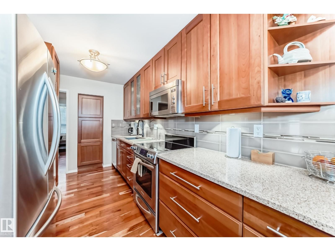
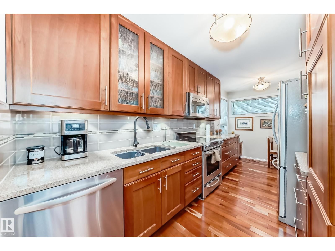
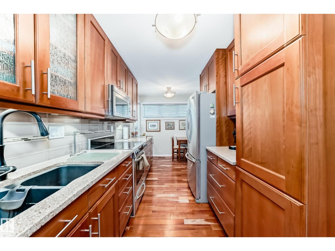
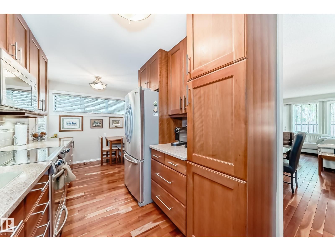
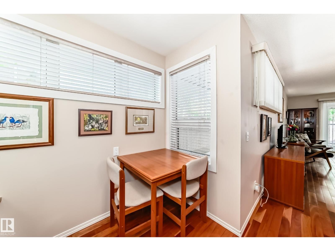
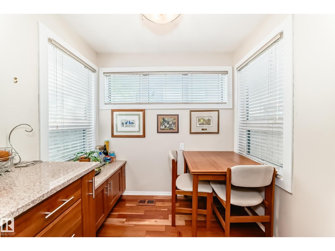
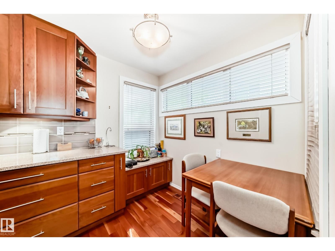
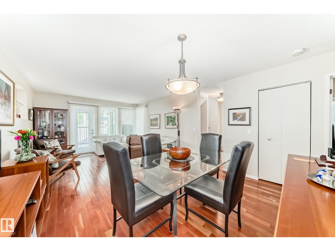
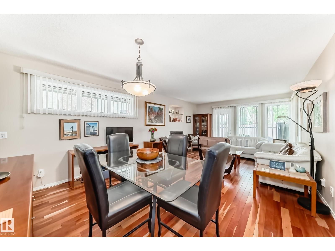
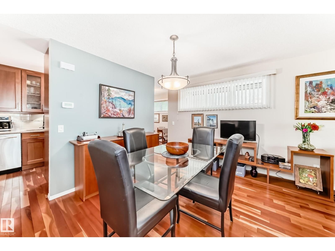
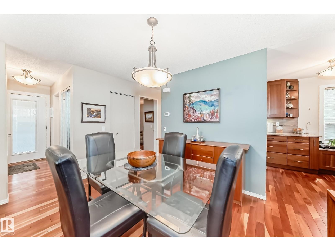
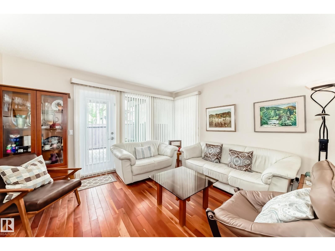
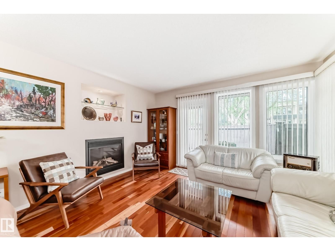
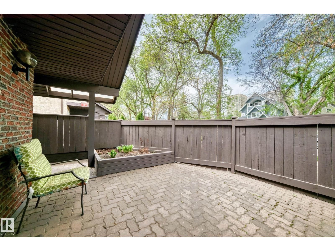
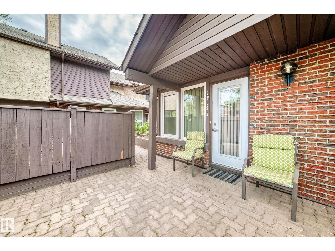
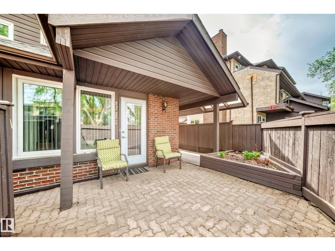
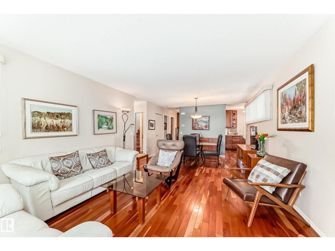
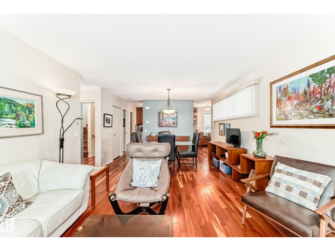
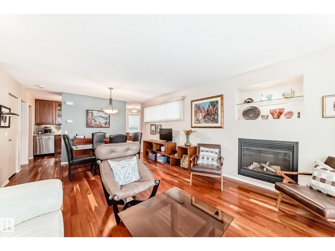
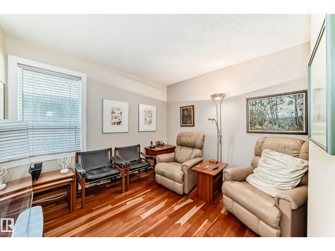
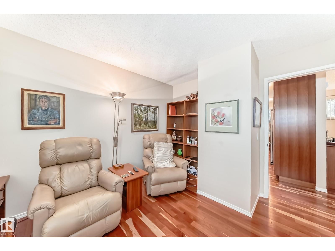
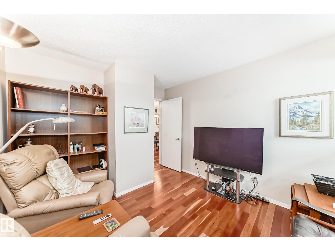
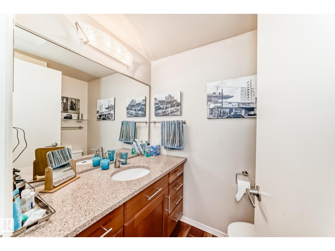
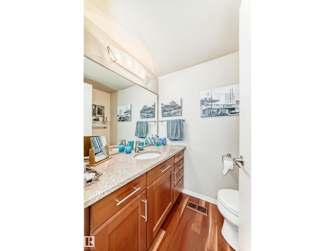
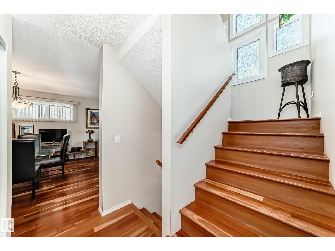
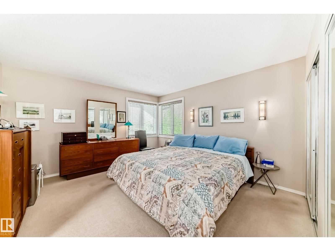
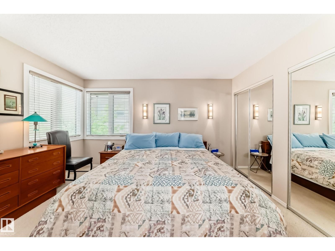
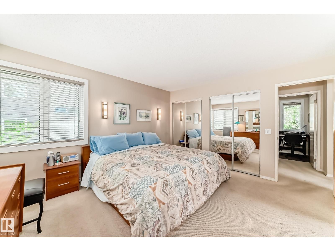
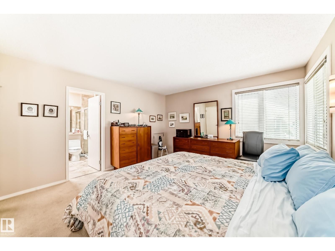
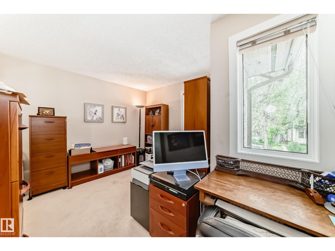
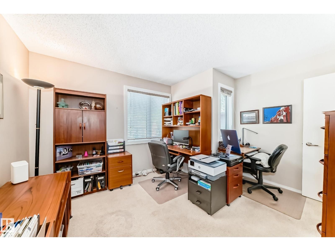
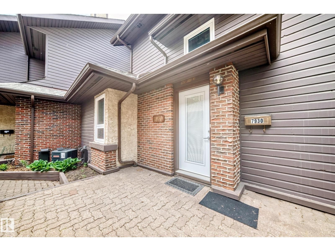
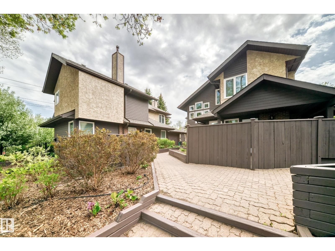
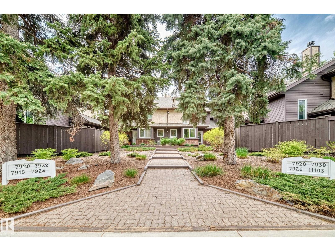
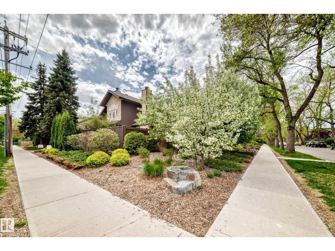
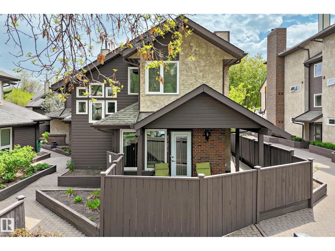
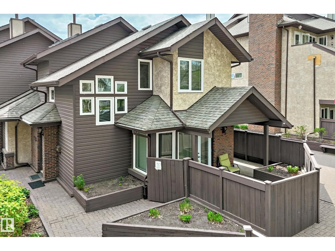
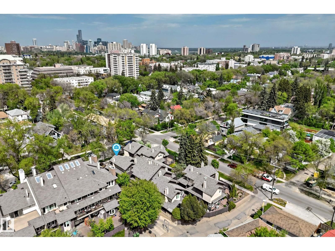
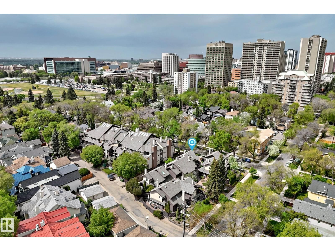
MUST BE SEEN! - UNIQUE PREMIUM TOWNHOUSE - MANY HIGH END UPGRADES. Close to University, this ORIGINAL OWNER townhouse has been extremely well cared for and UPGRADED. Total liveable area is 1462 sq.ft inc. fam. rm in basement. Evident pride of ownership! Newer WINDOWS (2023); shingles (2007). Main floor features UPGRADED kitchen (with breakfast nook), American Cherrywood HARDWOOD FLOORS, large formal dining room, living room with gas fireplace and access to your PRIVATE PATIO (natural gas BBQ outlet) and garden area. Main also has a spacious den + 2 piece bath. Upper features large primary bedroom with direct access full bathroom + 2nd bedroom. ... read more
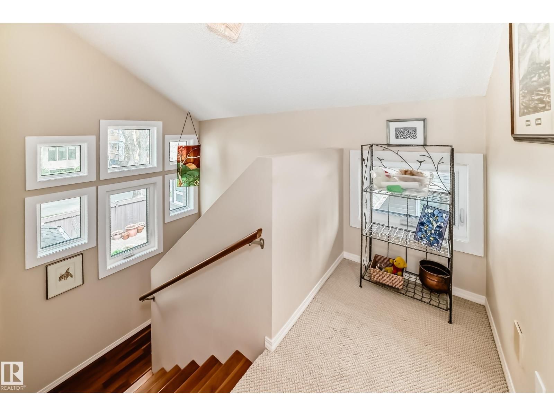
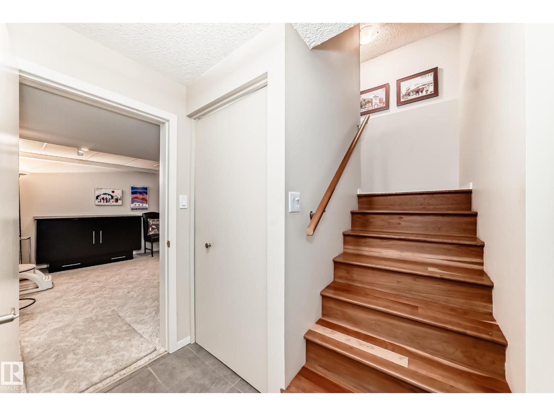
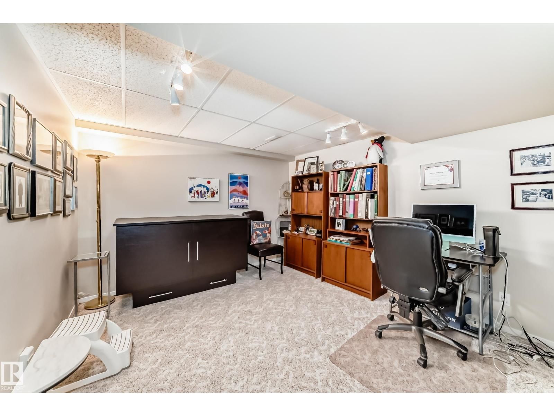
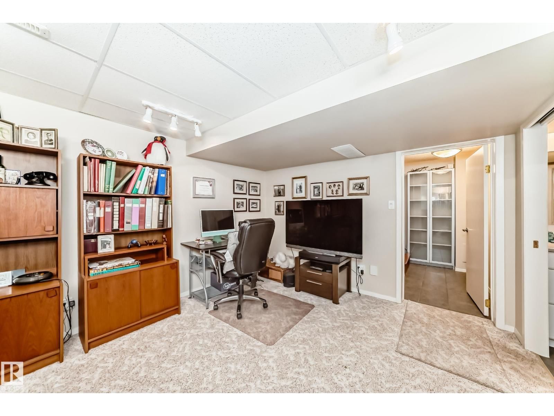
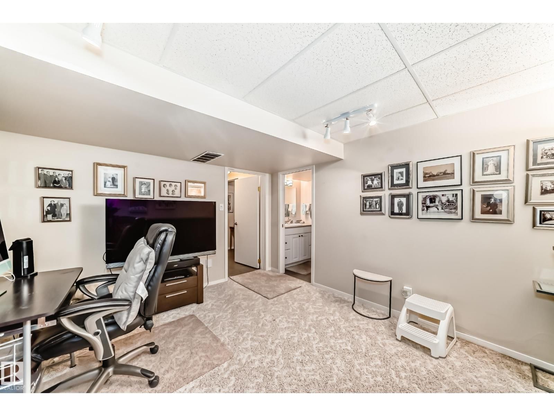
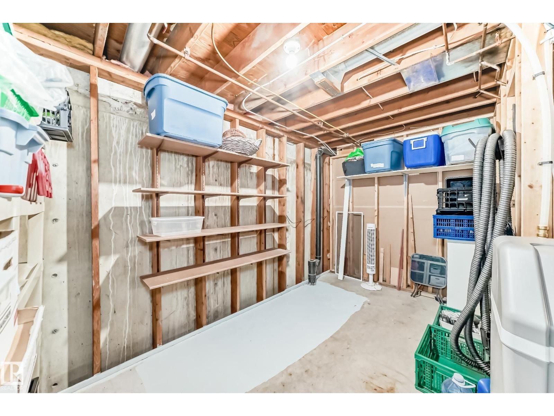
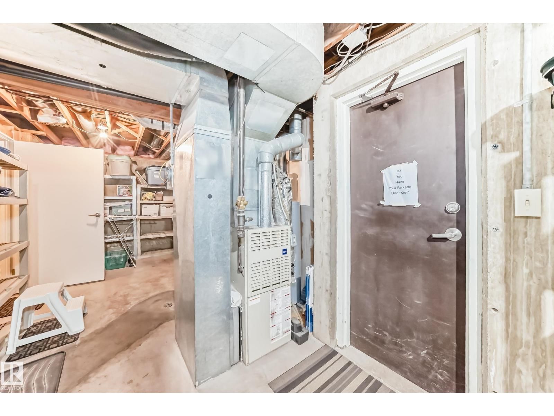
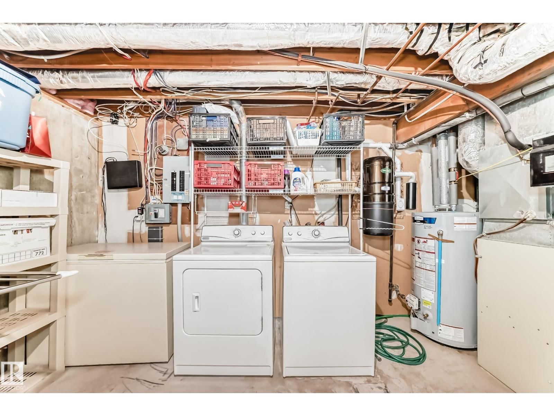
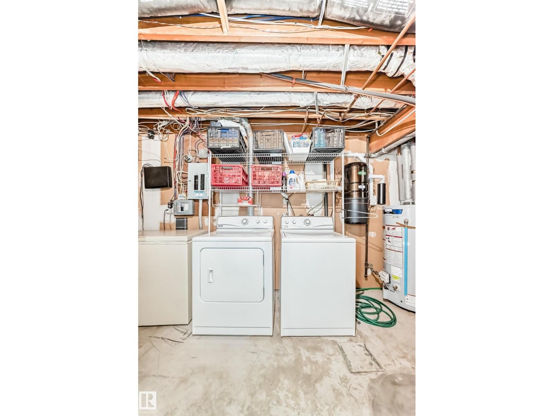
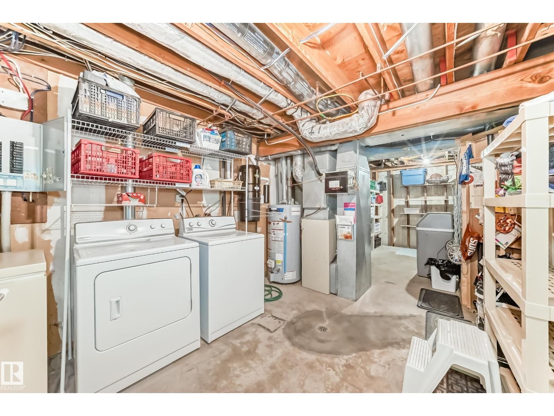
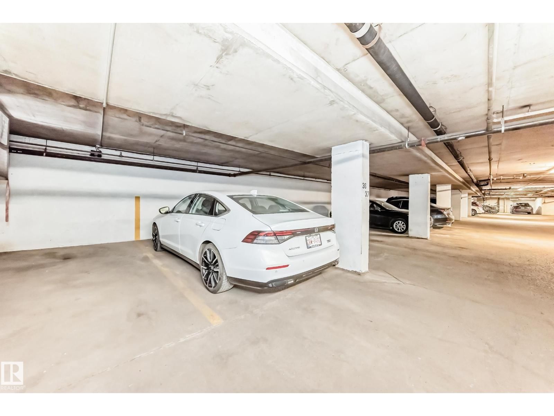
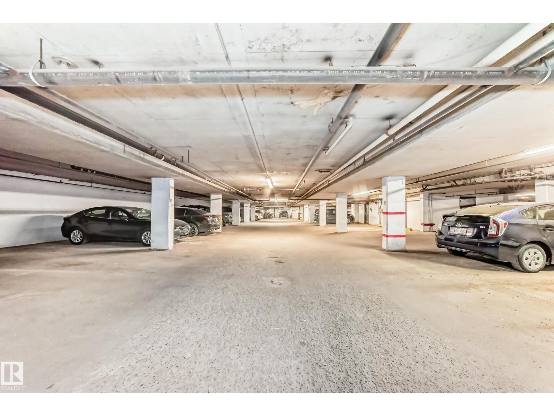
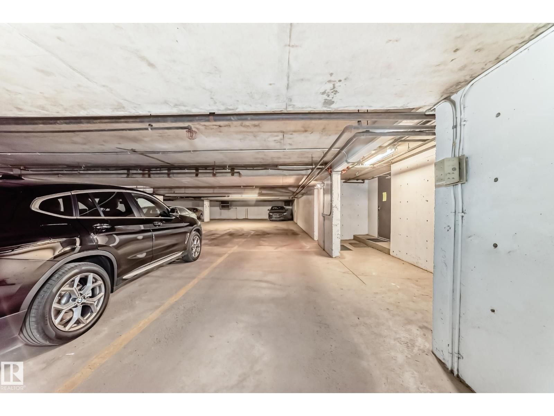
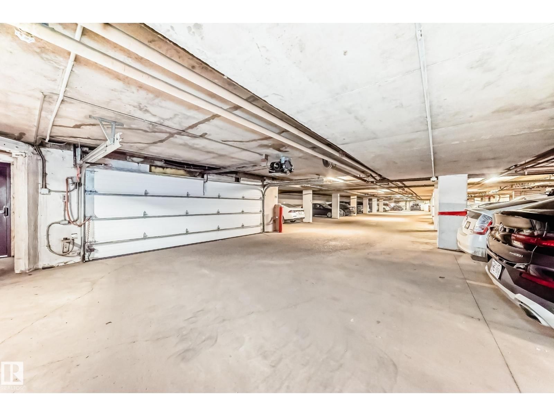
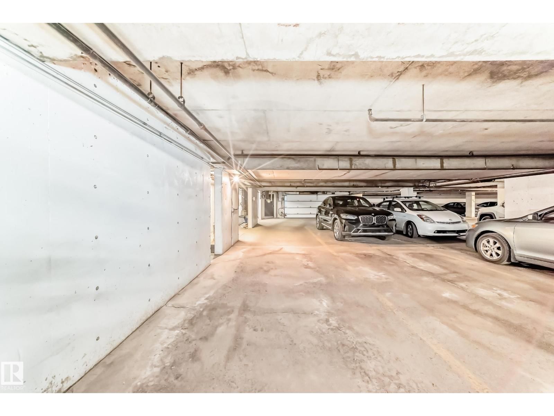
MUST BE SEEN! - UNIQUE PREMIUM TOWNHOUSE - MANY HIGH END UPGRADES. Close to University, this ORIGINAL OWNER townhouse has been extremely well cared for and UPGRADED. Total liveable area is 1462 sq.ft inc. fam. rm in basement. Evident pride of ownership! Newer WINDOWS (2023); shingles (2007). Main floor features UPGRADED kitchen (with breakfast nook), American Cherrywood HARDWOOD FLOORS, large formal dining room, living room with gas fireplace and access to your PRIVATE PATIO (natural gas BBQ outlet) and garden area. Main also has a spacious den + 2 piece bath. Upper features large primary bedroom with direct access full bathroom + 2nd bedroom. Lower level rec room (all furniture included -- hide-a bed; shelving unit; TV + Stand; computer/desk/chair). plus 3 piece bath. Mechanical room (freezer + water softener inc.) with DIRECT ACCESS to parkade and THREE TITLED parking stalls. Extra private ATTIC STORAGE SPACE with access through primary bedroom. Condo fee INCLUDES HEAT, WATER/SEWER. No Dogs (id:39198)
- Listing ID: E4490693
- Property Type: Single Family
- Year Built: 1981
| Property | |
|---|---|
| Ownership: | Condo Corporation $1,048.65 / Monthly |
| Parking: | Parkade 3 Spaces |
| Building | |
|---|---|
| Type: | Single Family Row / Townhouse |
| Appliances: | Dryer, Freezer, Microwave, Refrigerator, See Remarks, Stove, Washer, Water Softener, Window Coverings and Dishwasher |
| HVAC: | Central Air Conditioning, Fireplace and Forced Air |
| Basement: | Full (Finished) |
| Location | |
|---|---|
| Town: | Edmonton |
| Province: | Alberta |
| Rooms | Level | Dimensions |
|---|---|---|
| Living room | Main level | 3.95 x 4.09 |
| Dining room | Main level | 2.4 x 3.11 |
| Kitchen | Main level | 2.32 x 5.15 |
| Family room | Basement | 3.44 x 4 |
| Den | Main level | 3.28 x 3.08 |
| Primary Bedroom | Upper Level | 4.11 x 3.92 |
| Bedroom 2 | Upper Level | 3.47 x 3.4 |
Book a showing to see this 111 Condo in Edmonton
This property has so much to offer. Book a private showing now, as you do not want to miss out on 7930 111 ST in Edmonton, Alberta!
Private Showing Request
Send a request to book a private showing for
.
Please Note: Information you supply in the contact form will be kept fully confidential.
Is this condo the right property for you? Start a conversation to find out.

Provided by Homes & Gardens Real Estate Limited. MLS®, REALTOR®, and the associated logos are trademarks of the Canadian Real Estate Association.

This REALTOR.ca listing content is owned and licensed by REALTOR® members of the Canadian Real Estate Association.
Have questions or need more information about this condo? Don't know where to begin? Then, let us connect you with the best real estate agent to guide you.

Inquiries submitted through this website will be responded to by a local sales representative from Royal LePage®.
Start a Conversation by Text
Provide your full name, phone and email to start a conversation by text message.
Please Note: Information you supply in the contact form will be kept fully confidential.
Start a Conversation by Email
Provide your full name and email to start a conversation by email.
Please Note: Information you supply in the contact form will be kept fully confidential.