
7111 Rosenthal DR, Edmonton, Alberta T5T 7X3
$359,900
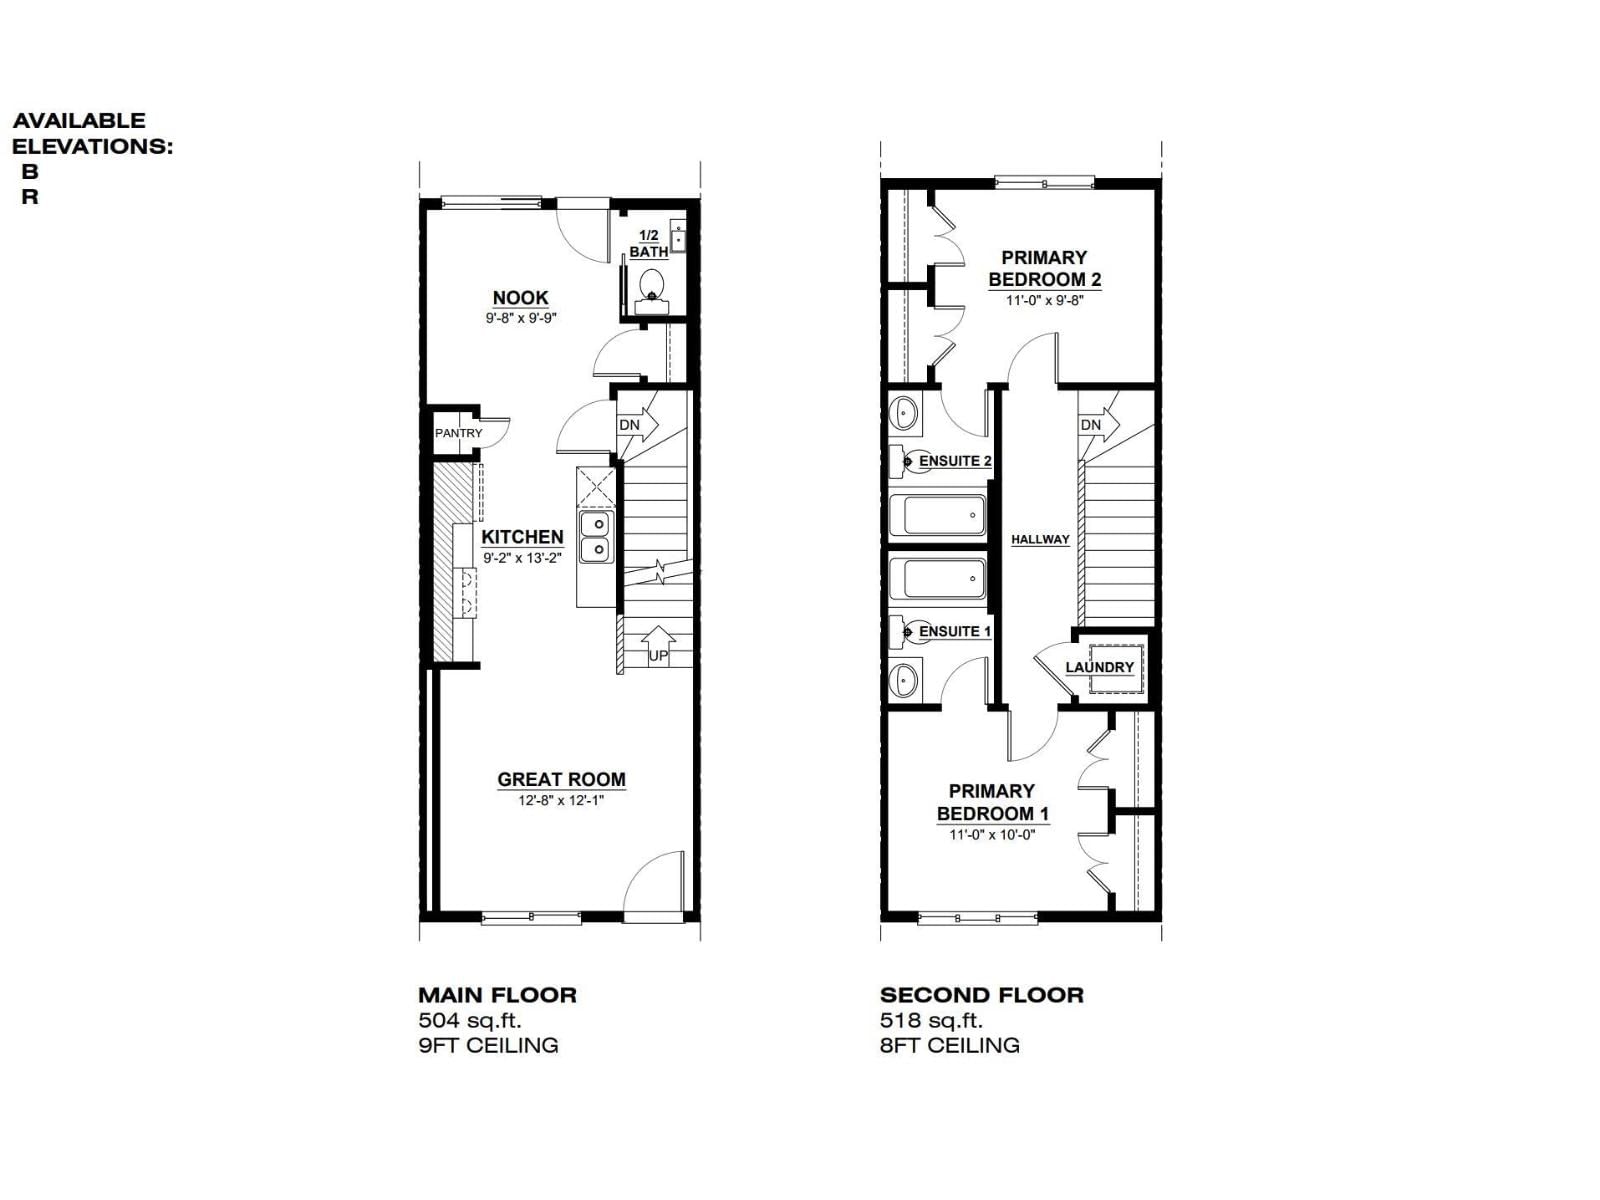
- 2 bedrooms
- 3 bathrooms
- 1,022 Square Feet
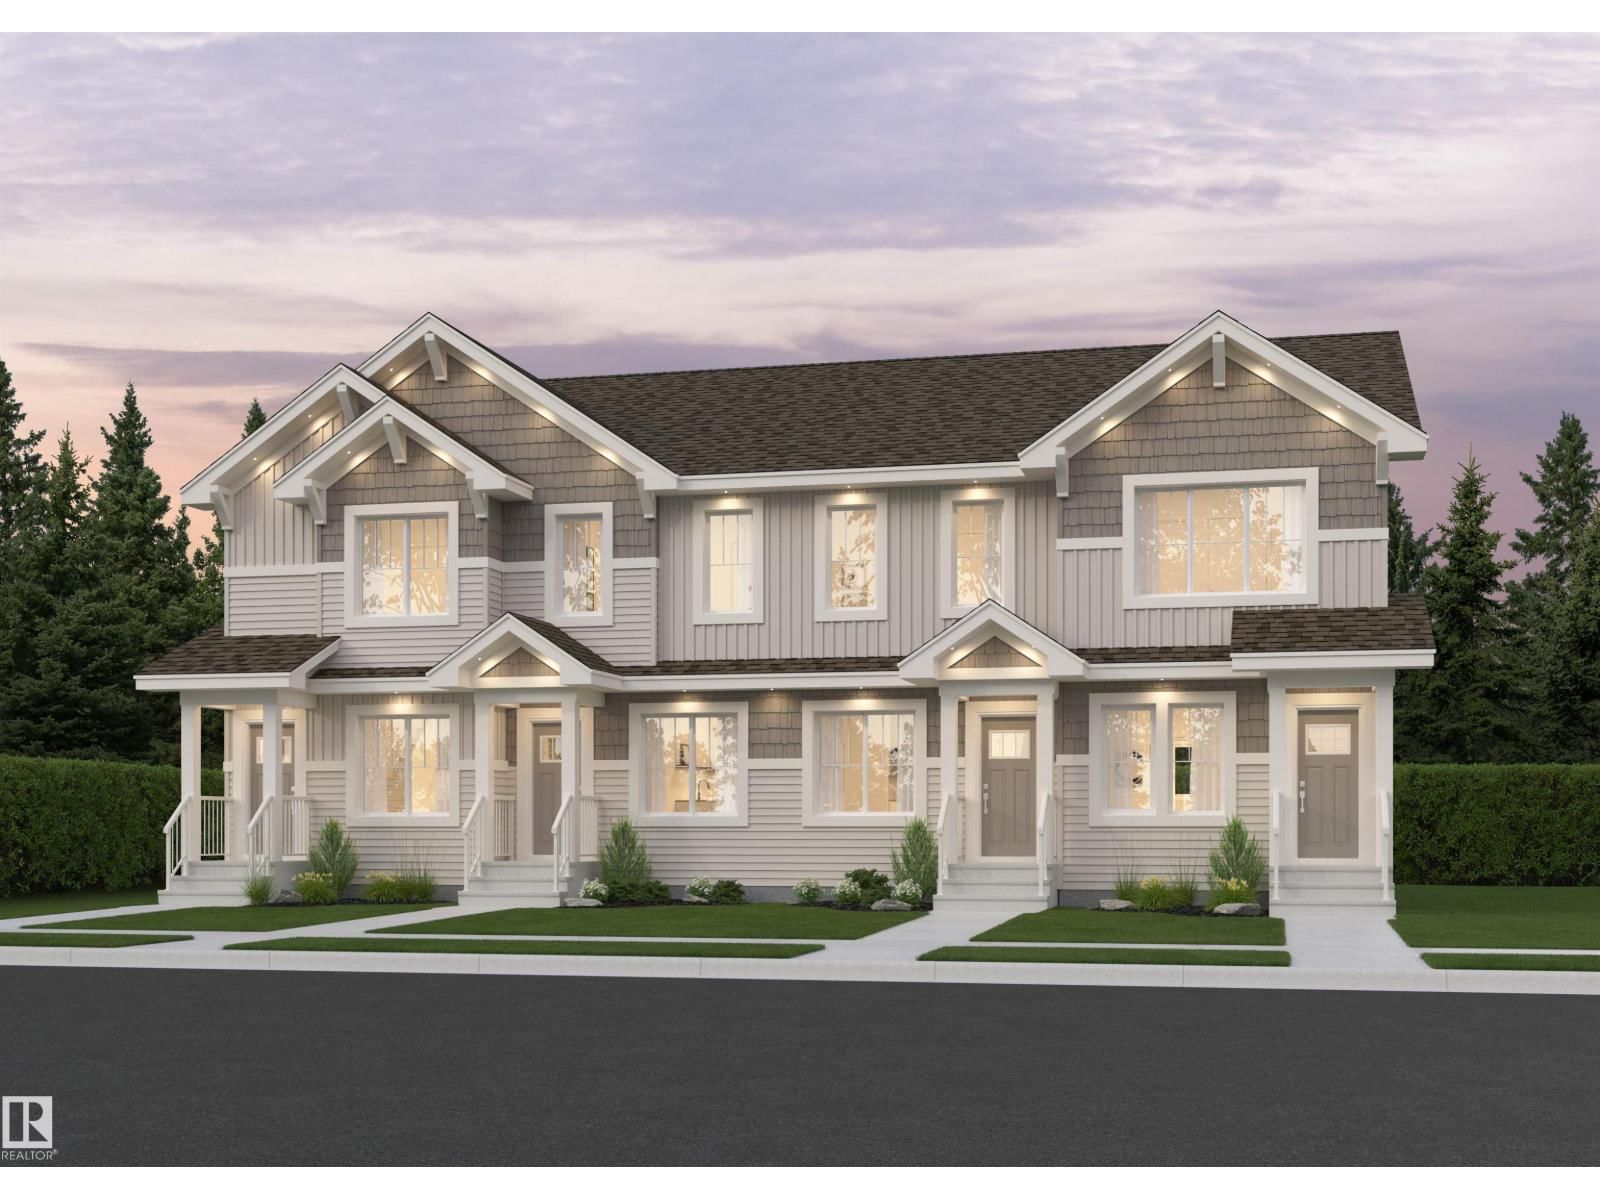
The Maverick model built by Daytona Homes is built for easy, everyday living — and with no condo fees, it’s a home that gives you more freedom from day one. Mornings in your spacious kitchen, casual dinners that turn into longer conversations, and a home that feels comfortable from the moment you walk in. The main floor brings people together without feeling crowded, with a natural flow that works for hosting friends and quiet nights in alike. Upstairs, it’s about having your own space to recharge. Bedrooms that feel private, laundry exactly where you need it, and the flexibility to shape the extra space into whatever life calls for next — ... read more
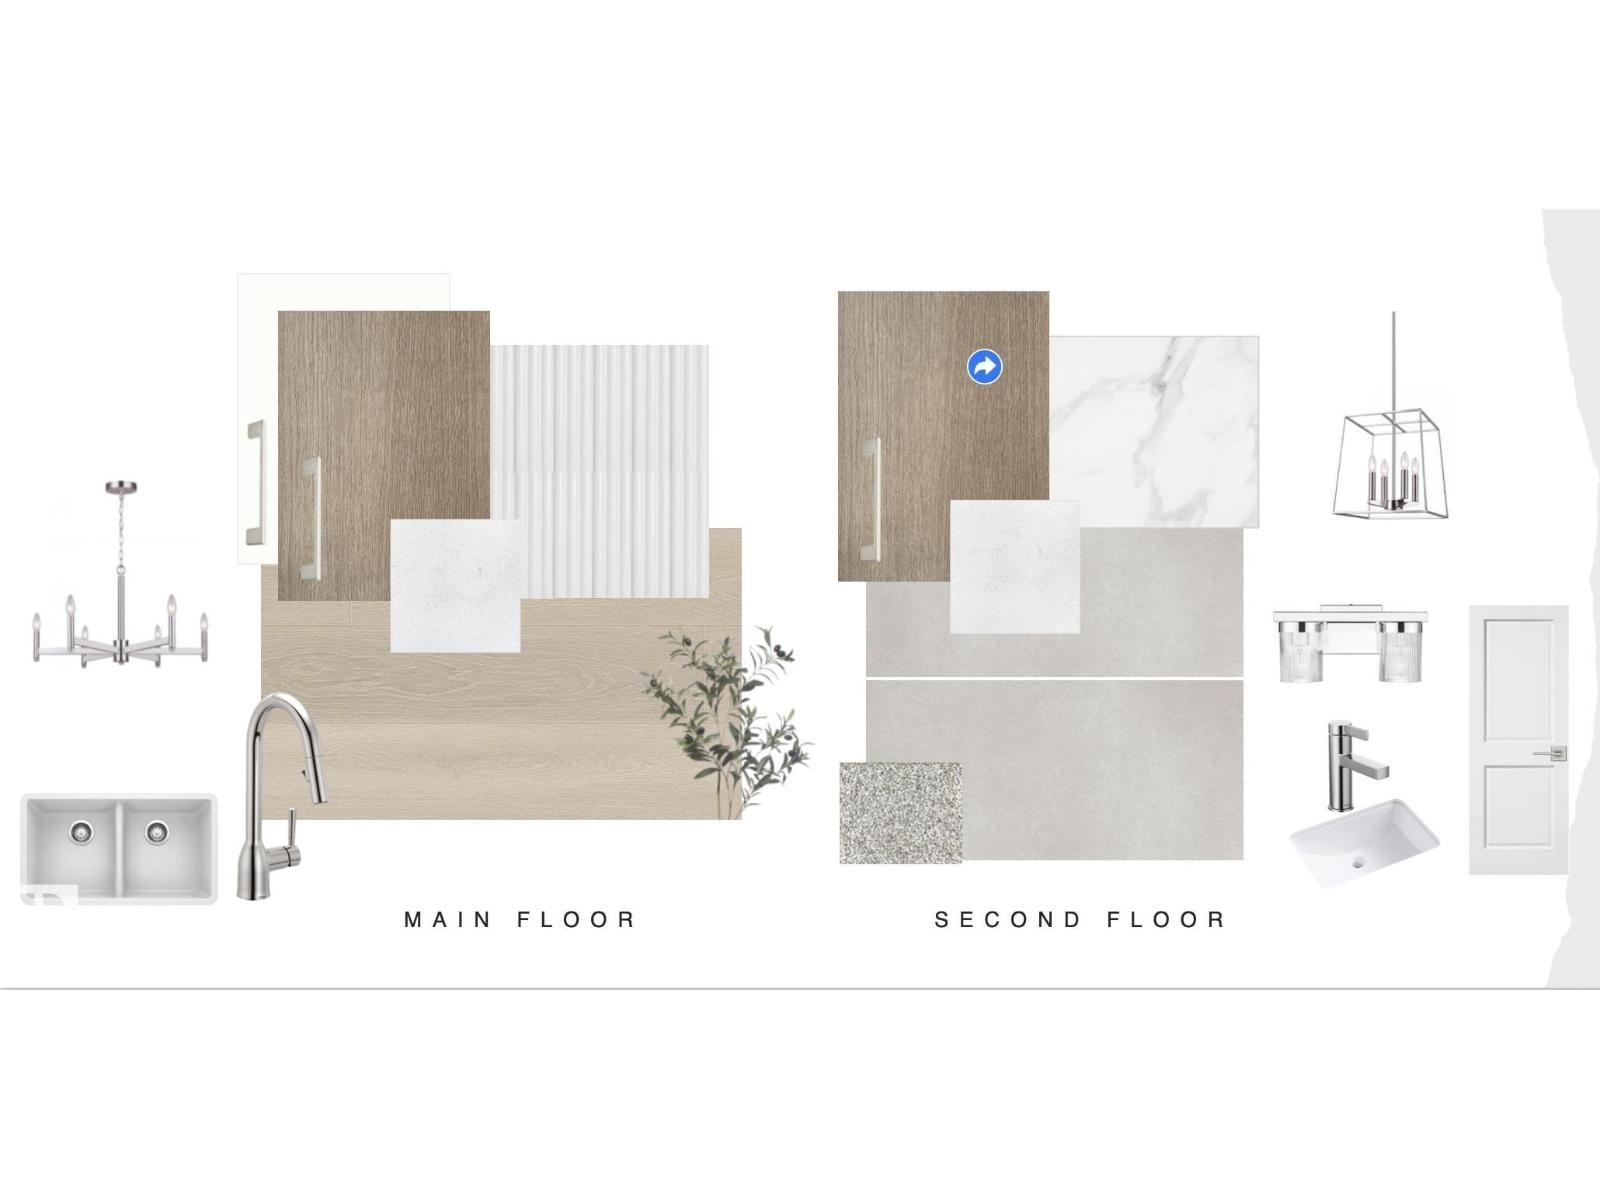
The Maverick model built by Daytona Homes is built for easy, everyday living — and with no condo fees, it’s a home that gives you more freedom from day one. Mornings in your spacious kitchen, casual dinners that turn into longer conversations, and a home that feels comfortable from the moment you walk in. The main floor brings people together without feeling crowded, with a natural flow that works for hosting friends and quiet nights in alike. Upstairs, it’s about having your own space to recharge. Bedrooms that feel private, laundry exactly where you need it, and the flexibility to shape the extra space into whatever life calls for next — a home office, a lounge, or something entirely your own. Pictures are of renderings. Actual colors and upgrades may vary. (id:39198)
- Listing ID: E4494861
- Property Type: Single Family
- Year Built: 2026
| Property | |
|---|---|
| Ownership: | Freehold |
| Lot Size: | 149.82 M2 |
| Parking: | Detached Garage |
| Building | |
|---|---|
| Type: | Single Family Row / Townhouse |
| Appliances: | Microwave Range Hood Combo |
| HVAC: | Fireplace and Forced Air |
| Basement: | Full (Unfinished) |
| Location | |
|---|---|
| Town: | Edmonton |
| Province: | Alberta |
| Nearby Amenities: | Public Transit, Schools and Shopping |
| Rooms | Level | Dimensions |
|---|---|---|
| Living room | Main level | |
| Dining room | Main level | |
| Kitchen | Main level | |
| Primary Bedroom | Upper Level | |
| Bedroom 2 | Upper Level |
Book a showing to see this Rosenthal Home in Edmonton
This property has so much to offer. Book a private showing now, as you do not want to miss out on 7111 Rosenthal DR in Edmonton, Alberta!
Private Showing Request
Send a request to book a private showing for
.
Please Note: Information you supply in the contact form will be kept fully confidential.
Is this home the right property for you? Start a conversation to find out.

Provided by Exp Realty. MLS®, REALTOR®, and the associated logos are trademarks of the Canadian Real Estate Association.

This REALTOR.ca listing content is owned and licensed by REALTOR® members of the Canadian Real Estate Association.
Have questions or need more information about this home? Don't know where to begin? Then, let us connect you with the best real estate agent to guide you.

Inquiries submitted through this website will be responded to by a local sales representative from Royal LePage®.
Start a Conversation by Text
Provide your full name, phone and email to start a conversation by text message.
Please Note: Information you supply in the contact form will be kept fully confidential.
Start a Conversation by Email
Provide your full name and email to start a conversation by email.
Please Note: Information you supply in the contact form will be kept fully confidential.