
6730 CRAWFORD WY, Edmonton, Alberta T6W 4L8


$744,900
- 6 bedrooms
- 4 bathrooms
- 2,357 Square Feet
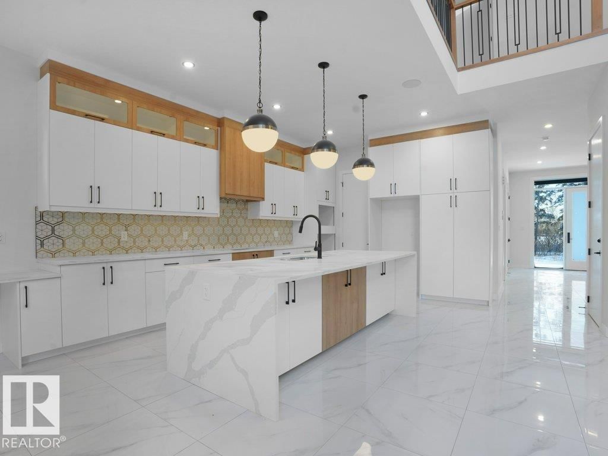
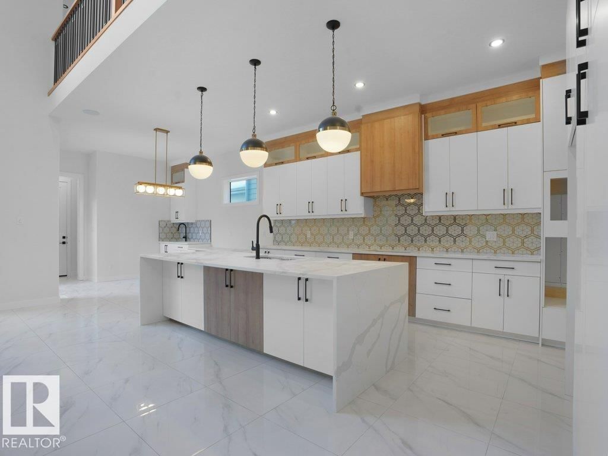
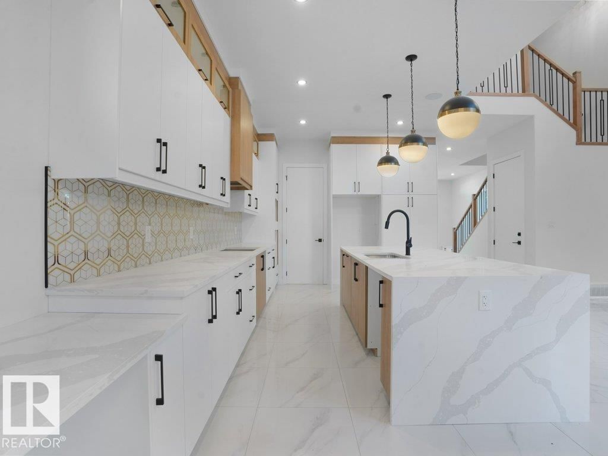
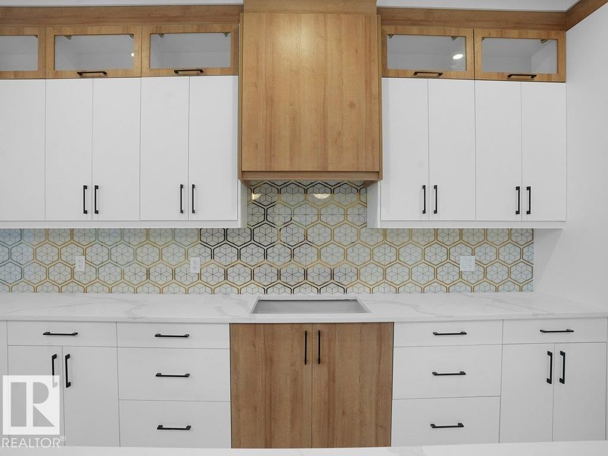
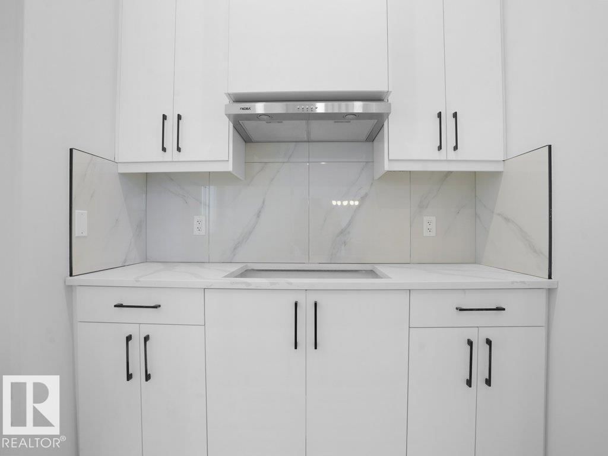
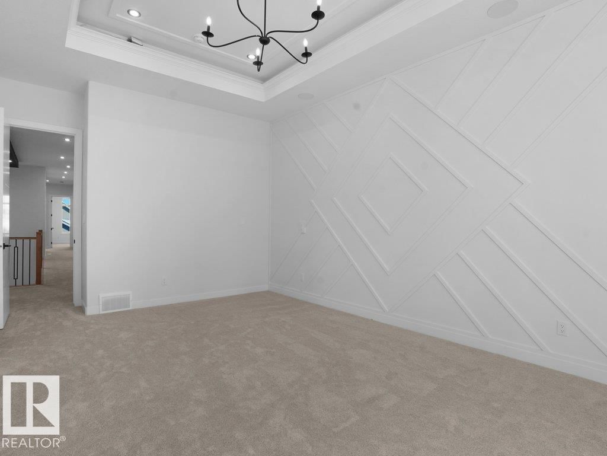
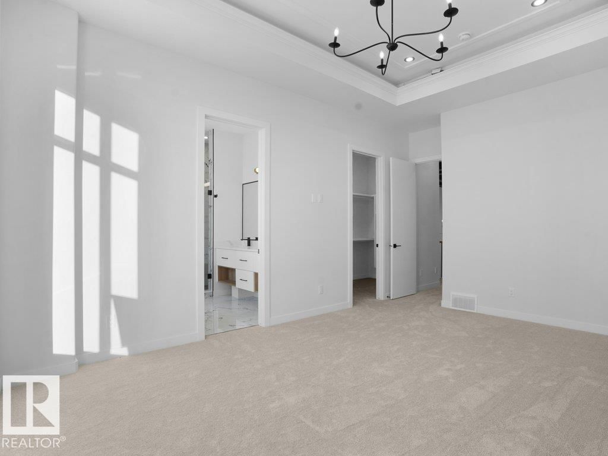
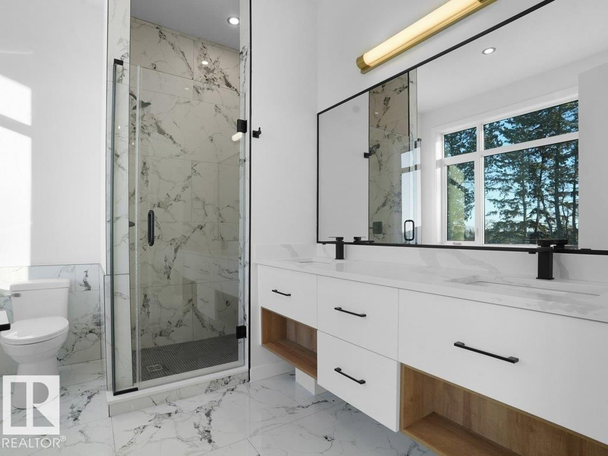
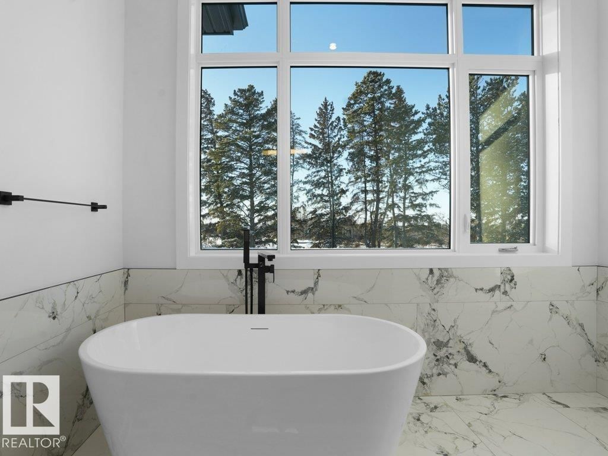
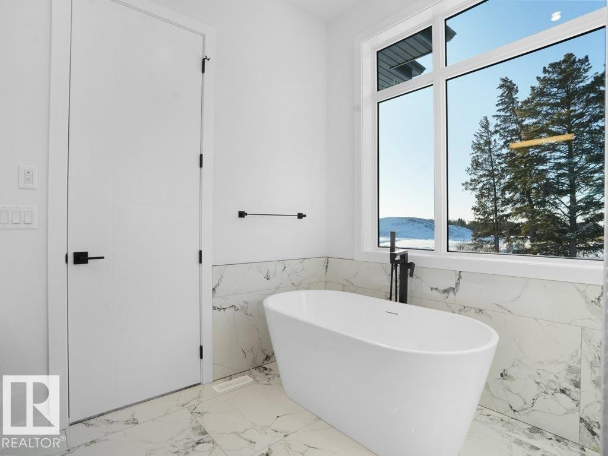
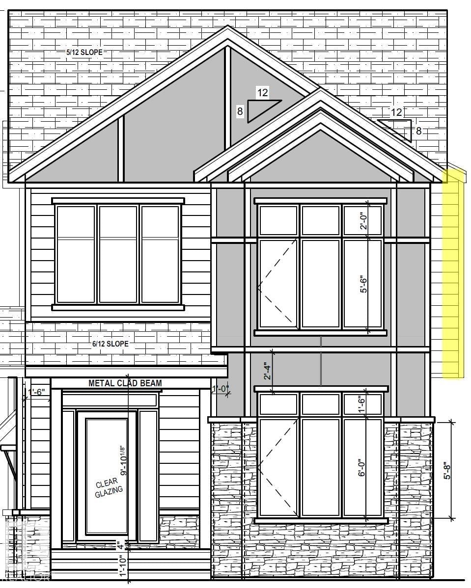
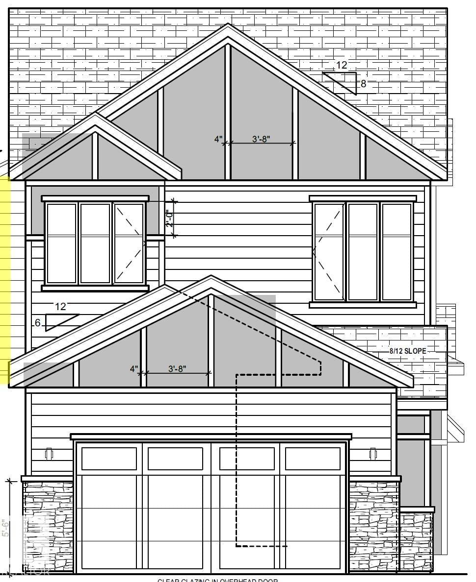
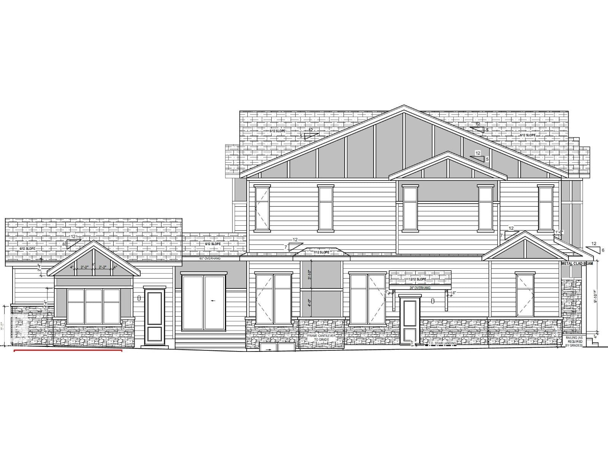
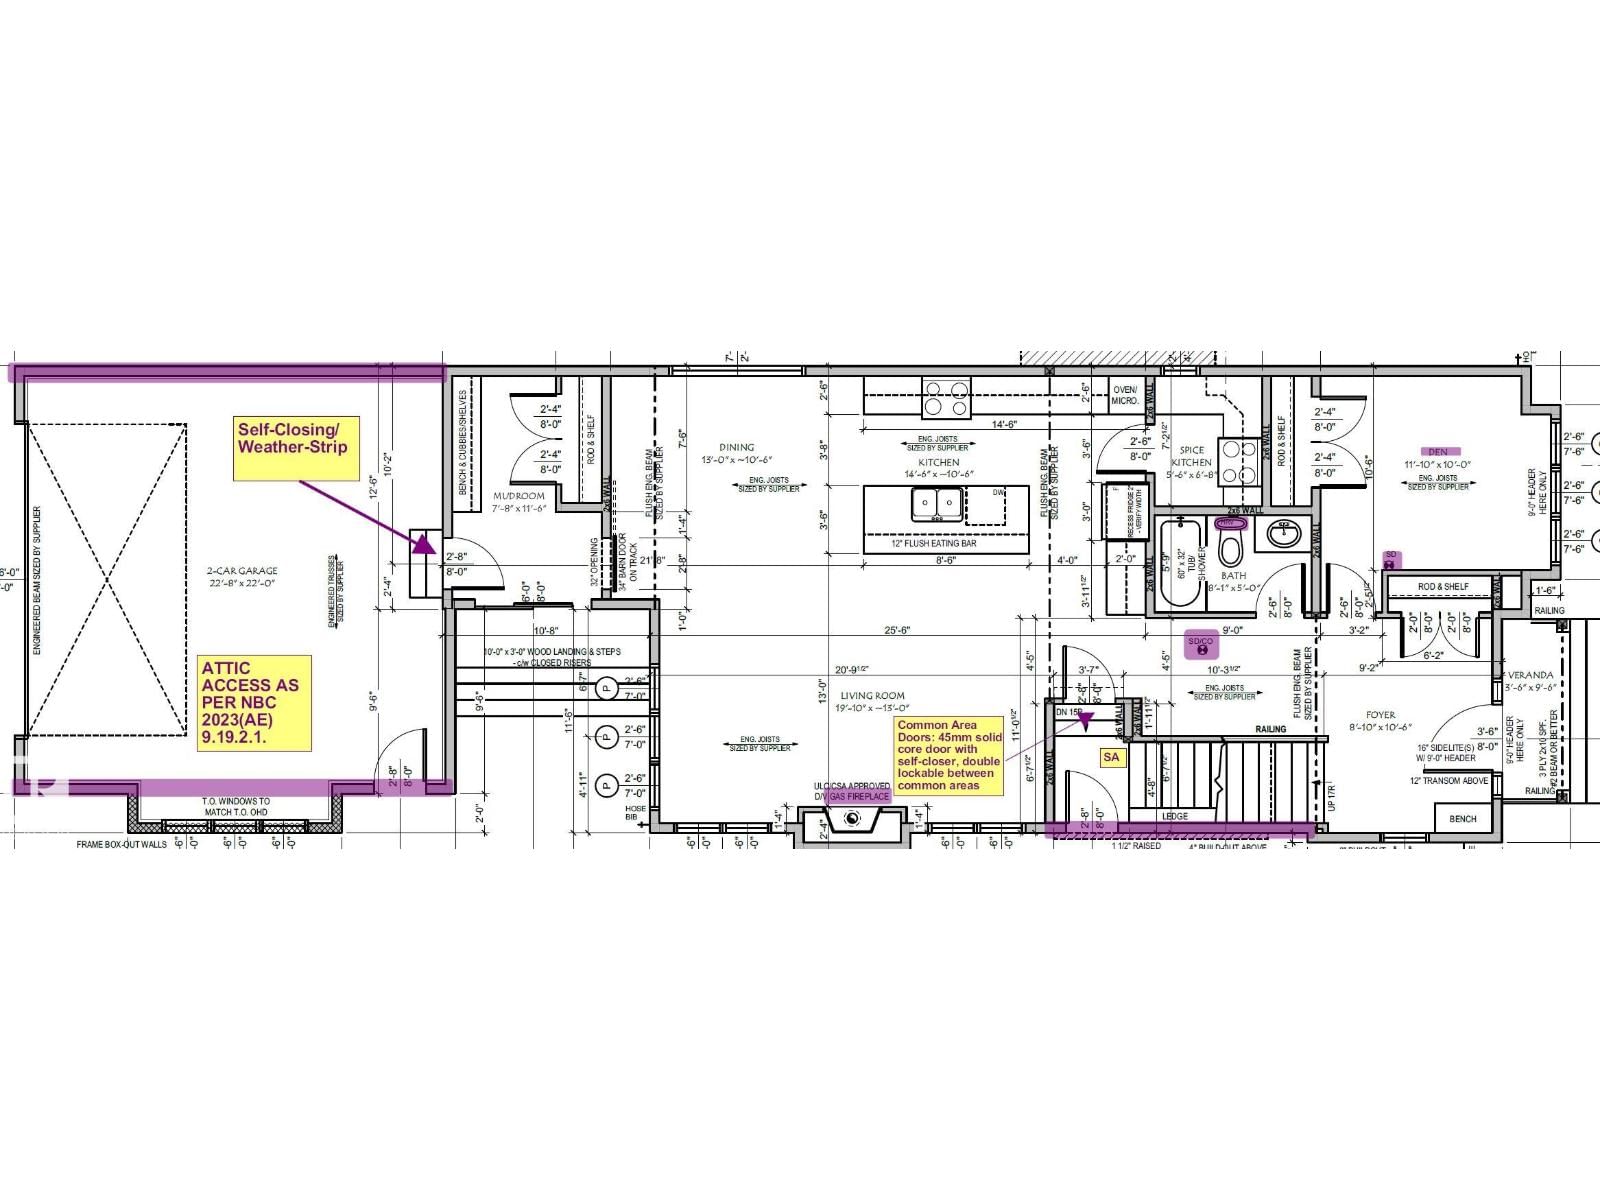
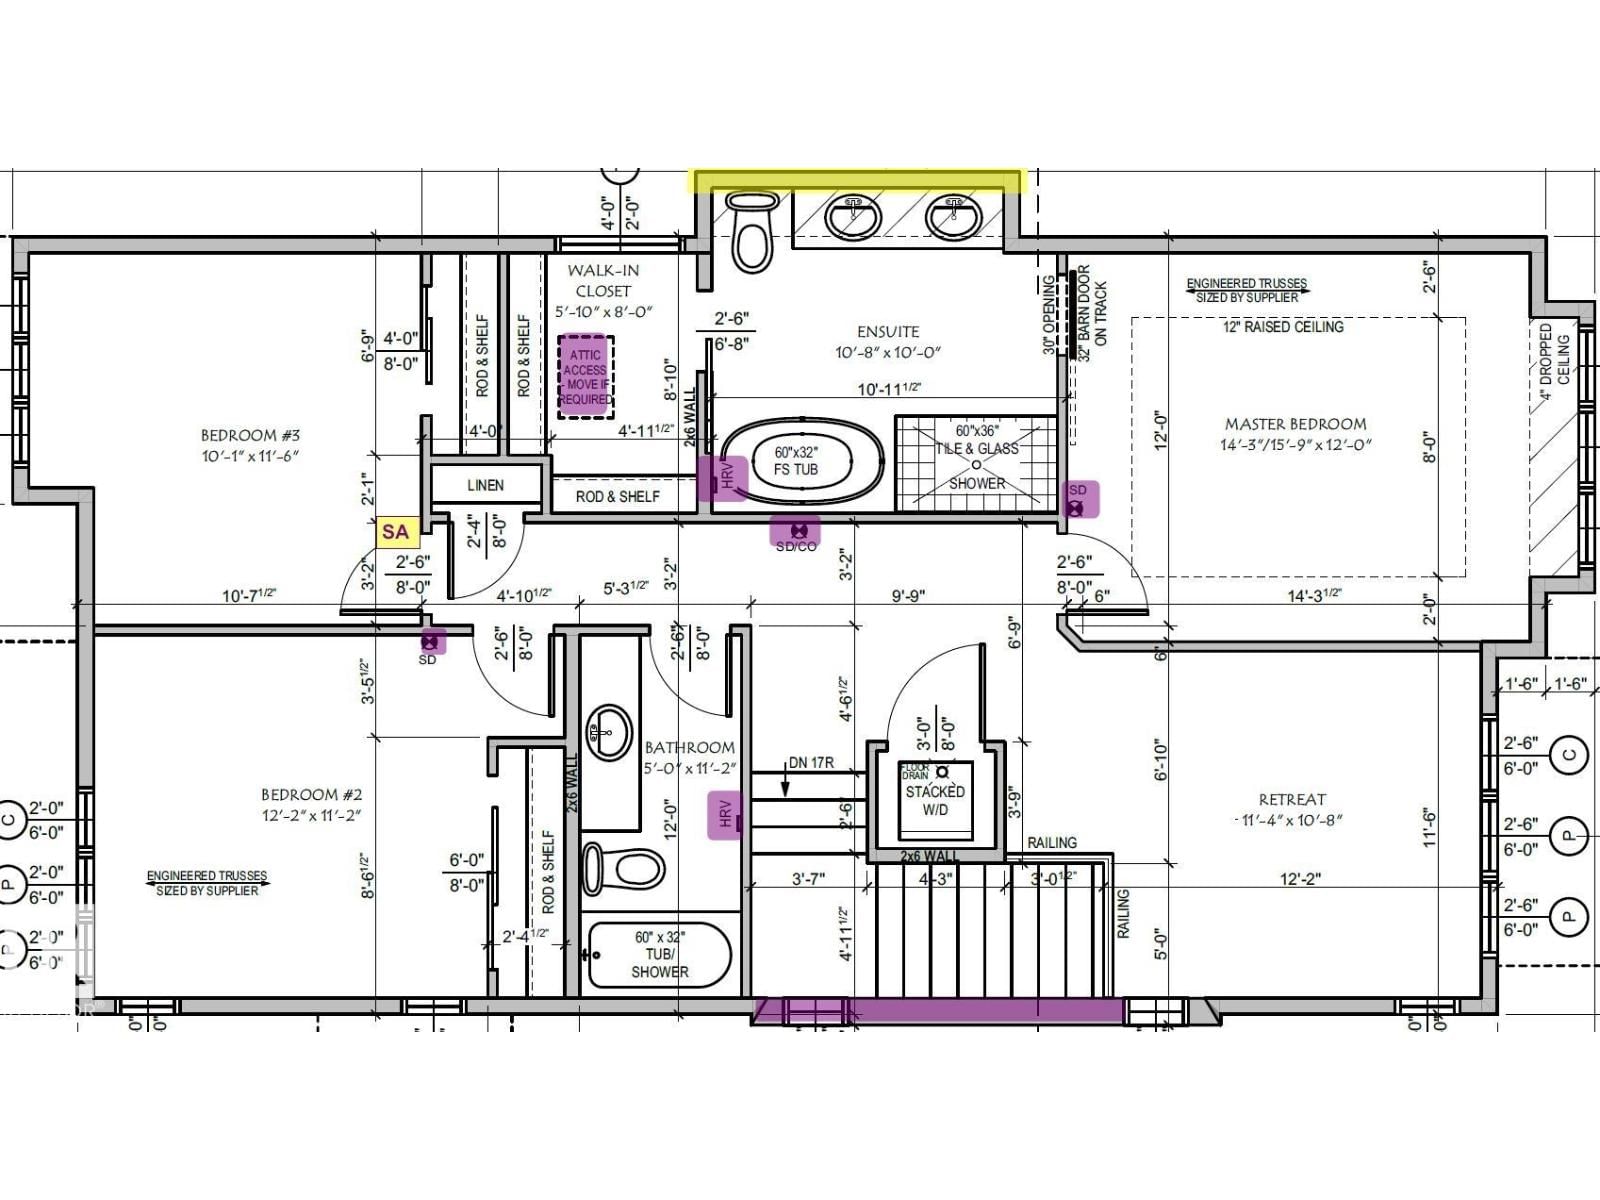
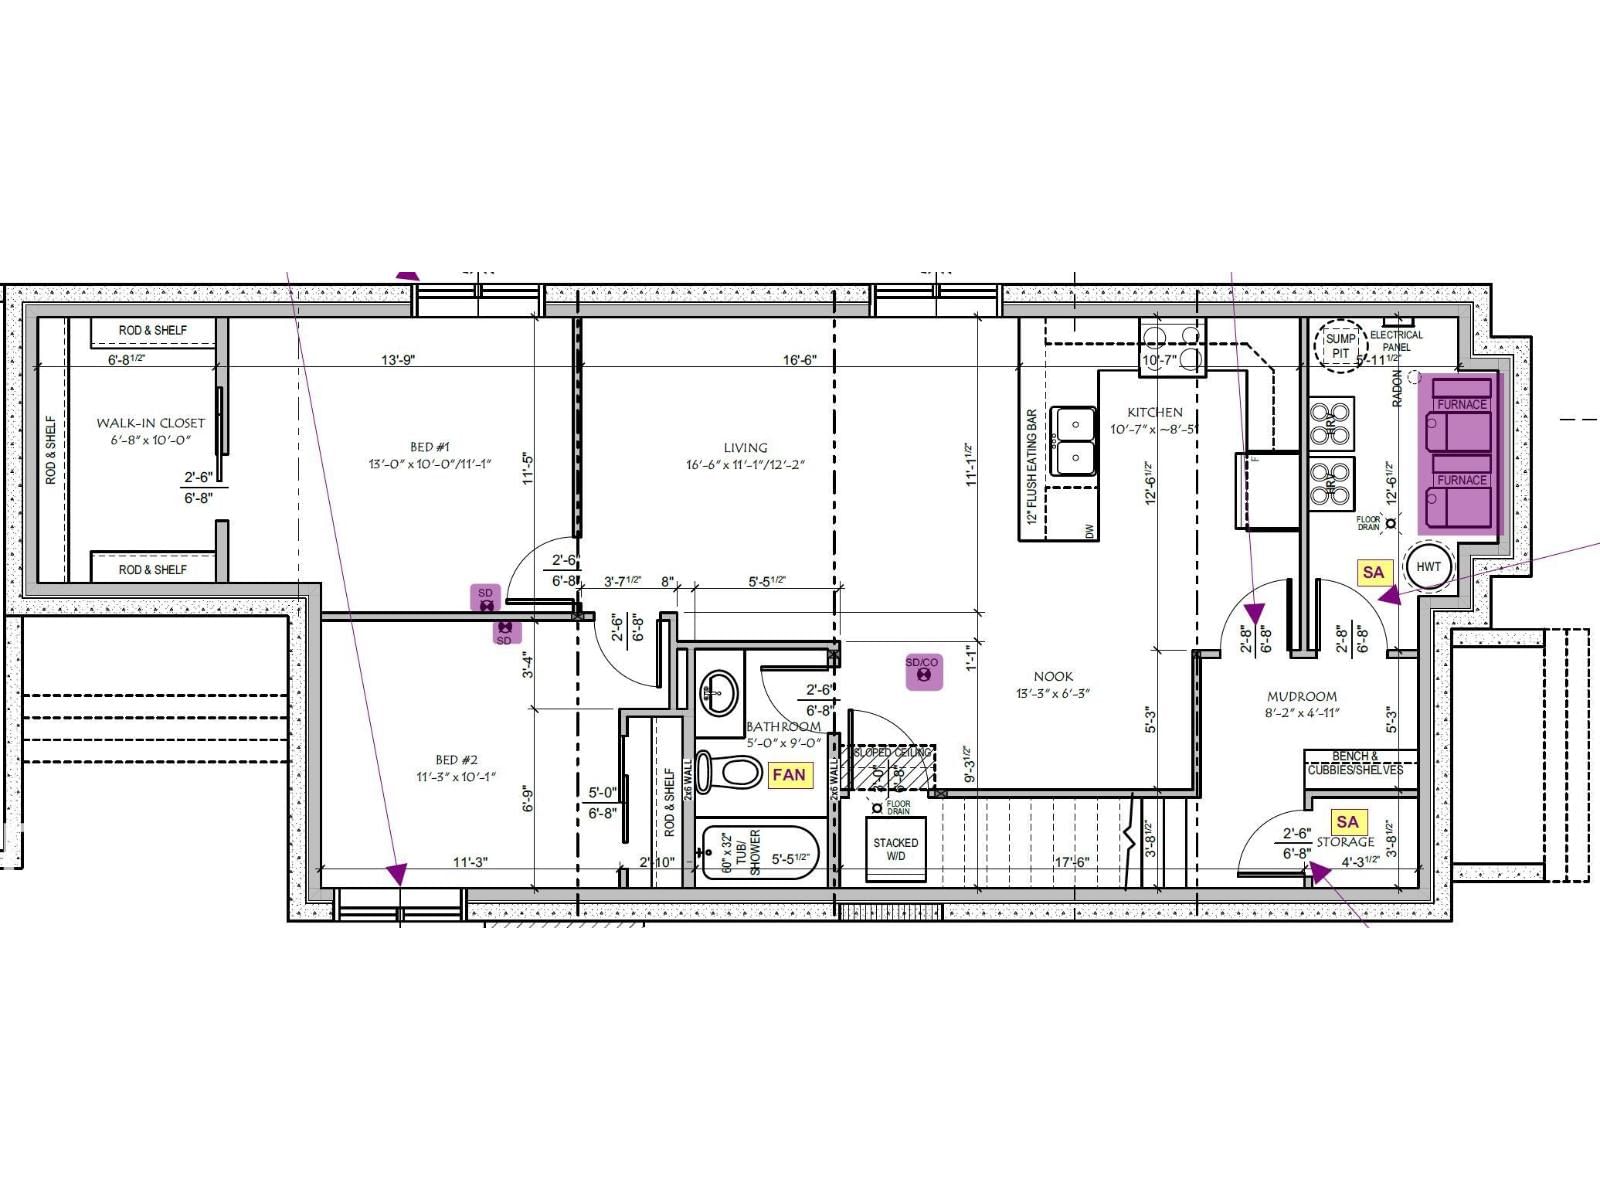
CORNER LOT + FINISHED LEGAL BASEMENT SUITE + SPICE KITCHEN + 6 BEDROOMS + GAS FIREPLACE. Welcome to this fully upgraded home in Chappelle featuring 6 bedrooms & 4 bathrooms. This thoughtfully designed home offers a rear double attached garage. The bright open concept main floor is highlighted by large windows and an impressive great room with fireplace. The chef inspired kitchen includes all appliances and a separate spice kitchen, flowing seamlessly into the main living space. A full bedroom and bathroom complete the main floor. Upstairs, the spacious primary bedroom features a luxurious ensuite with double vanities, a soaker tub, and a stand up ... read more
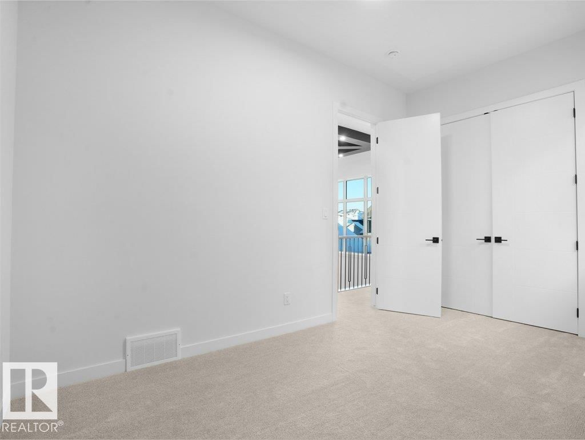
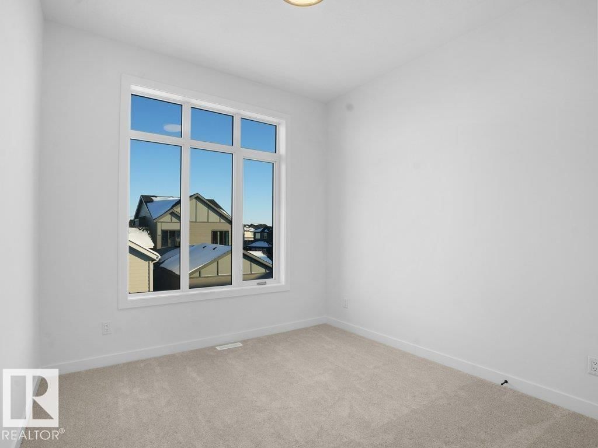
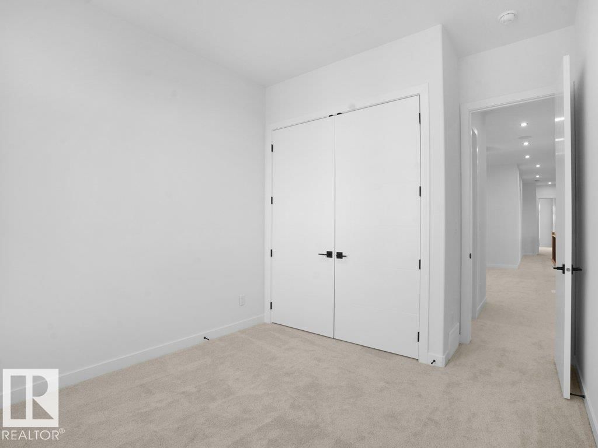
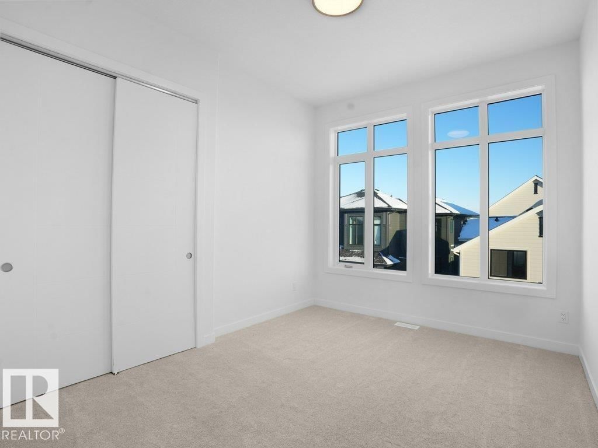
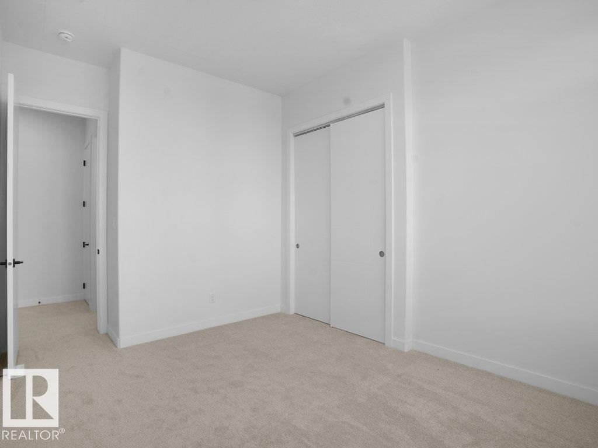
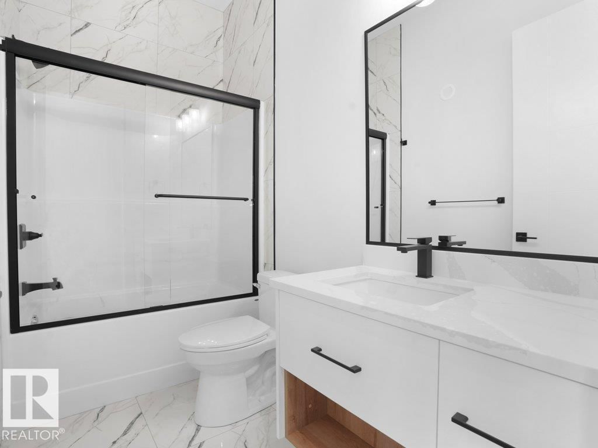
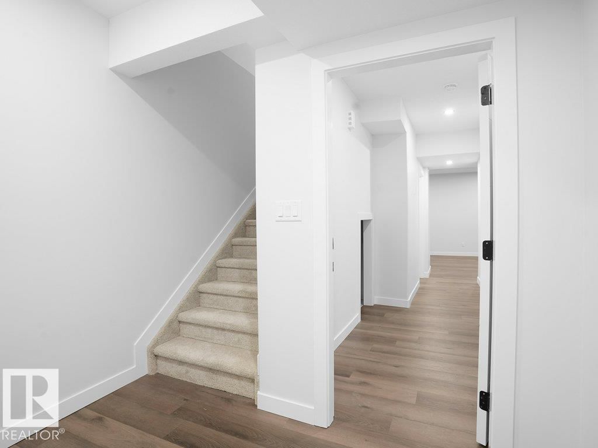
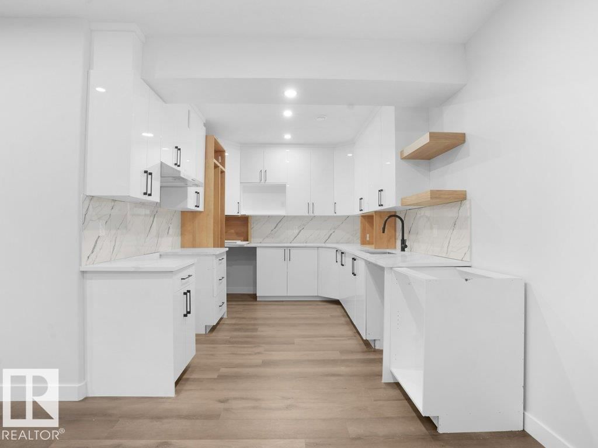
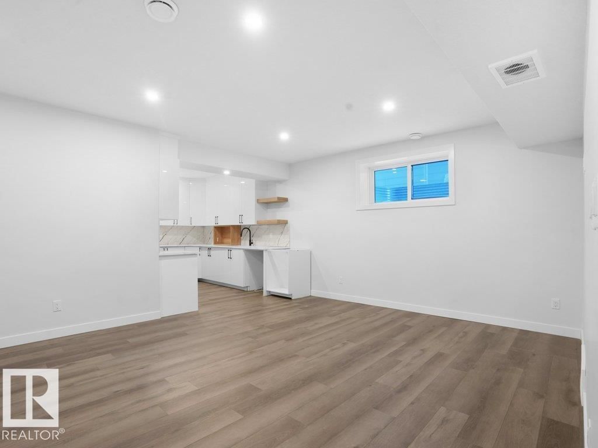
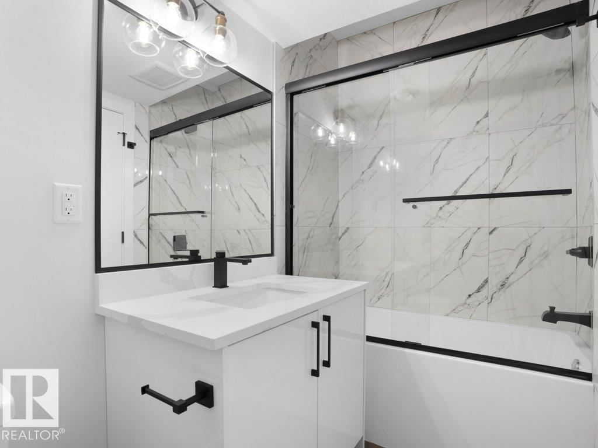
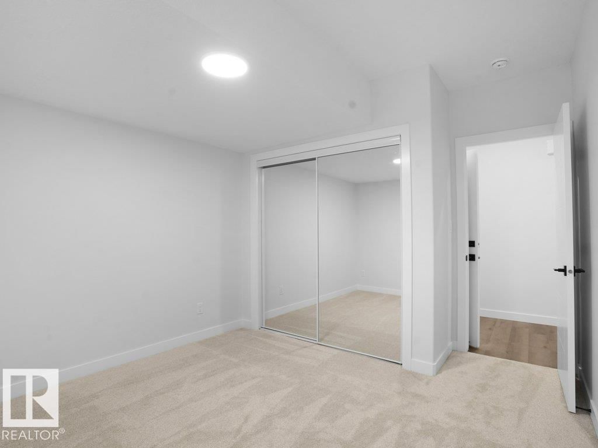
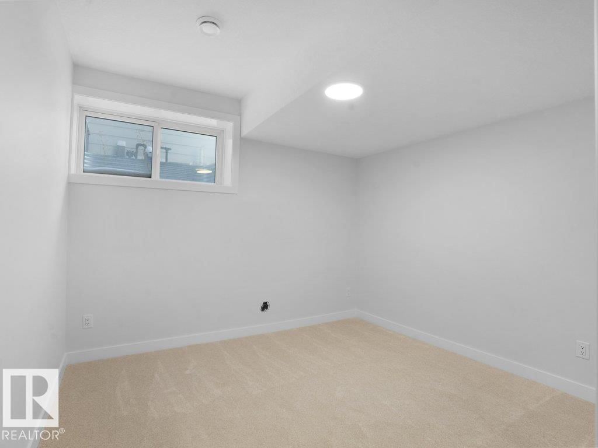
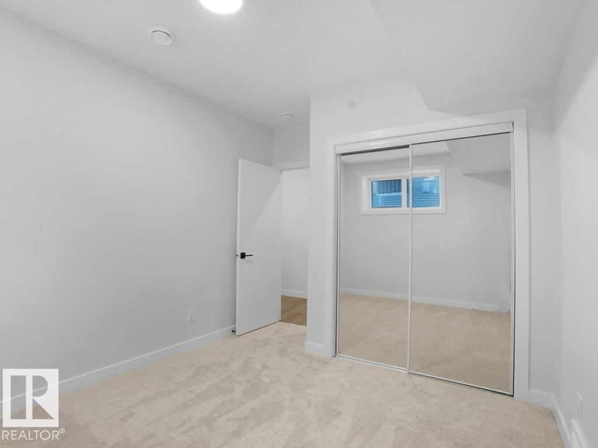
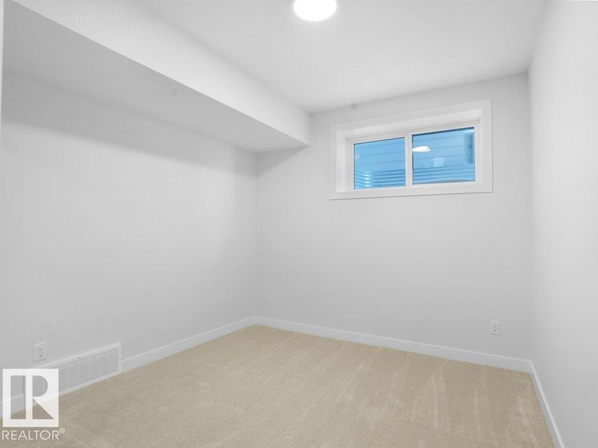
CORNER LOT + FINISHED LEGAL BASEMENT SUITE + SPICE KITCHEN + 6 BEDROOMS + GAS FIREPLACE. Welcome to this fully upgraded home in Chappelle featuring 6 bedrooms & 4 bathrooms. This thoughtfully designed home offers a rear double attached garage. The bright open concept main floor is highlighted by large windows and an impressive great room with fireplace. The chef inspired kitchen includes all appliances and a separate spice kitchen, flowing seamlessly into the main living space. A full bedroom and bathroom complete the main floor. Upstairs, the spacious primary bedroom features a luxurious ensuite with double vanities, a soaker tub, and a stand up shower. The second level also includes 2 additional bedrooms, 1 full bathroom, a bonus room, and convenient upper-floor laundry. The fully finished legal basement suite offers its own full kitchen, 2 bedrooms, and a full bathroom, perfect for rental income or extended family living. located close to schools, parks, and amenities. (id:39198)
- Listing ID: E4492846
- Property Type: Single Family
- Year Built: 2024
| Property | |
|---|---|
| Ownership: | Freehold |
| Lot Size: | 364.83 M2 |
| Parking: | Attached Garage |
| Building | |
|---|---|
| Type: | Single Family House |
| Appliances: | Dishwasher, Dryer, Garage Door Opener, Hood Fan, Microwave, Stove, Two Refrigerators, Two Washers, Two Stoves and Garage Door Opener Remote(s) |
| HVAC: | Fireplace and Forced Air |
| Basement: | Full (Finished) |
| Location | |
|---|---|
| Town: | Edmonton |
| Province: | Alberta |
| Nearby Amenities: | Golf Course, Playground, Public Transit, Schools and Shopping |
| Rooms | Level | Dimensions |
|---|---|---|
| Living room | Main level | |
| Dining room | Main level | |
| Kitchen | Main level | |
| Primary Bedroom | Upper Level | |
| Bedroom 2 | Upper Level | |
| Bedroom 3 | Upper Level | |
| Bedroom 4 | Main level | |
| Bonus Room | Upper Level | |
| Laundry room | Upper Level | |
| Second Kitchen | Basement | |
| Bedroom 5 | Basement | |
| Bedroom 6 | Basement | |
| Laundry room | Basement |
Book a showing to see this CRAWFORD Home in Edmonton
This property has so much to offer. Book a private showing now, as you do not want to miss out on 6730 CRAWFORD WY in Edmonton, Alberta!
Private Showing Request
Send a request to book a private showing for
.
Please Note: Information you supply in the contact form will be kept fully confidential.
Is this home the right property for you? Start a conversation to find out.

Provided by RE/MAX Excellence. MLS®, REALTOR®, and the associated logos are trademarks of the Canadian Real Estate Association.

This REALTOR.ca listing content is owned and licensed by REALTOR® members of the Canadian Real Estate Association.
Have questions or need more information about this home? Don't know where to begin? Then, let us connect you with the best real estate agent to guide you.

Inquiries submitted through this website will be responded to by a local sales representative from Royal LePage®.
Start a Conversation by Text
Provide your full name, phone and email to start a conversation by text message.
Please Note: Information you supply in the contact form will be kept fully confidential.
Start a Conversation by Email
Provide your full name and email to start a conversation by email.
Please Note: Information you supply in the contact form will be kept fully confidential.