
6718 176A AV, Edmonton, Alberta T5Y 0V1



$579,900
- 4 bedrooms
- 3 bathrooms
- 1,950 Square Feet
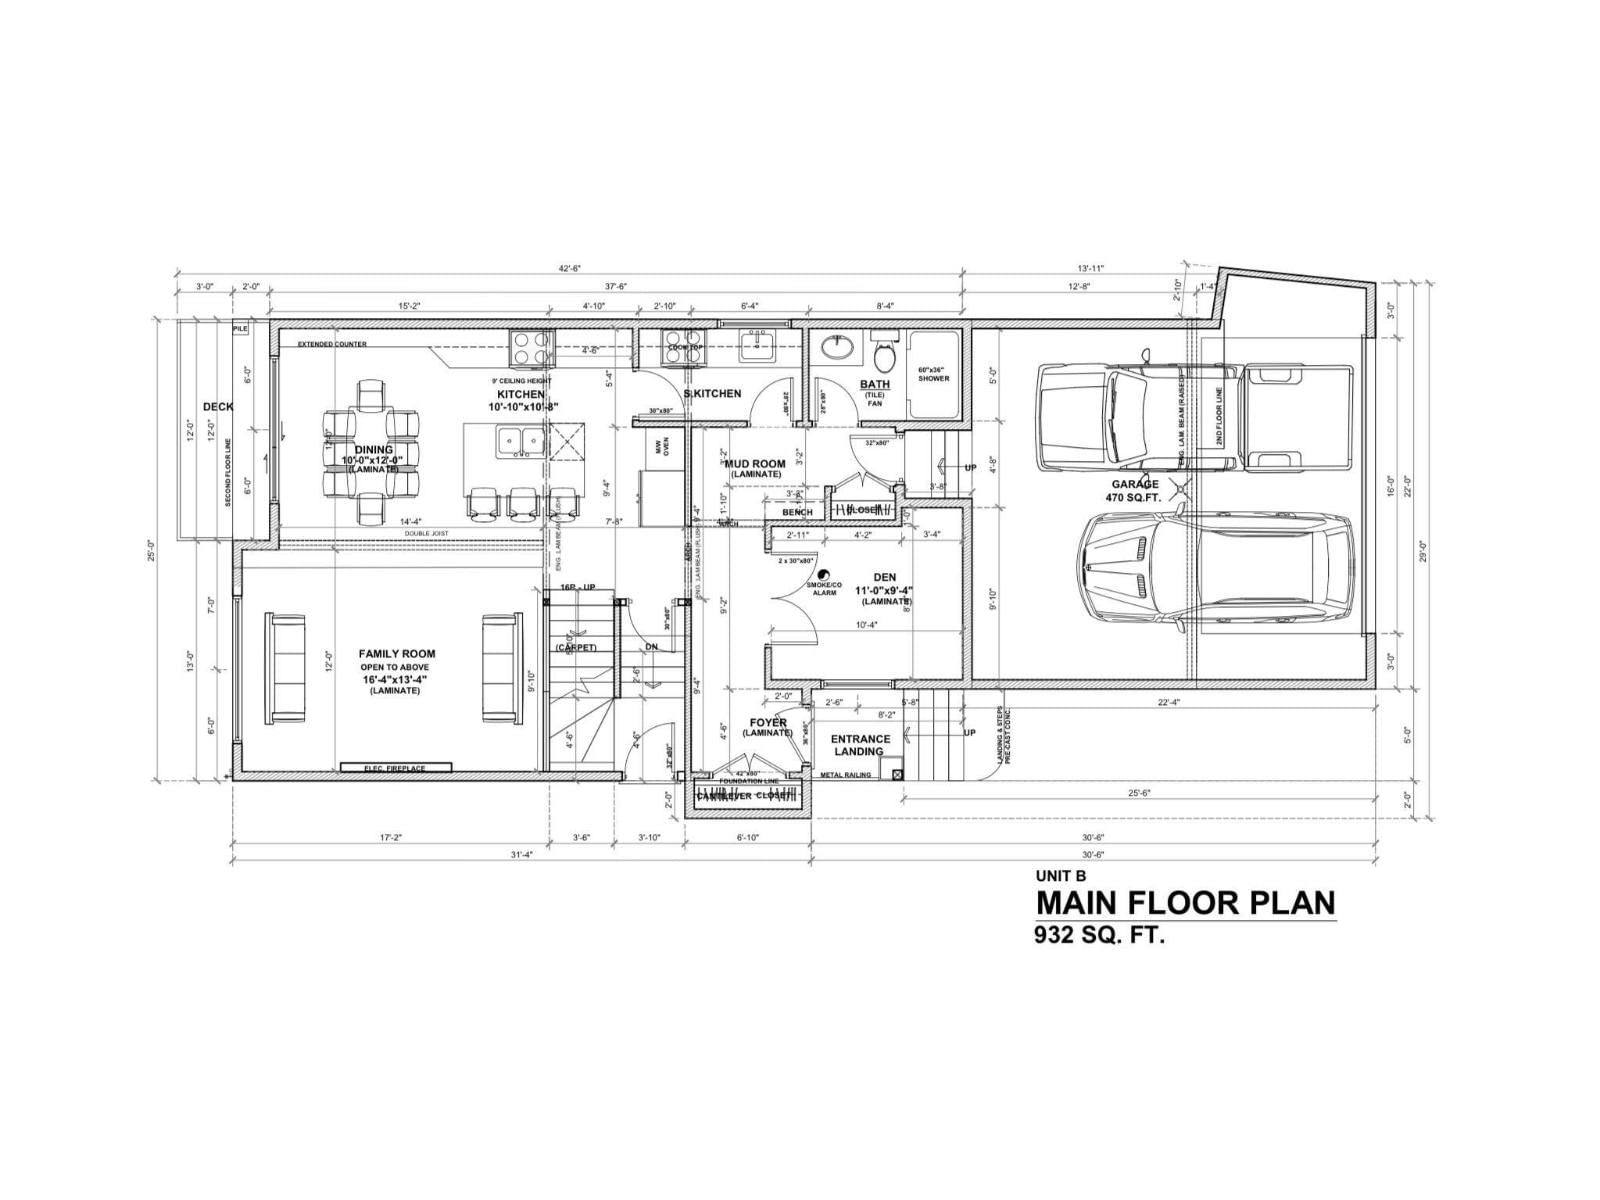
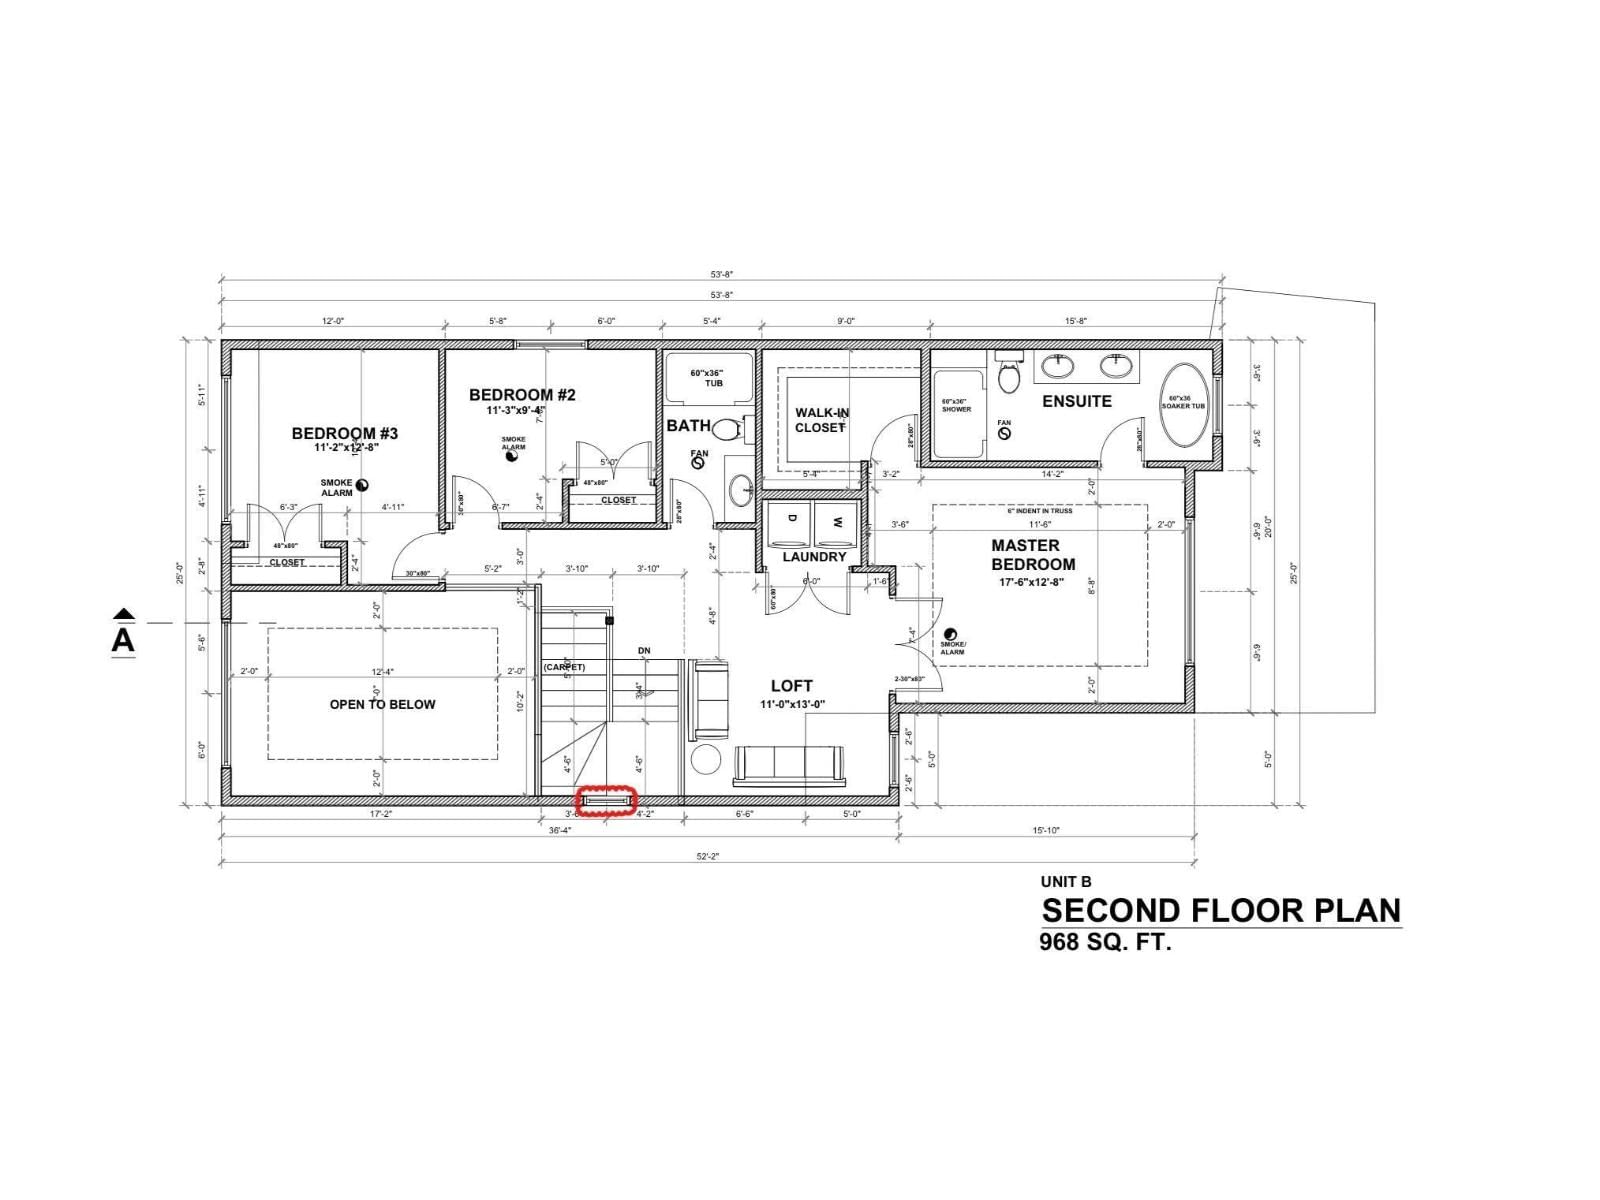
Welcome to this STUNNING custom-built half duplex by Active Homes in the sought-after community of Crystallina Nera. Featuring an OPEN-CONCEPT layout with soaring OPEN TO BELOW ceilings, upgraded LVP FLOORING, MAIN FLOOR den/4th BEDROOM, and FULL BATH. The chef-inspired kitchen offers QUARTZ countertops, EXTENDED CABINETRY, LARGE ISLAND, and FULL SPICE KITCHEN. Upstairs includes 3 SPACIOUS bedrooms, BONUS ROOM, upper-floor LAUNDRY, and a beautiful primary suite with FEATURE WALL, 5 piece SPA-LIKE ENSUITE, and BIG walk-in closet. Additional upgrades include 9’ ceilings, 8’ doors, SEPARATE SIDE ENTRANCE, and a PREMIUM PIE-SHAPED LOT with NO REAR ... read more
Welcome to this STUNNING custom-built half duplex by Active Homes in the sought-after community of Crystallina Nera. Featuring an OPEN-CONCEPT layout with soaring OPEN TO BELOW ceilings, upgraded LVP FLOORING, MAIN FLOOR den/4th BEDROOM, and FULL BATH. The chef-inspired kitchen offers QUARTZ countertops, EXTENDED CABINETRY, LARGE ISLAND, and FULL SPICE KITCHEN. Upstairs includes 3 SPACIOUS bedrooms, BONUS ROOM, upper-floor LAUNDRY, and a beautiful primary suite with FEATURE WALL, 5 piece SPA-LIKE ENSUITE, and BIG walk-in closet. Additional upgrades include 9’ ceilings, 8’ doors, SEPARATE SIDE ENTRANCE, and a PREMIUM PIE-SHAPED LOT with NO REAR NEIGHBOURS. Close to schools, shopping, parks, and all major amenities. Will be completed next week (id:39198)
- Listing ID: E4490676
- Property Type: Single Family
- Year Built: 2026
| Rooms | Level | Dimensions |
|---|---|---|
| Living room | Main level | 16'4" x 13'4" |
| Dining room | Main level | 10' x 12' |
| Kitchen | Main level | 10'10" x 10' |
| Primary Bedroom | Upper Level | 17'6" x 12'8" |
| Bedroom 2 | Upper Level | 11'3" x 9'4" |
| Bedroom 3 | Upper Level | 11'2" x 12'8" |
| Bedroom 4 | Main level | 11' x 9'4" |
| Bonus Room | Upper Level | 11' x 13' |
Book a showing to see this 176A Home in Edmonton
This property has so much to offer. Book a private showing now, as you do not want to miss out on 6718 176A AV in Edmonton, Alberta!
Private Showing Request
Send a request to book a private showing for
.
Please Note: Information you supply in the contact form will be kept fully confidential.
Is this home the right property for you? Start a conversation to find out.

Provided by MaxWell Polaris. MLS®, REALTOR®, and the associated logos are trademarks of the Canadian Real Estate Association.

This REALTOR.ca listing content is owned and licensed by REALTOR® members of the Canadian Real Estate Association.
Have questions or need more information about this home? Don't know where to begin? Then, let us connect you with the best real estate agent to guide you.

Inquiries submitted through this website will be responded to by a local sales representative from Royal LePage®.
Start a Conversation by Text
Provide your full name, phone and email to start a conversation by text message.
Please Note: Information you supply in the contact form will be kept fully confidential.
Start a Conversation by Email
Provide your full name and email to start a conversation by email.
Please Note: Information you supply in the contact form will be kept fully confidential.