
613 Stewart CR, Edmonton, Alberta T6X 1B5













$649,900
- 4 bedrooms
- 4 bathrooms
- 2,470 Square Feet
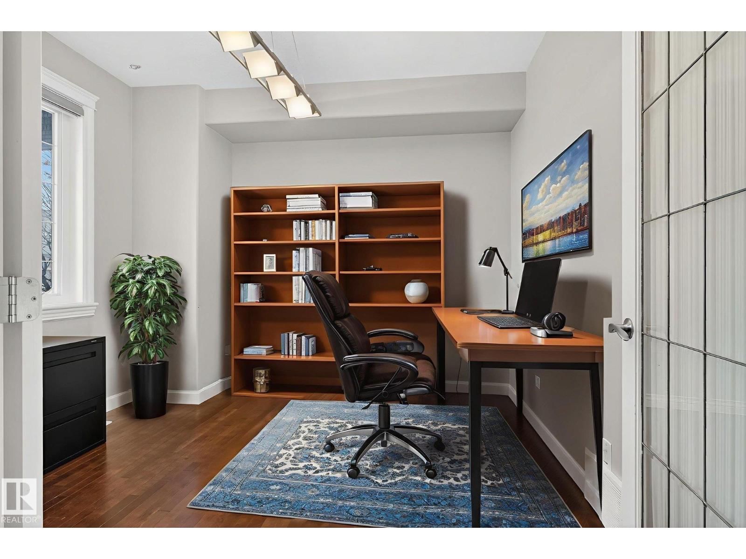
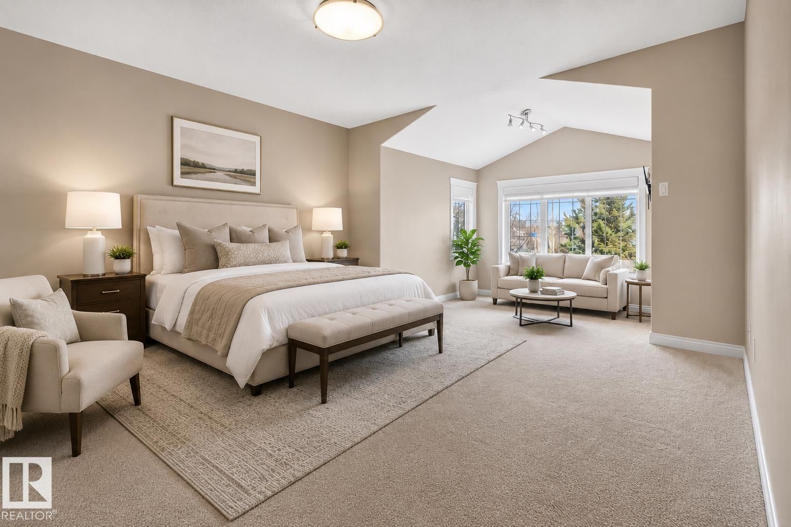
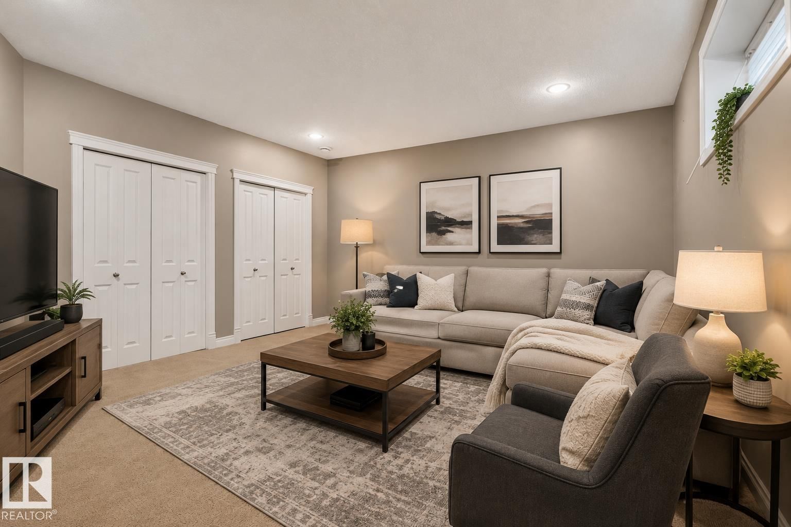
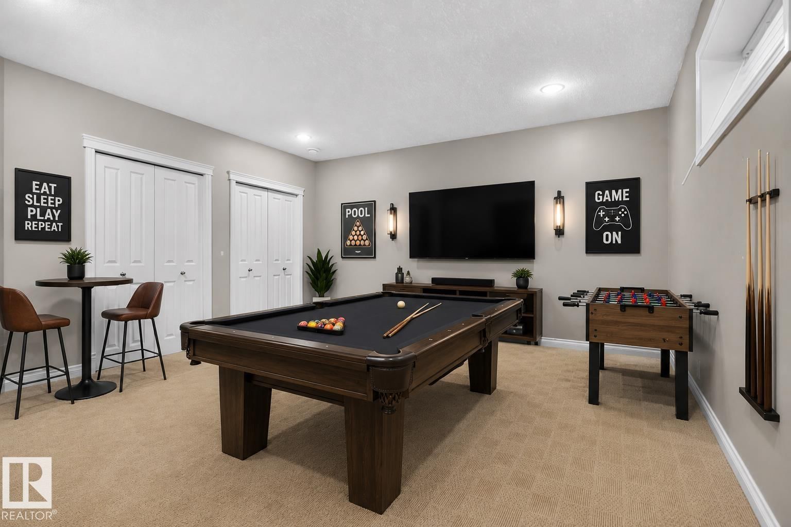
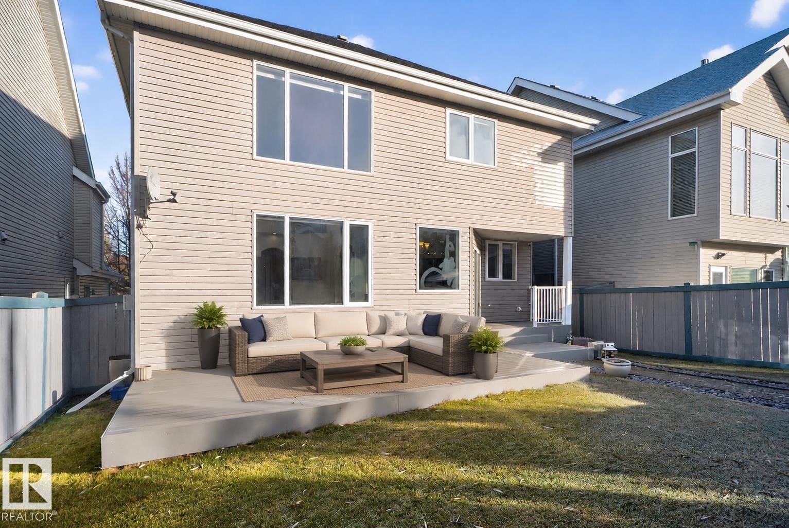
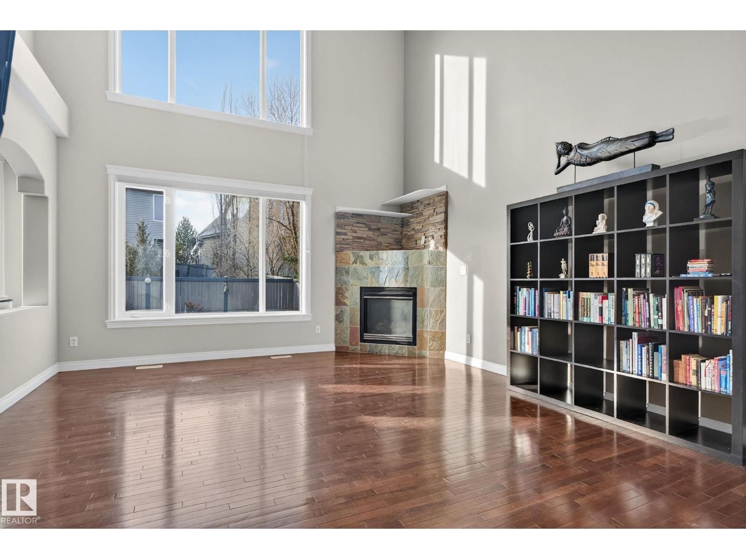
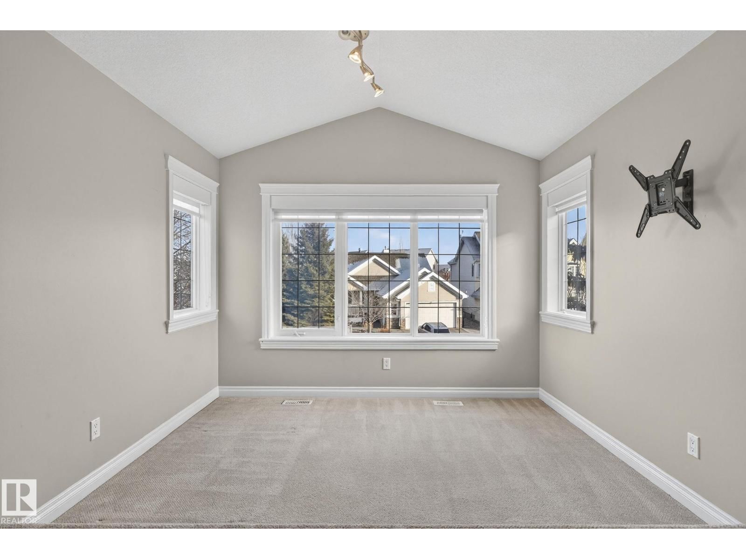
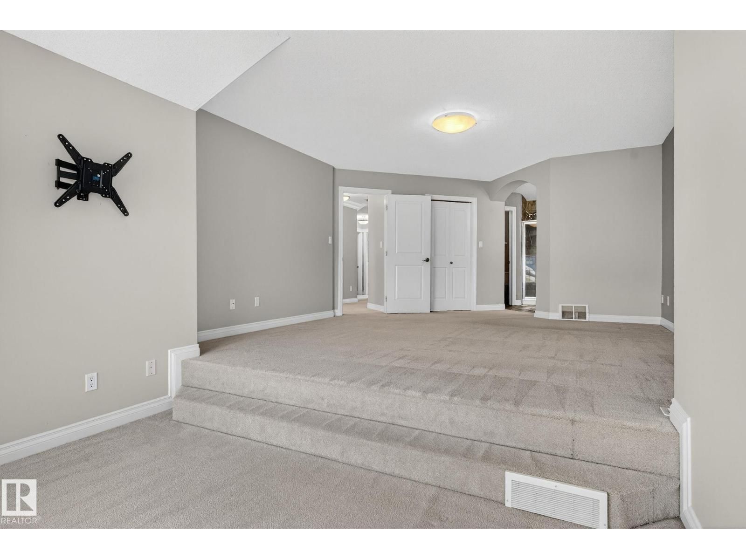
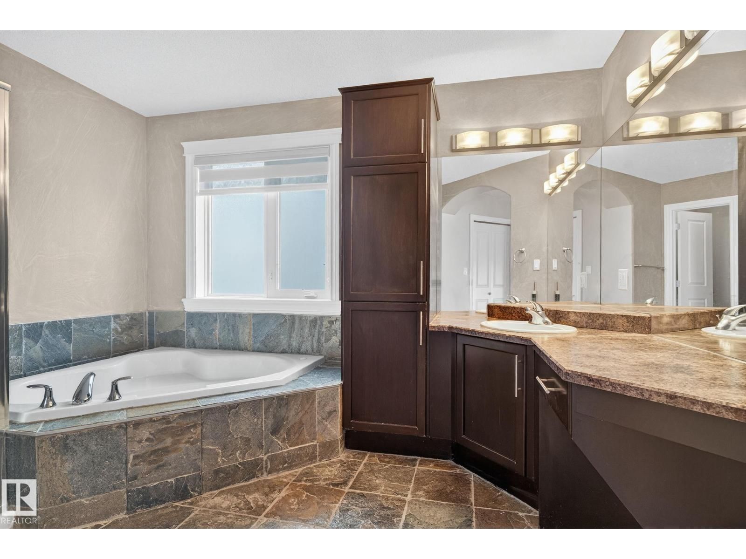
Picture this. You get home from work, change in under five minutes, and you are on a paddleboard before the sun even starts to drop. That is a Tuesday in Lake Summerside. This two-storey gives your family real, separate spaces that let everyone breathe: a main floor office for the workday, a true dining room for the people you love, and a kitchen built to be the center of gravity. The open-to-above entry makes the first impression unforgettable. Upstairs, the primary suite includes a built-in loft retreat, your own quiet escape after a full day. Two more bedrooms and a versatile den round out the level. Downstairs is fully finished, with a bar setup ... read more
Picture this. You get home from work, change in under five minutes, and you are on a paddleboard before the sun even starts to drop. That is a Tuesday in Lake Summerside. This two-storey gives your family real, separate spaces that let everyone breathe: a main floor office for the workday, a true dining room for the people you love, and a kitchen built to be the center of gravity. The open-to-above entry makes the first impression unforgettable. Upstairs, the primary suite includes a built-in loft retreat, your own quiet escape after a full day. Two more bedrooms and a versatile den round out the level. Downstairs is fully finished, with a bar setup made for friends who stay late and kids who do not want the night to end. Beach club access. Tennis. Volleyball. Skating once winter eventually shows up. This home does not ask you to choose between everyday life and a lake lifestyle. It gives you both. (id:39198)
- Listing ID: E4495158
- Property Type: Single Family
- Year Built: 2005
| Property | |
|---|---|
| Ownership: | Freehold |
| Parking: | Attached Garage |
| Building | |
|---|---|
| Type: | Single Family House |
| Appliances: | Dryer, Garage Door Opener, Garage Door Opener Remote(s), Hood Fan, Refrigerator, Stove, Washer and Dishwasher |
| HVAC: | Fireplace and Forced Air |
| Basement: | Full (Finished) |
| Location | |
|---|---|
| Town: | Edmonton |
| Province: | Alberta |
| Nearby Amenities: | Airport, Playground, Public Transit, Schools and Shopping |
| Rooms | Level | Dimensions |
|---|---|---|
| Living room | Main level | 15.2' x 18' |
| Dining room | Main level | 11.1' x 10.9' |
| Kitchen | Main level | 17' x 21.1' |
| Den | Upper Level | 10.9' x 8.4' |
| Primary Bedroom | Upper Level | 15.3' x 17.9' |
| Bedroom 2 | Upper Level | 10.9' x 15.1' |
| Bedroom 3 | Upper Level | 11.4' x 14' |
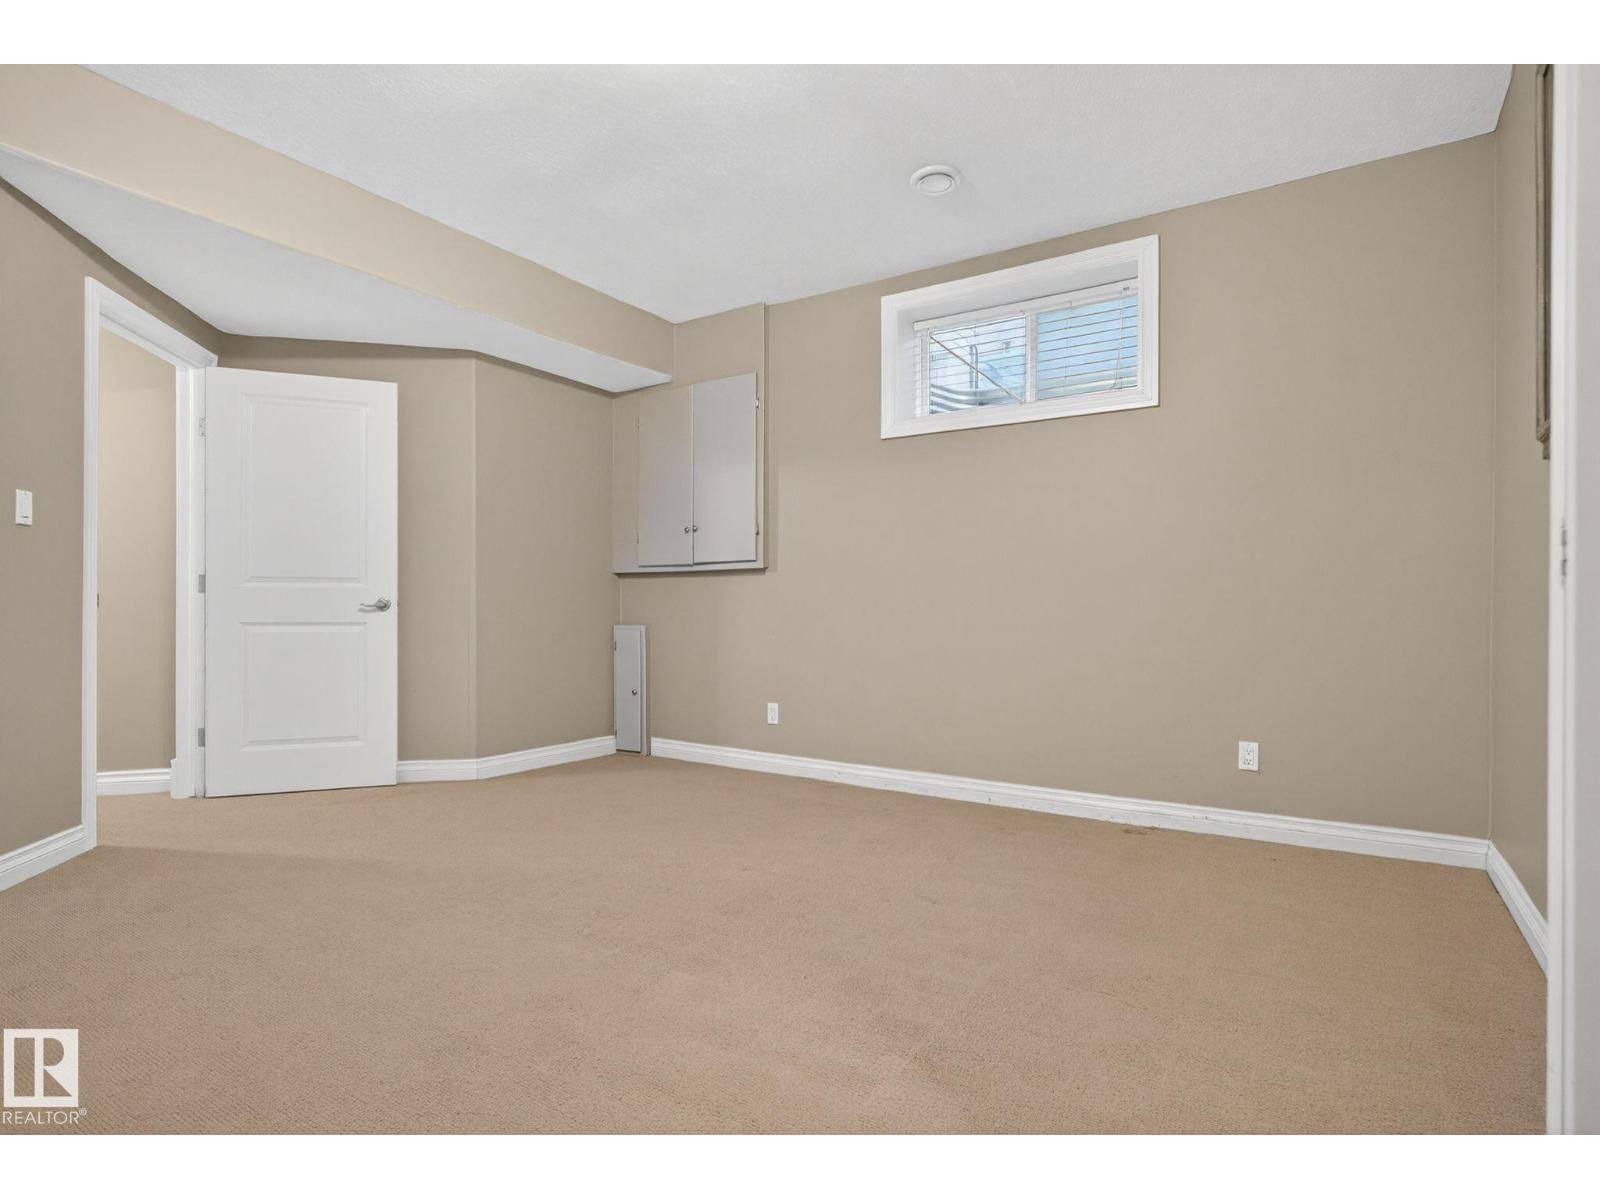
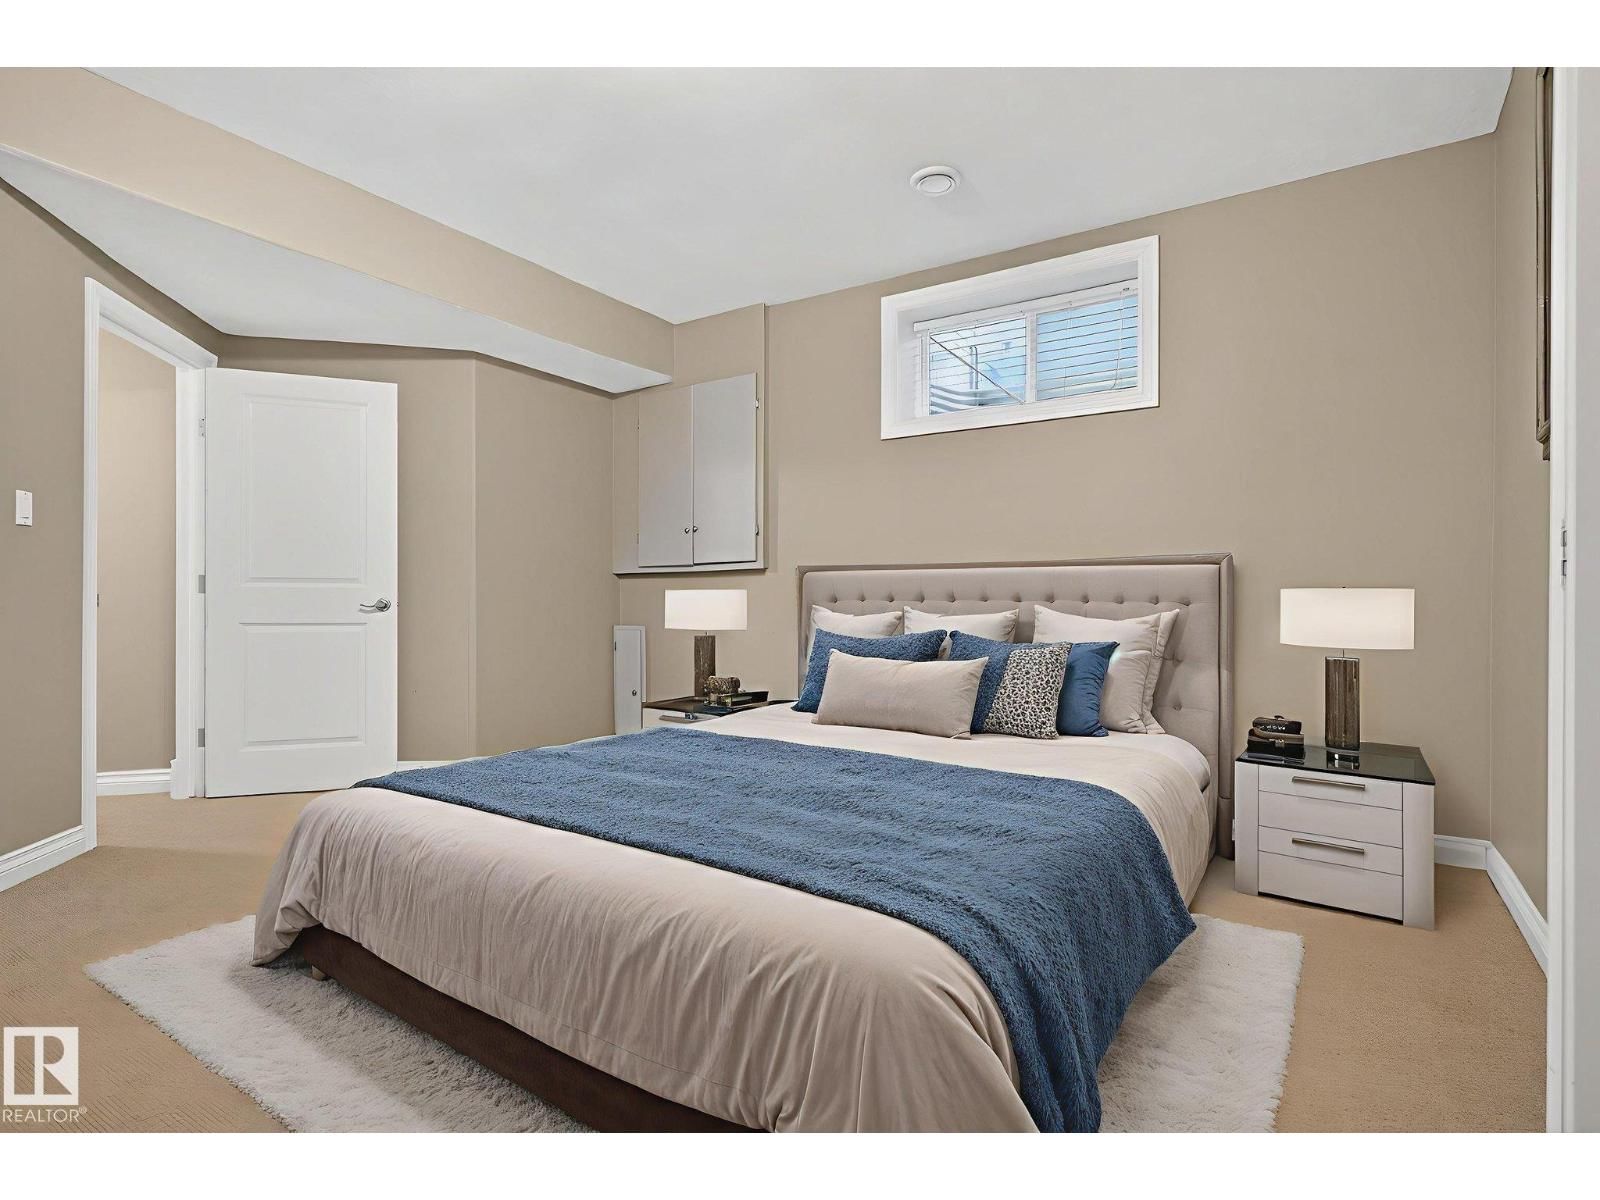
| Bedroom 4 | Basement | 13.6' x 16.8' |
| Bonus Room | Basement | 11.1' x 19.2' |
| Office | Main level | 10' x 11' |
| Laundry room | Main level | 10.8' x 12.5' |
| Utility room | Basement | 7.5' x 12.1' |
| Recreation room | Basement | 15.4' x 20.3' |
| Other | Basement | 13.6' x 12.3' |
Book a showing to see this Stewart Home in Edmonton
This property has so much to offer. Book a private showing now, as you do not want to miss out on 613 Stewart CR in Edmonton, Alberta!
Private Showing Request
Send a request to book a private showing for
.
Please Note: Information you supply in the contact form will be kept fully confidential.
Is this home the right property for you? Start a conversation to find out.

Provided by Century 21 Bravo Realty. MLS®, REALTOR®, and the associated logos are trademarks of the Canadian Real Estate Association.

This REALTOR.ca listing content is owned and licensed by REALTOR® members of the Canadian Real Estate Association.
Have questions or need more information about this home? Don't know where to begin? Then, let us connect you with the best real estate agent to guide you.

Inquiries submitted through this website will be responded to by a local sales representative from Royal LePage®.
Start a Conversation by Text
Provide your full name, phone and email to start a conversation by text message.
Please Note: Information you supply in the contact form will be kept fully confidential.
Start a Conversation by Email
Provide your full name and email to start a conversation by email.
Please Note: Information you supply in the contact form will be kept fully confidential.