
4712 KNIGHT CL, Edmonton, Alberta T6W 4V6




















$1,599,900
- 5 bedrooms
- 6 bathrooms
- 3,917 Square Feet
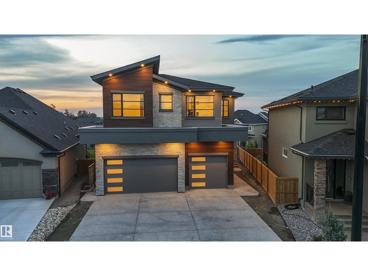
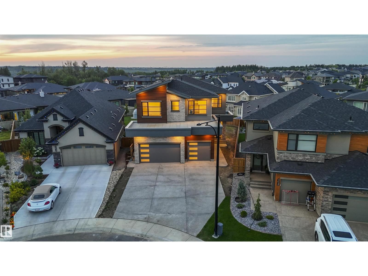
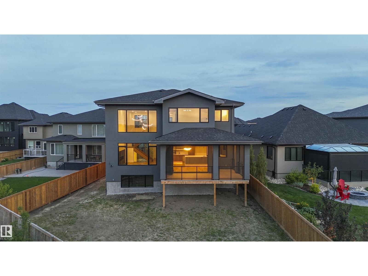
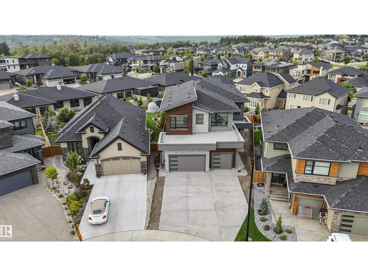
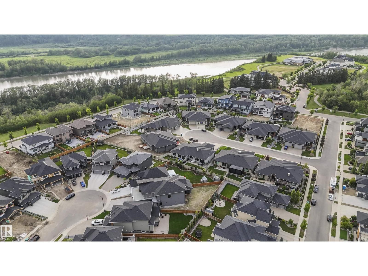
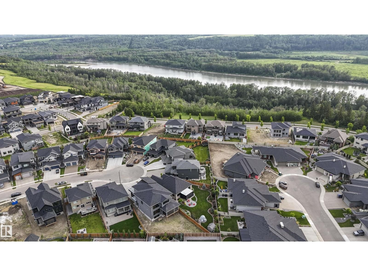
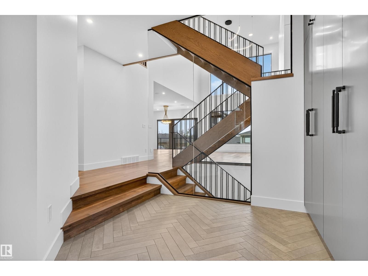
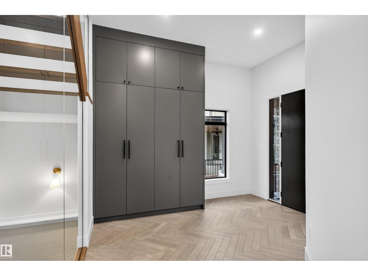
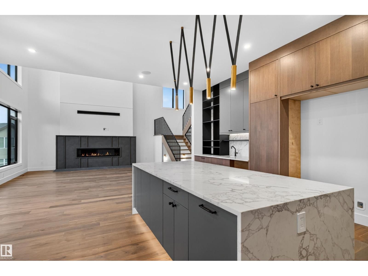
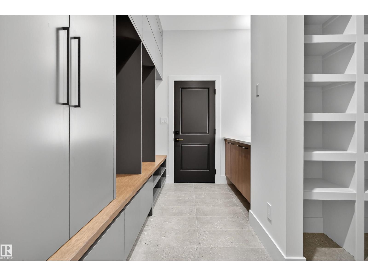
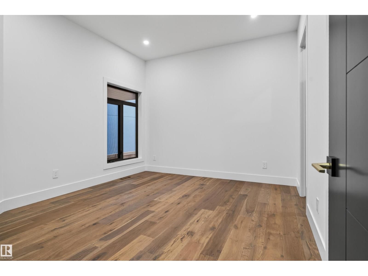
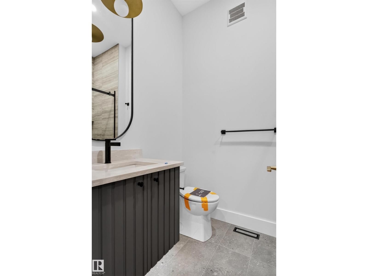
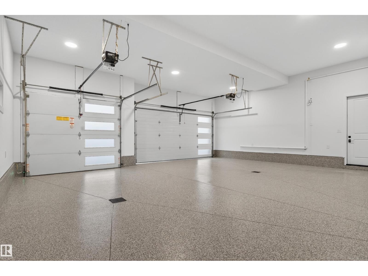
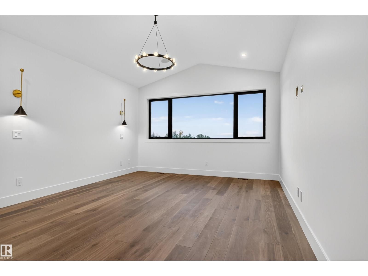
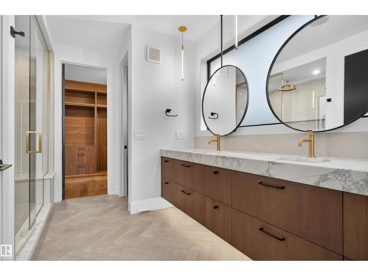
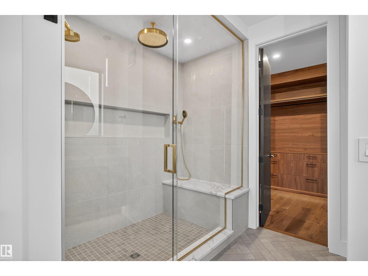
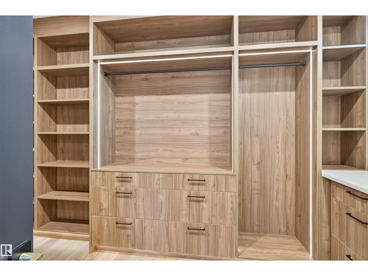
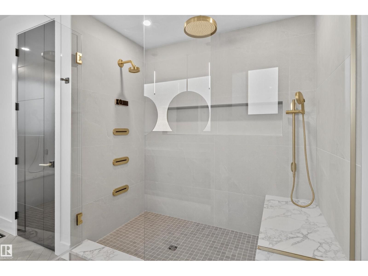
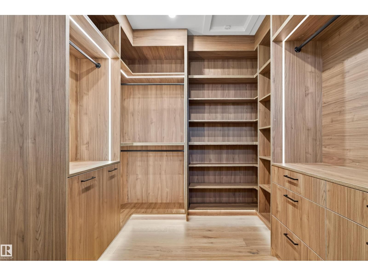
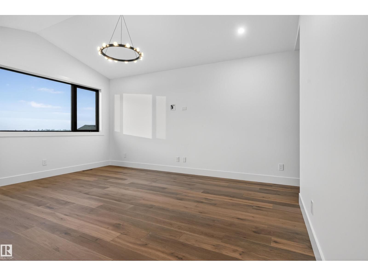
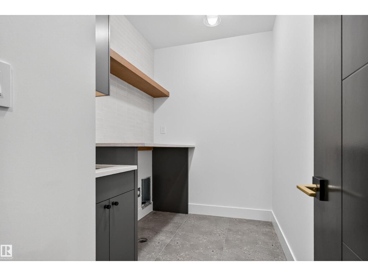
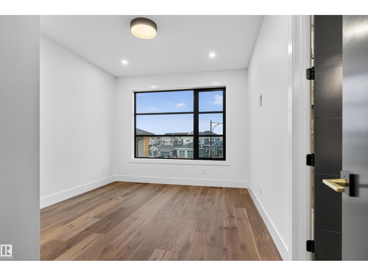
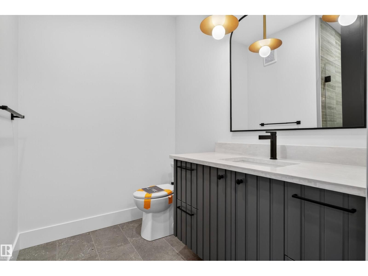
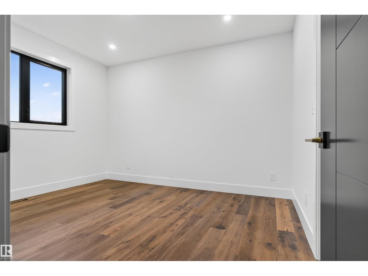
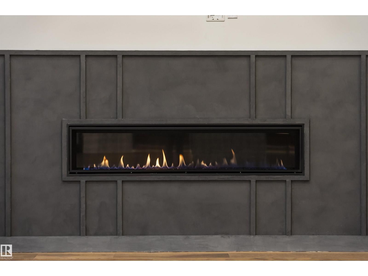
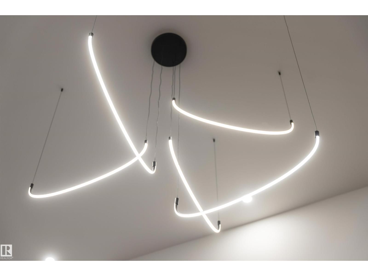
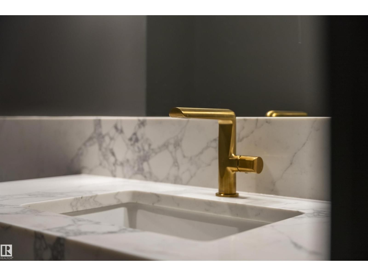
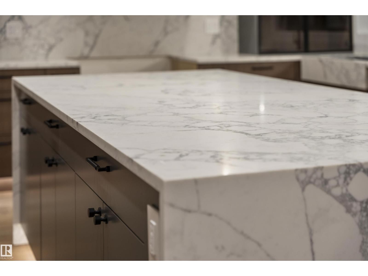
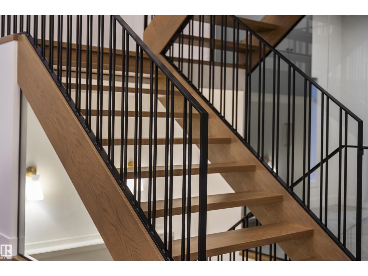
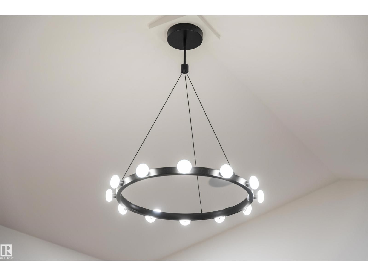
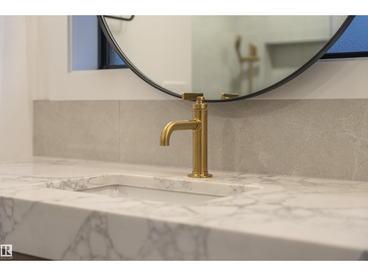
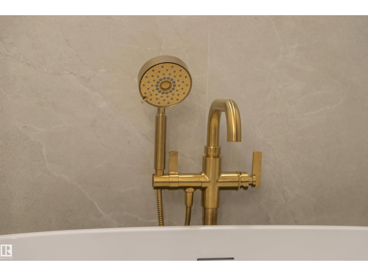
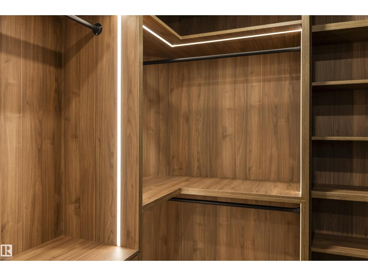
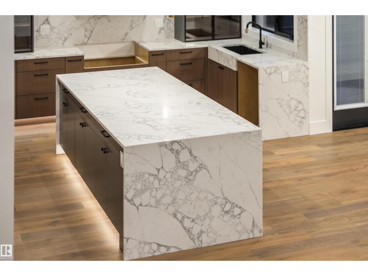
Step into a bespoke estate in River’s Edge Keswick, where every detail whispers sophistication. With nearly 4,000 SF of elevated living, this 5 bed, 6 bath home is a designer’s dream - from rich hardwood floors on both levels (and stairs) to a showstopping folding patio door that seamlessly merges indoor and outdoor living. Entertain in a sleek chef’s kitchen with panel-ready cabinetry, under-cabinet lighting, and custom metal touches including a statement hood fan, pantry door, and open shelving. The 10’ ceilings add drama, while iron railings, LED-lit closets, and curated designer lighting elevate every room. A screened deck overlooks your ... read more
Step into a bespoke estate in River’s Edge Keswick, where every detail whispers sophistication. With nearly 4,000 SF of elevated living, this 5 bed, 6 bath home is a designer’s dream - from rich hardwood floors on both levels (and stairs) to a showstopping folding patio door that seamlessly merges indoor and outdoor living. Entertain in a sleek chef’s kitchen with panel-ready cabinetry, under-cabinet lighting, and custom metal touches including a statement hood fan, pantry door, and open shelving. The 10’ ceilings add drama, while iron railings, LED-lit closets, and curated designer lighting elevate every room. A screened deck overlooks your private sanctuary, and the triple garage (with epoxy floors) and oversized driveway deliver ultimate function. With a separate basement entry and luxe finishes throughout, this is more than a home; it’s a statement. (id:39198)
- Listing ID: E4481056
- Property Type: Single Family
- Year Built: 2025
| Property | |
|---|---|
| Ownership: | Freehold |
| Parking: | Attached Garage |
| Building | |
|---|---|
| Type: | Single Family House |
| Appliances: | Garage Door Opener and Garage Door Opener Remote(s) |
| HVAC: | Fireplace and Forced Air |
| Basement: | Full (Unfinished) |
| Location | |
|---|---|
| Town: | Edmonton |
| Province: | Alberta |
| Nearby Amenities: | Golf Course, Playground, Schools and Shopping |
| Rooms | Level | Dimensions |
|---|---|---|
| Living room | Main level | 17'6" x 19'4 |
| Dining room | Main level | 13'11" x 8'2 |
| Kitchen | Main level | 21'5" x 16'3 |
| Family room | Upper Level | 19'3" x 14'3 |
| Primary Bedroom | Upper Level | 13'11" x 20'3 |
| Bedroom 2 | Upper Level | 10'11" x 19'8 |
| Bedroom 3 | Upper Level | 11' x 15' |
| Bedroom 4 | Upper Level | 13'2 x 10'11 |
| Second Kitchen | Main level | 15'7" x 11'1 |
| Bedroom 5 | Main level | 12' x 13'7 |
| Laundry room | Upper Level | 6'2" x 10'1 |
| Mud room | Main level | 11'7" x 13'8 |
Book a showing to see this KNIGHT Home in Edmonton
This property has so much to offer. Book a private showing now, as you do not want to miss out on 4712 KNIGHT CL in Edmonton, Alberta!
Private Showing Request
Send a request to book a private showing for
.
Please Note: Information you supply in the contact form will be kept fully confidential.
Is this home the right property for you? Start a conversation to find out.

Provided by Century 21 Bravo Realty. MLS®, REALTOR®, and the associated logos are trademarks of the Canadian Real Estate Association.

This REALTOR.ca listing content is owned and licensed by REALTOR® members of the Canadian Real Estate Association.
Have questions or need more information about this home? Don't know where to begin? Then, let us connect you with the best real estate agent to guide you.

Inquiries submitted through this website will be responded to by a local sales representative from Royal LePage®.
Start a Conversation by Text
Provide your full name, phone and email to start a conversation by text message.
Please Note: Information you supply in the contact form will be kept fully confidential.
Start a Conversation by Email
Provide your full name and email to start a conversation by email.
Please Note: Information you supply in the contact form will be kept fully confidential.