
4667 Chegwin Wynd, Edmonton, Alberta T6W 4A7









$1,700,000
- 4 bedrooms
- 5 bathrooms
- 3,348 Square Feet
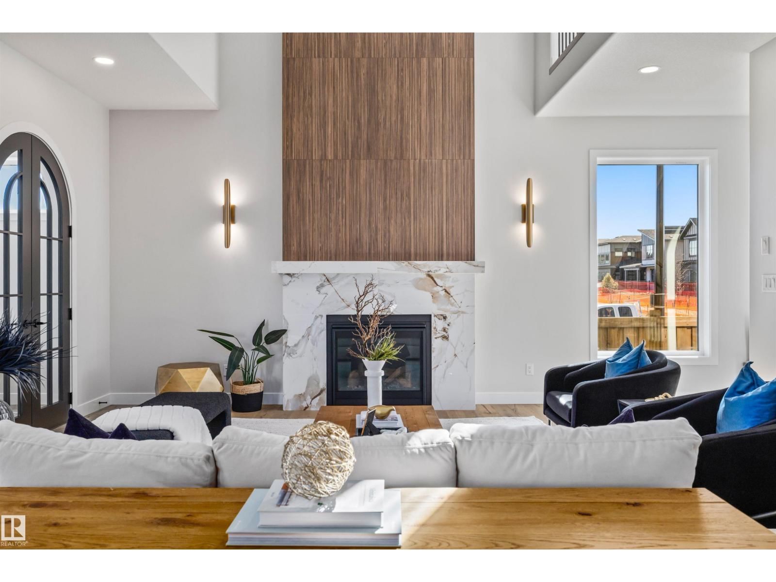
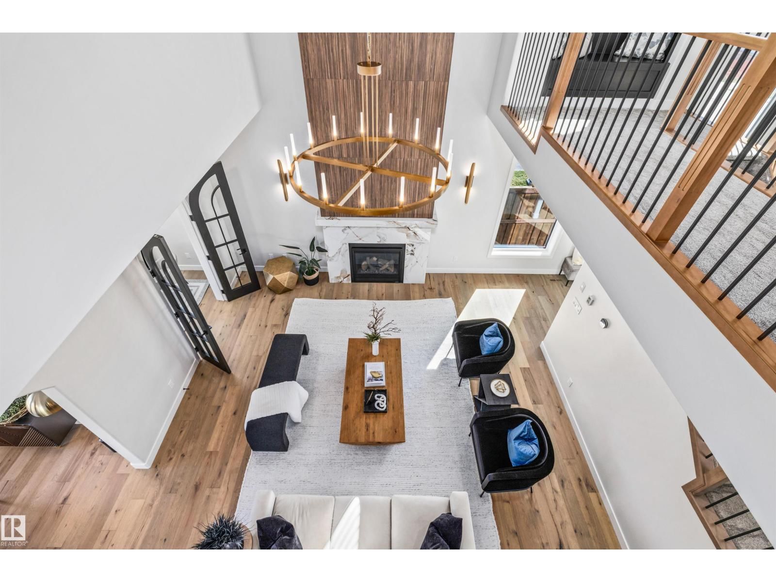
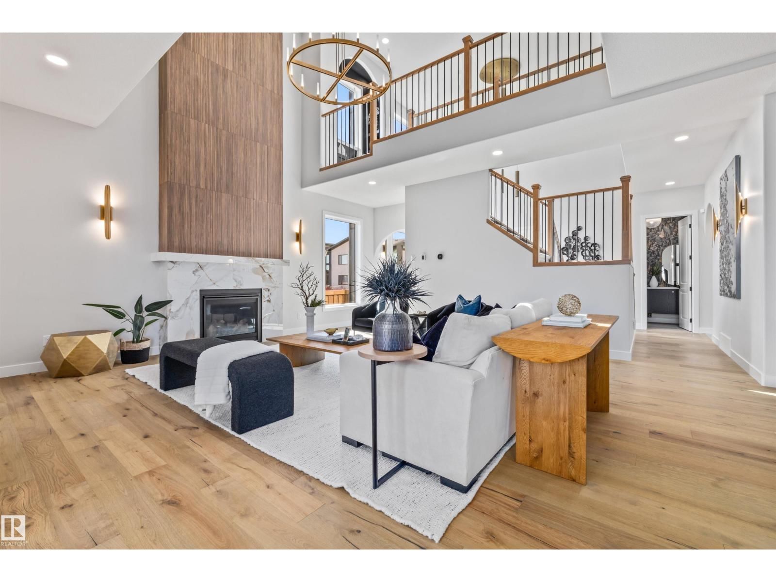
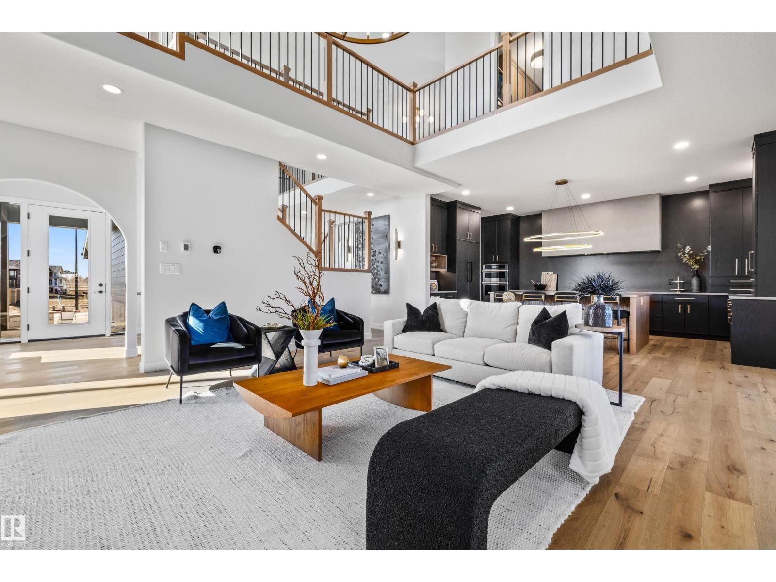
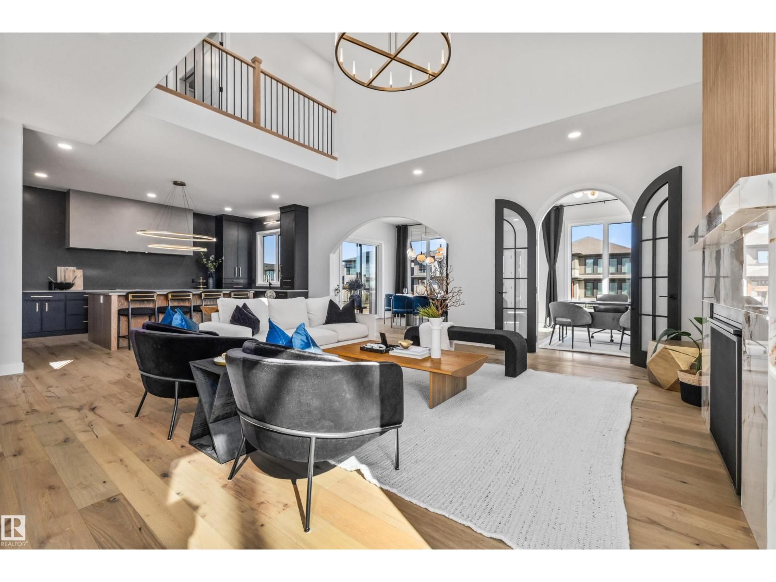
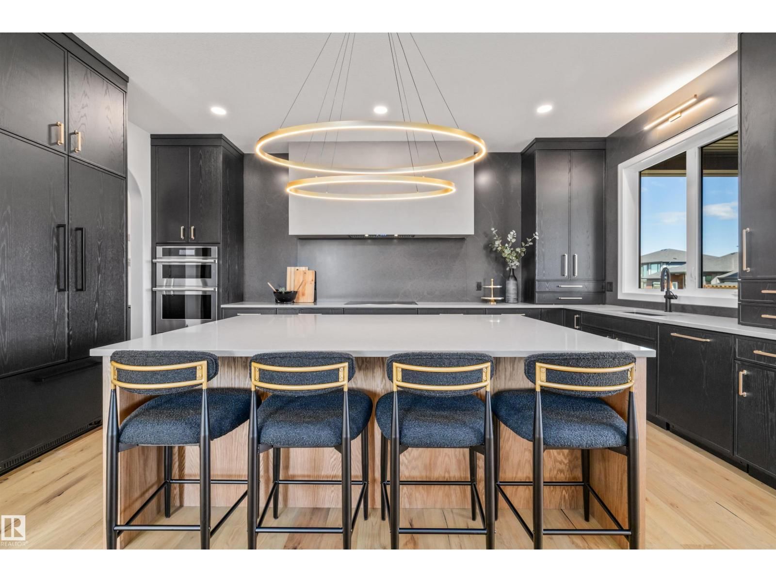
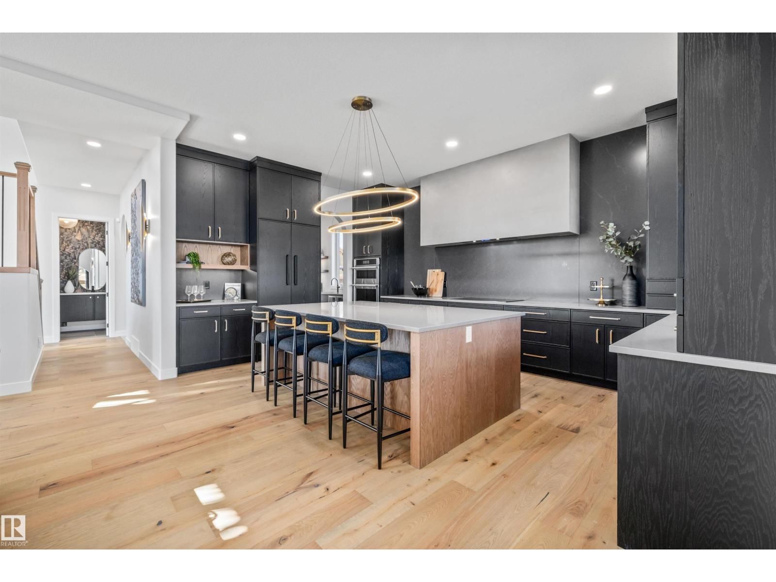
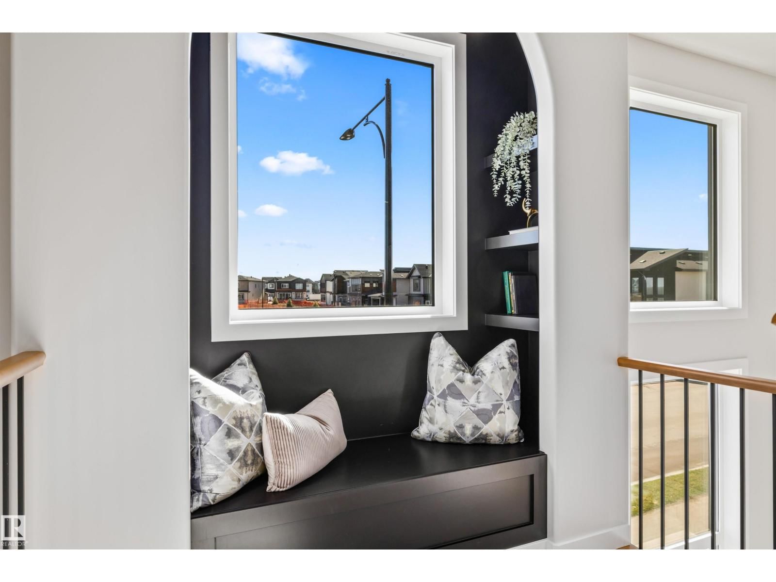
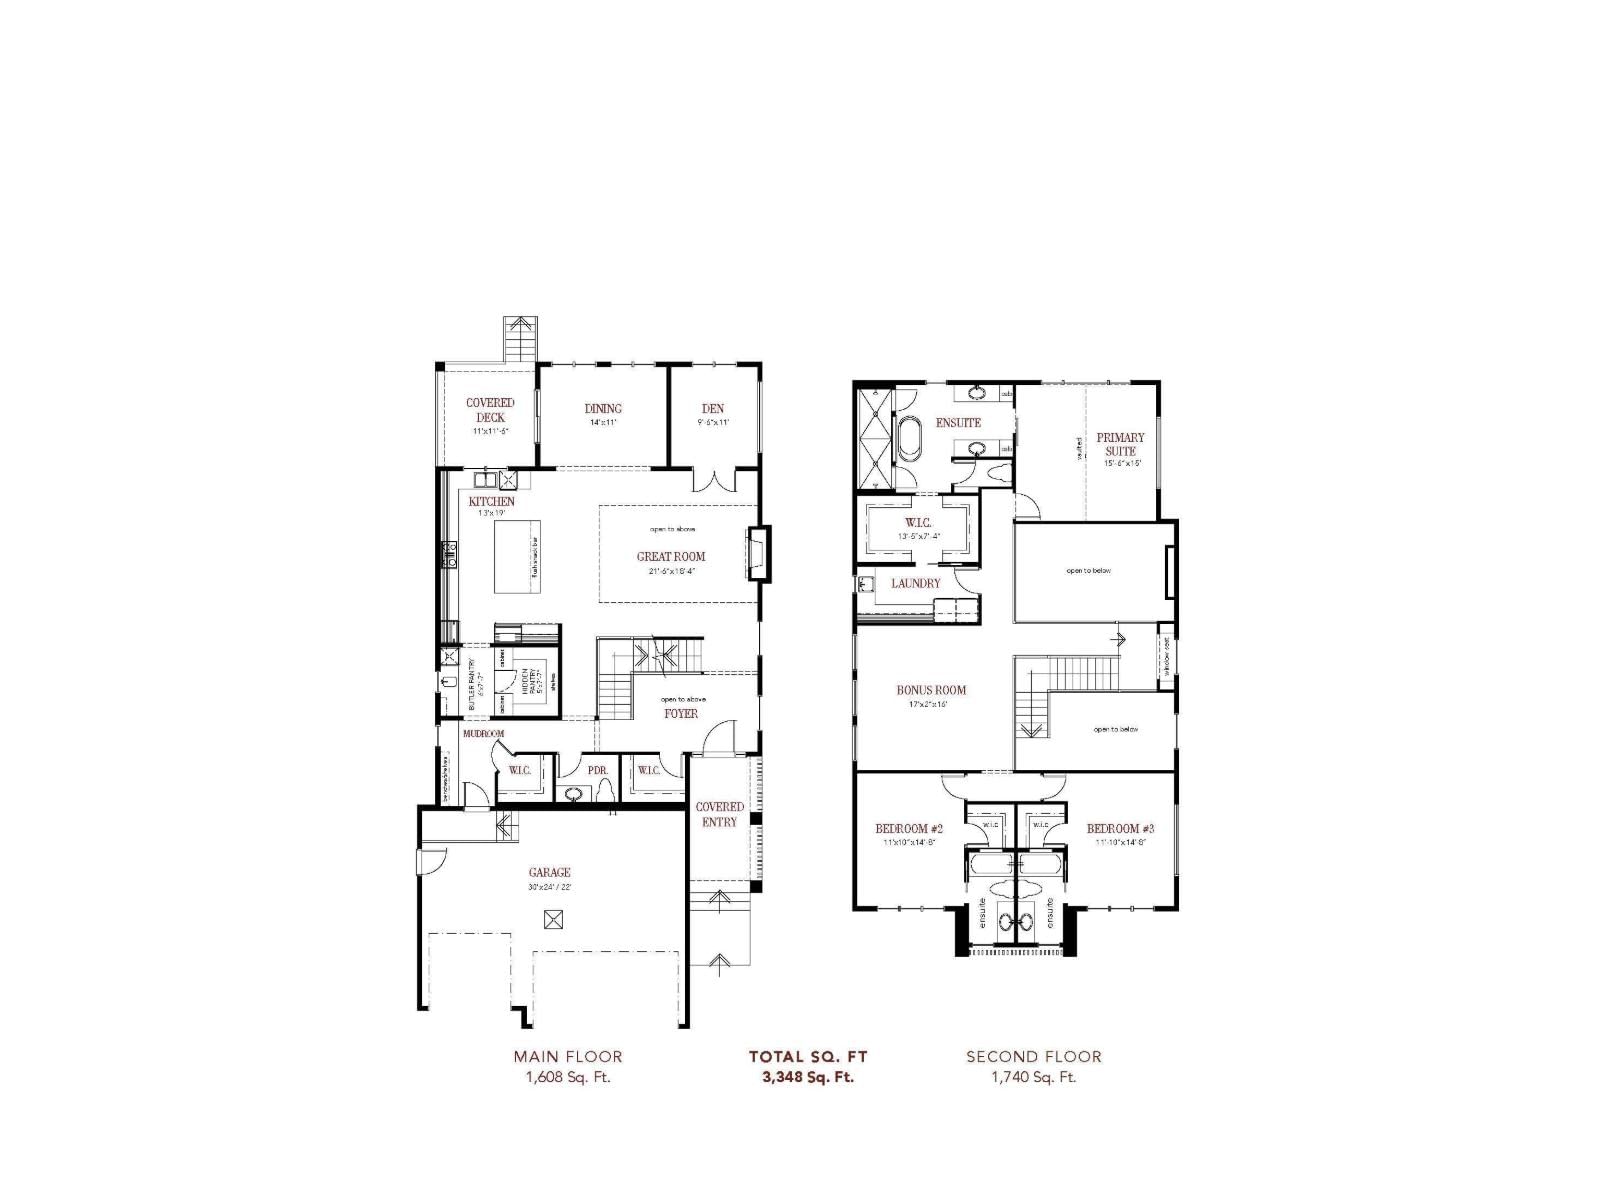
Discover the Odin, a stunning luxury home design to be built by Kimberley Homes. When completed this thoughtfully designed residence will offer over 4600 sqft of developed living space. Soaring open to above spaces, a dramatic great room, chef inspired kitchen with walk through butler's pantry and hidden walk in pantry as well as curated arch details will create home that is both timeless and striking. When complete the home will feature a triple attached garage and covered rear deck for seamless indoor-outdoor living and entertaining. Upstairs three spacious bdrms will feature their own ensuite and walk in closets. The luxurious primary retreat is ... read more
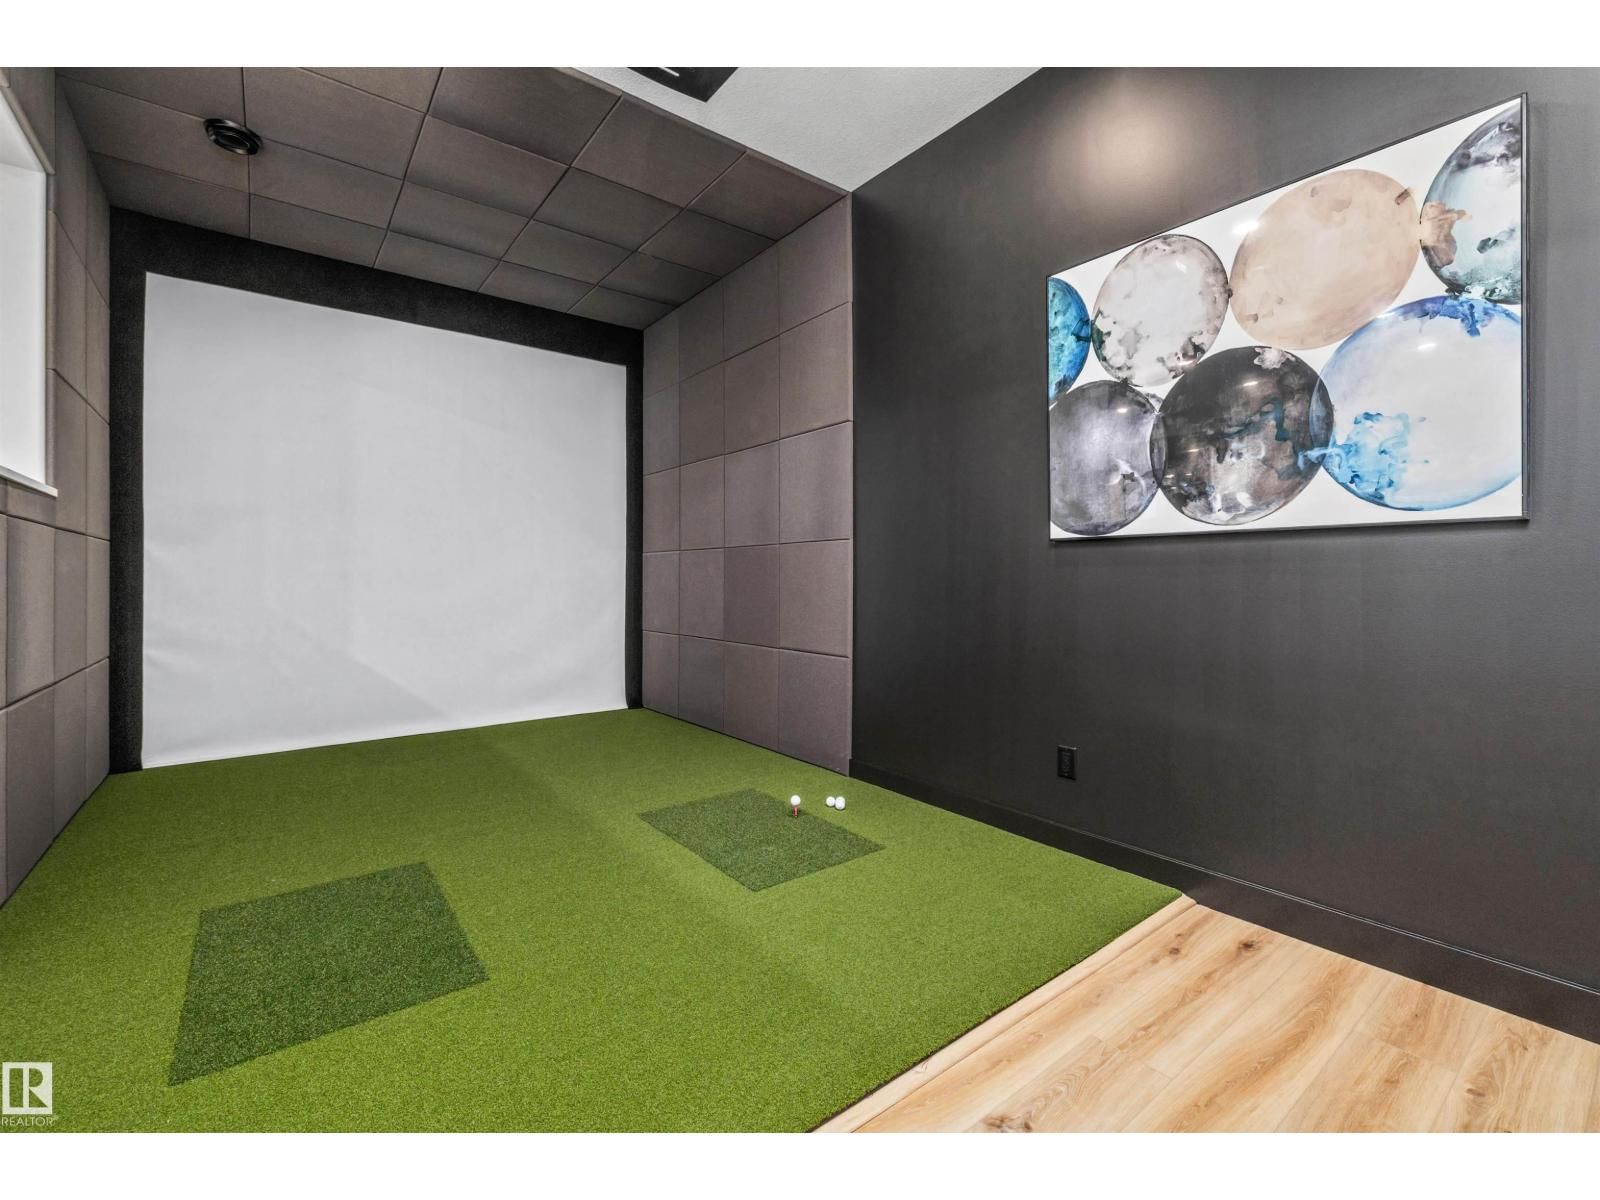
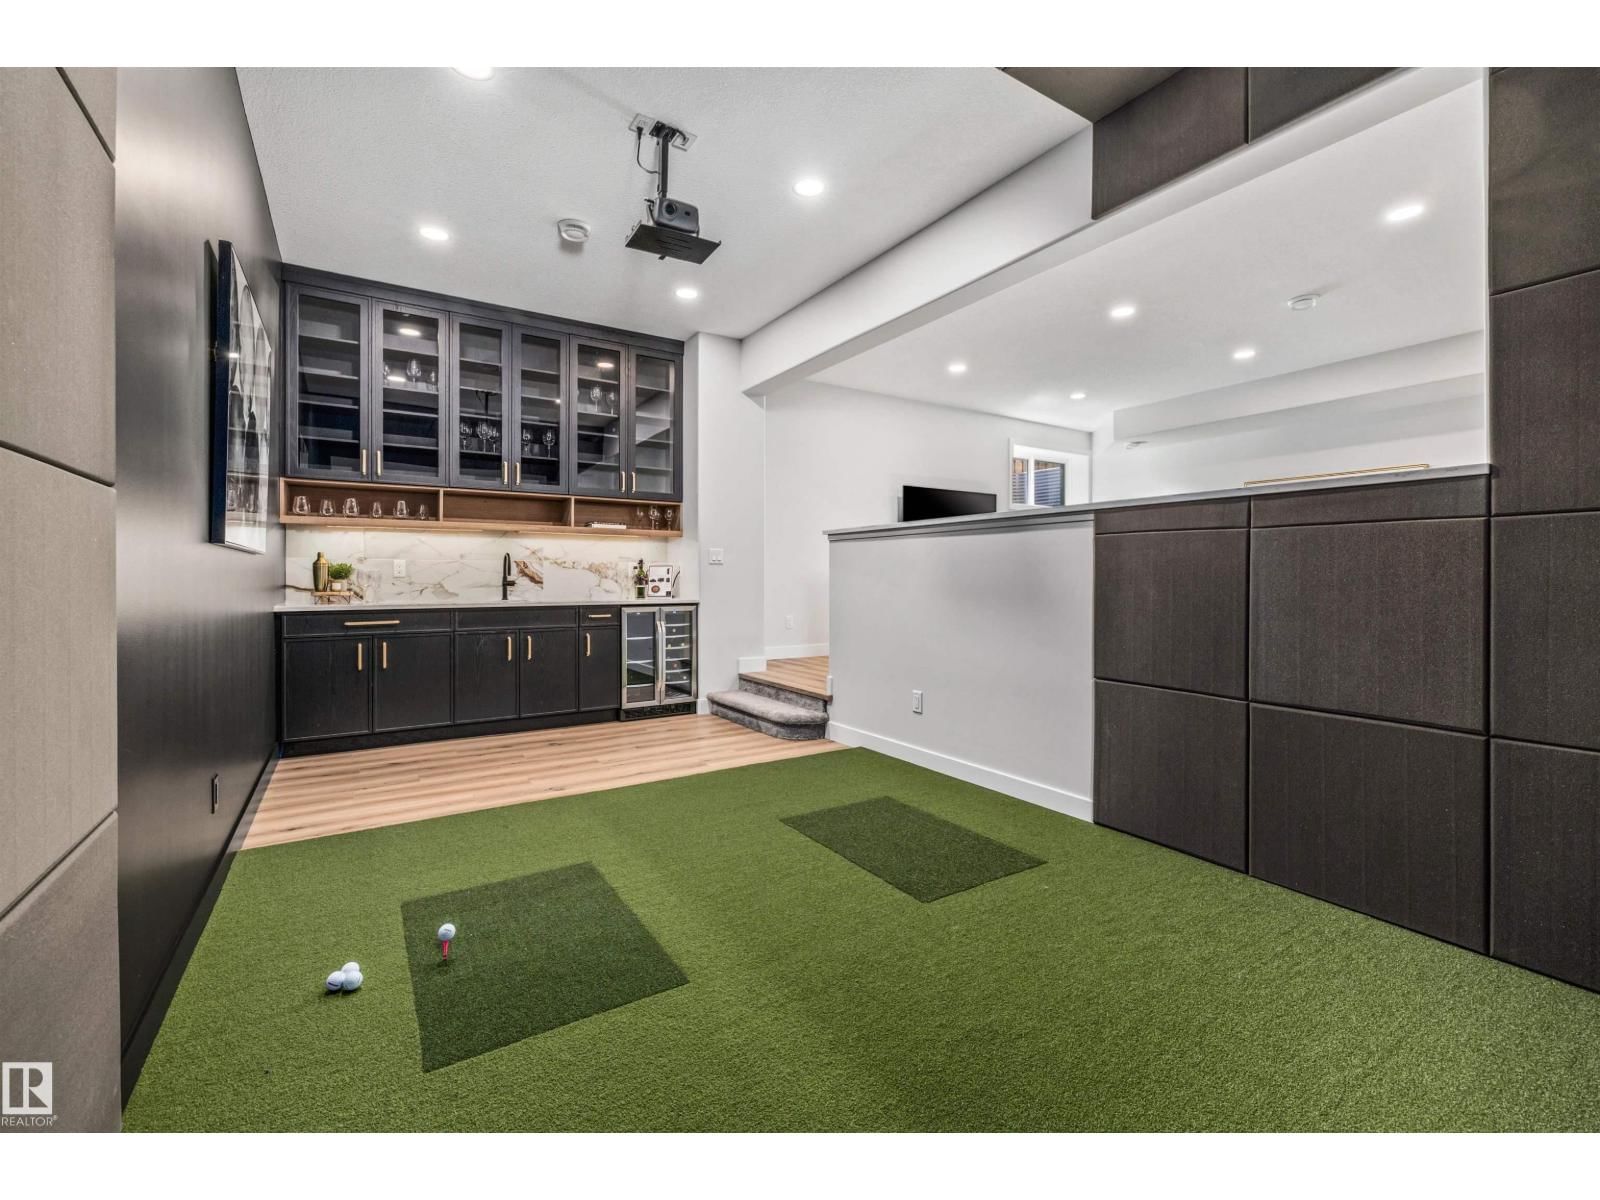
Discover the Odin, a stunning luxury home design to be built by Kimberley Homes. When completed this thoughtfully designed residence will offer over 4600 sqft of developed living space. Soaring open to above spaces, a dramatic great room, chef inspired kitchen with walk through butler's pantry and hidden walk in pantry as well as curated arch details will create home that is both timeless and striking. When complete the home will feature a triple attached garage and covered rear deck for seamless indoor-outdoor living and entertaining. Upstairs three spacious bdrms will feature their own ensuite and walk in closets. The luxurious primary retreat is designed as a private sanctuary, complete with a spa inspired ensuite with freestanding soaker tub and oversized shower with dual vanities. The fully dev basement will include a 4th bedroom, full bath, glass enclosed gym & dropped golf zone for a future golf sim. Buyers can select interiors and customize the plan. Photos are of a showhome and finishes may vary. (id:39198)
- Listing ID: E4494127
- Property Type: Single Family
- Year Built: 2026
| Property | |
|---|---|
| Ownership: | Freehold |
| Parking: | Attached Garage |
| Building | |
|---|---|
| Type: | Single Family House |
| Appliances: | Garage Door Opener and Garage Door Opener Remote(s) |
| HVAC: | Central Air Conditioning, Fireplace and Forced Air |
| Basement: | Full (Finished) |
| Location | |
|---|---|
| Town: | Edmonton |
| Province: | Alberta |
| Nearby Amenities: | Playground, Schools and Shopping |
| Rooms | Level | Dimensions |
|---|---|---|
| Living room | Main level | |
| Dining room | Main level | |
| Kitchen | Main level | |
| Family room | Basement | |
| Den | Main level | |
| Primary Bedroom | Upper Level | |
| Bedroom 2 | Upper Level | |
| Bedroom 3 | Upper Level | |
| Bedroom 4 | Basement | |
| Bonus Room | Upper Level | |
| Laundry room | Upper Level | |
| Pantry | Main level | |
| Mud room | Main level |
Book a showing to see this Chegwin Home in Edmonton
This property has so much to offer. Book a private showing now, as you do not want to miss out on 4667 Chegwin Wynd in Edmonton, Alberta!
Private Showing Request
Send a request to book a private showing for
.
Please Note: Information you supply in the contact form will be kept fully confidential.
Is this home the right property for you? Start a conversation to find out.

Provided by MaxWell Progressive. MLS®, REALTOR®, and the associated logos are trademarks of the Canadian Real Estate Association.

This REALTOR.ca listing content is owned and licensed by REALTOR® members of the Canadian Real Estate Association.
Have questions or need more information about this home? Don't know where to begin? Then, let us connect you with the best real estate agent to guide you.

Inquiries submitted through this website will be responded to by a local sales representative from Royal LePage®.
Start a Conversation by Text
Provide your full name, phone and email to start a conversation by text message.
Please Note: Information you supply in the contact form will be kept fully confidential.
Start a Conversation by Email
Provide your full name and email to start a conversation by email.
Please Note: Information you supply in the contact form will be kept fully confidential.