
4605 Knight PT, Edmonton, Alberta T6W 4B7

$880,000
- 3 bedrooms
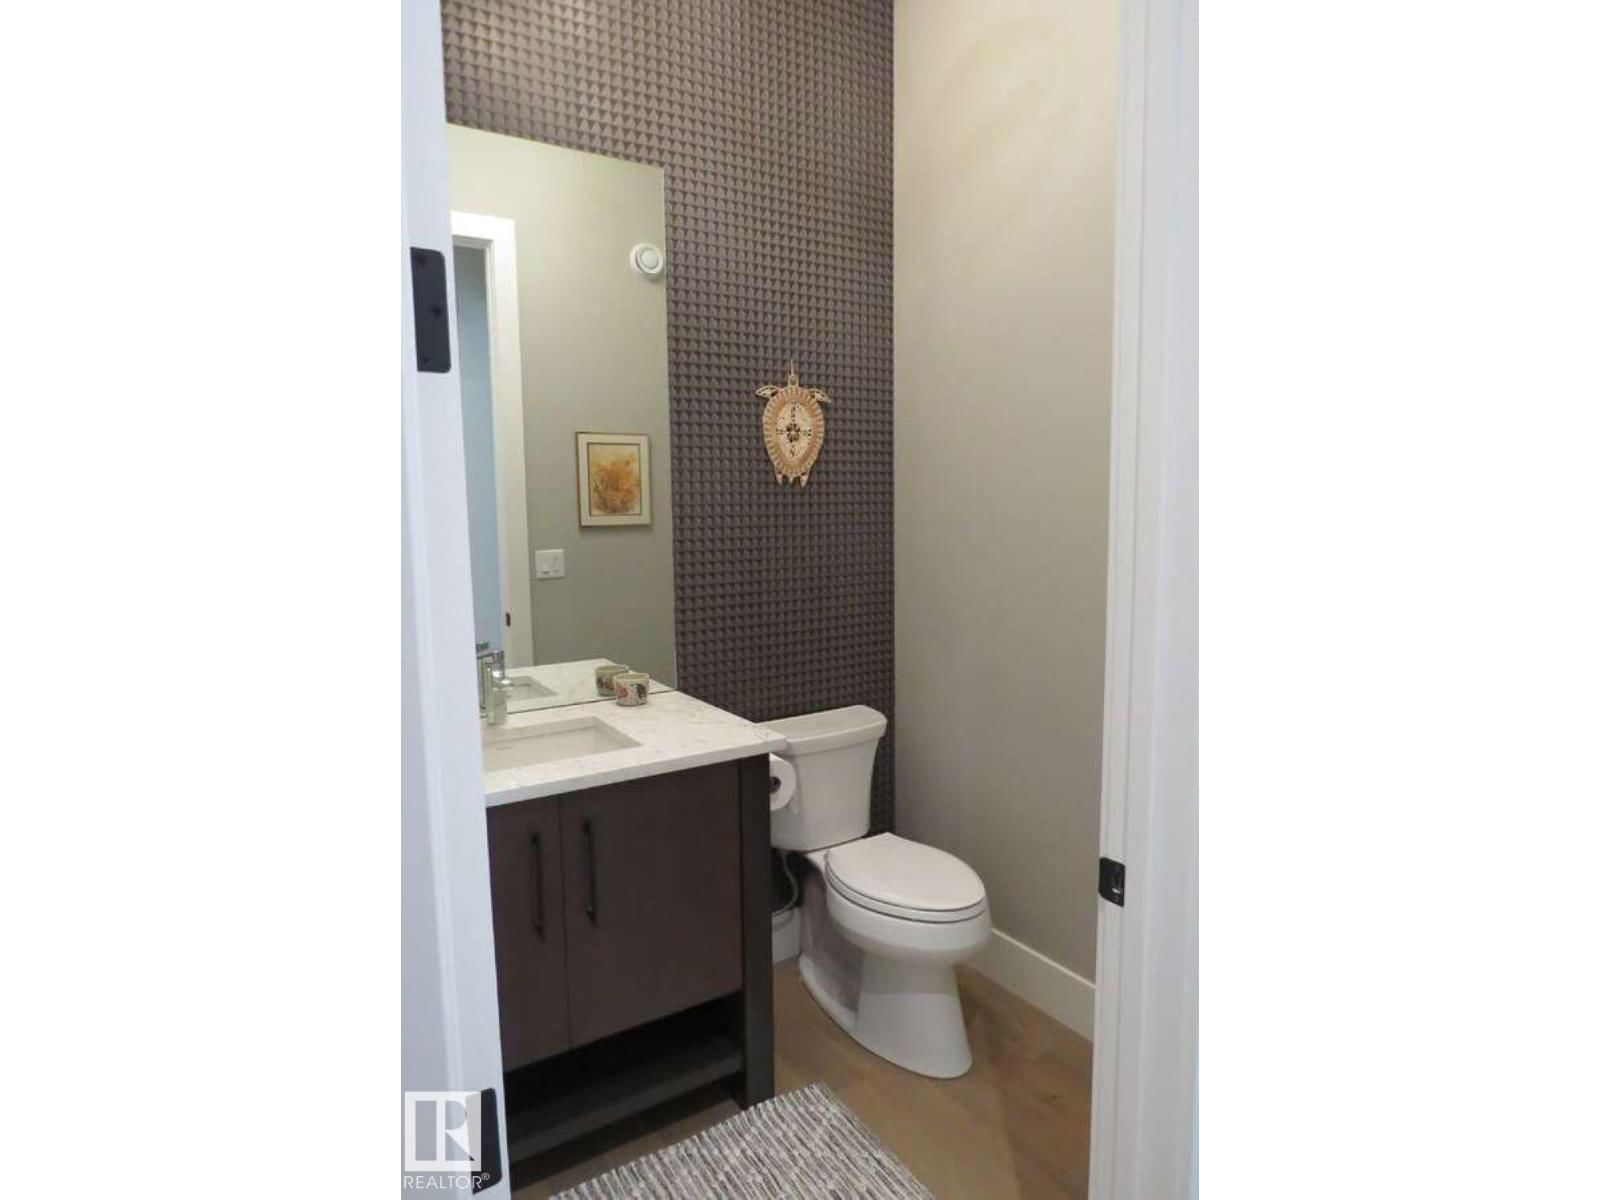
- 3 bathrooms
- 1,510 Square Feet
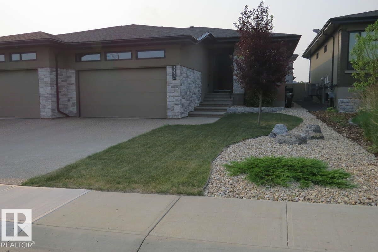
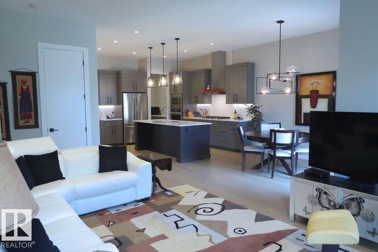
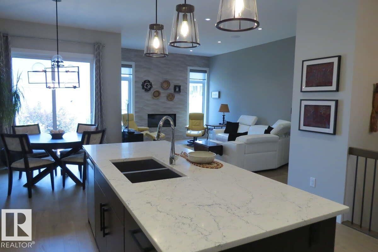
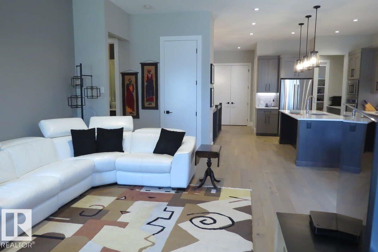
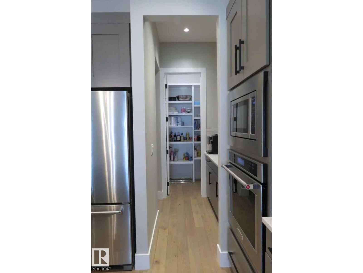
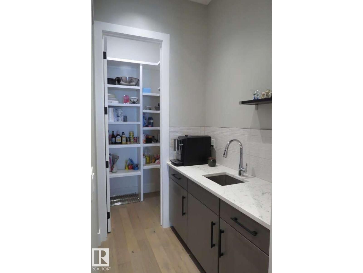
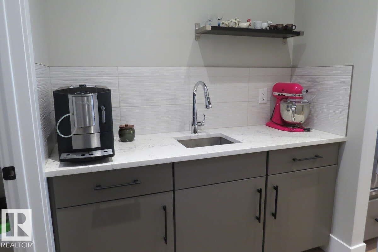
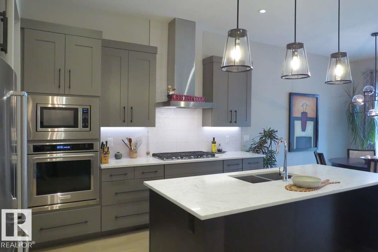
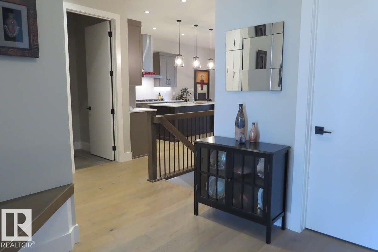
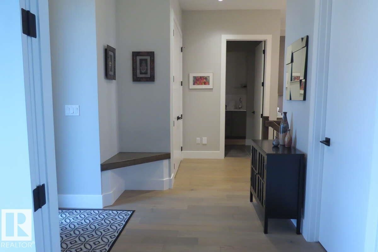
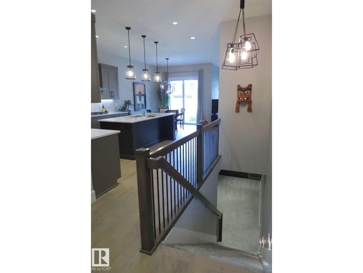
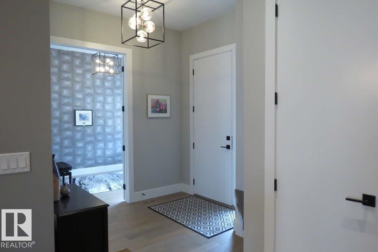
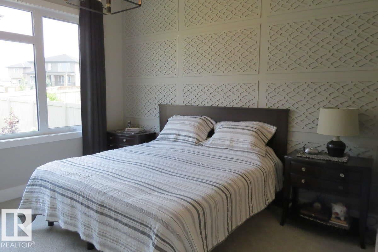
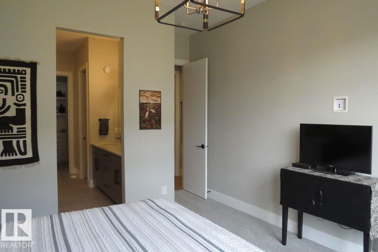
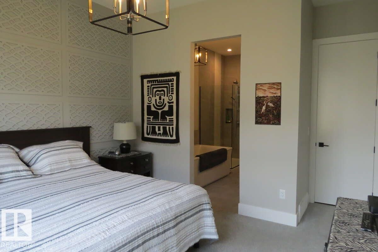
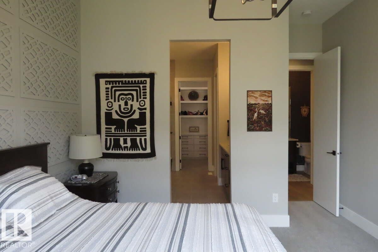
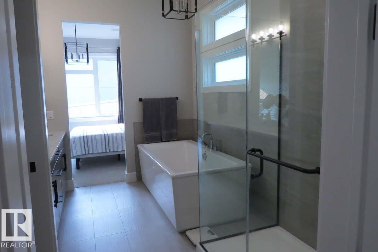
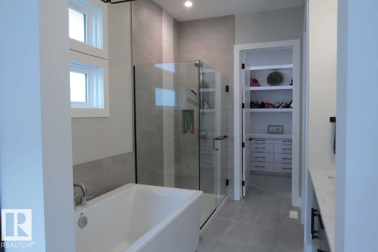
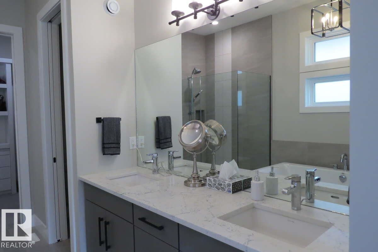
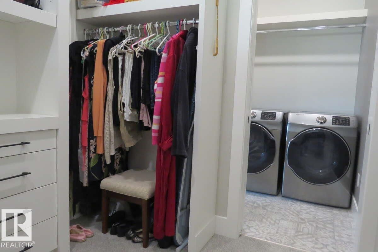
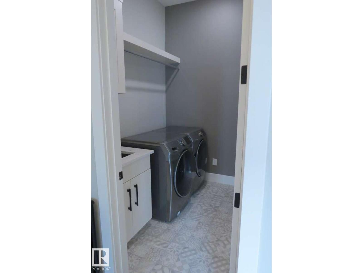
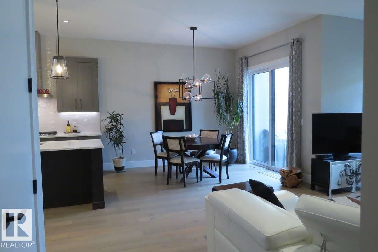
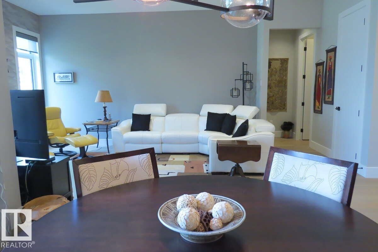
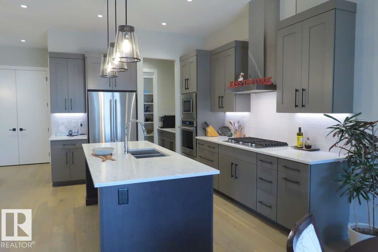
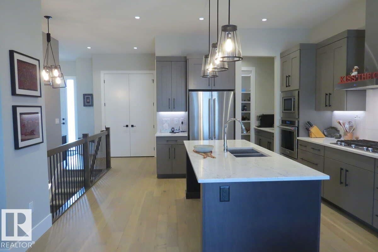
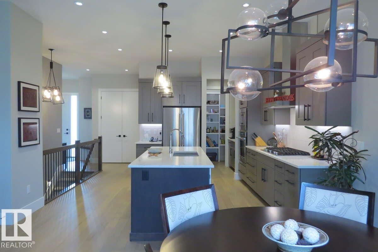
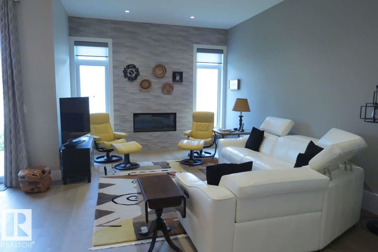
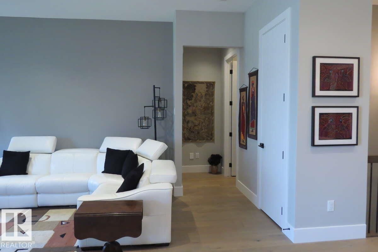
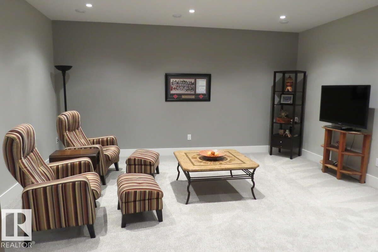
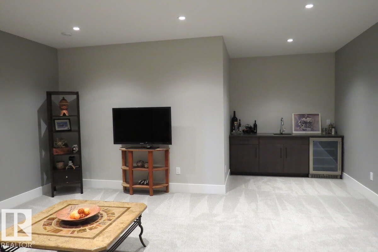
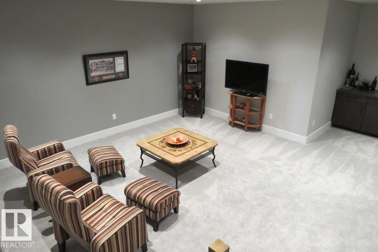
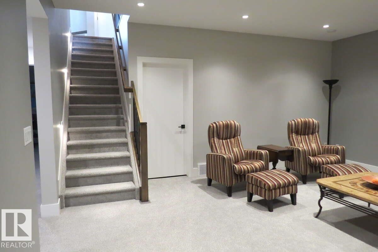
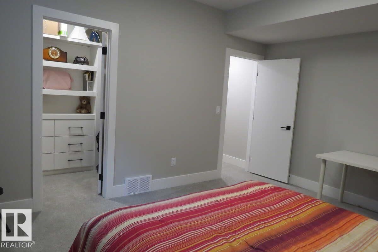
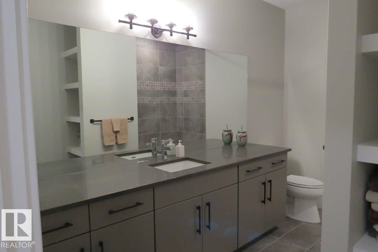
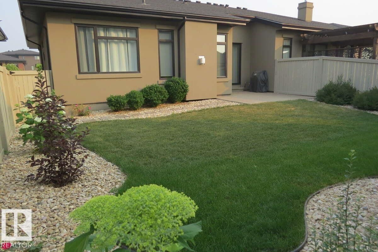
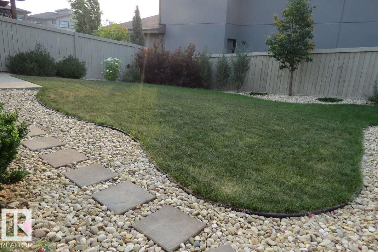
For more info, please click on View Listing on Realtor® Website. Priced to sell! This executive half duplex in the prestigious Keswick on the River community showcases numerous high-end finishes and was formerly a show home. The open-concept layout features a butler's pantry with prep sink, gas fireplace with floor-to-ceiling tile, feature wall in the primary bedroom, porcelain tile in the laundry room, oversized ensuite tub, and a fully finished basement with a wet bar and wine fridge. Enjoy 10' ceilings on the main floor, 9' ceilings in the basement, central A/C, and over 2,600 sq. ft. of living space. The heated garage includes an epoxy-coated ... read more
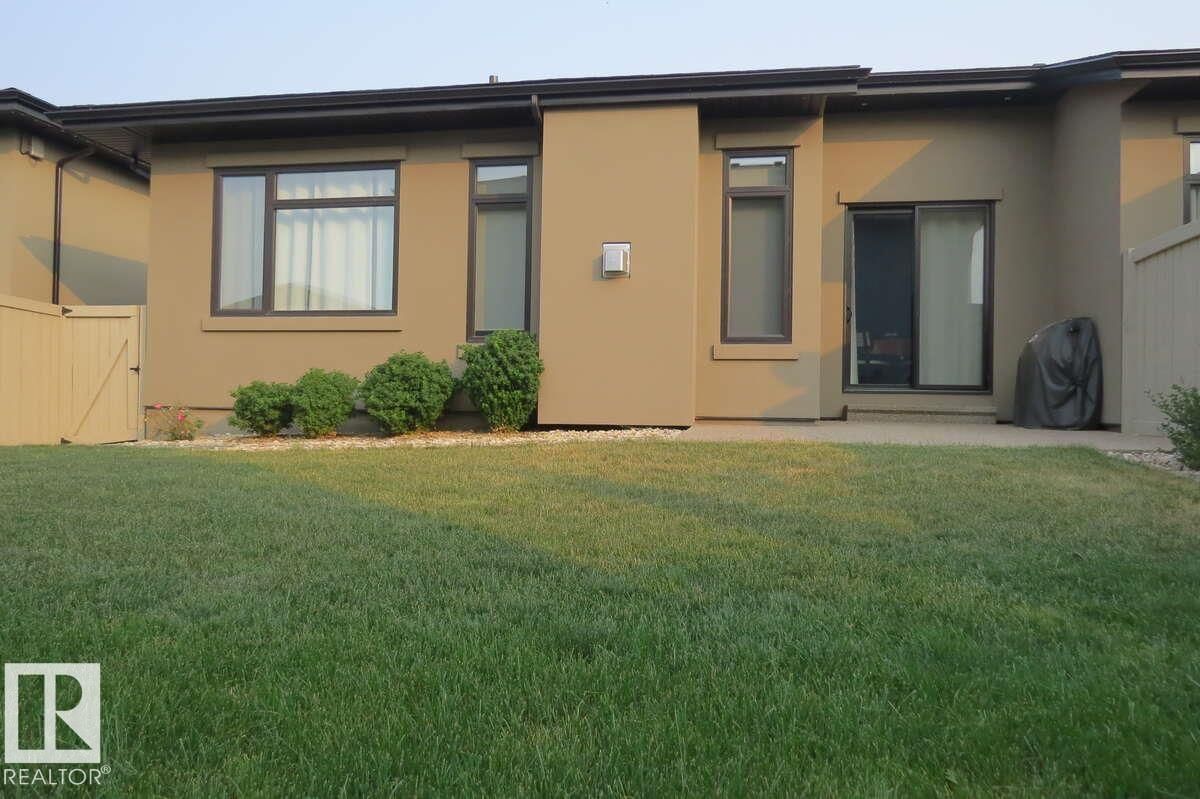
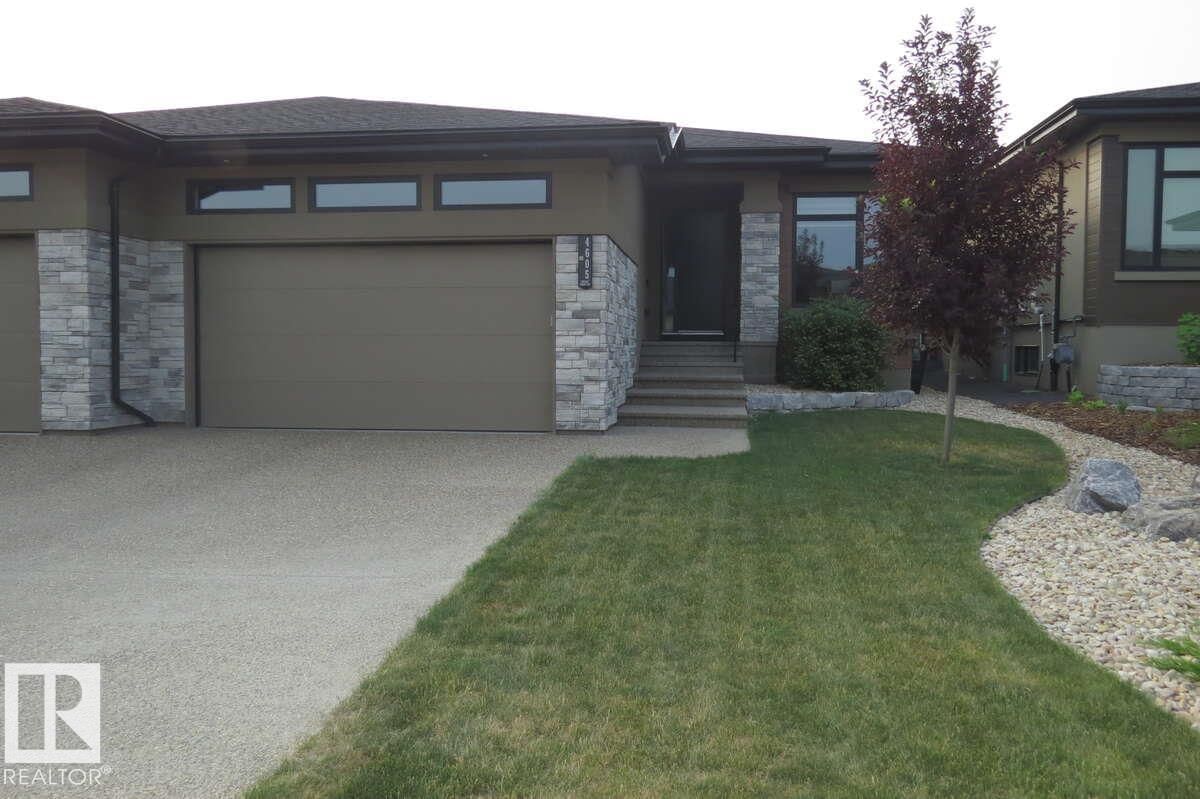
For more info, please click on View Listing on Realtor® Website. Priced to sell! This executive half duplex in the prestigious Keswick on the River community showcases numerous high-end finishes and was formerly a show home. The open-concept layout features a butler's pantry with prep sink, gas fireplace with floor-to-ceiling tile, feature wall in the primary bedroom, porcelain tile in the laundry room, oversized ensuite tub, and a fully finished basement with a wet bar and wine fridge. Enjoy 10' ceilings on the main floor, 9' ceilings in the basement, central A/C, and over 2,600 sq. ft. of living space. The heated garage includes an epoxy-coated floor, hot and cold water, and a floor drain. Outside, the fully fenced backyard offers a concrete patio with a gas BBQ hookup. No condo fees. Lovingly maintained for less than five years, this pet-free, non-smoking home is located in an incredible neighbourhood with fantastic neighbours. (id:39198)
- Listing ID: E4495462
- Property Type: Single Family
- Year Built: 2018
| Property | |
|---|---|
| Style: | Bungalow |
| Ownership: | Freehold |
| Parking: | Stall 4 Spaces |
| Building | |
|---|---|
| Type: | Single Family Duplex |
| Appliances: | Dryer, Garage Door Opener, Hood Fan, Humidifier, Microwave, Oven - Built-In, Refrigerator, Stove, Washer, Window Coverings, Wine Fridge and Dishwasher |
| HVAC: | Central Air Conditioning, Fireplace and Forced Air |
| Basement: | Full (Finished) |
| Location | |
|---|---|
| Town: | Edmonton |
| Province: | Alberta |
| Nearby Amenities: | Golf Course, Playground, Schools and Ski Hill |
| Rooms | Level | Dimensions |
|---|---|---|
| Living room | Main level | 6.2 x 3.8 |
| Dining room | Main level | 3.7 x 3 |
| Kitchen | Main level | 4.3 x 2.8 |
| Family room | Basement | 5.2 x 5.5 |
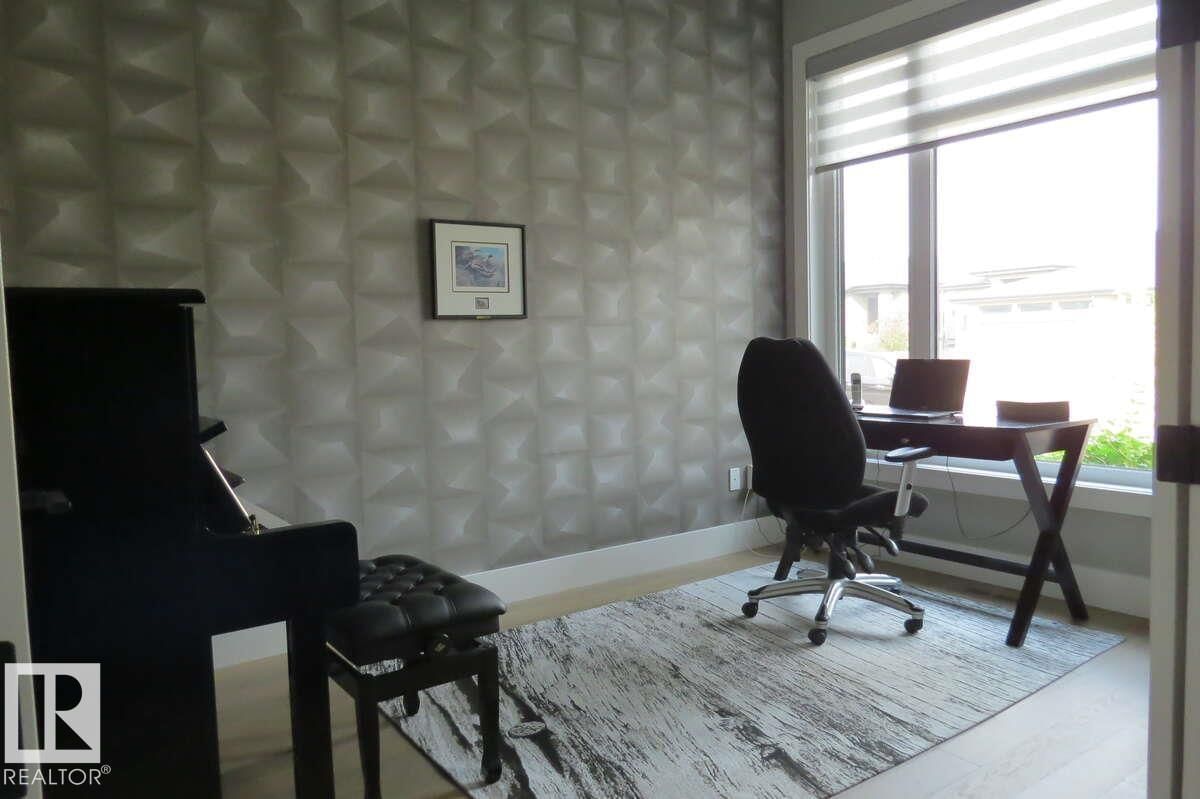
| Den | Main level | 3.7 x 2.75 |
| Primary Bedroom | Main level | 4 x 3.7 |
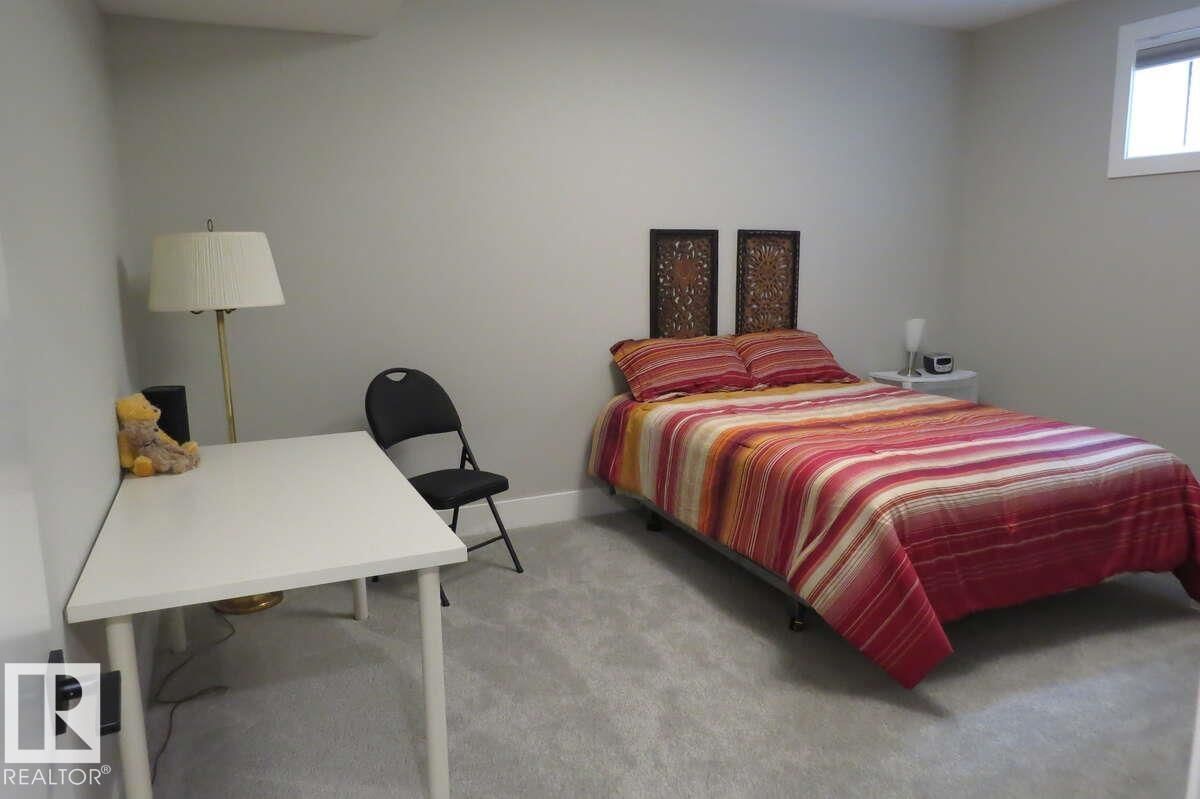
| Bedroom 2 | Basement | 3.8 x 4.8 |
| Bedroom 3 | Basement | 3.9 x 4.7 |
| Laundry room | Main level | 2.3 x 1.8 |
| Other | Main level | 2.7 x 1.55 |
Book a showing to see this Knight Home in Edmonton
This property has so much to offer. Book a private showing now, as you do not want to miss out on 4605 Knight PT in Edmonton, Alberta!
Private Showing Request
Send a request to book a private showing for
.
Please Note: Information you supply in the contact form will be kept fully confidential.
Is this home the right property for you? Start a conversation to find out.

Provided by Easy List Realty. MLS®, REALTOR®, and the associated logos are trademarks of the Canadian Real Estate Association.

This REALTOR.ca listing content is owned and licensed by REALTOR® members of the Canadian Real Estate Association.
Have questions or need more information about this home? Don't know where to begin? Then, let us connect you with the best real estate agent to guide you.

Inquiries submitted through this website will be responded to by a local sales representative from Royal LePage®.
Start a Conversation by Text
Provide your full name, phone and email to start a conversation by text message.
Please Note: Information you supply in the contact form will be kept fully confidential.
Start a Conversation by Email
Provide your full name and email to start a conversation by email.
Please Note: Information you supply in the contact form will be kept fully confidential.