
4602 102 ST NW, Edmonton, Alberta T5J 0K6





















$1,999,999
- 3 bedrooms
- 4 bathrooms
- 2,632 Square Feet
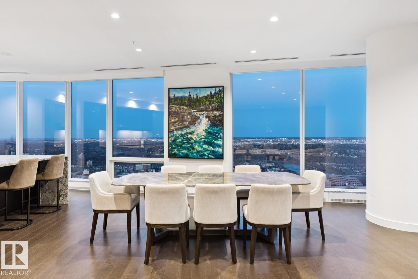
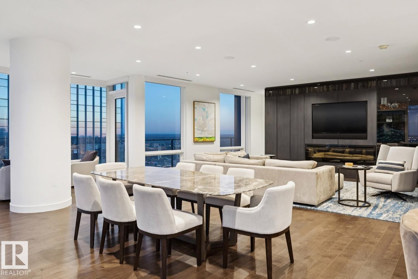
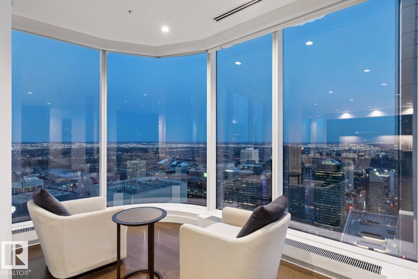
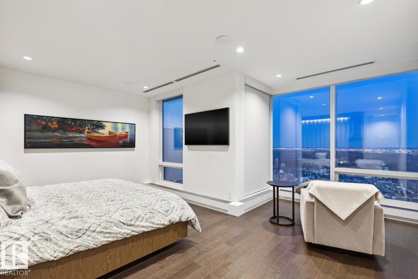
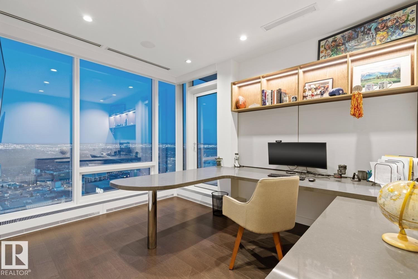
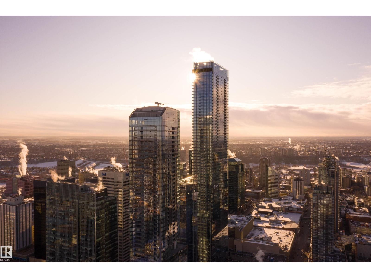
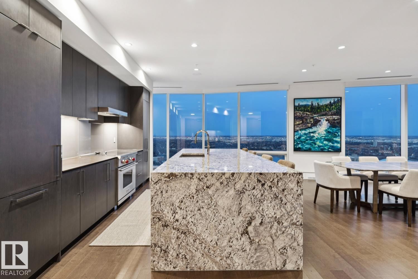
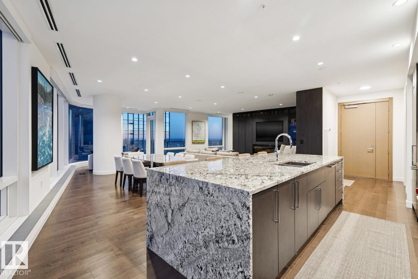
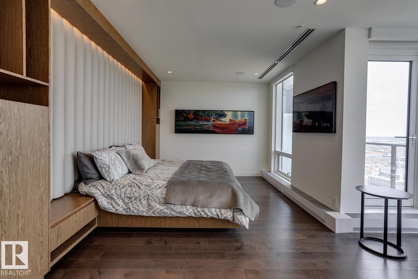
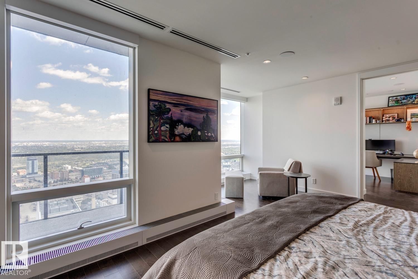
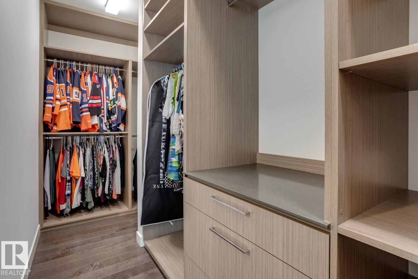
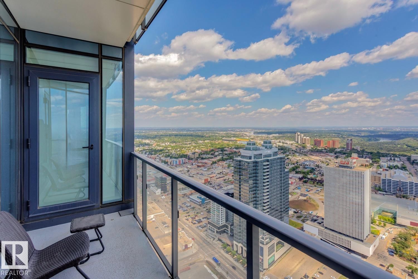
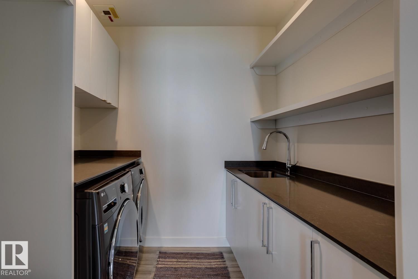
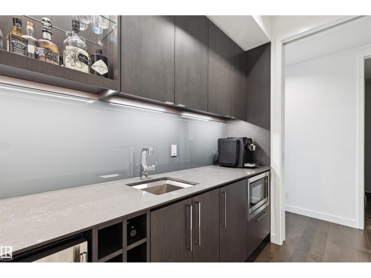
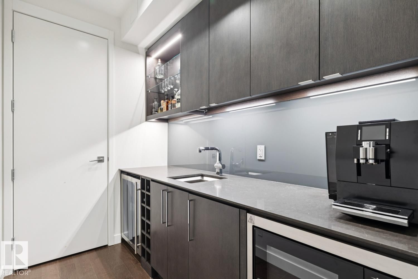
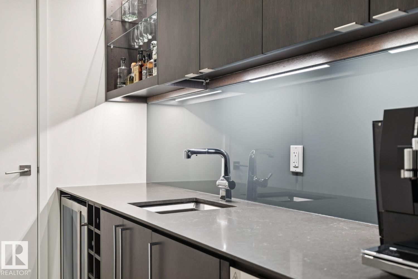
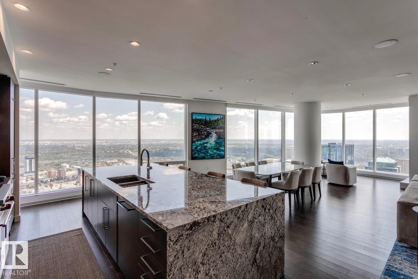
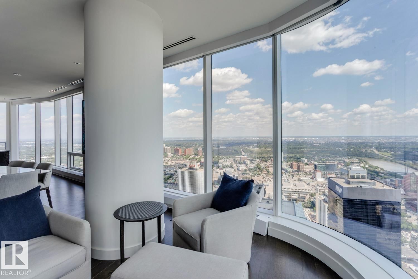
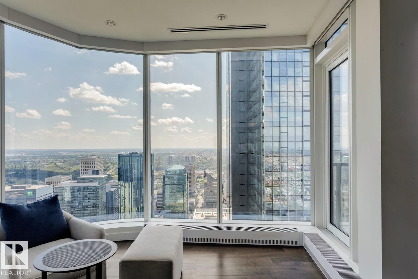
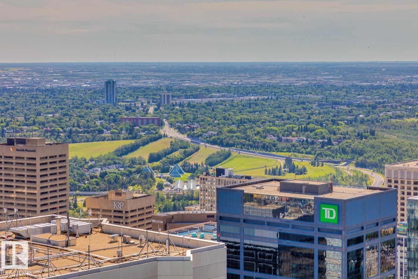
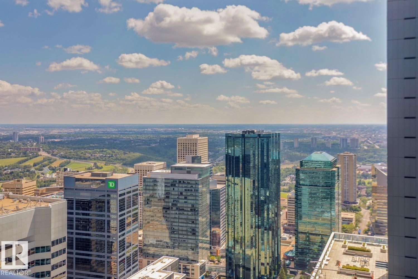
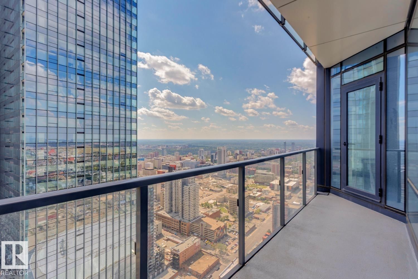
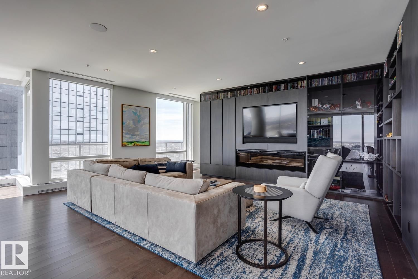
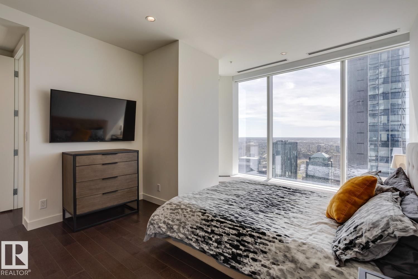
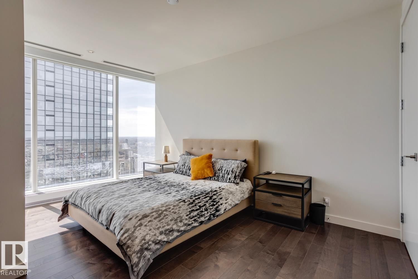
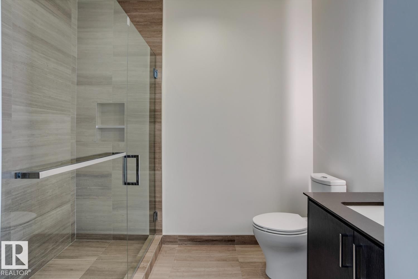
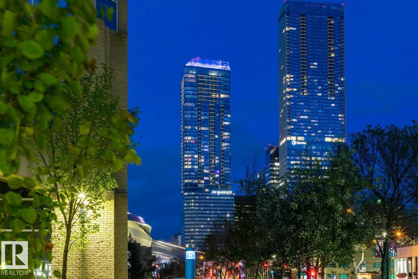
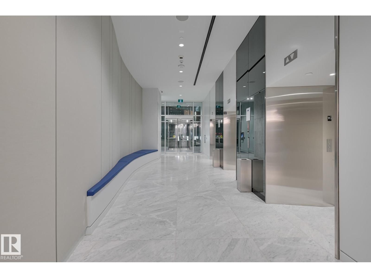
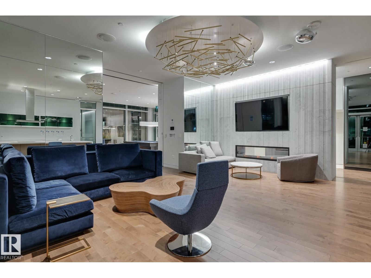
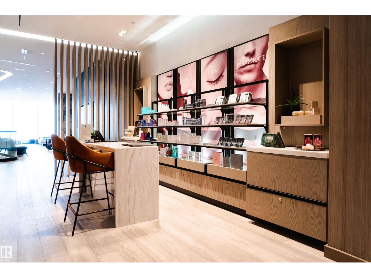
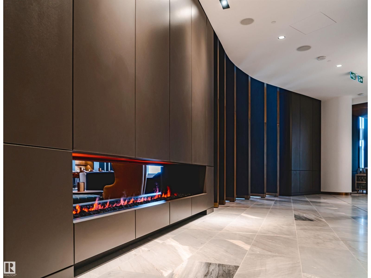
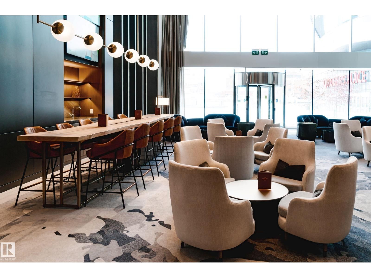
Welcome to Legends Private Residence, Suite 4602 – an ultra-luxurious 3-Bedroom + 4 Bathroom design, over 2,600 sq.ft! An exciting opportunity at the tower’s largest South-East footprint, which offers panoramic river + city views and 3 private balconies. The modern kitchen offers an oversize island, walk-in butler’s pantry, wet-bar, wine fridge, integrated appliances, and induction cook-top. Favorite features include extensive millwork throughout: an expansive media wall, high-grade built-in furnishings, a ‘grand office' with console, custom closets and spacious laundry room, each with quartz surfaces. In-suite automation includes motorized ... read more
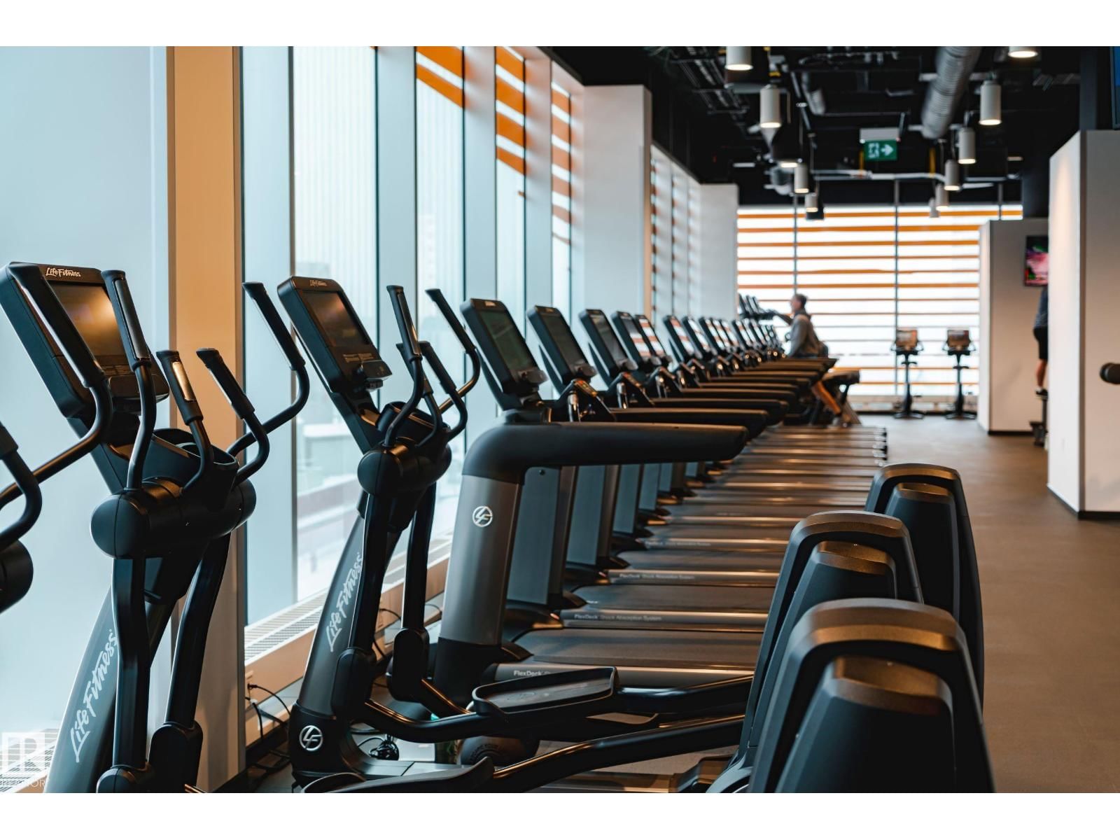
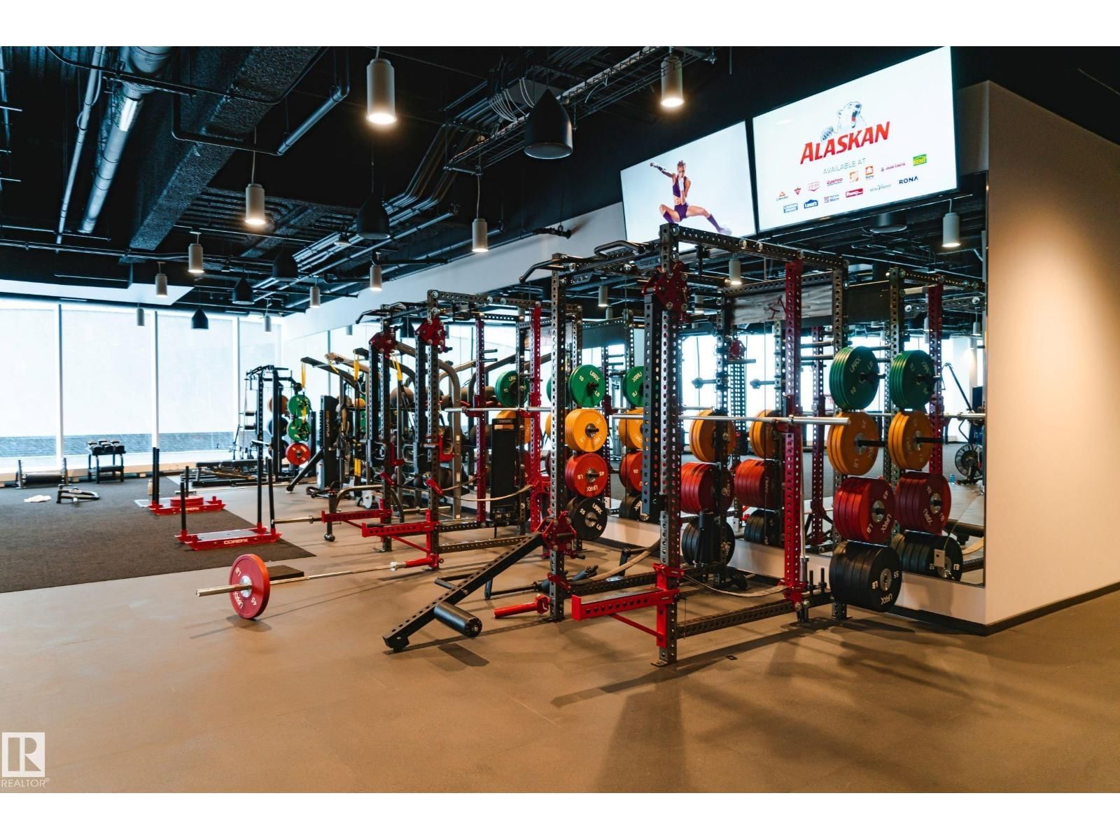
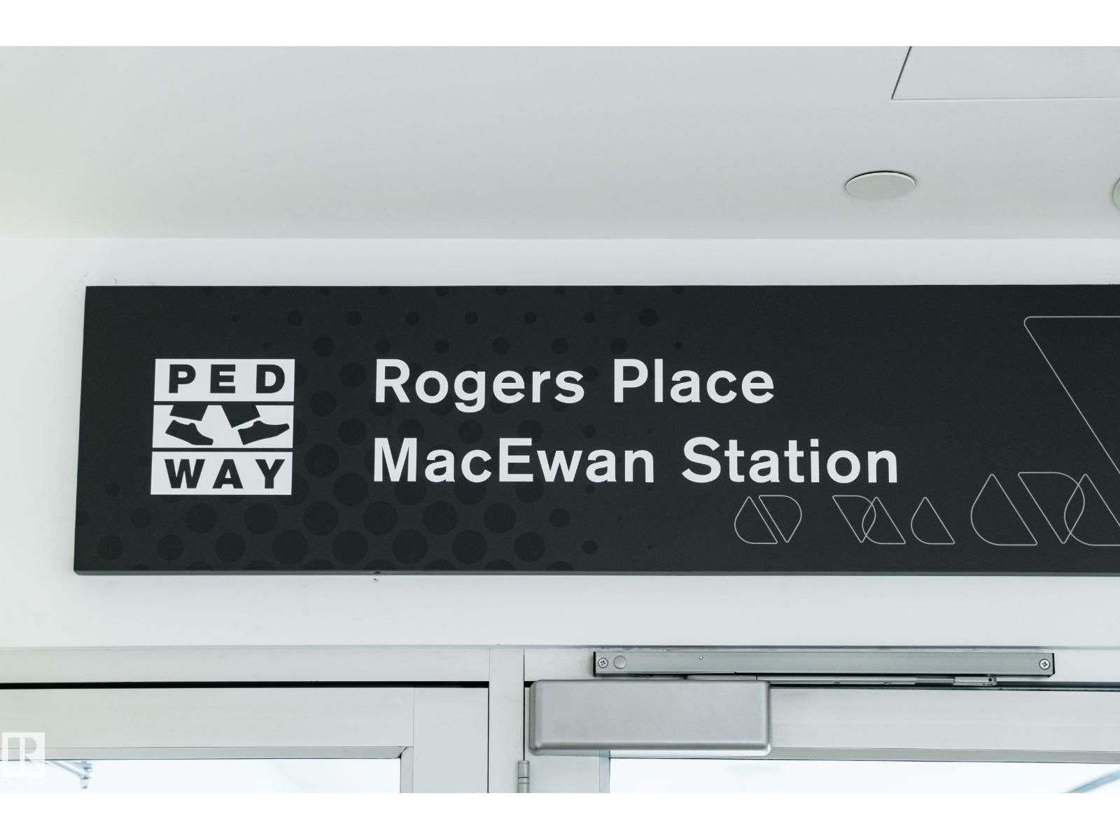
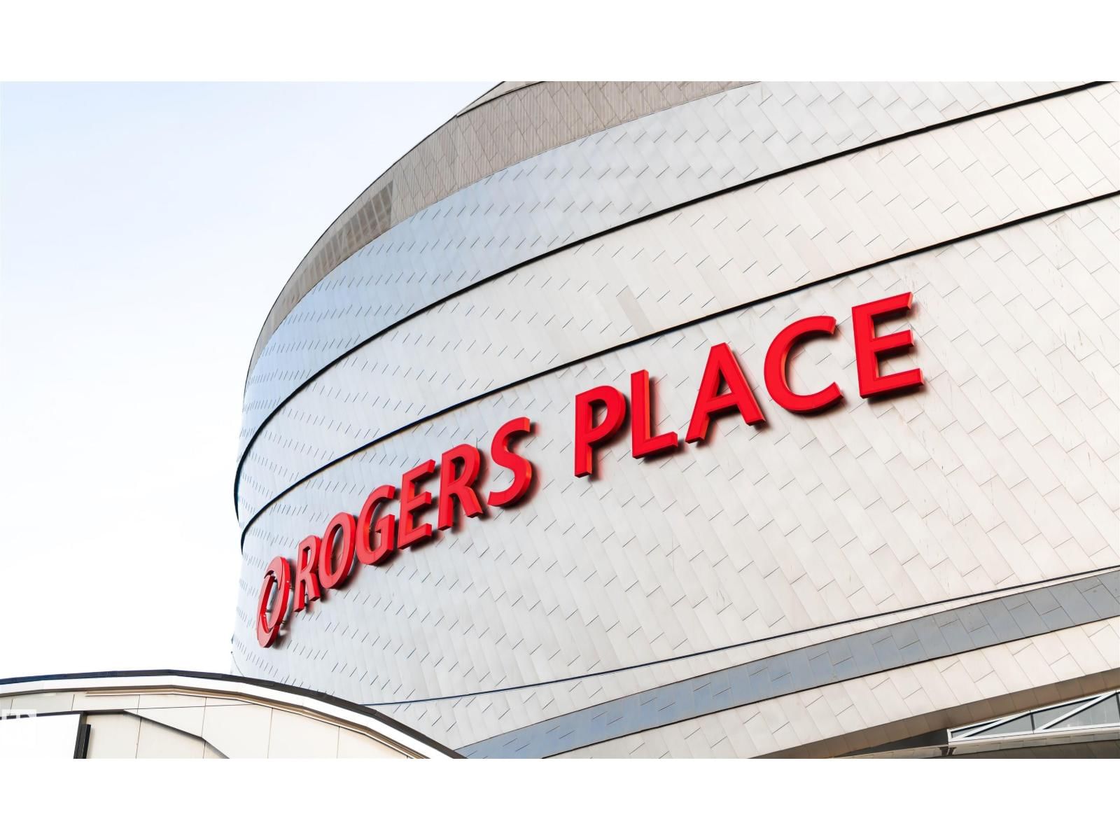
Welcome to Legends Private Residence, Suite 4602 – an ultra-luxurious 3-Bedroom + 4 Bathroom design, over 2,600 sq.ft! An exciting opportunity at the tower’s largest South-East footprint, which offers panoramic river + city views and 3 private balconies. The modern kitchen offers an oversize island, walk-in butler’s pantry, wet-bar, wine fridge, integrated appliances, and induction cook-top. Favorite features include extensive millwork throughout: an expansive media wall, high-grade built-in furnishings, a ‘grand office' with console, custom closets and spacious laundry room, each with quartz surfaces. In-suite automation includes motorized shades, built-in speakers with SONOS system and lighting controls. Residents enjoy exceptional amenities: indoor pool, hot tub, ARCHETYPE Fitness Facility, 24/7 concierge service, roof patio access with BBQs, comfortable seating and pet walk area. Plus the convenience of ICE District's central location, with pedway access to Rogers Place, the financial core, + more! (id:39198)
- Listing ID: E4495170
- Property Type: Single Family
- Year Built: 2019
| Property | |
|---|---|
| Ownership: | Condo Corporation $3,370.97 / Monthly |
| Parking: | Underground 2 Spaces |
| Pool: | Indoor Pool |
| Building | |
|---|---|
| Type: | Single Family Apartment |
| Appliances: | Dryer, Hood Fan, Microwave, Oven - Built-In, Refrigerator, Stove, Washer, Window Coverings, Wine Fridge and Dishwasher |
| HVAC: | Coil Fan and Fireplace |
| Basement: | None |
| Location | |
|---|---|
| Town: | Edmonton |
| Province: | Alberta |
| Rooms | Level | Dimensions |
|---|---|---|
| Living room | Main level | 6.71 x 4.59 |
| Dining room | Main level | 8.06 x 5.3 |
| Kitchen | Main level | 4.31 x 5.7 |
| Den | Main level | 3.9 x 4.03 |
| Primary Bedroom | Main level | 5.69 x 5.16 |
| Bedroom 2 | Main level | 7.09 x 5.08 |
| Bedroom 3 | Main level | 3.07 x 4.03 |
| Laundry room | Main level | 2.05 x 2.44 |
| Pantry | Main level | 1.69 x 2.65 |
Book a showing to see this 102 ST Condo in Edmonton
This property has so much to offer. Book a private showing now, as you do not want to miss out on 4602 102 ST NW in Edmonton, Alberta!
Private Showing Request
Send a request to book a private showing for
.
Please Note: Information you supply in the contact form will be kept fully confidential.
Is this condo the right property for you? Start a conversation to find out.

Provided by McLeod Realty & Management LTD. MLS®, REALTOR®, and the associated logos are trademarks of the Canadian Real Estate Association.

This REALTOR.ca listing content is owned and licensed by REALTOR® members of the Canadian Real Estate Association.
Have questions or need more information about this condo? Don't know where to begin? Then, let us connect you with the best real estate agent to guide you.

Inquiries submitted through this website will be responded to by a local sales representative from Royal LePage®.
Start a Conversation by Text
Provide your full name, phone and email to start a conversation by text message.
Please Note: Information you supply in the contact form will be kept fully confidential.
Start a Conversation by Email
Provide your full name and email to start a conversation by email.
Please Note: Information you supply in the contact form will be kept fully confidential.