
4412 WINGFIELD CAPE CA, Edmonton, Alberta T6W 2E1


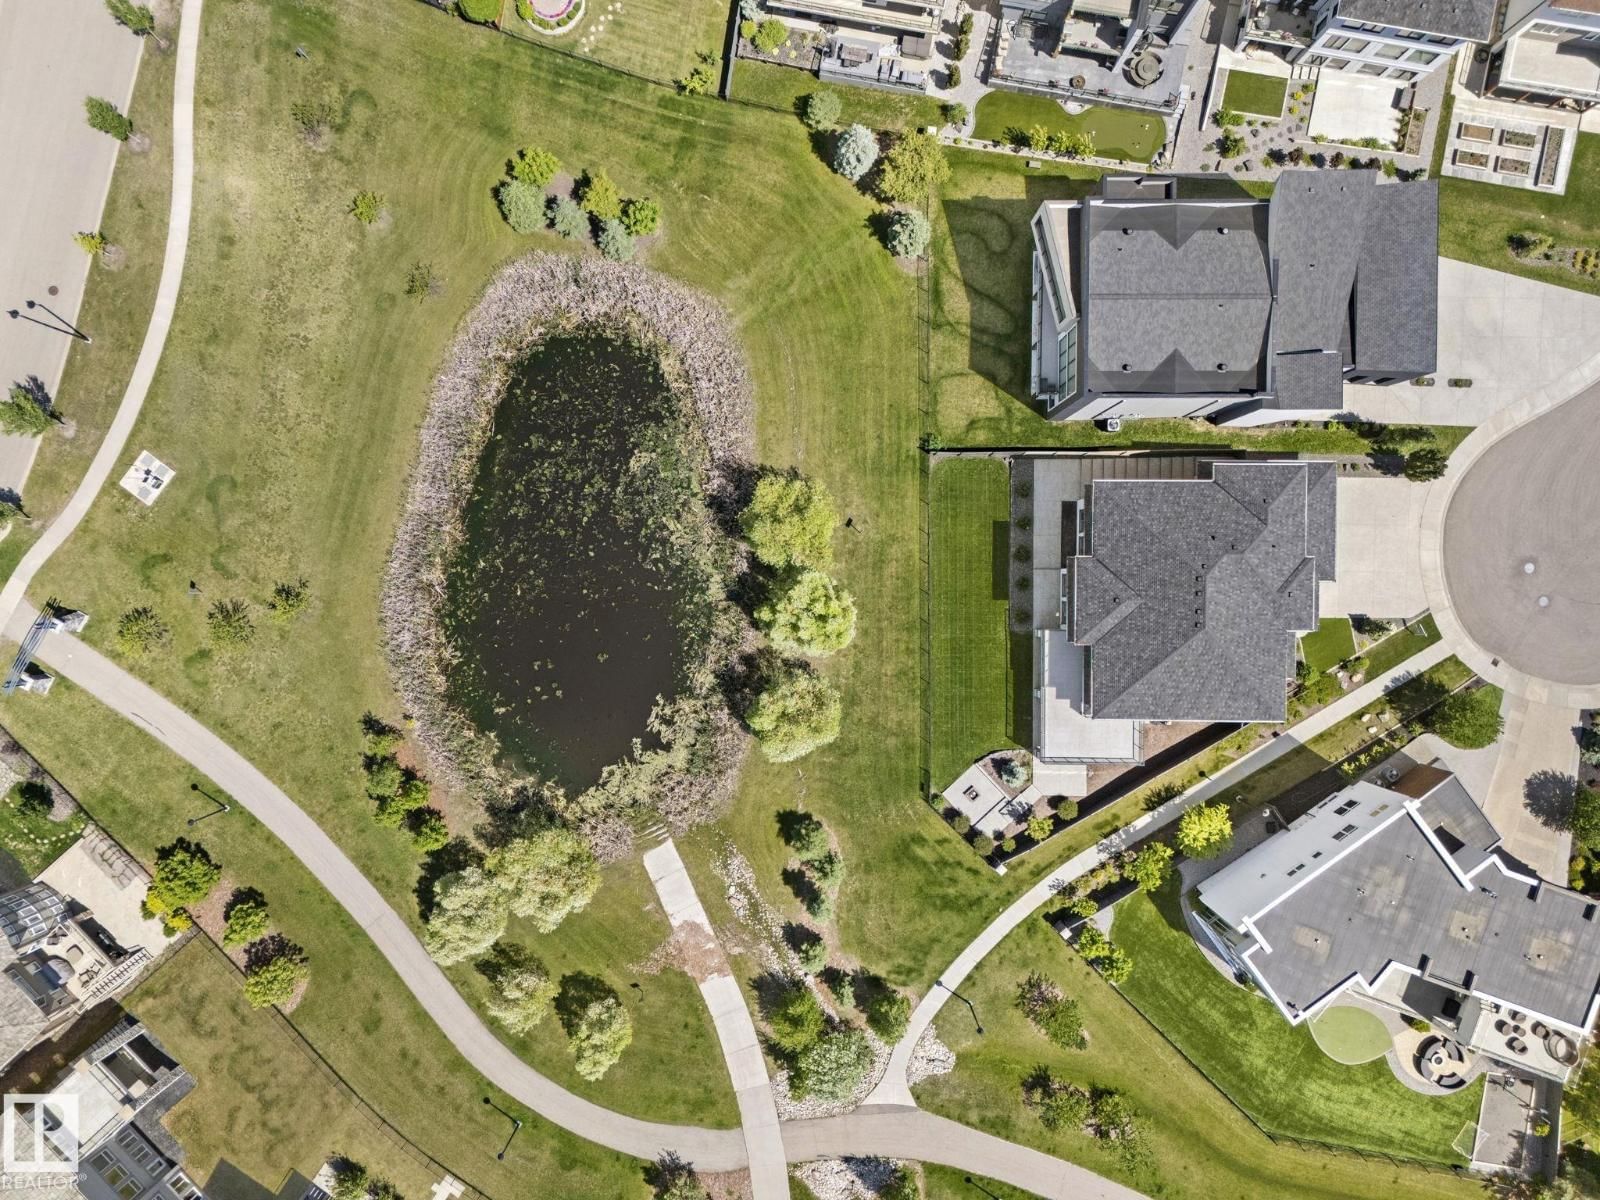


$1,799,900
- 6 bedrooms
- 7 bathrooms
- 3,827 Square Feet
If you are looking for the WOW factor - this is it & then some! Beautiful views year round backing onto a pond, walk out bsmt, triple car garage, over 5,500 sq ft. of total livable space, meticulously maintained & 4 bdrms up - each with their own ensuite! Custom built w/quality, style & luxury in mind. Grand entryway, soaring ceilings & an open concept layout lead into the chef’s dream kitchen with massive eat-in island & endless space to entertain with an open concept to the living & dining areas. Main floor also features: an office, huge pantry, mudroom & wrap around deck. Upstairs layout is absolutely genius: 4 spacious bdrms w/walk-in closets & ... read more
If you are looking for the WOW factor - this is it & then some! Beautiful views year round backing onto a pond, walk out bsmt, triple car garage, over 5,500 sq ft. of total livable space, meticulously maintained & 4 bdrms up - each with their own ensuite! Custom built w/quality, style & luxury in mind. Grand entryway, soaring ceilings & an open concept layout lead into the chef’s dream kitchen with massive eat-in island & endless space to entertain with an open concept to the living & dining areas. Main floor also features: an office, huge pantry, mudroom & wrap around deck. Upstairs layout is absolutely genius: 4 spacious bdrms w/walk-in closets & ensuites, plus 2 flex spaces. The primary retreat features incredible views, large closet & spa-like ensuite. The walk-out bsmt is made for entertaining w/wet bar, theatre room, rec room, 2 more bdrms, & 1.5 baths. Covered patio, hot tub, firepit area, in-floor heat, A/C, water softener & more! Conveniently located close to all amenities. Don't miss out! (id:39198)
- Listing ID: E4486680
- Property Type: Single Family
- Year Built: 2019
| Rooms | Level | Dimensions |
|---|---|---|
| Living room | Main level | 5.49 x 5.16 |
| Dining room | Main level | 4.81 x 8.07 |
| Kitchen | Main level | 5.11 x 5.15 |
| Den | Main level | 3.23 x 3.18 |
| Primary Bedroom | Upper Level | 5.4 x 6.37 |
| Bedroom 2 | Upper Level | 5.42 x 4.66 |
| Bedroom 3 | Upper Level | 4.82 x 3.26 |
| Bedroom 4 | Upper Level | 3.4 x 5.19 |
| Bonus Room | Upper Level | 3.42 x 2.83 |
| Mud room | Main level | 5.43 x 3.23 |
| Storage | Main level | 2.52 x 1.6 |
| Bedroom 5 | Basement | 4.4 x 3.04 |
| Bedroom 6 | Basement | 4.39 x 3.53 |
| Recreation room | Basement | 10.57 x 6.41 |
| Utility room | Basement | 3.73 x 3.11 |
Book a showing to see this WINGFIELD CAPE Home in Edmonton
This property has so much to offer. Book a private showing now, as you do not want to miss out on 4412 WINGFIELD CAPE CA in Edmonton, Alberta!
Private Showing Request
Send a request to book a private showing for
.
Please Note: Information you supply in the contact form will be kept fully confidential.
Is this waterfront home the right property for you? Start a conversation to find out.

Provided by RE/MAX Real Estate. MLS®, REALTOR®, and the associated logos are trademarks of the Canadian Real Estate Association.

This REALTOR.ca listing content is owned and licensed by REALTOR® members of the Canadian Real Estate Association.
Have questions or need more information about this home? Don't know where to begin? Then, let us connect you with the best real estate agent to guide you.

Inquiries submitted through this website will be responded to by a local sales representative from Royal LePage®.
Start a Conversation by Text
Provide your full name, phone and email to start a conversation by text message.
Please Note: Information you supply in the contact form will be kept fully confidential.
Start a Conversation by Email
Provide your full name and email to start a conversation by email.
Please Note: Information you supply in the contact form will be kept fully confidential.